← Back to all Calgary listings

22, 914 20 Street SE, Calgary

Inglewood
SoldMLS® A2307143· was on the market 90 days
Last listed at $405,000
Sold
The sale price and sold-to-list ratio for this home are members-only under Alberta VOW rules.
Takes 10 seconds · no spam · board rules require a free account
2
Bedrooms
2
Bathrooms
1,016
Sq ft
2000
Year built
$2,336
Property tax (2025)
$503
Condo / HOA fee /mo
1
Garage
CalgaryListings Insight
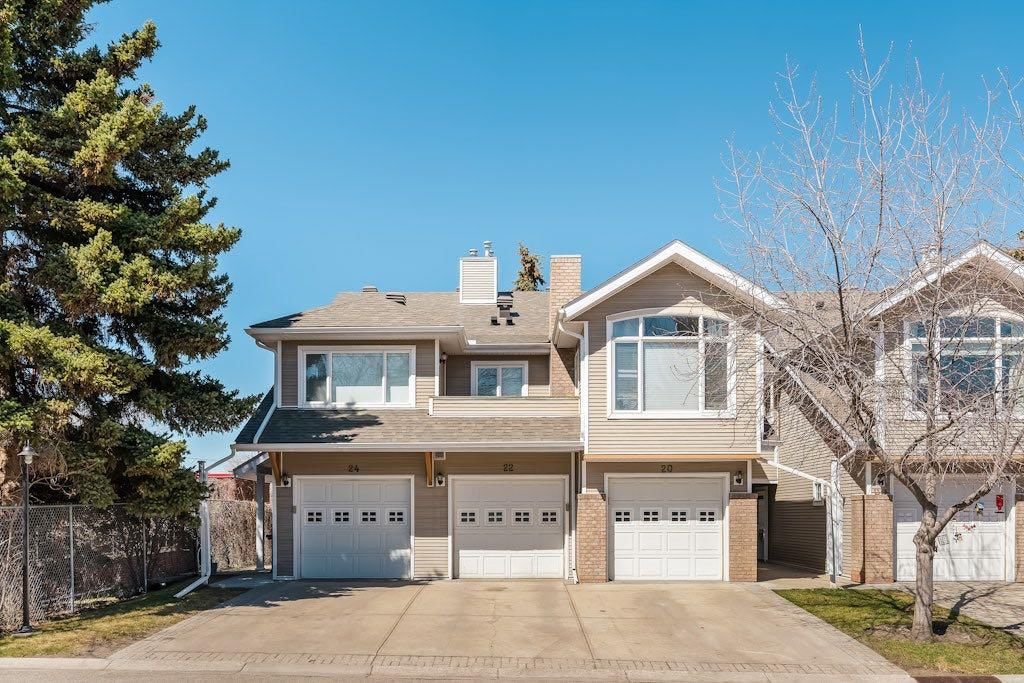
Tucked into the community of Inglewood, this 2-bedroom home at 22, 914 20 Street SE was built in 2000 and includes 2 bathrooms and 1,016 sq ft of living space above grade. This home also offers a single attached garage, tile flooring, and a fireplace. Condo fees are approximately $503/month. For townhomes, review condo fees or HOA fees, exterior maintenance responsibilities, parking, pet rules, and resale fit. If rental income is part of the plan, verify suite legality, permits, insurance, lender treatment, and current lease details before removing conditions. This sale can help you understand current pricing in the area. Ask us how it compares with nearby active and recently sold homes. MLS® A2307143.

Thinking of selling nearby?

This property sold in Inglewood. Find out what your home could be worth in today’s market — no obligation.

Get Your Free Home ValuationBrowse Active ListingsCalgary Listings Group · eXp Realty

About this property

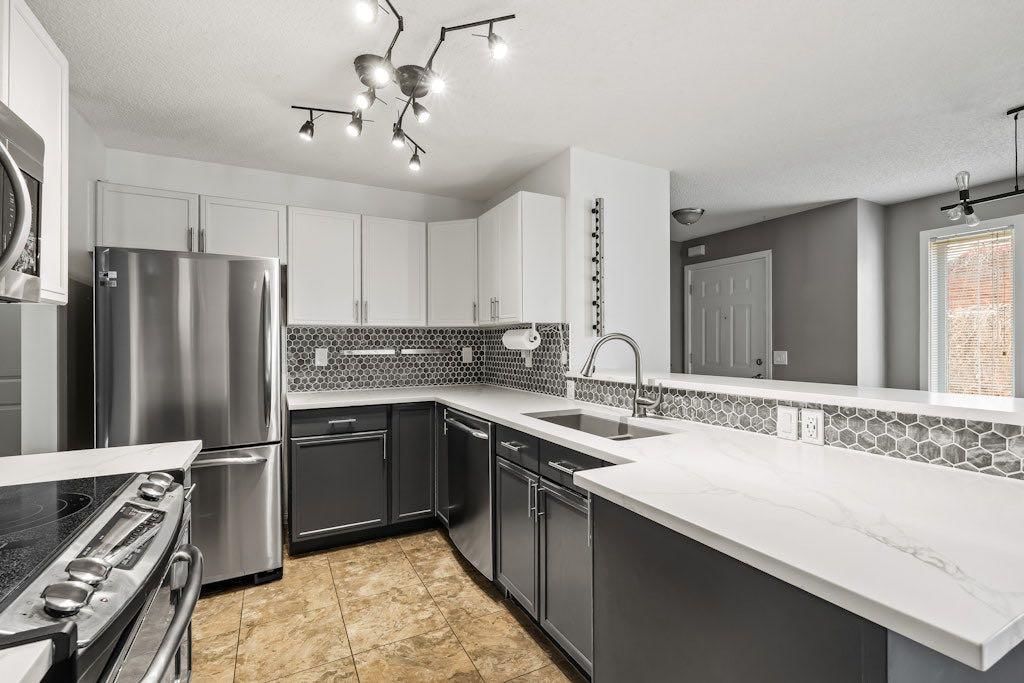
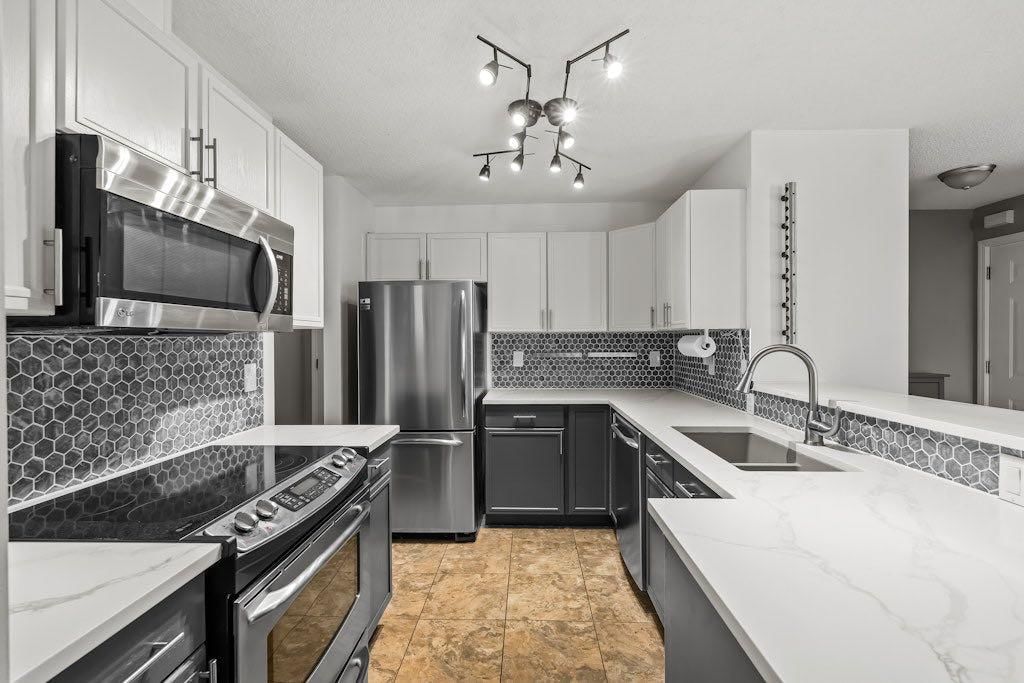
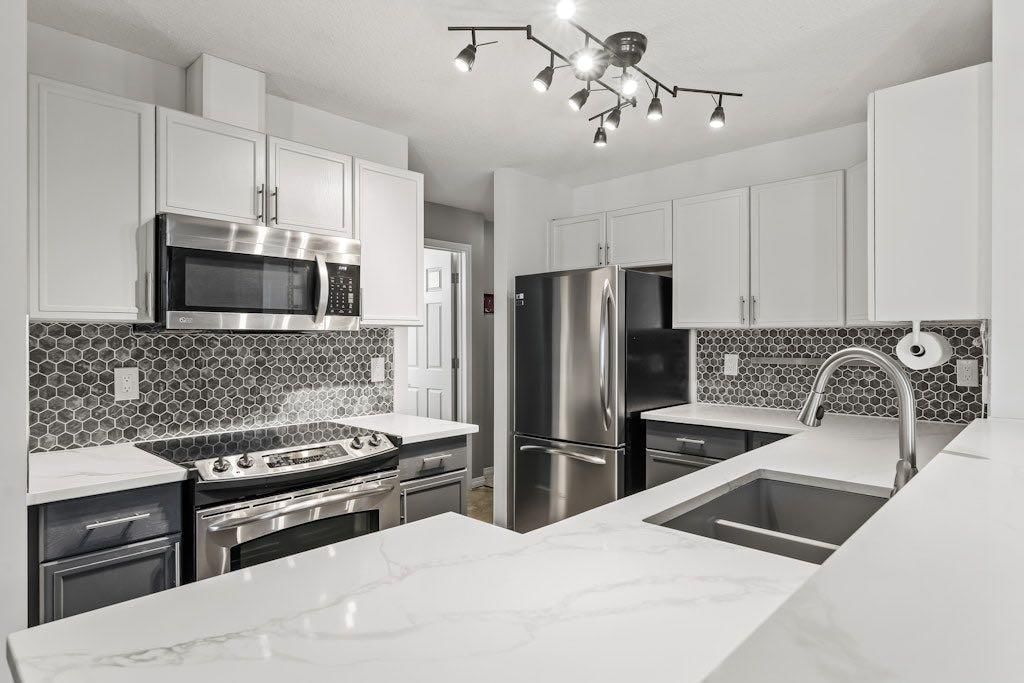
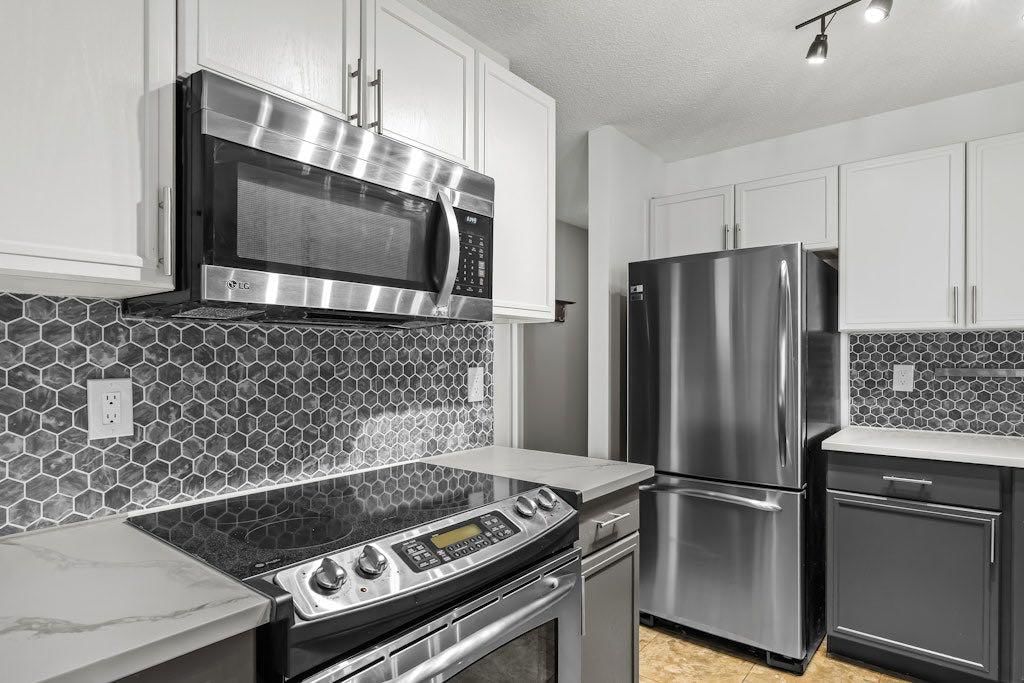
Welcome to #22, 914 20 Street SE. This 965 sq. ft. end-unit townhouse isn’t just a home — it’s a launchpad for river bike rides, patio beers, gallery hopping, browsing Inglewood’s local bookstores, and slow Sunday coffee rituals in one of Calgary’s most creative communities. Inside, industrial edge meets modern polish. Concrete floors extend throughout the main living area, complemented by in-floor heating for cozy winters and naturally keeping the space cool in the summer. The gas fireplace — framed by a custom surround with built-in wood shelving — anchors the living area and gives you the perfect backdrop for art, books, plants, and your latest design finds. The kitchen comes ready to impress with quartz countertops, stainless steel appliances, LED lighting, and a playful octagon tile backsplash that adds a splash of character. Whether you’re hosting a wine night or enjoying a pre bike ride snack, this kitchen handles it all with style and ease. The spacious primary bedroom is a retreat with a walk-in closet and a 4-piece ensuite bathroom, and the second bedroom and full bathroom provide flexibility for guests, a home office, or creative studio space — all thoughtfully laid out on a single level. Practical living meets convenience with in-suite front-load laundry machines and plenty of in-unit storage space. Step outside to the west-facing, screened private patio, complete with a gas line for your BBQ, perfect for golden-hour hangs and summer cookouts. The oversized single attached garage fits an F-150 truck, offering plenty of space for your vehicle, bikes, and outdoor gear. Located in the heart of Inglewood, you’re steps from the Inglewood Bird Sanctuary, the Bow River Pathway System, Harvey Passage and bus transit routes. Walk to local favourites like High Line Brewing, The Silk Road Spice Merchant, Rosso Coffee Roasters, Plant Shop YYC— plus countless independent boutique shops, restaurants and hidden gems. Bike downtown to work. Grab coffee around the corner. Meet friends for a flight at your neighbourhood brewery. Wander home along the river at sunset. Low-maintenance living with high-character energy — this is where Calgary’s creative spirit thrives, ready for you to plug into the lifestyle.

Remarks as published by the listing brokerage while this home was on the market. Open house dates, showing instructions and offer deadlines in this text have passed.

Property Taxes
$2,336/yr (2025)
Condo / HOA Fee
$502.77/mo

Listing Information

MLS® NumberA2307143
StatusSold
List Price$405, 000
Days on Market90 days
OccupancyVacant

Property Details

Property TypeRow/Townhouse
Architectural StyleBungalow
ZoningM-CG d72
Above-Grade Sq Ft1, 016 sq ft
Year Built2000
Bedrooms2
Full Bathrooms2
Total Bathrooms2
Parking TypeConcrete Driveway, Driveway, Front Drive, Garage Door Opener, Garage Faces Front, Oversized, Secured, Single Garage Attached

Interior

BasementNone
FlooringConcrete, Tile
Fireplaces1
HeatingIn Floor, Natural Gas
Air ConditioningNone

Exterior & Parking

ExteriorBrick, Vinyl Siding, Wood Frame
RoofAsphalt Shingle
FoundationPoured Concrete
Garage Spaces1
Total Parking2
Parking TypeConcrete Driveway, Driveway, Front Drive, Garage Door Opener, Garage Faces Front, Oversized, Secured, Single Garage Attached
Patio / DeckEnclosed, Patio, Screened

Site & Lot

Lot FeaturesBacks on to Park/Green Space, Landscaped
Legal Description0010072;15

Inclusions

Dishwasher,Dryer,Electric Stove,Microwave Hood Fan,Refrigerator,Washer,Window Coverings

Condo Details

Unit Number22
Monthly Condo Fee$502.77/mo
Unit ExposureW
Parking TypeConcrete Driveway, Driveway, Front Drive, Garage Door Opener, Garage Faces Front, Oversized, Secured, Single Garage Attached
Pet PolicyCats OK, Dogs OK, Yes
Building AmenitiesNone

Room Dimensions

Main Level
4pc Bathroom11`2" × 5`0"
4pc Ensuite bath7`11" × 4`11"
Bedroom9`0" × 13`3"
Dining Room9`9" × 8`10"
Kitchen8`2" × 10`9"
Living Room11`1" × 17`2"
Bedroom - Primary11`1" × 17`1"
Furnace/Utility Room5`6" × 4`10"

Listing Office

REMAX Innovations
Listing data provided via MLS®. Not intended to solicit buyers or sellers already under contract.

Property History

22, 914 20 Street SE has been listed 1 time before — see each asking price, what happened, and any sold prices.

Takes 10 seconds · no spam · instant access

Schools near this home

  • Colonel Walker SchoolPublic (CBE) · Elementary · 319 m · about 1 min by carSchool website
  • Riverside SchoolPublic (CBE) · about 10 mins by carSchool website
  • St. Monica SchoolCatholic (CCSD) · about 15 mins by carSchool website
  • Western Canada High SchoolPublic (CBE) · about 16 mins by carSchool website
  • Crescent Heights High SchoolPublic (CBE) · about 16 mins by carSchool website
  • Bishop McNally High SchoolCatholic (CCSD) · about 18 mins by carSchool website

Distances and drive times are measured from the centre of Inglewood, not from this address. Designation depends on address, grade, program and capacity and changes from year to year — check the CBE or Calgary Catholic finder before you buy.

Commute from Inglewood

DestinationBy carBy transit
Downtown Calgary15 mins20 mins
University of Calgary21 mins51 mins
Foothills Medical Centre20 mins1 hour 1 min
Mount Royal University16 mins49 mins
Calgary International Airport15 mins1 hour 3 mins
Westside Recreation Centre21 mins46 mins

Off-peak estimates measured from the centre of Inglewood, not from this address. Live traffic varies.

Who lives in Inglewood

  • 4,130Population
  • 1.8Average household size
  • 56%Owner-occupied households
  • $87KMedian household income
  • 12%Residents aged 0–14

2021 Census of Canada, via the City of Calgary community profile — long-term neighbourhood context, not current market activity. Full Inglewood census profile →

Questions about this home

Is 22, 914 20 Street SE still for sale?

No. The MLS® record for 22, 914 20 Street SE in Inglewood (MLS® A2307143) is marked sold. The last publicly advertised asking price was $405,000; the final sale price is available only to signed-in members under Alberta VOW rules.

How many bedrooms and bathrooms does 22, 914 20 Street SE have?

22, 914 20 Street SE in Inglewood has 2 bedrooms and 2 bathrooms. The listing records 1,016 sq ft above grade. It is a townhouse.

Live MLS® Data · Calgary Listings Group · Serving Calgary Since 1997

Similar homes still for sale in Inglewood

All Inglewood listings →

Active MLS® listings in Inglewood closest to this home on price, bedrooms and size. Updated every 10 minutes.

Recently sold in Inglewood

All Inglewood listings →
Enlarged listing photo

Free account · no cost, no obligation

Everything we give our clients, before you're one.

One free account opens the whole toolkit — the guides we write for Calgary buyers and sellers, the checklists we actually use on deals, the video library, and a concierge that answers your questions any time of day.

Already have one? Sign in →

Takes about twenty seconds. Unsubscribe any time.