View all 39 photos
2
Bedrooms
3
Bathrooms
1,291
Sq ft
2000
Year built
$3,717
Property tax (2026)
$338
Condo / HOA fee /mo
1
Garage
1,688
Lot sq ft
$600,000
190 Inglewood Grove SE, Calgary T2G 5R4
InglewoodNewMLS® A2340657· New listing
CalgaryListings Insight
Located in the community of Inglewood, 190 Inglewood Grove SE is a 2-bedroom home with 3.5 bathrooms, built in 2000, offering 1,291 sq ft of living space above grade. Highlights include a fully finished basement, a single attached garage, hardwood flooring, a fireplace, and air conditioning. Condo fees are approximately $338/month. For townhomes, review condo fees or HOA fees, exterior maintenance responsibilities, parking, pet rules, and resale fit. If rental income is part of the plan, verify suite legality, permits, insurance, lender treatment, and current lease details before removing conditions. This one is new to market, so showing access and offer timing may matter. MLS® A2340657.
Located in the community of Inglewood, 190 Inglewood Grove SE is a 2-bedroom home with 3.5 bathrooms, built in 2000, offering 1,291 sq ft of living space above grade. Highlights include a fully finished basement, a single attached garage, hardwood flooring, a fireplace, and air conditioning. Condo fees are approximately $338/month. For townhomes, review condo fees or HOA fees, exterior maintenance responsibilities, parking, pet rules, and resale fit. If rental income is part of the plan, verify suite legality, permits, insurance, lender treatment, and current lease details before removing conditions. This one is new to market, so showing access and offer timing may matter. MLS® A2340657.
Want to see this home?
Tour this home in person with a CalgaryListings REALTOR® and get straight answers before you decide.
Ask a Question About This ListingCalgary Listings Group · eXp RealtyHomeowners · Free & InstantThinking of selling?Curious what your own home could be worth? Get an instant, no-obligation estimate based on current market data.
Get an Instant Home Evaluation →About this property
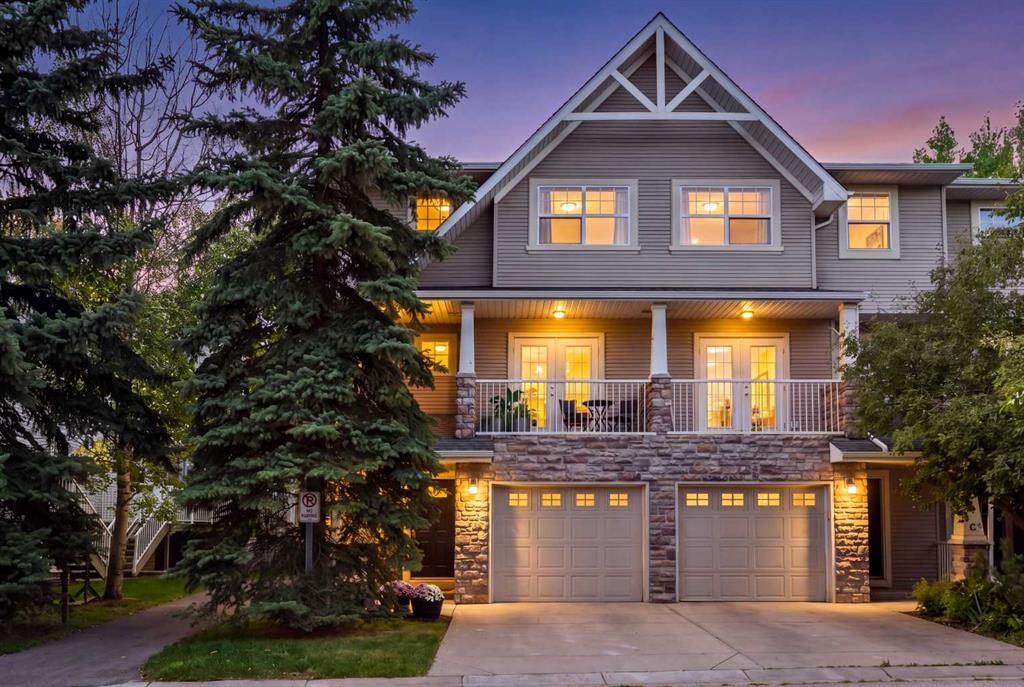
OPEN HOUSE - Saturday 12th. September from 12 - 2 PM. FUNKY. STYLISH. UNFORGETTABLE. This is not your average townhouse. Tucked into one of Calgary’s coolest inner-city communities, this fully finished end unit delivers serious personality, dramatic architecture and a location that puts the best of the city right at your doorstep.
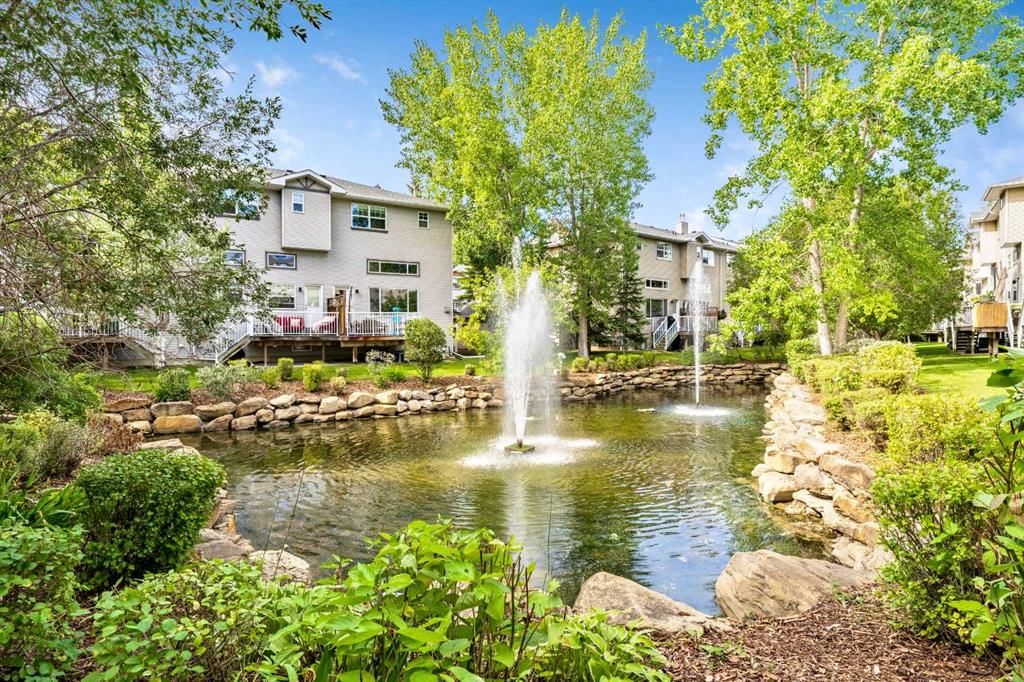
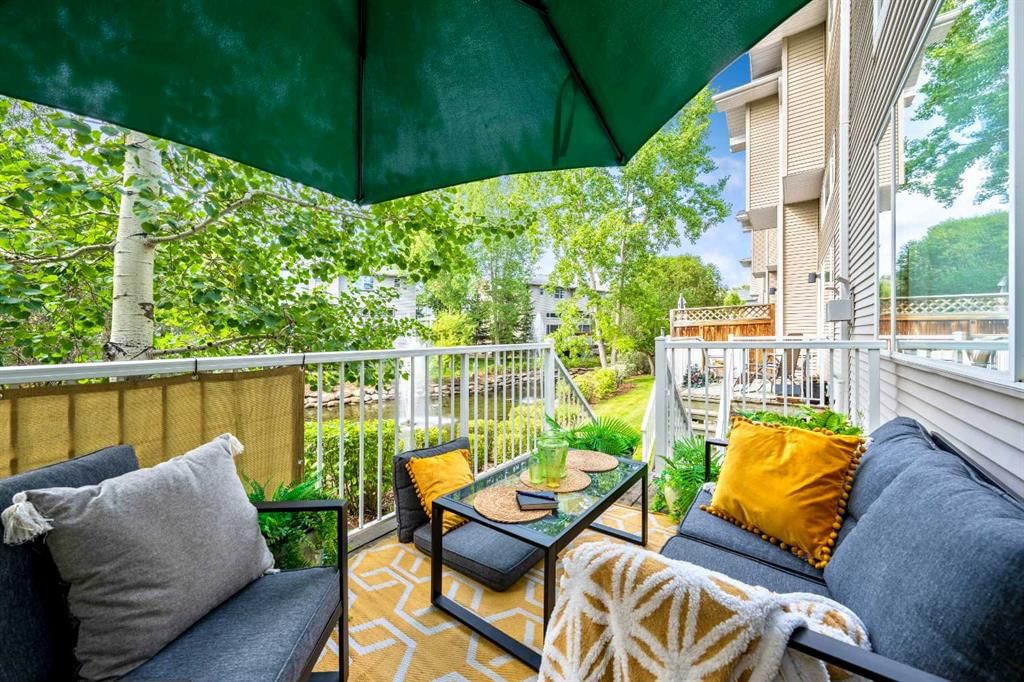
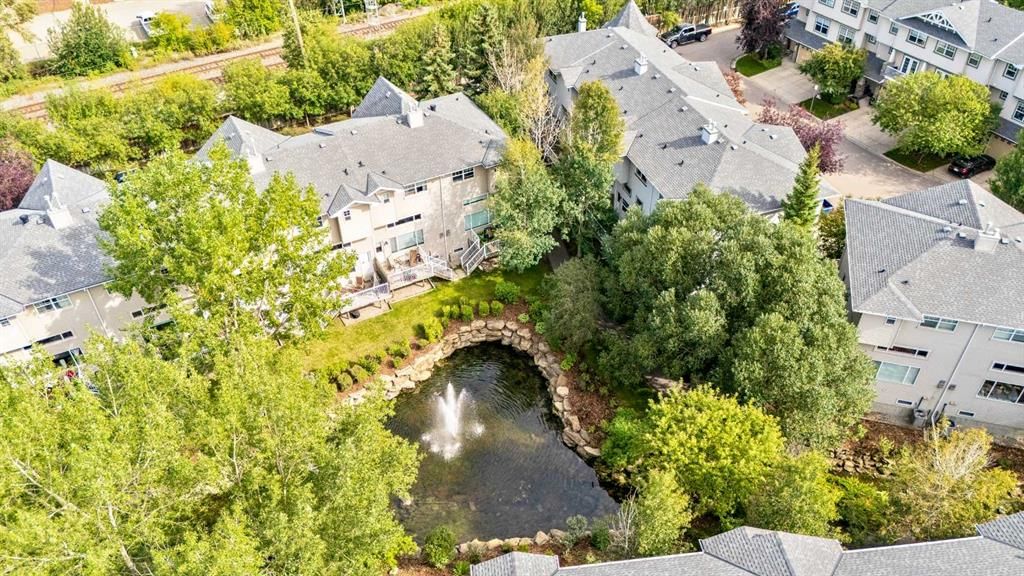
The showstopper is the soaring two-storey living room, bright, bold and full of wow factor, anchored by a corner gas fireplace and oversized windows that draw your eye straight through to the peaceful pond beyond. With the home backing onto the water, there’s a sense of space and privacy that’s hard to find this close to downtown.
The spacious kitchen is made for cooking, gathering and lingering, with a centre island and cheerful dining area that keeps everything connected. Upstairs, you’ll find two generous primary suites, each with its own walk-in closet and four-piece ensuite, ideal for guests, roommates or simply having your own retreat.
Downstairs, the finished rec room gives you flexible space for a gym, office, den, movie room or whatever suits your lifestyle.
The west-facing rear exposure brings in beautiful afternoon light, while central A/C keeps things comfortable through Calgary summers. And then there’s the garage. Yes, it has a climbing wall. Yes, it’s awesome. And yes, you can still park a car in the garage with the climbing wall in place. Keep it and embrace your inner adventurer, or the sellers can remove it if vertical hobbies aren’t your thing.
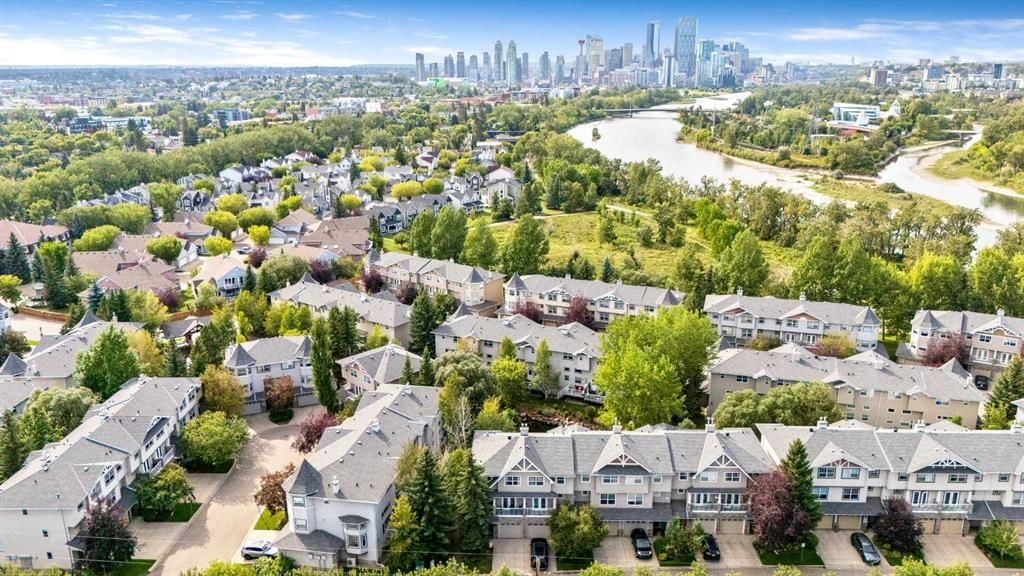
The location: doesn't get any better, just steps from the Bow River pathway system, minutes to downtown and surrounded by the restaurants, shops, breweries, cafés and unmistakable energy of Inglewood.
Urban, unexpected and effortlessly chic, this one has personality to spare!
Property Taxes
$3,717/yr (2026)
Condo / HOA Fee
$338.13/mo
Listing Information
MLS® NumberA2340657
StatusActive
List Price$600, 000
Days on MarketNew listing
OccupancyOwner
Property Details
Property TypeRow/Townhouse
Architectural StyleTownhouse
ZoningM-CG d62
Above-Grade Sq Ft1, 291 sq ft
Year Built2000
Bedrooms2
Full Bathrooms3
Half Bathrooms1
Total Bathrooms3.5
Parking TypeSingle Garage Attached
Interior
BasementPartial, Finished, Other
FlooringConcrete, Hardwood, Tile, Vinyl Plank
Fireplaces1
HeatingForced Air
Air ConditioningCentral Air
Exterior & Parking
ExteriorConcrete, Stone, Vinyl Siding, Wood Frame
RoofAsphalt Shingle
FoundationPoured Concrete
Garage Spaces1
Total Parking2
Parking TypeSingle Garage Attached
Patio / DeckDeck
Site & Lot
Lot Size1, 688 sq ft
Lot Acres0.04 acres
Lot Width24.02
Lot FeaturesGarden, Gazebo, Landscaped, Many Trees, Treed
Legal Description0112151;62
Inclusions
Dishwasher,Dryer,Electric Stove,Garage Control(s),Microwave,Range Hood,Refrigerator,Washer
Condo Details
Monthly Condo Fee$338.13/mo
Parking TypeSingle Garage Attached
Pet PolicyRestrictions
Building AmenitiesGazebo · Trash
Room Dimensions
Main Level
Entrance6`0" × 10`9"
Second Level
Living Room12`0" × 17`9"
Basement Level
Family Room10`10" × 13`0"
Furnace/Utility Room3`10" × 5`9"
Property History
No previous MLS® listings on record for this property — this appears to be its first time offered. Want to know how often homes nearby change hands? Ask our team.
What did similar homes here actually sell for?
CalgaryListings Group clients see recent sold prices and sale-to-list ratios for homes just like this one — plus smart matches and one-tap showing requests. Free with your client portal account.