The sale price and sold-to-list ratio for this home are members-only under Alberta VOW rules.
Takes 10 seconds · no spam · board rules require a free account
2
Bedrooms
3.5
Bathrooms
1,432
Sq ft
1998
Year built
$3,484
Property tax (2026)
$445
Condo / HOA fee /mo
1
Garage
1,270
Lot sq ft
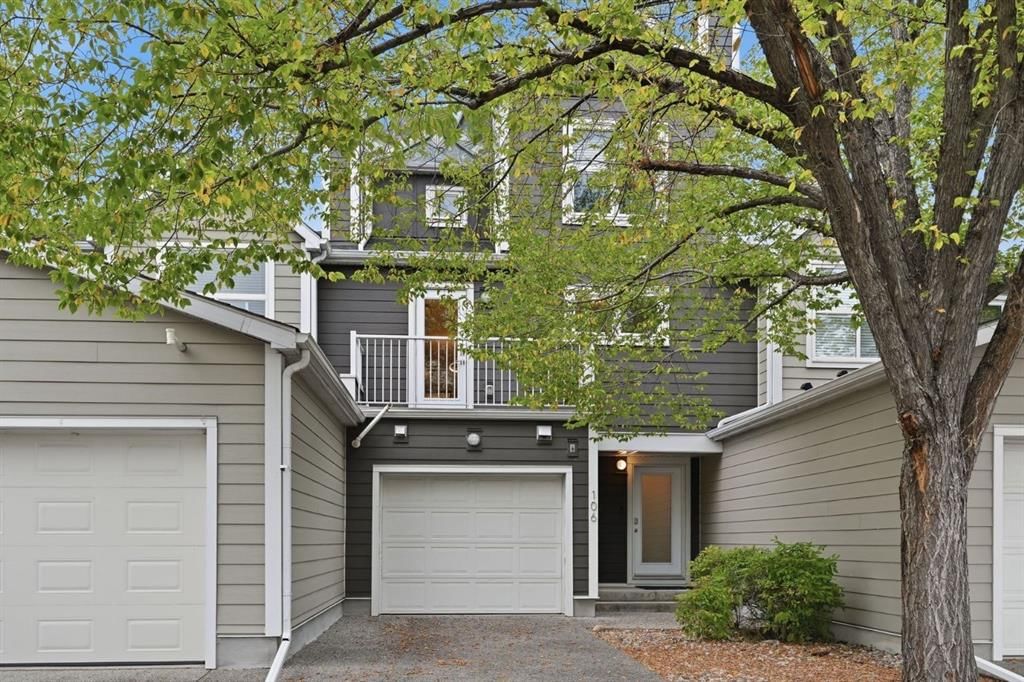
CalgaryListings Insight Set in Inglewood, 106 Inglewood Point SE is a 2-bedroom home built in 1998, offering 3.5 bathrooms and 1,432 sq ft of living space above grade. Notable features include a single attached garage, hardwood flooring, and a fireplace. Condo fees are approximately $445/month, including parking. For townhomes, review condo fees or HOA fees, exterior maintenance responsibilities, parking, pet rules, and resale fit. This sale can help you understand current pricing in the area. Ask us how it compares with nearby active and recently sold homes. MLS® A2342980.
Thinking of selling nearby?
This property sold in Inglewood. Find out what your home could be worth in today’s market — no obligation.
The Eclectic vibes of Inglewood are unlike any other community in Calgary. Here is a neighbourhood that historically evolved into a more laid back, friendly, small town feeling with dozens of very unique and fascinating ‘ Mom and Pop ’, …. character businesses ….. and it’s one of Calgary’s most beloved and popular areas to visit with out of town company. All this within walking distance to the fast paced hustle and giant skyscrapers of our downtown. Unusually, many lifetime Calgarians have never taken time to familiarize themselves with the “Inglewood on the Bow”, and no surprise, once families move into this secure and welcoming community, they are here to stay. You’ll be just ‘Close Enough’ to the hectic inner core, but far enough away to relax and enjoy the many bike paths and green spaces, including the hypnotic flow of one of Canada’s most revered rivers where you share nature being adjacent to the Calgary Zoo and the solace of the city Bird Sanctuary.
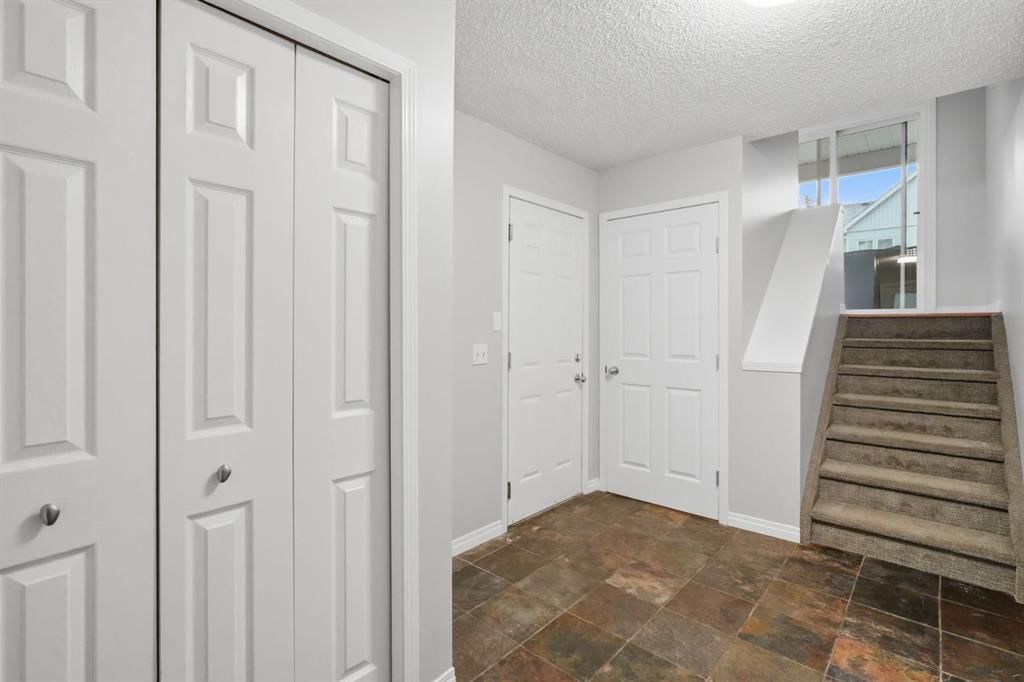
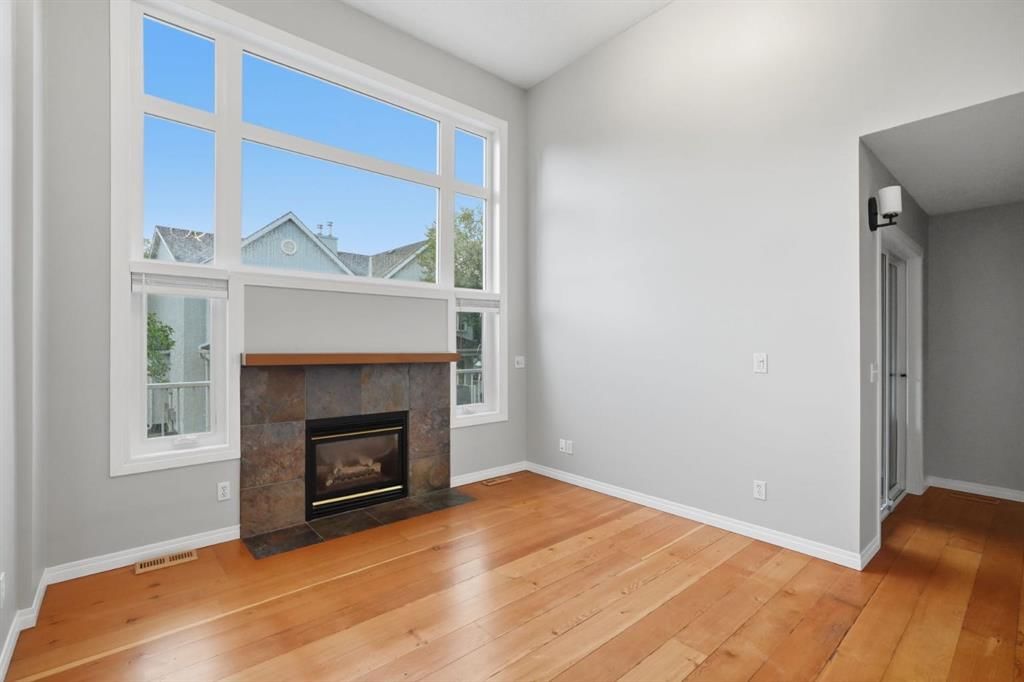
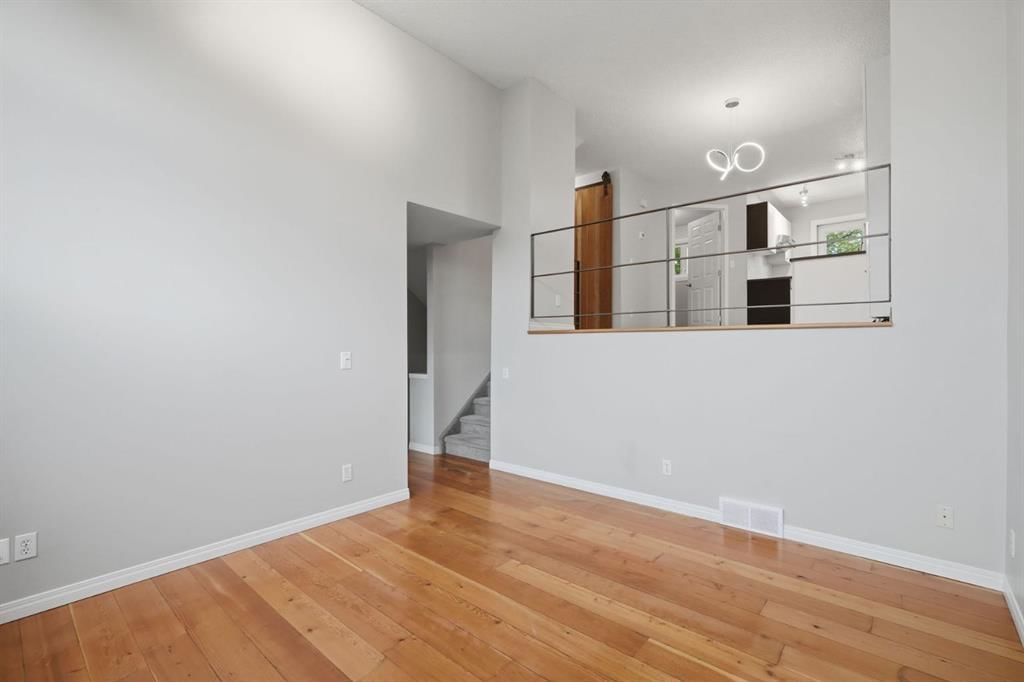
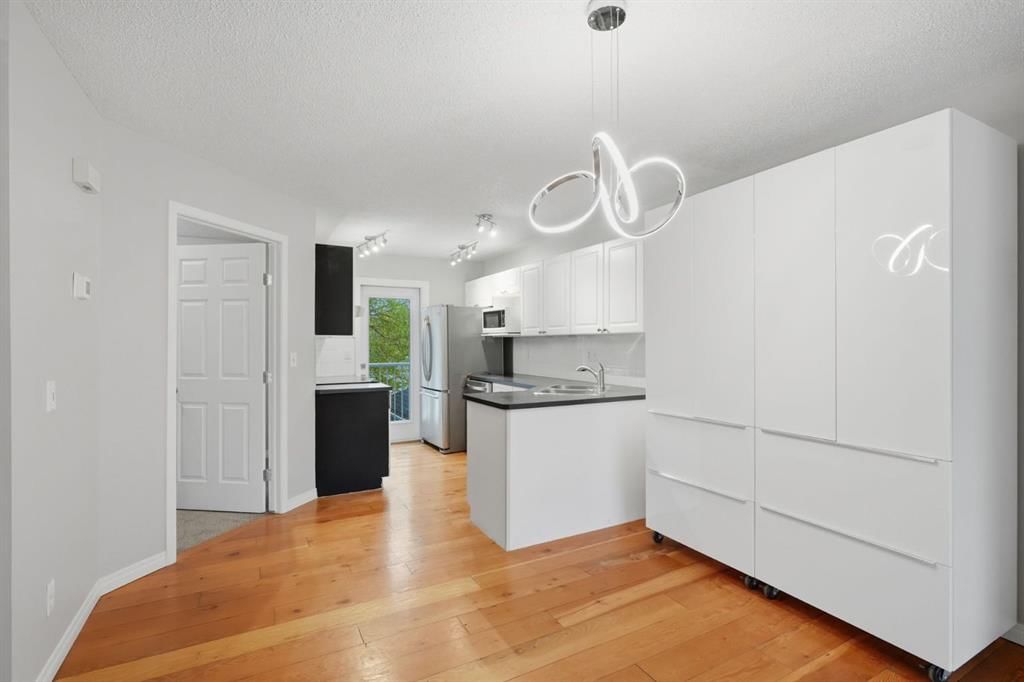
This complex has been continually upgraded and very well maintained since the mid 90’s. Recent landscape upgrades add greatly to the curb appeal and the quality of living. We have a two bedroom row house that within the past two months has had all the PVC plumbing removed and plumbing upgraded. Two and a half baths and one extra room adjacent to the kitchen that is perfect as a private home office but also gives the next owners, the option as a third bedroom. At the front of the home and accessed directly from the kitchen, you’ll enjoy the morning sunrises from the ornate Juliet style balcony or if you prefer, slide out to the elevated back of the home where you can relax and enjoy the serenity of the spacious back deck that overlooks the expansive, recently upgraded landscaping.behind your home. The family room c/w fireplace greets you at the top of the stairs and you may gasp at the mere height of the ceilings which encompasses both the family and the next level kitchen. This floor plan couldn’t be more perfect for social events or active families. The original hardwood looks great and reflects on the original plank style for easy cleaning and durability. Pets are permitted with board approval and several families enjoy walking through the village and to the bike paths and river walks. Many buyers have this exact condominium complex set up on automatic notification, so don’t be disappointed. Book your showing today.
Remarks as published by the listing brokerage while this home was on the market. Open house dates, showing instructions and offer deadlines in this text have passed.
Property Taxes
$3,484/yr (2026)
Condo / HOA Fee
$445/mo
Listing Information
MLS® NumberA2342980
StatusSold
List Price$599, 900
Days on Market6 days
OccupancyVacant
Property Details
Property TypeRow/Townhouse
Architectural Style4 Level Split
ZoningM-CG d62
Above-Grade Sq Ft1, 432 sq ft
Year Built1998
Bedrooms2
Full Bathrooms3
Half Bathrooms1
Total Bathrooms3.5
Parking TypeGarage Door Opener, Single Garage Attached
Interior
BasementFull, Unfinished, None
FlooringCarpet, Ceramic Tile, Hardwood
Fireplaces1
HeatingForced Air, Natural Gas
Air ConditioningNone
Exterior & Parking
ExteriorStucco, Wood Frame
RoofAsphalt Shingle
FoundationPoured Concrete
Garage Spaces1
Total Parking2
Parking TypeGarage Door Opener, Single Garage Attached
Patio / DeckBalcony(s), Deck
Site & Lot
Lot Size1, 270 sq ft
Lot Acres0.03 acres
Lot Width16.70
Lot FeaturesCity Lot, Landscaped, Lawn, No Back Lane, Rectangular Lot
Parking TypeGarage Door Opener, Single Garage Attached
Pet PolicyRestrictions, Yes
Building AmenitiesPlayground · Trash · Visitor Parking
Room Dimensions
Main Level
Entrance4`7" × 3`6"
Basement Level
Other19`4" × 12`10"
Listing Office
Royal LePage Benchmark
Listing data provided via MLS®. Not intended to solicit buyers or sellers already under contract.
Property History
No previous MLS® listings on record for this property — this appears to be its first time offered. Want to know how often homes nearby change hands? Ask our team.
Colonel Walker SchoolPublic (CBE) · Elementary · 319 m · about 1 min by carSchool website
Riverside SchoolPublic (CBE) · about 10 mins by carSchool website
St. Monica SchoolCatholic (CCSD) · about 15 mins by carSchool website
Western Canada High SchoolPublic (CBE) · about 16 mins by carSchool website
Crescent Heights High SchoolPublic (CBE) · about 16 mins by carSchool website
Bishop McNally High SchoolCatholic (CCSD) · about 18 mins by carSchool website
Distances and drive times are measured from the centre of Inglewood, not from this address. Designation depends on address, grade, program and capacity and changes from year to year — check the CBE or Calgary Catholic finder before you buy.
Commute from Inglewood
Destination
By car
By transit
Downtown Calgary
15 mins
20 mins
University of Calgary
21 mins
51 mins
Foothills Medical Centre
20 mins
1 hour 1 min
Mount Royal University
16 mins
49 mins
Calgary International Airport
15 mins
1 hour 3 mins
Westside Recreation Centre
21 mins
46 mins
Off-peak estimates measured from the centre of Inglewood, not from this address. Live traffic varies.
Who lives in Inglewood
4,130Population
1.8Average household size
56%Owner-occupied households
$87KMedian household income
12%Residents aged 0–14
2021 Census of Canada, via the City of Calgary community profile — long-term neighbourhood context, not current market activity. Full Inglewood census profile →
Questions about this home
Is 106 Inglewood Point SE still for sale?
No. The MLS® record for 106 Inglewood Point SE in Inglewood (MLS® A2342980) is marked sold. The last publicly advertised asking price was $599,900; the final sale price is available only to signed-in members under Alberta VOW rules.
How many bedrooms and bathrooms does 106 Inglewood Point SE have?
106 Inglewood Point SE in Inglewood has 2 bedrooms and 3.5 bathrooms. The listing records 1,432 sq ft above grade. It is a townhouse.
Live MLS® Data · Calgary Listings Group · Serving Calgary Since 1997
Everything we give our clients, before you're one.
One free account opens the whole toolkit — the guides we
write for Calgary buyers and sellers, the checklists we actually use on deals, the
video library, and a concierge that answers your questions any time of day.