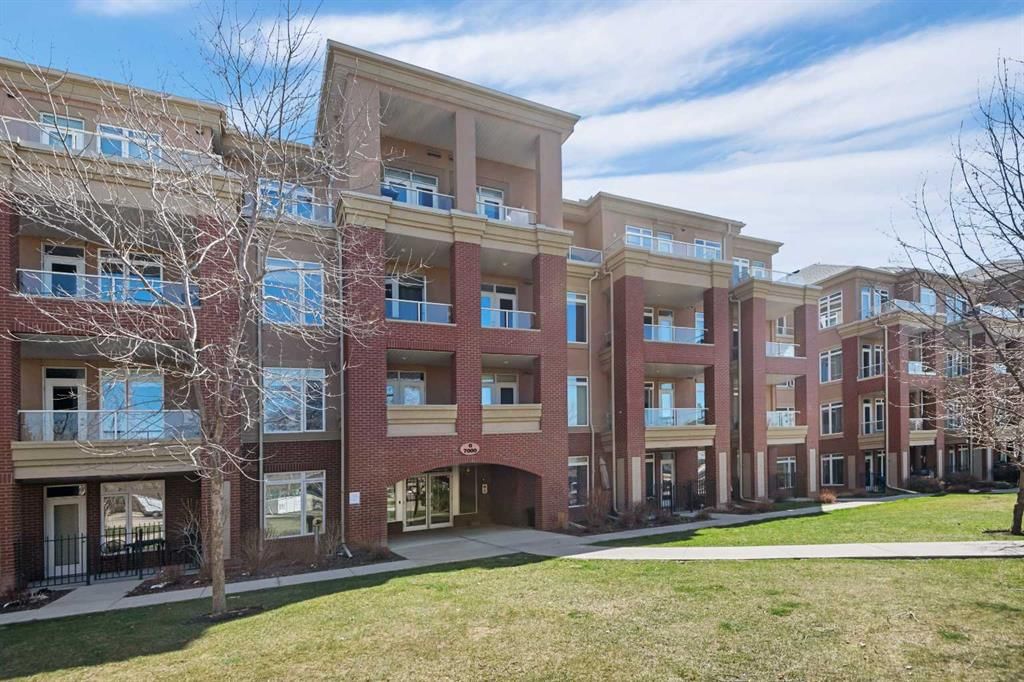
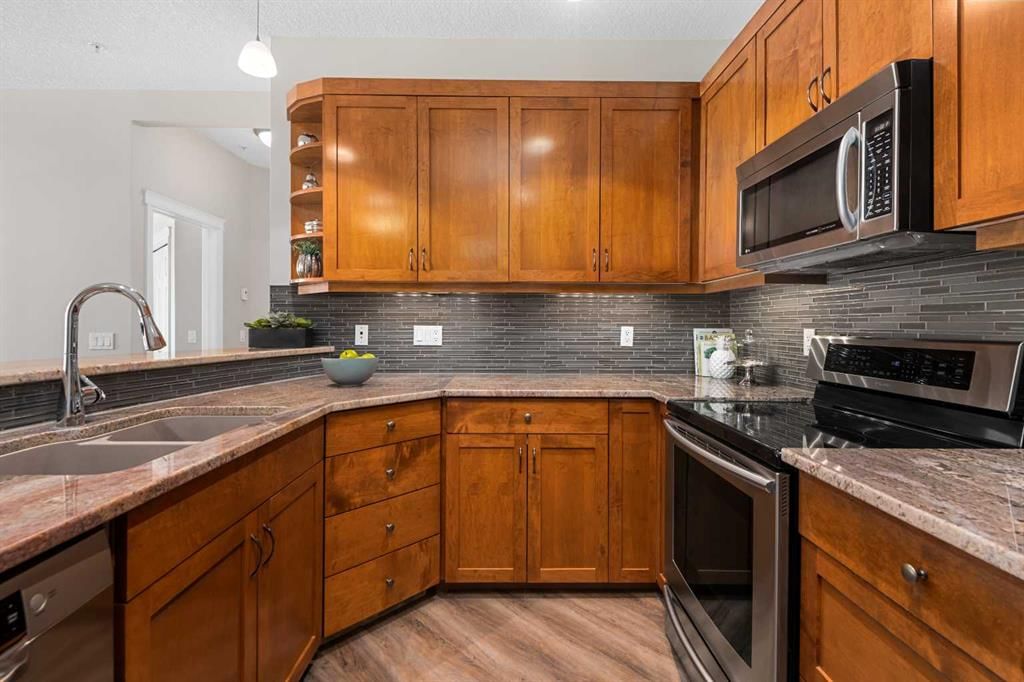
CalgaryListings Insight Welcome to 7204, 14 Hemlock Crescent SW — a 2-bedroom home built in 2004, featuring 2 bathrooms in the community of Spruce Cliff, with 1,362 sq ft of living space above grade. This home also offers vinyl plank flooring, a fireplace, and air conditioning. Condo fees are approximately $857/month, including heat, water, and parking. Before writing, ask about condo fees, reserve fund health, bylaws, insurance deductibles, and building history. If rental income is part of the plan, verify suite legality, permits, insurance, lender treatment, and current lease details before removing conditions. This sale can help you understand current pricing in the area. Ask us how it compares with nearby active and recently sold homes. MLS® A2305964.
Thinking of selling nearby?
This property sold in Spruce Cliff. Find out what your home could be worth in today’s market — no obligation.
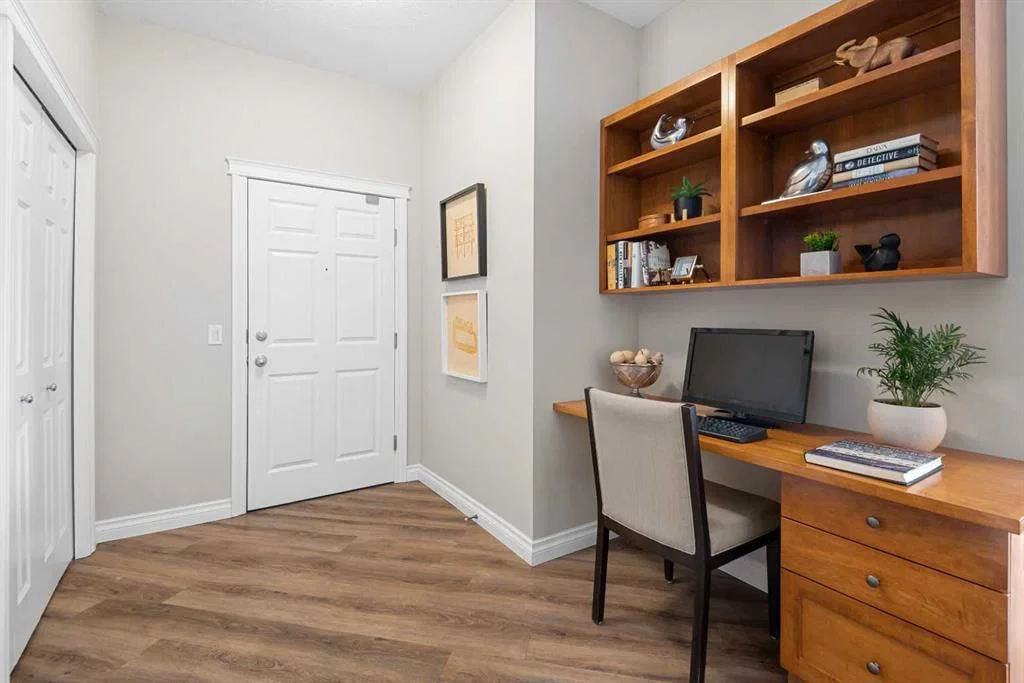
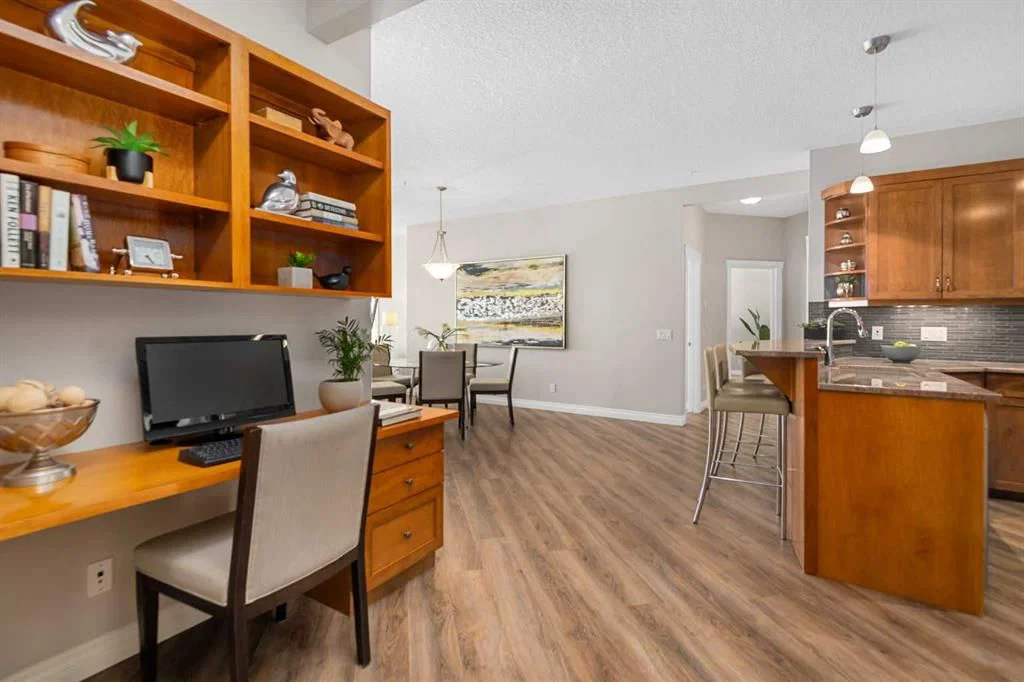
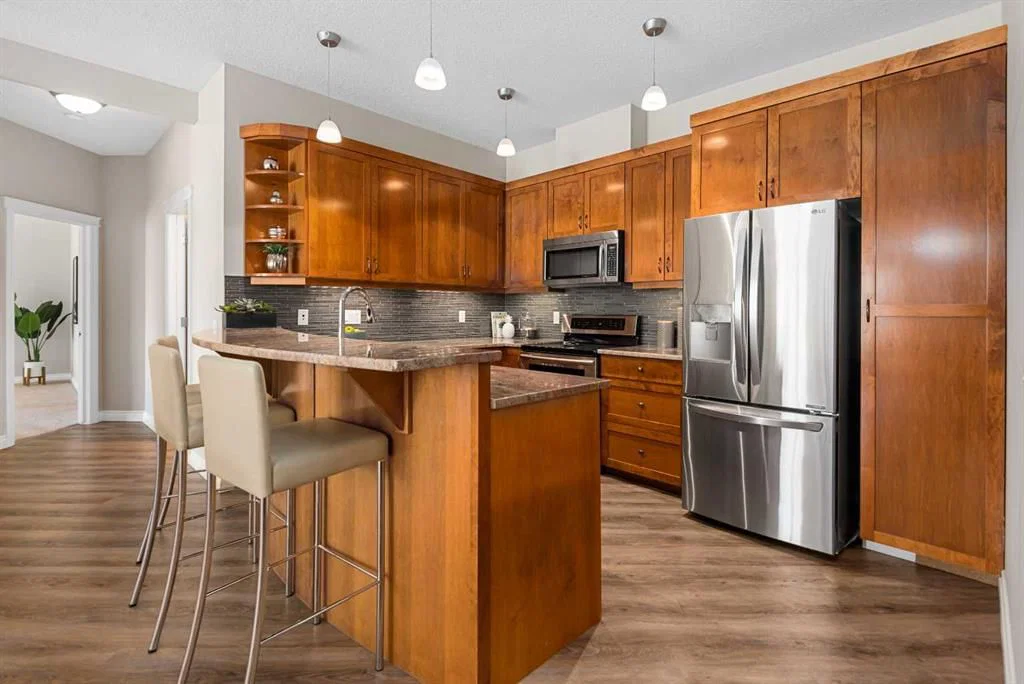
Welcome to Copperwood II—where refined living meets an exceptional natural setting. This immaculate, fully updated 1,362 sq. ft. residence offers a rare opportunity to enjoy style, comfort, and a truly unmatched location backing directly onto the tranquil Shaganappi Golf Course. What truly sets this home apart is its thoughtfully designed layout with no wasted space, allowing every square foot to be both functional and elegant. Expansive windows showcase beautiful, private views while filling the home with natural light, enhanced by 9-foot ceilings, Hunter Douglas window coverings, and fresh, modern paint throughout. The interior has been tastefully upgraded to reflect both quality and sophistication. Highlights include new luxury vinyl plank flooring (2022), a refaced fireplace, and custom California Closets. A dedicated office space features built-in cabinetry, ideal for today’s work-from-home lifestyle. The kitchen is both stylish and practical, offering light granite countertops, a newer backsplash, and stainless steel appliances—all updated within the past five years. Both bathrooms have been refreshed with matching contemporary plumbing fixtures for a cohesive finish. Comfort is prioritized year-round with in-floor heating, a powerful 2-ton A/C unit, and a convenient BBQ gas line for outdoor enjoyment. The home also includes an oversized titled underground parking stall in an ideal location near the elevator, along with a generous 4' x 10' private storage unit. Copperwood II is a well-managed, financially strong, and exceptionally quiet complex known for its quality of living. Residents enjoy a full range of amenities, including secure bike storage, a car wash bay, a fully equipped fitness centre, a woodshop, and a guest suite. Condo fees remain very reasonable, supported by a proactive and reliable board. The location is truly second to none—offering the peace and privacy of a golf course setting while being just minutes from downtown, grocery stores, the LRT, major roadways, and an extensive network of walking and biking paths. In the winter months, step outside to enjoy cross-country skiing or snowshoeing right from your doorstep.
Property Taxes
$3,151/yr (2025)
Condo / HOA Fee
$856.57/mo
Listing Information
MLS® NumberA2305964
StatusSold
List Price$559, 900
Days on Market16 days
OccupancyVacant
Property Details
Property TypeApartment
Architectural StyleApartment-Single Level Unit
ZoningM-C2 d129
Above-Grade Sq Ft1, 362 sq ft
Year Built2004
Bedrooms2
Full Bathrooms2
Total Bathrooms2
Parking TypeParkade, Underground
Interior
FlooringCarpet, Ceramic Tile, Vinyl Plank
Fireplaces1
HeatingIn Floor
Air ConditioningWall Unit(s)
Exterior & Parking
ExteriorBrick, Wood Frame
Total Parking1
Parking TypeParkade, Underground
Patio / DeckBalcony(s)
Site & Lot
Lot FeaturesBacks on to Park/Green Space, Many Trees, No Neighbours Behind, On Golf Course, Secluded, Views
Legal Description0412045;81
Inclusions
Dishwasher,Electric Stove,Microwave Hood Fan,Refrigerator,Wall/Window Air Conditioner,Washer/Dryer Stacked,Window Coverings
Condo Details
Unit Number7204
Monthly Condo Fee$856.57/mo
Fee IncludesHeat · Water · Parking
Unit ExposureNE
Building Stories4 storeys
Parking TypeParkade, Underground
Pet PolicyRestrictions
Building AmenitiesBicycle Storage · Car Wash · Clubhouse · Elevator(s) · Fitness Center · Guest Suite
Room Dimensions
Main Level
5pc Ensuite bath13`11" × 9`3"
Bedroom - Primary16`6" × 19`5"
Walk-In Closet6`10" × 8`4"
Bedroom10`2" × 15`10"
Kitchen12`2" × 8`7"
Laundry9`6" × 6`7"
Dining Room13`4" × 18`7"
Office5`2" × 8`6"
Foyer4`11" × 6`1"
Living Room15`1" × 14`0"
4pc Bathroom8`4" × 5`0"
Property History
————
••••••
——
————
••••••
——
————
••••••
——
7204, 14 Hemlock Crescent SW has been listed 2 times before — see each asking price, what happened, and any sold prices.
Wildwood SchoolPublic (CBE) · Elementary · 1.1 km · about 2 mins by carSchool website
Calgary Christian SchoolPrivate / Independent · Junior High/Senior High · 3.1 km · about 9 mins by carSchool website
Ernest Manning High SchoolPublic (CBE) · about 10 mins by carSchool website
Central Memorial High SchoolPublic (CBE) · about 11 mins by carSchool website
Rundle CollegePrivate / Independent · about 10 mins by carSchool website
Distances and drive times are measured from the centre of Spruce Cliff, not from this address. Designation depends on address, grade, program and capacity and changes from year to year — check the CBE or Calgary Catholic finder before you buy.
Commute from Spruce Cliff
Destination
By car
By transit
Downtown Calgary
13 mins
29 mins
University of Calgary
12 mins
41 mins
Foothills Medical Centre
11 mins
33 mins
Mount Royal University
11 mins
31 mins
Calgary International Airport
26 mins
1 hour 4 mins
Westside Recreation Centre
11 mins
22 mins
Off-peak estimates measured from the centre of Spruce Cliff, not from this address. Live traffic varies.
Questions about this home
How much is 7204, 14 Hemlock Crescent SW?
7204, 14 Hemlock Crescent SW in Spruce Cliff is listed for sale at $559,900. It has been on the market 16 days.
How many bedrooms and bathrooms does 7204, 14 Hemlock Crescent SW have?
7204, 14 Hemlock Crescent SW in Spruce Cliff has 2 bedrooms and 2 bathrooms. The listing records 1,362 sq ft above grade. It is an apartment condo.
Live MLS® Data · Calgary Listings Group · Serving Calgary Since 1997
Everything we give our clients, before you're one.
One free account opens the whole toolkit — the guides we
write for Calgary buyers and sellers, the checklists we actually use on deals, the
video library, and a concierge that answers your questions any time of day.