61 Bartlett Way SE, Rangeview, Calgary

← Back to all Calgary listings
Last listed at $749,900
Sold
The sale price and sold-to-list ratio for this home are members-only under Alberta VOW rules.
Takes 10 seconds · no spam · board rules require a free account
61 Bartlett Way SE, Calgary T3S 0P2
Rangeview
SoldMLS® A2305775· 23 days on market
3
Bedrooms
3
Bathrooms
2,237
Sq ft
2026
Year built
$1,164
Property tax (2025)
2
Garage
3,562
Lot sq ft
CalgaryListings Insight
Located in the community of Rangeview, 61 Bartlett Way SE is a 3-bedroom home with 3.5 bathrooms, built in 2026, offering 2,237 sq ft of living space above grade. Highlights include a double garage, vinyl plank flooring, and a fireplace. For new construction, review builder terms, deposit structure, possession timelines, warranty coverage, GST treatment, and what is actually included. If rental income is part of the plan, verify suite legality, permits, insurance, lender treatment, and current lease details before removing conditions. This sale can help you understand current pricing in the area. Ask us how it compares with nearby active and recently sold homes. MLS® A2305775.

Thinking of selling nearby?

This property sold in Rangeview. Find out what your home could be worth in today’s market — no obligation.

Get Your Free Home ValuationBrowse Active ListingsCalgary Listings Group · eXp Realty

About this property

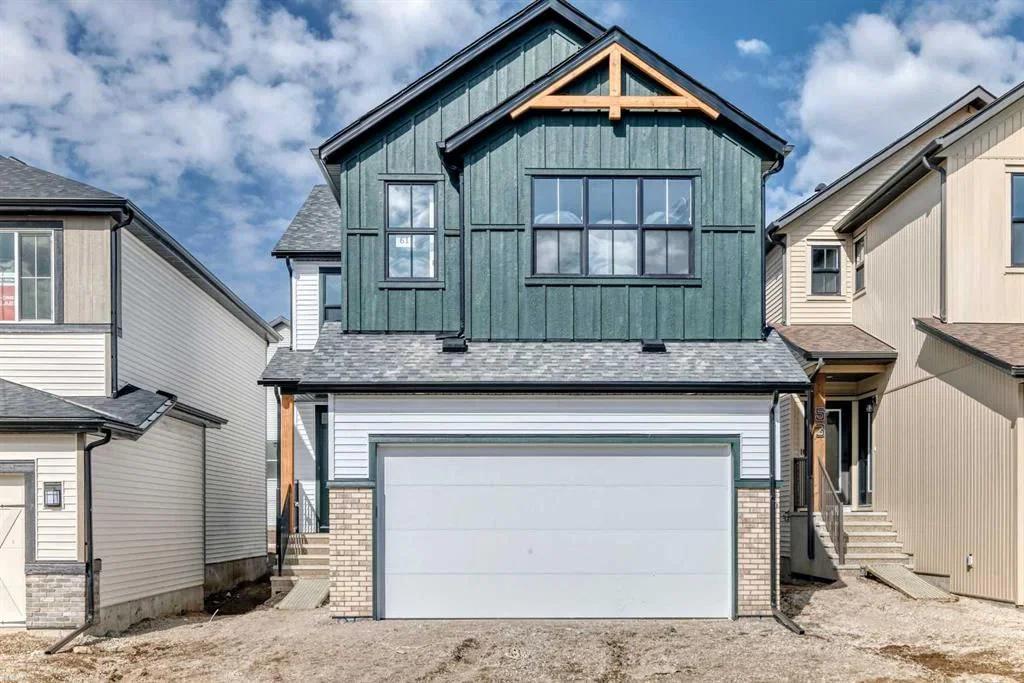
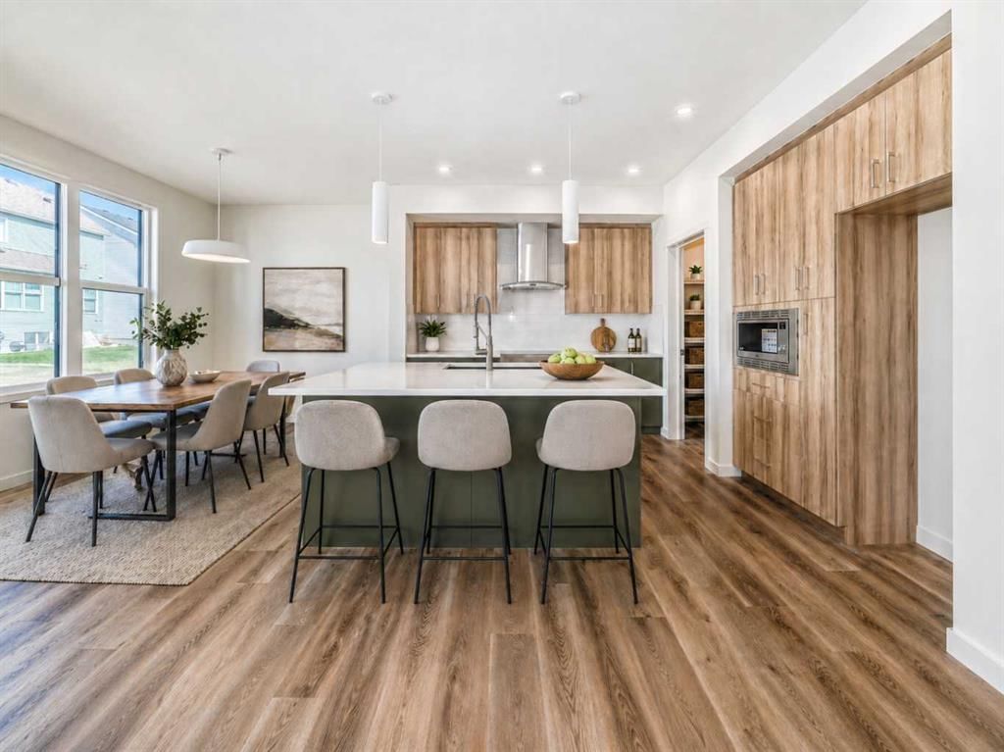
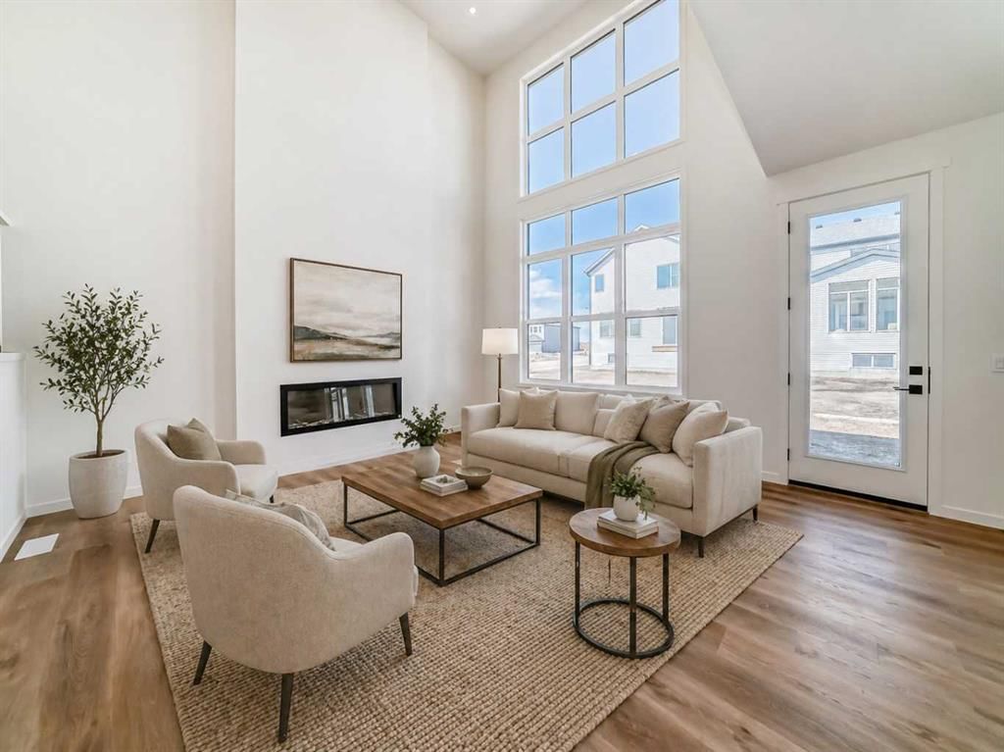
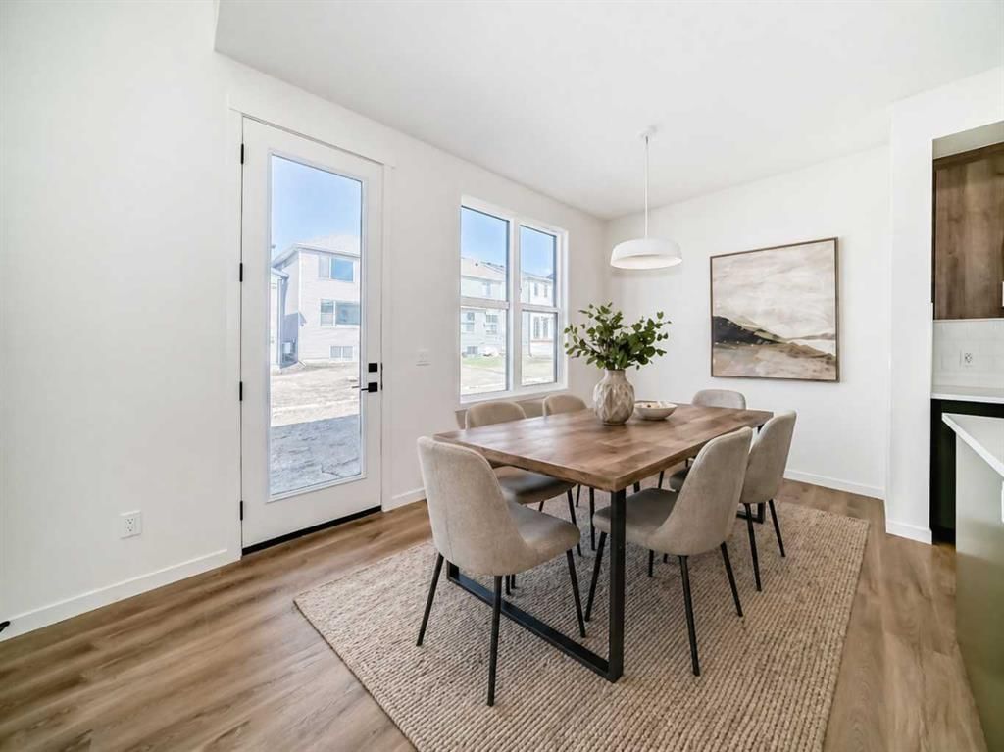
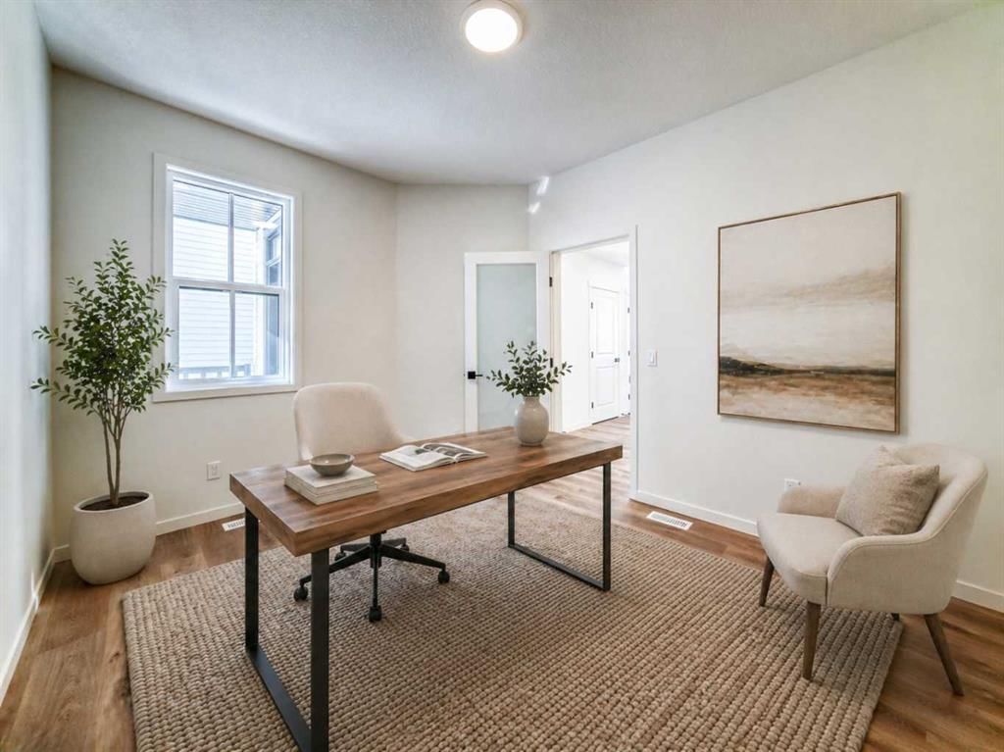
Welcome to The Rossa, a thoughtfully designed quick possession home in Rangeview that blends comfort, versatility, and elevated finishes for today’s modern families. From the moment you step inside, you’re welcomed by durable luxury vinyl plank flooring that carries throughout the main level, offering both style and practicality for everyday living. Near the front of the home, a flex space provides the perfect spot for a home office, study nook, reading area, or creative playroom designed to grow and adapt with your lifestyle. At the heart of the home, the upgraded kitchen makes a beautiful statement with two-tone cabinetry featuring olive lower cabinets and wood grain uppers, creating a warm, modern, and design forward feel. White quartz countertops pair perfectly with the classic white square tile backsplash, while the upgraded kitchen package includes a built in microwave and a stand alone hood fan wrapped in tile for a polished custom look. With thoughtful storage, stylish finishes, and a functional layout, this kitchen is equally ready for quiet weeknights, weekend hosting, and everything in between. Just off the kitchen, the spacious dining area is filled with natural light from large rear facing windows, creating the perfect backdrop for casual breakfasts, family dinners, or holiday gatherings. Adjacent to the dining space, the open to above living room delivers a true wow factor with soaring height, dramatic windows, and a beautiful electric fireplace that anchors the room with warmth and style. Upstairs, a modern railing leads to a versatile entertainment room, ideal for movie nights, gaming, a kids’ retreat, or a quiet secondary lounge. The private primary suite feels like a true escape, complete with a generous walk-in closet and a 5 piece ensuite featuring dual sinks, a deep soaker tub, and a separate shower. Two additional well sized bedrooms share a 4 piece bathroom, while the upper level laundry room adds everyday convenience right where you need it most. Downstairs, the 9’ foundation basement with a separate side entrance is full of future potential. Whether you’re dreaming of additional living space, a home gym, or a future legal suite (A secondary suite would be subject to approval and permitting by the city/municipality), this level offers excellent flexibility for the years ahead. Outside, the west-facing backyard is ready for Calgary’s long summer evenings, perfect for BBQs, outdoor dining, garden lounging, or simply relaxing in the evening sun. Located in Calgary’s desirable southeast, Rangeview is more than just a neighbourhood, it’s a community built around connection, sustainability, and a shared love of food and nature. Inspired by Alberta’s rich agricultural heritage, Rangeview is Calgary’s first garden-to-table community, designed with future gardens, orchards, gathering spaces, pathways, and community-focused amenities that encourage neighbours to connect, grow, and enjoy a lifestyle rooted in wellness and belonging.
Property Taxes
$1,164/yr (2025)

Listing Information

MLS® NumberA2305775
StatusSold
List Price$749, 900
Days on Market23 days
OccupancyNew; Never Occupied

Property Details

Property TypeDetached
Architectural Style2 Storey
ZoningR-G
Above-Grade Sq Ft2, 237 sq ft
Year Built2026
Bedrooms3
Full Bathrooms3
Half Bathrooms1
Total Bathrooms3.5

Interior

BasementFull, Unfinished, Separate/Exterior Entry
FlooringCarpet, Vinyl Plank
Fireplaces1
HeatingForced Air, Natural Gas
Air ConditioningNone

Exterior & Parking

ExteriorBrick, Vinyl Siding, Wood Frame
RoofAsphalt Shingle
FoundationPoured Concrete
Garage Spaces2
Total Parking4
Patio / DeckNone

Site & Lot

Lot Size3, 562 sq ft
Lot Acres0.08 acres
Lot Width31.01
Lot FeaturesBack Yard, Level, No Back Lane, Rectangular Lot, Street Lighting
Legal Description2411775;31;14

Inclusions

Dishwasher,Electric Stove,Microwave,Range Hood,Refrigerator

Room Dimensions

Main Level
Living Room14`6" × 13`11"
Dining Room9`0" × 11`0"
Kitchen9`8" × 9`11"
Flex Space9`9" × 12`5"
2pc Bathroom5`7" × 4`11"
Upper Level
Bonus Room11`0" × 15`0"
Bedroom - Primary14`6" × 12`5"
5pc Ensuite bath10`9" × 8`6"
Bedroom11`11" × 9`10"
Bedroom10`4" × 12`11"
4pc Bathroom8`7" × 5`0"
Laundry6`6" × 5`0"

Property History

No previous MLS® listings on record for this property — this appears to be its first time offered. Want to know how often homes nearby change hands? Ask our team.

Schools near this home

  • Joane Cardinal-Schubert High SchoolPublic (CBE) · Senior High · 896 m · about 3 mins by carSchool website
  • Mahogany SchoolPublic (CBE) · about 8 mins by carSchool website
  • Divine Mercy SchoolCatholic (CCSD) · about 7 mins by carSchool website
  • All Saints High SchoolCatholic (CCSD) · about 17 mins by carSchool website

Distances and drive times are measured from the centre of Rangeview, not from this address. Designation depends on address, grade, program and capacity and changes from year to year — check the CBE or Calgary Catholic finder before you buy.

Commute from Rangeview

DestinationBy carBy transit
Downtown Calgary29 mins1 hour 28 mins
University of Calgary30 mins1 hour 51 mins
Foothills Medical Centre30 mins2 hours 5 mins
Mount Royal University24 mins1 hour 53 mins
Calgary International Airport29 mins2 hours 3 mins
Westside Recreation Centre27 mins1 hour 53 mins

Off-peak estimates measured from the centre of Rangeview, not from this address. Live traffic varies.

Questions about this home

How much is 61 Bartlett Way SE?

61 Bartlett Way SE in Rangeview is listed for sale at $749,900. It has been on the market 23 days.

How many bedrooms and bathrooms does 61 Bartlett Way SE have?

61 Bartlett Way SE in Rangeview has 3 bedrooms and 3 bathrooms. The listing records 2,237 sq ft above grade. It is a detached house.

Live MLS® Data · Calgary Listings Group · Serving Calgary Since 1997

Comparable homes for sale in Rangeview

All Rangeview listings →

The active MLS® listings in Rangeview closest to this home on price. Updated every 10 minutes.

Recently sold in Rangeview

All Rangeview listings →
Enlarged listing photo

Free account · no cost, no obligation

Everything we give our clients, before you're one.

One free account opens the whole toolkit — the guides we write for Calgary buyers and sellers, the checklists we actually use on deals, the video library, and a concierge that answers your questions any time of day.

Already have one? Sign in →

Takes about twenty seconds. Unsubscribe any time.