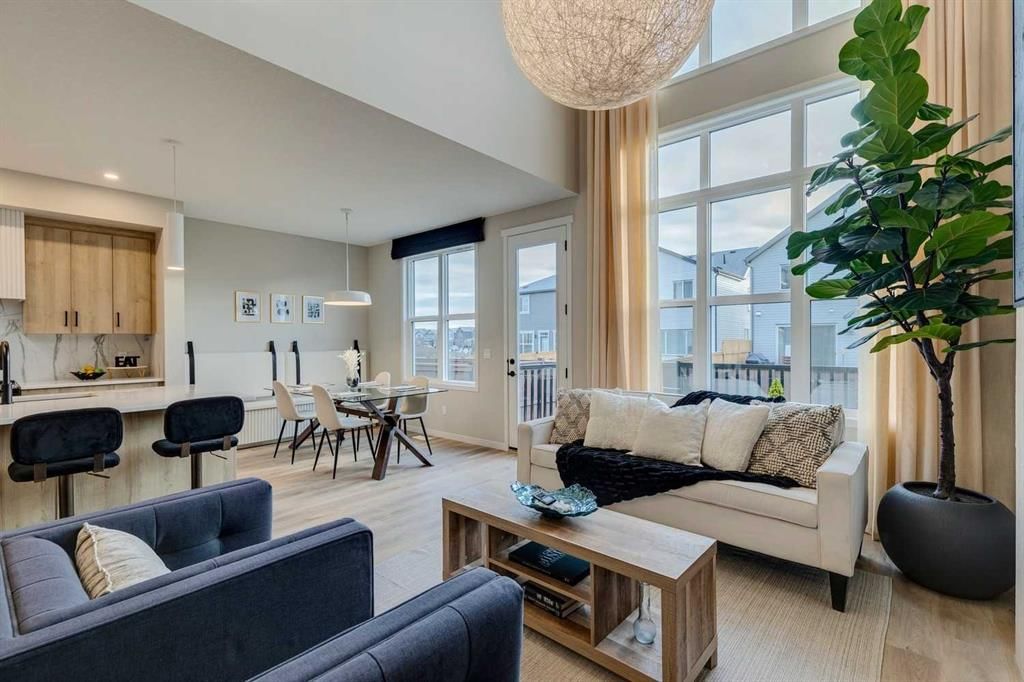
16 Heirloom Drive SE, Rangeview, Calgary

← Back to all Calgary listings
Last listed at $779,900
Sold
The sale price and sold-to-list ratio for this home are members-only under Alberta VOW rules.
Takes 10 seconds · no spam · board rules require a free account
16 Heirloom Drive SE, Calgary T3S 0H3
Rangeview
SoldMLS® A2267914· 64 days on market
3
Bedrooms
3
Bathrooms
2,101
Sq ft
2023
Year built
$5,033
Property tax (2025)
2
Garage
2,486
Lot sq ft
CalgaryListings Insight
Welcome to 16 Heirloom Drive SE — a 3-bedroom home built in 2023, featuring 3.5 bathrooms in the community of Rangeview, with 2,101 sq ft of living space above grade. This home also offers a double garage, vinyl plank flooring, a fireplace, and air conditioning. Before writing, ask about recent comparable sales, inspection items, permits, basement development, and long-term resale fit. If rental income is part of the plan, verify suite legality, permits, insurance, lender treatment, and current lease details before removing conditions. This sale can help you understand current pricing in the area. Ask us how it compares with nearby active and recently sold homes. MLS® A2267914.

Thinking of selling nearby?

This property sold in Rangeview. Find out what your home could be worth in today’s market — no obligation.

Get Your Free Home ValuationBrowse Active ListingsCalgary Listings Group · eXp Realty

About this property

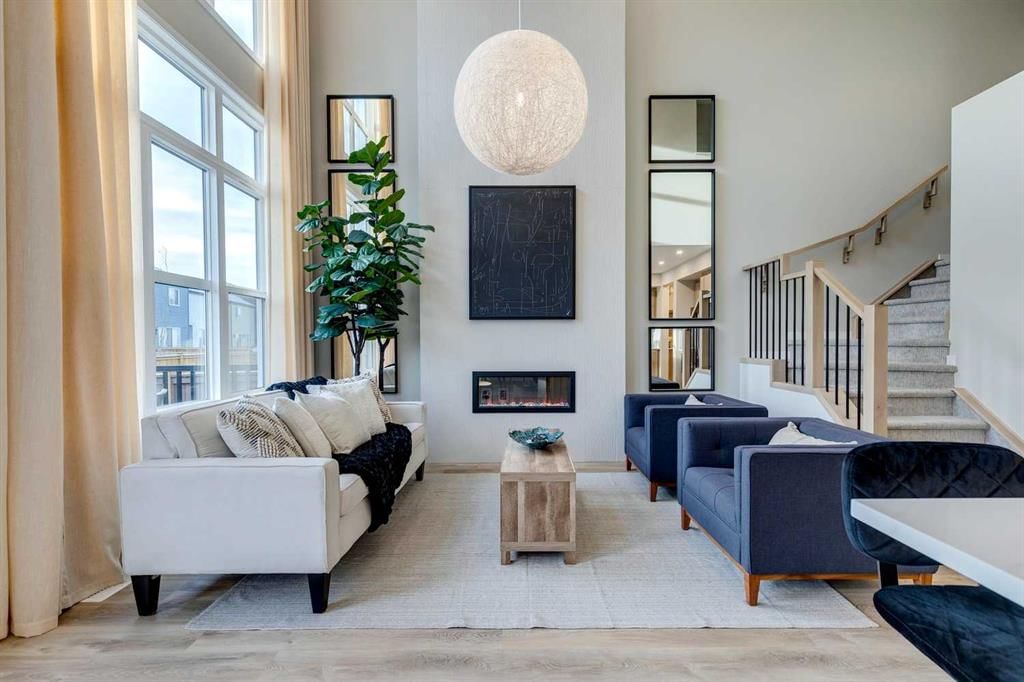
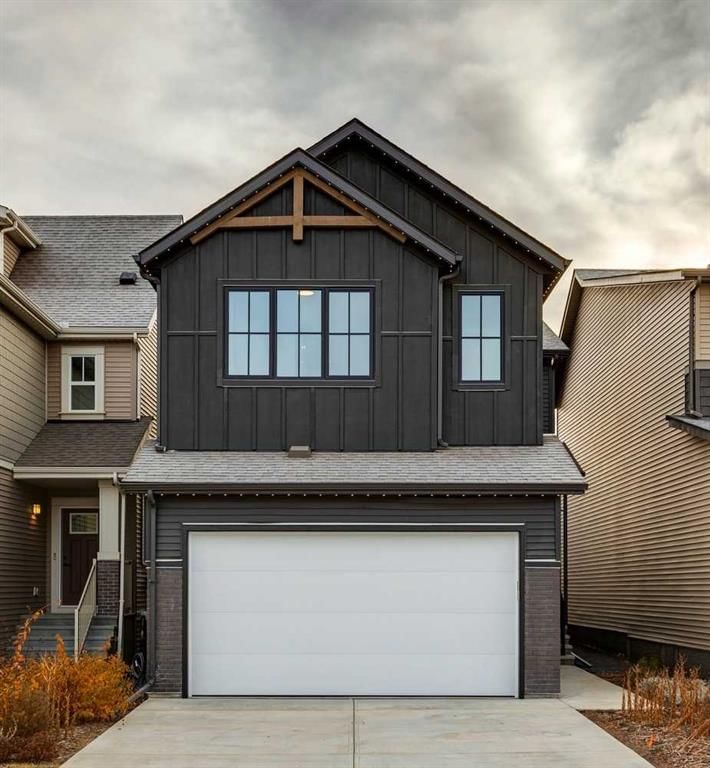
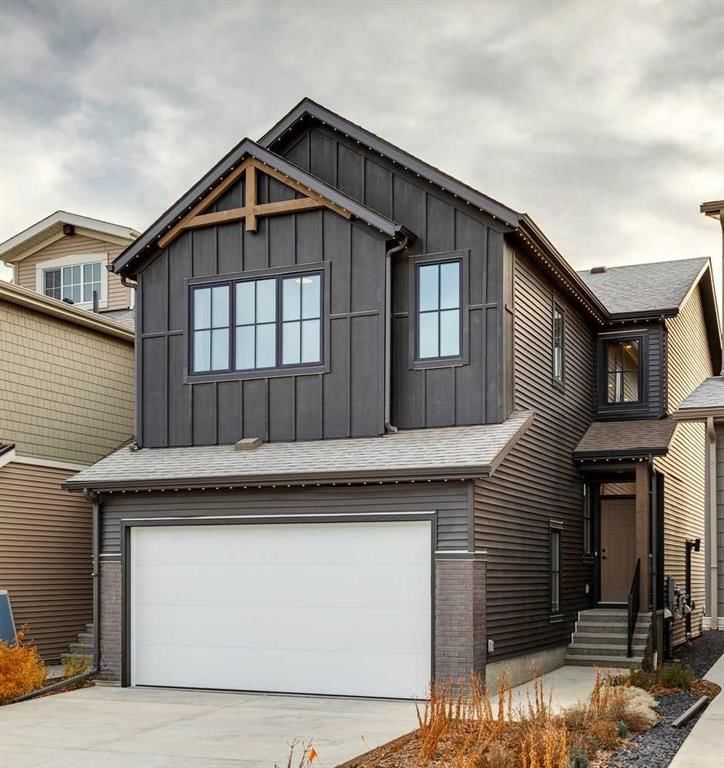
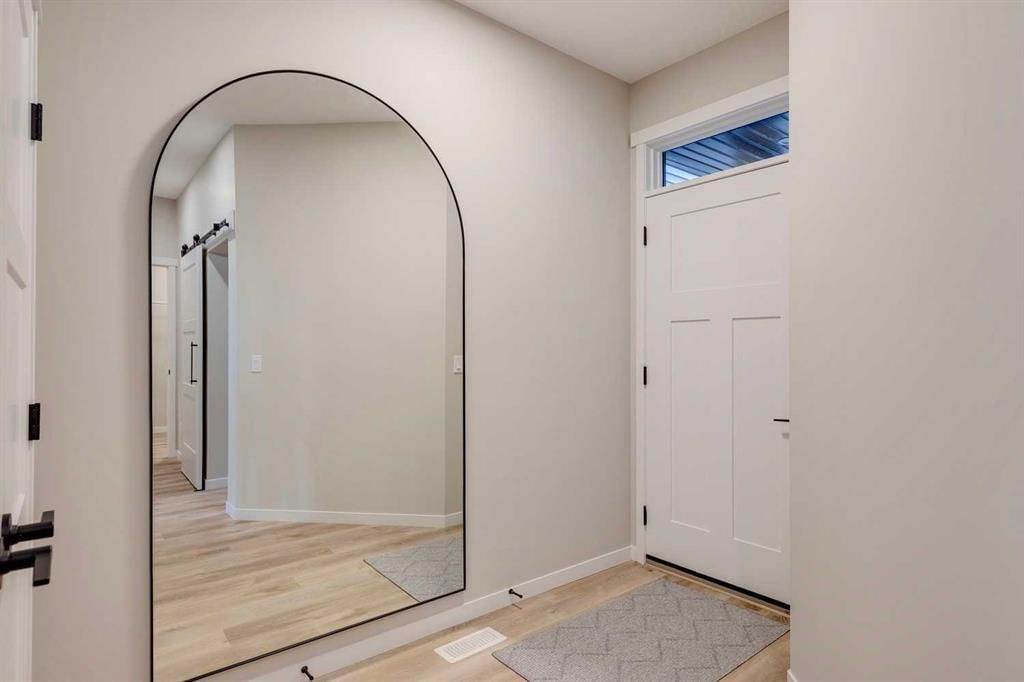
Move in before Christmas! Welcome to this exceptional former showhome, in the award-winning community of Rangeview—Calgary’s first garden-to-table community. Surrounded by scenic wetlands and ponds, Rangeview offers a lifestyle rooted in connection to nature, with orchards, greenhouses, and community gardens that deliver fresh produce right to residents through its unique HOA garden delivery program. New home warranties included with this home. This stunning floorplan offers over 2,100 sq. ft. of refined living space with over $90,000 in upgrades, all the benefits of building a brand-new home without the stress of the building process, landscaping done, ready to move in. Available for immediate possession, move in before the holidays - think of the Christmas tree in main floor living room! It features triple-pane windows for superior energy efficiency, R50 insulation, a 96%+ high-efficiency furnace, low-flow fixtures, and advanced framing with a continuous vapor barrier. Each home is EnerGuide modelled and tested, ensuring verified performance, comfort, and peace of mind. The open-to-above lifestyle room impresses with soaring ceilings and a striking floor-to-ceiling tiled electric fireplace. The kitchens stunning ceiling-height cabinets, a custom wood clad hood fan, quartz countertops, and Whirlpool stainless steel appliances, with a walk-through pantry connecting to the mudroom for added convenience. The dining area with built-in bench seating opens onto a fenced backyard and deck with skirting, perfect for gatherings. A main floor office/ Flex room with barn door. Upstairs offers three bedrooms, a bonus room, and laundry with quartz counters. The primary suite features a massive window, walk-in closet with custom shelving, and a 5-piece ensuite with two sided 10mm glass shower, floor-to-ceiling shower tile, and an extended soaker tub and enclosed water closet A secondary bedroom includes a feature wall and walk-in closet. Superior finish standards include 9’ foundation walls, hard-surface flooring, and with a Wi-Fi Ring doorbell, USB/USB-C ports, and smart garage opener. This home also includes extra pot lights throughout, spindle rail staircases, air conditioning, in-ground irrigation, Gemstone lights, a painted double garage, upgraded carpet underlay, and window coverings. The undeveloped basement is ready for your ideas, designed for a future development or legal suite with a side entry already in place. Ideally located near Seton, Auburn Bay, and Mahogany, with quick access to Stoney Trail and Deerfoot Trail, this home combines energy efficiency, craftsmanship, and community living. Built by Hopewell Residential, a Certified Master Builder with over 30 years of award-winning experience, this Rangeview home delivers a lifestyle built on quality, comfort, and sustainability.
Property Taxes
$5,033/yr (2025)

Listing Information

MLS® NumberA2267914
StatusSold
List Price$779, 900
Days on Market64 days
OccupancyNew; Never Occupied

Property Details

Property TypeDetached
Architectural Style2 Storey
ZoningR-G
Above-Grade Sq Ft2, 101 sq ft
Year Built2023
Bedrooms3
Full Bathrooms3
Half Bathrooms1
Total Bathrooms3.5

Interior

BasementFull, Unfinished, Separate/Exterior Entry
FlooringCarpet, Vinyl Plank
Fireplaces1
HeatingForced Air, Natural Gas
Air ConditioningCentral Air

Exterior & Parking

ExteriorWood Frame
RoofAsphalt
FoundationPoured Concrete
Garage Spaces2
Total Parking4
Patio / DeckDeck

Site & Lot

Lot Size2, 486 sq ft
Lot Acres0.06 acres
Lot Width23.03
Lot FeaturesBack Yard, City Lot, Front Yard, Level, Rectangular Lot, Street Lighting, Underground Sprinklers, Zero Lot Line
Legal Description2310464;24;10

Inclusions

Central Air Conditioner,Dishwasher,Dryer,Electric Stove,Garage Control(s),Microwave,Range Hood,Refrigerator,Washer,Window Coverings

Room Dimensions

Main Level
2pc Bathroom4`10" × 5`7"
Dining Room12`9" × 8`5"
Foyer7`3" × 8`6"
Kitchen12`9" × 12`1"
Living Room10`1" × 14`6"
Mud Room6`1" × 8`8"
Flex Space12`0" × 9`9"
Upper Level
5pc Bathroom5`4" × 10`6"
5pc Ensuite bath8`11" × 11`4"
Bedroom12`11" × 12`10"
Bedroom9`3" × 11`11"
Bonus Room13`7" × 11`1"
Laundry5`5" × 6`5"
Bedroom - Primary12`5" × 16`7"
Walk-In Closet9`1" × 4`11"

Property History

No previous MLS® listings on record for this property — this appears to be its first time offered. Want to know how often homes nearby change hands? Ask our team.

Schools near this home

  • Joane Cardinal-Schubert High SchoolPublic (CBE) · Senior High · 896 m · about 3 mins by carSchool website
  • Mahogany SchoolPublic (CBE) · about 8 mins by carSchool website
  • Divine Mercy SchoolCatholic (CCSD) · about 7 mins by carSchool website
  • All Saints High SchoolCatholic (CCSD) · about 17 mins by carSchool website

Distances and drive times are measured from the centre of Rangeview, not from this address. Designation depends on address, grade, program and capacity and changes from year to year — check the CBE or Calgary Catholic finder before you buy.

Commute from Rangeview

DestinationBy carBy transit
Downtown Calgary29 mins1 hour 28 mins
University of Calgary30 mins1 hour 51 mins
Foothills Medical Centre30 mins2 hours 5 mins
Mount Royal University24 mins1 hour 53 mins
Calgary International Airport29 mins2 hours 3 mins
Westside Recreation Centre27 mins1 hour 53 mins

Off-peak estimates measured from the centre of Rangeview, not from this address. Live traffic varies.

Questions about this home

How much is 16 Heirloom Drive SE?

16 Heirloom Drive SE in Rangeview is listed for sale at $779,900. It has been on the market 64 days.

How many bedrooms and bathrooms does 16 Heirloom Drive SE have?

16 Heirloom Drive SE in Rangeview has 3 bedrooms and 3 bathrooms. The listing records 2,101 sq ft above grade. It is a detached house.

Live MLS® Data · Calgary Listings Group · Serving Calgary Since 1997

Comparable homes for sale in Rangeview

All Rangeview listings →

The active MLS® listings in Rangeview closest to this home on price. Updated every 10 minutes.

Recently sold in Rangeview

All Rangeview listings →
Enlarged listing photo

Free account · no cost, no obligation

Everything we give our clients, before you're one.

One free account opens the whole toolkit — the guides we write for Calgary buyers and sellers, the checklists we actually use on deals, the video library, and a concierge that answers your questions any time of day.

Already have one? Sign in →

Takes about twenty seconds. Unsubscribe any time.