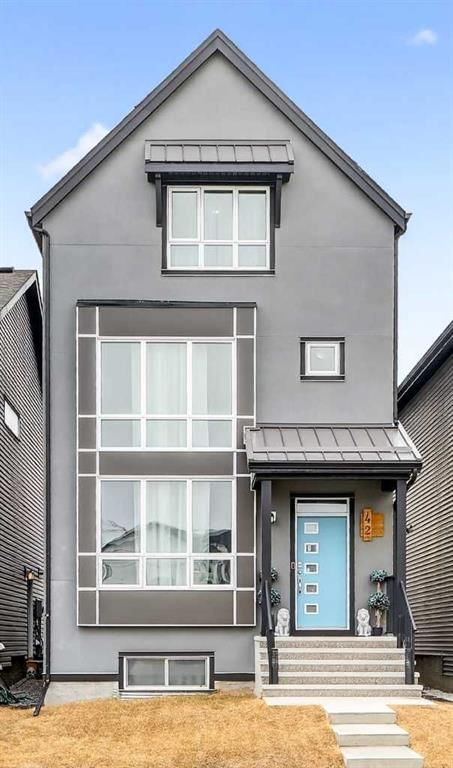
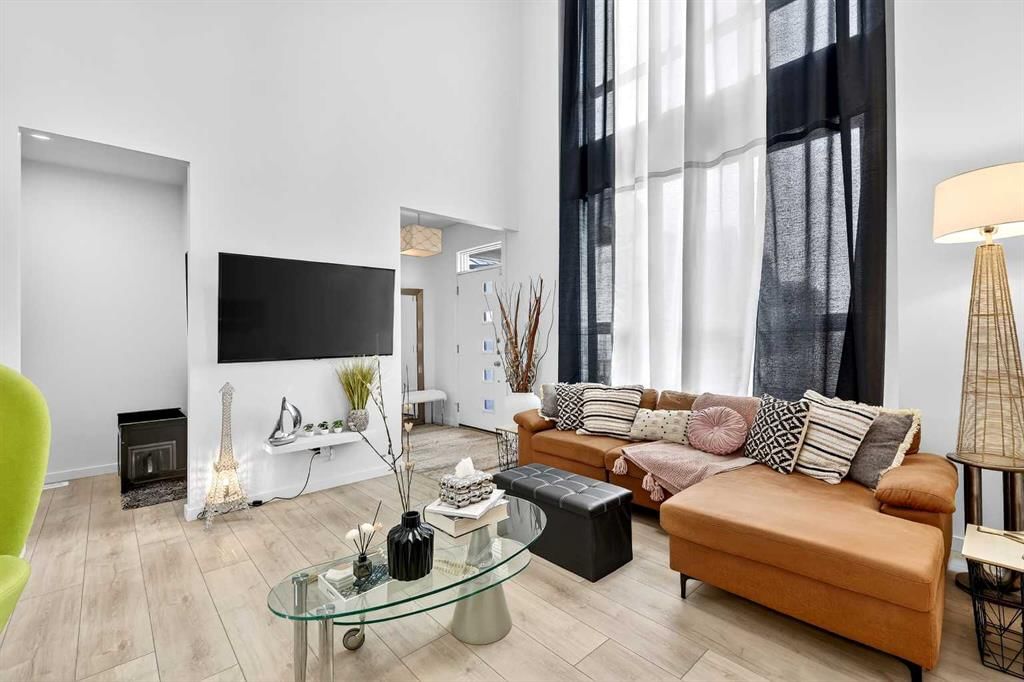
CalgaryListings Insight Set in Rangeview, 42 Heirloom Manor SE is a 3-bedroom home built in 2023, offering 4.5 bathrooms and 1,951 sq ft of living space above grade. Highlights include a fully finished basement with a separate entrance, vinyl plank flooring, and a fireplace. Before writing, ask about recent comparable sales, inspection items, permits, basement development, and long-term resale fit. If rental income is part of the plan, verify suite legality, permits, insurance, lender treatment, and current lease details before removing conditions. This sale can help you understand current pricing in the area. Ask us how it compares with nearby active and recently sold homes. MLS® A2297204.
Thinking of selling nearby?
This property sold in Rangeview. Find out what your home could be worth in today’s market — no obligation.
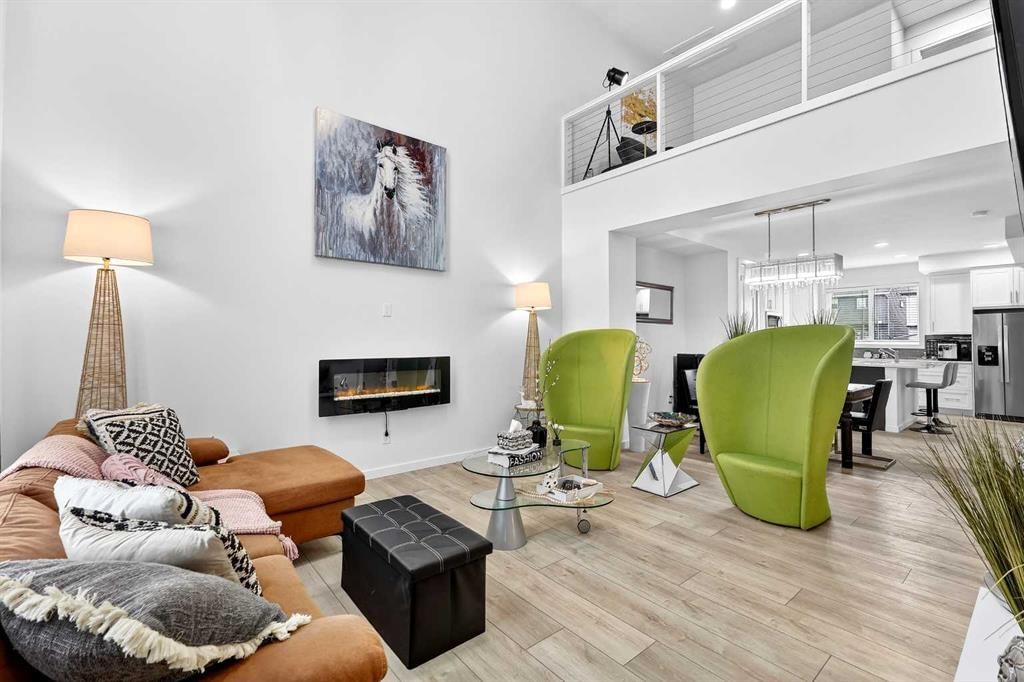
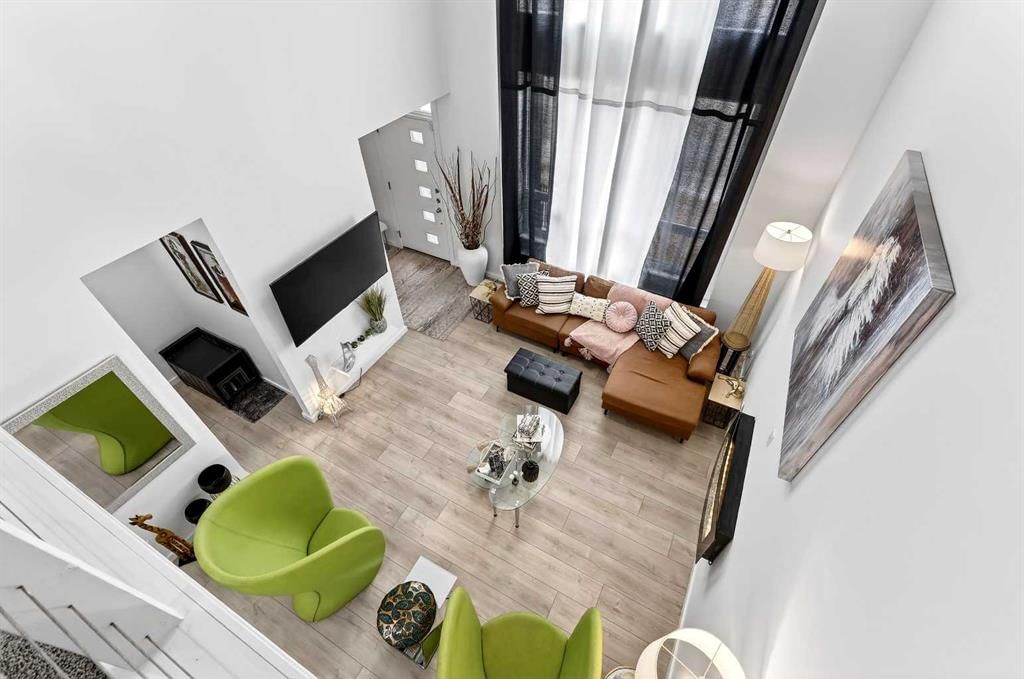
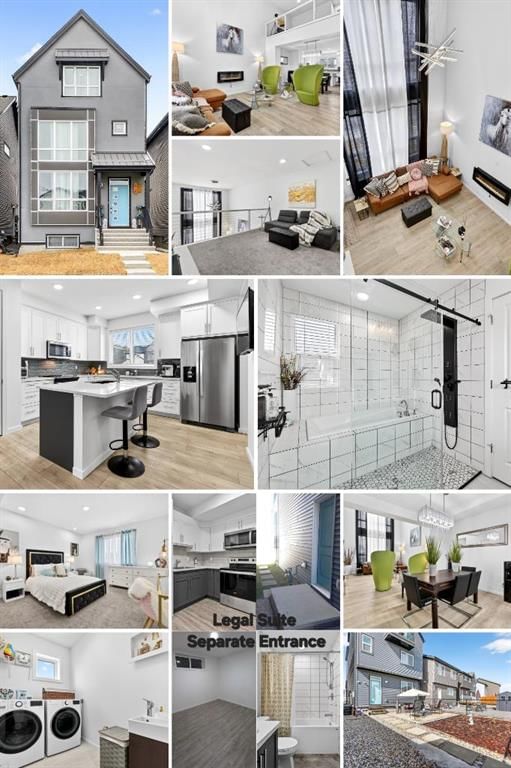
Welcome to a truly exceptional home in the vibrant and forward-thinking community of Rangeview—where modern living meets a unique farm-to-table lifestyle, and community is thoughtfully designed around connection, sustainability, and growth. Perfectly positioned near the community hub—featuring expansive greenhouses, parks, and a future elementary school—this stunning three-storey fully finished residence offers a rare opportunity to own a home that is anything but ordinary. With 1,951 square feet above grade and a builder-developed 604 square foot legal basement suite with private side entrance, this property seamlessly blends elevated living with smart investment potential. From the moment you step inside, you are welcomed by a breathtaking grand living room with soaring ceilings reaching nearly 20 feet, creating an immediate sense of openness and architectural drama. An open-to-below loft-style bonus space above adds to the visual impact, offering both function and design in perfect harmony. This is not your typical “cookie-cutter” home—every detail has been thoughtfully curated. The heart of the home is a beautifully designed kitchen where form meets function. Featuring 42-inch cabinetry, Whistler Quartz countertops with elegant edge detailing, and Nuova luxury vinyl plank flooring, the space is both refined and practical. The kitchen sink has been intentionally relocated to the island, allowing for a seamless and uninterrupted workspace along the perimeter, while additional drawers provide exceptional organization. Sleek Whirlpool stainless steel appliances, including a fingerprint-resistant refrigerator and a front-control electric range with 7-in-1 air fry functionality, complete the space. Upstairs, the home continues to impress with three spacious bedrooms (one with a private balcony) and a stunning open-to-below bonus area that overlooks the main living space. The primary suite is a true retreat, offering a one-of-a-kind ensuite that feels straight out of a design magazine—featuring an oversized, fully tiled curbless shower alongside a luxurious soaker tub, creating a spa-like experience rarely found. Thoughtful upgrades are found throughout, including a convenient laundry room sink, and an upgraded 80-gallon hot water tank for enhanced comfort and efficiency. Step outside to a fully landscaped backyard designed for easy enjoyment, complete with a large concrete patio, paved walkway, and a low-maintenance garden bed—perfect for relaxing or entertaining. The legal basement suite adds incredible versatility and value, offering a built-in income opportunity or additional space for extended family. Located just minutes from the South Health Campus, YMCA, and a wide array of amenities, this home offers the perfect balance of lifestyle, location, and long-term investment. This is more than a home—it’s a thoughtfully designed living experience in one of Calgary’s most exciting emerging communities. Let your next chapter begin here.
No previous MLS® listings on record for this property — this appears to be its first time offered. Want to know how often homes nearby change hands? Ask our team.
Joane Cardinal-Schubert High SchoolPublic (CBE) · Senior High · 896 m · about 3 mins by carSchool website
Mahogany SchoolPublic (CBE) · about 8 mins by carSchool website
Divine Mercy SchoolCatholic (CCSD) · about 7 mins by carSchool website
All Saints High SchoolCatholic (CCSD) · about 17 mins by carSchool website
Distances and drive times are measured from the centre of Rangeview, not from this address. Designation depends on address, grade, program and capacity and changes from year to year — check the CBE or Calgary Catholic finder before you buy.
Commute from Rangeview
Destination
By car
By transit
Downtown Calgary
29 mins
1 hour 28 mins
University of Calgary
30 mins
1 hour 51 mins
Foothills Medical Centre
30 mins
2 hours 5 mins
Mount Royal University
24 mins
1 hour 53 mins
Calgary International Airport
29 mins
2 hours 3 mins
Westside Recreation Centre
27 mins
1 hour 53 mins
Off-peak estimates measured from the centre of Rangeview, not from this address. Live traffic varies.
Questions about this home
How much is 42 Heirloom Manor SE?
42 Heirloom Manor SE in Rangeview is listed for sale at $738,800. It has been on the market 34 days.
How many bedrooms and bathrooms does 42 Heirloom Manor SE have?
42 Heirloom Manor SE in Rangeview has 3 bedrooms and 4 bathrooms. The listing records 1,951 sq ft above grade. It is a detached house.
Live MLS® Data · Calgary Listings Group · Serving Calgary Since 1997
Everything we give our clients, before you're one.
One free account opens the whole toolkit — the guides we
write for Calgary buyers and sellers, the checklists we actually use on deals, the
video library, and a concierge that answers your questions any time of day.