The sale price and sold-to-list ratio for this home are members-only under Alberta VOW rules.
Takes 10 seconds · no spam · board rules require a free account
2
Bedrooms
2
Bathrooms
1,200
Sq ft
1960
Year built
$3,238
Property tax (2025)
2
Garage
6,296
Lot sq ft
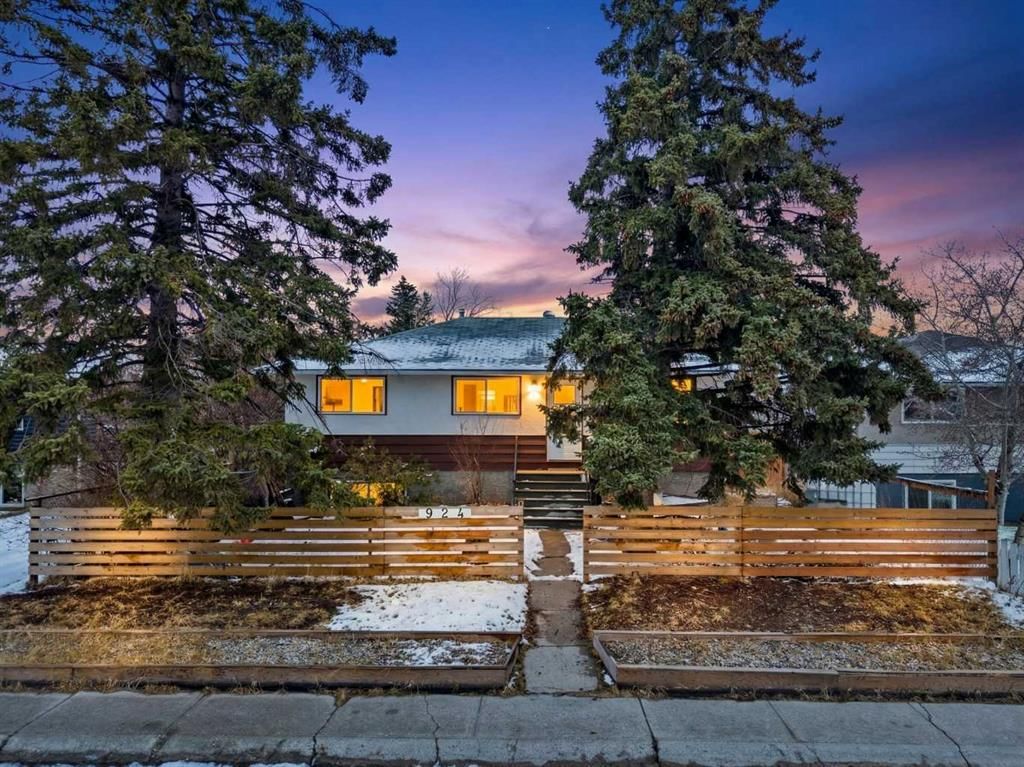
CalgaryListings Insight Located in the community of Forest Lawn, 924 39 Street SE is a 2-bedroom home with 2 bathrooms, built in 1960, offering 1,200 sq ft of living space above grade. Additional features include a fully finished basement, a double garage, and laminate flooring. Before writing, ask about recent comparable sales, inspection items, permits, basement development, and long-term resale fit. If rental income is part of the plan, verify suite legality, permits, insurance, lender treatment, and current lease details before removing conditions. This sale can help you understand current pricing in the area. Ask us how it compares with nearby active and recently sold homes. MLS® A2300509.
Thinking of selling nearby?
This property sold in Forest Lawn. Find out what your home could be worth in today’s market — no obligation.
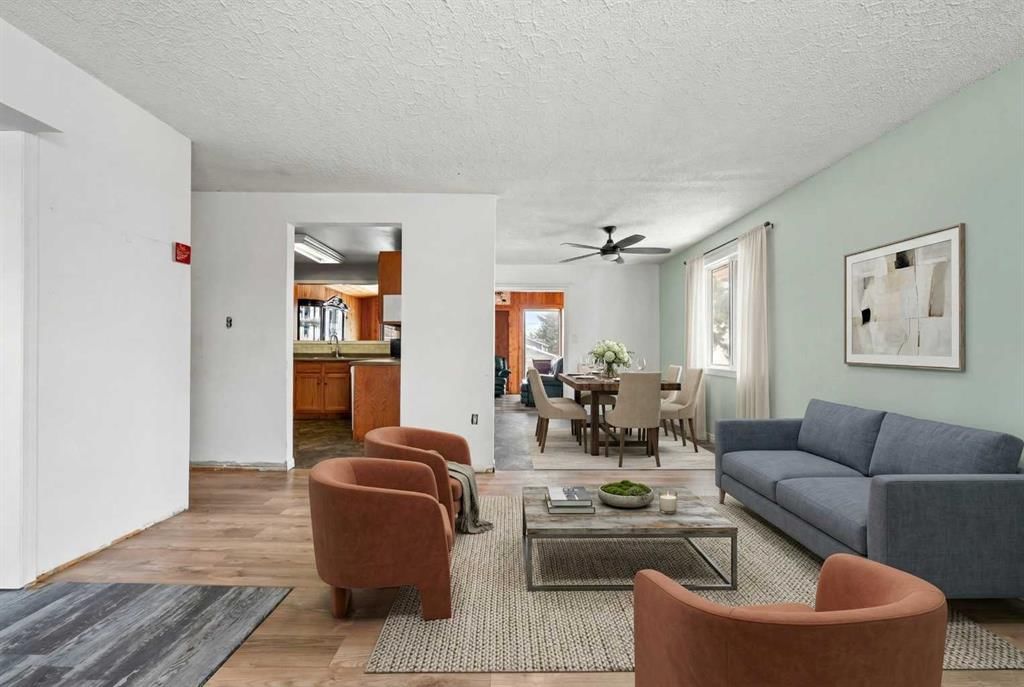
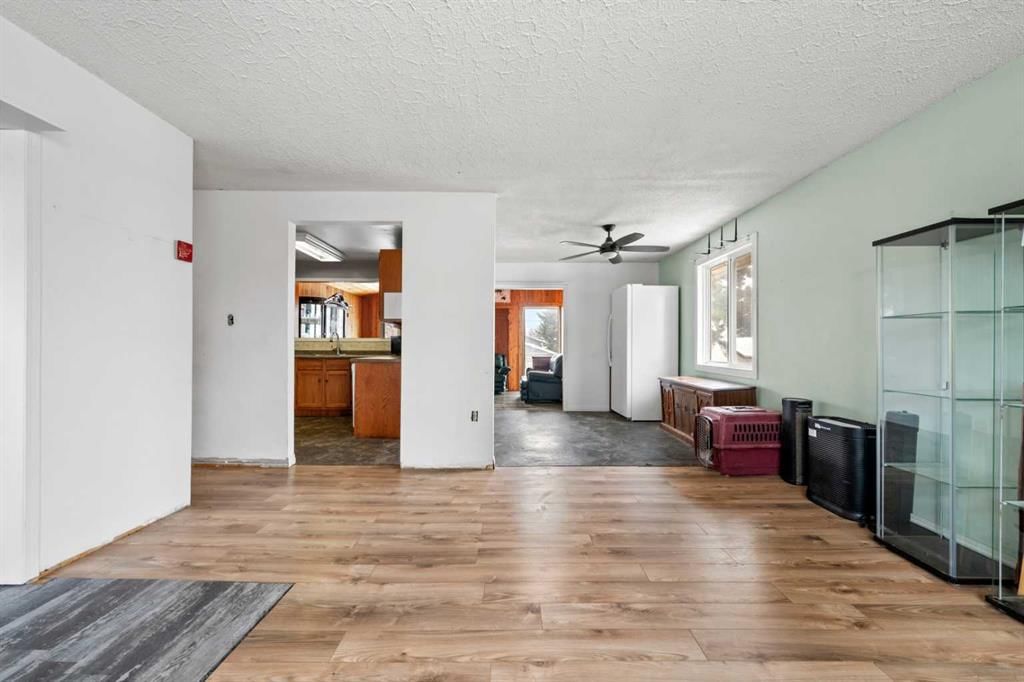
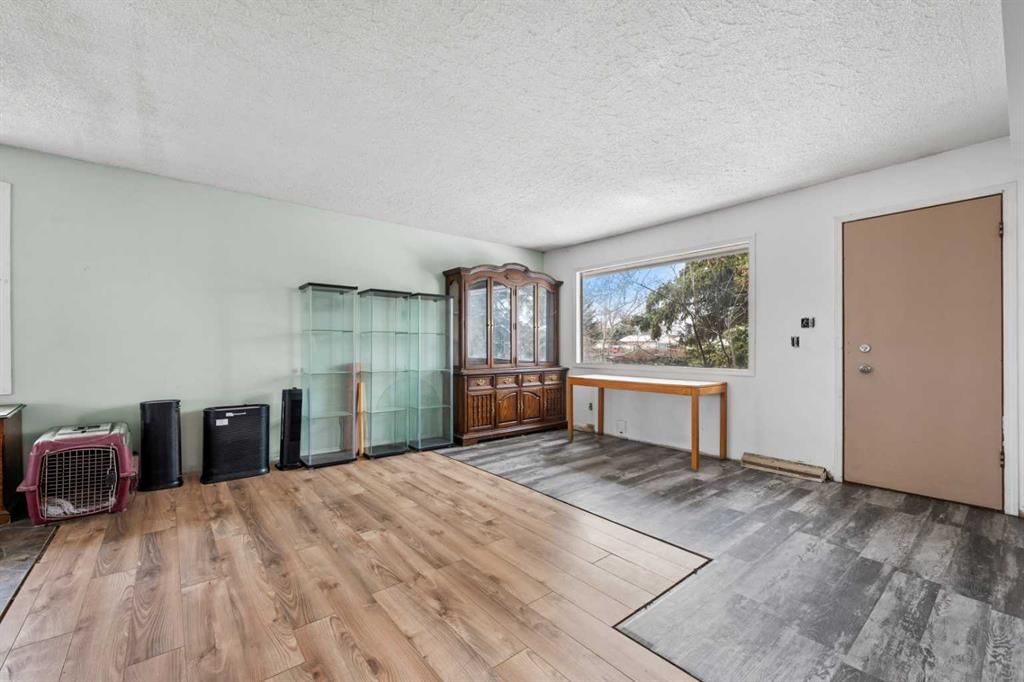
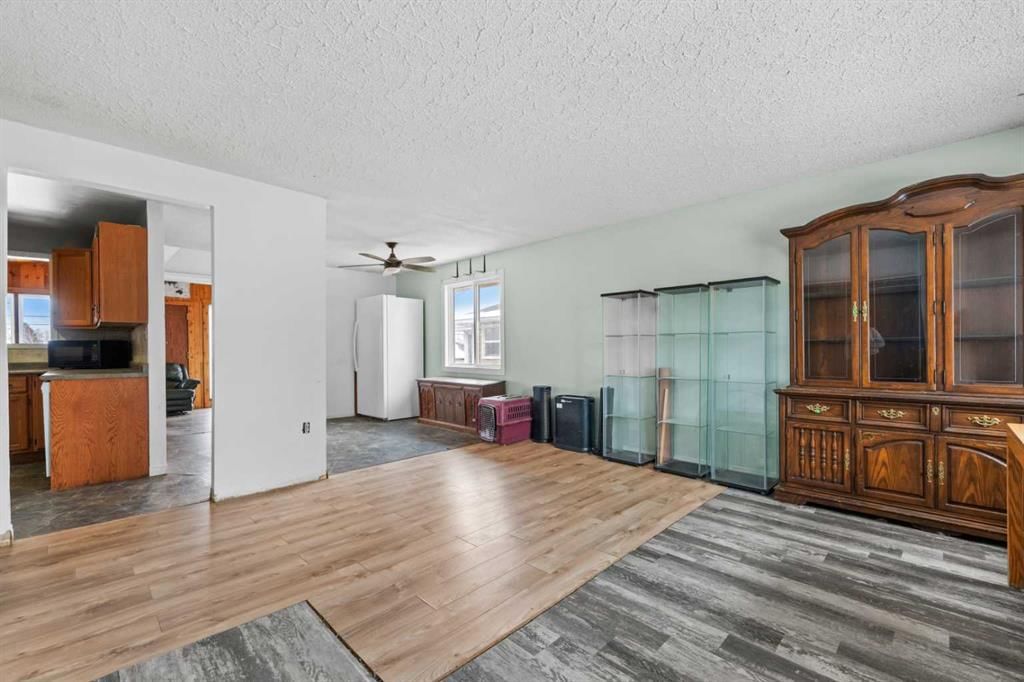
This exceptional opportunity features endless possibilities for a builder, renovator or those looking to build sweat equity! The existing bungalow hosts the ideal canvas for renovation or investment potential, highlighting over 2000 square feet of developed living space, and a future potential income stream from the illegal basement suite! This oversized footprint ensures comfort between family members, as well as greater income potential as rental or flip, once the property is restored or renovated. The original residence features two generous sized bedrooms on the main floor and a flex area that could be reverted to its original position as a third bedroom. The layout of this bungalow is impressive as it hosts two spacious family rooms, a front sitting room and a gorgeous family room at the back of the residence that is expansive with stunning vaulted ceilings elevated with wood details. The beautifully appointed kitchen bridges all these spaces together and offers ample cabinet space alongside quality oak cabinets and a peekaboo window that allows for seamless entertaining. The main is adorned with a plethora of natural light from the many bright windows. This level is completed by a four-piece bath. The lower level hosts an illegal basement suite which is a great addition to multi-generational living, or as a future mortgage helper. The lower level is noteworthy as it has large windows and plenty of natural light. This level has two bedrooms, alongside a family room that opens unto the kitchen, and is completed by a 4-piece bath and laundry. The property hosts a double-detached garage and features a large backyard. This residence offers beautiful bones in terms of the layout and location, but is being sold as/is where is, with no representations or warranties, as land value only. It is priced attractively, as this property has had work completed to it that was poorly done that is need of repair, some without permits, and there a few areas in the home affected from water damage. Located in Forest Lawn just steps from the amenities of international avenue, an inner-city community that has recently experienced an influx of investment including infrastructure upgrades and revitalization projects. From here you can enjoy easy access to amenities, transit, shopping and schools. With downtown just minutes away this property presents excellent long-term, rental and development potential. In terms of redevelopment, the current zoning of this property is RCG which allows for low-density residential developments, and the property encompasses 50’ x 127 with relatively flat grading and a back lane too. Zoning laws are currently being repealed – so due diligence is required by the purchaser on obtaining city approvals and determining any future redevelopment. This property is sold as-is, where-is, giving you an opportunity to create the investment that is right for you. *Some photos are virtually staged to show what the rooms would be like emptied out or furnished.
Remarks as published by the listing brokerage while this home was on the market. Open house dates, showing instructions and offer deadlines in this text have passed.
Listing data provided via MLS®. Not intended to solicit buyers or sellers already under contract.
Property History
No previous MLS® listings on record for this property — this appears to be its first time offered. Want to know how often homes nearby change hands? Ask our team.
Forest Lawn High SchoolPublic (CBE) · Unknown · 448 m · about 1 min by carSchool website
Patrick Airlie SchoolPublic (CBE) · Elementary · 499 m · about 1 min by carSchool website
Holy Cross SchoolCatholic (CCSD) · Elementary/Junior High · 1.1 km · about 4 mins by carSchool website
Sir Wilfrid Laurier SchoolPublic (CBE) · Elementary/Junior High · 1.6 km · about 5 mins by carSchool website
Distances and drive times are measured from the centre of Forest Lawn, not from this address. Designation depends on address, grade, program and capacity and changes from year to year — check the CBE or Calgary Catholic finder before you buy.
Commute from Forest Lawn
Destination
By car
By transit
Downtown Calgary
15 mins
30 mins
University of Calgary
20 mins
51 mins
Foothills Medical Centre
19 mins
1 hour 5 mins
Mount Royal University
17 mins
52 mins
Calgary International Airport
15 mins
50 mins
Westside Recreation Centre
22 mins
54 mins
Off-peak estimates measured from the centre of Forest Lawn, not from this address. Live traffic varies.
Who lives in Forest Lawn
7,230Population
2.4Average household size
32%Owner-occupied households
$58KMedian household income
17%Residents aged 0–14
2021 Census of Canada, via the City of Calgary community profile — long-term neighbourhood context, not current market activity. Full Forest Lawn census profile →
Questions about this home
Is 924 39 Street SE still for sale?
No. The MLS® record for 924 39 Street SE in Forest Lawn (MLS® A2300509) is marked sold. The last publicly advertised asking price was $349,900; the final sale price is available only to signed-in members under Alberta VOW rules.
How many bedrooms and bathrooms does 924 39 Street SE have?
924 39 Street SE in Forest Lawn has 2 bedrooms and 2 bathrooms. The listing records 1,200 sq ft above grade. It is a detached house.
Live MLS® Data · Calgary Listings Group · Serving Calgary Since 1997
Everything we give our clients, before you're one.
One free account opens the whole toolkit — the guides we
write for Calgary buyers and sellers, the checklists we actually use on deals, the
video library, and a concierge that answers your questions any time of day.