9, 8203 Silver Springs Road NW, Silver Springs, Calgary

← Back to all Calgary listings
Last listed at $490,000
Sold
The sale price and sold-to-list ratio for this home are members-only under Alberta VOW rules.
Takes 10 seconds · no spam · board rules require a free account
9, 8203 Silver Springs Road NW, Calgary T3B 4K5
Silver Springs
SoldMLS® A2299974· 10 days on market
2
Bedrooms
4
Bathrooms
1,313
Sq ft
1977
Year built
$3,213
Property tax (2025)
$548
Condo / HOA fee /mo
2
Garage
CalgaryListings Insight
Tucked into the community of Silver Springs, this 2-bedroom home at 9, 8203 Silver Springs Road NW was built in 1977 and includes 4.5 bathrooms and 1,313 sq ft of living space above grade. Standout details include a fully finished basement, a double attached garage, hardwood flooring, a fireplace, and a quiet cul-de-sac location. Condo fees are approximately $548/month. For townhomes, review condo fees or HOA fees, exterior maintenance responsibilities, parking, pet rules, and resale fit. If rental income is part of the plan, verify suite legality, permits, insurance, lender treatment, and current lease details before removing conditions. This sale can help you understand current pricing in the area. Ask us how it compares with nearby active and recently sold homes. MLS® A2299974.

Thinking of selling nearby?

This property sold in Silver Springs. Find out what your home could be worth in today’s market — no obligation.

Get Your Free Home ValuationBrowse Active ListingsCalgary Listings Group · eXp Realty

About this property

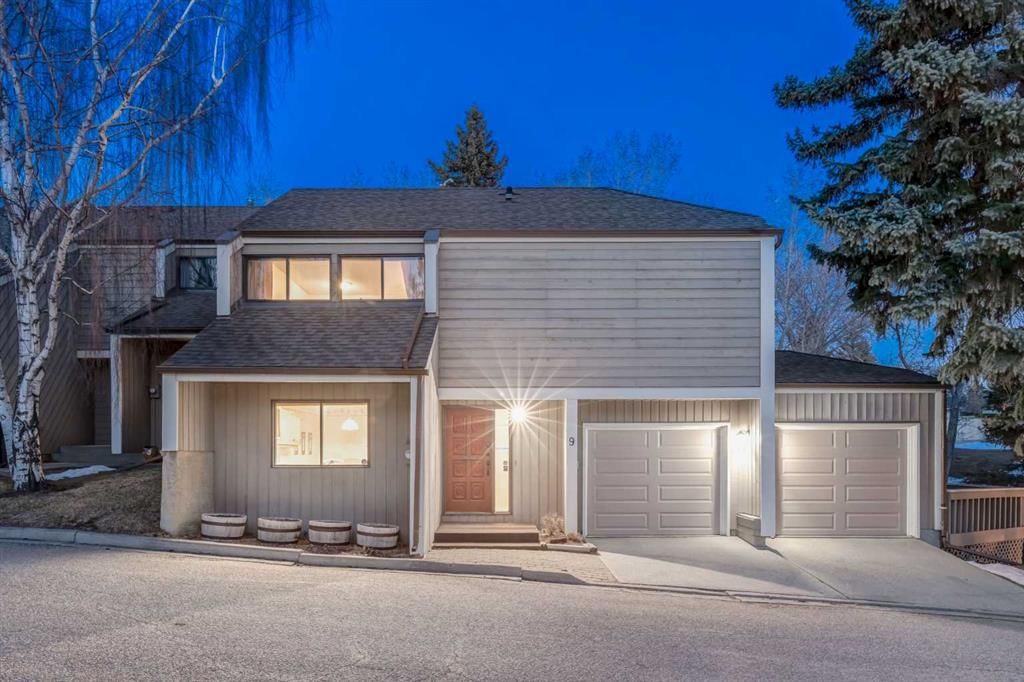
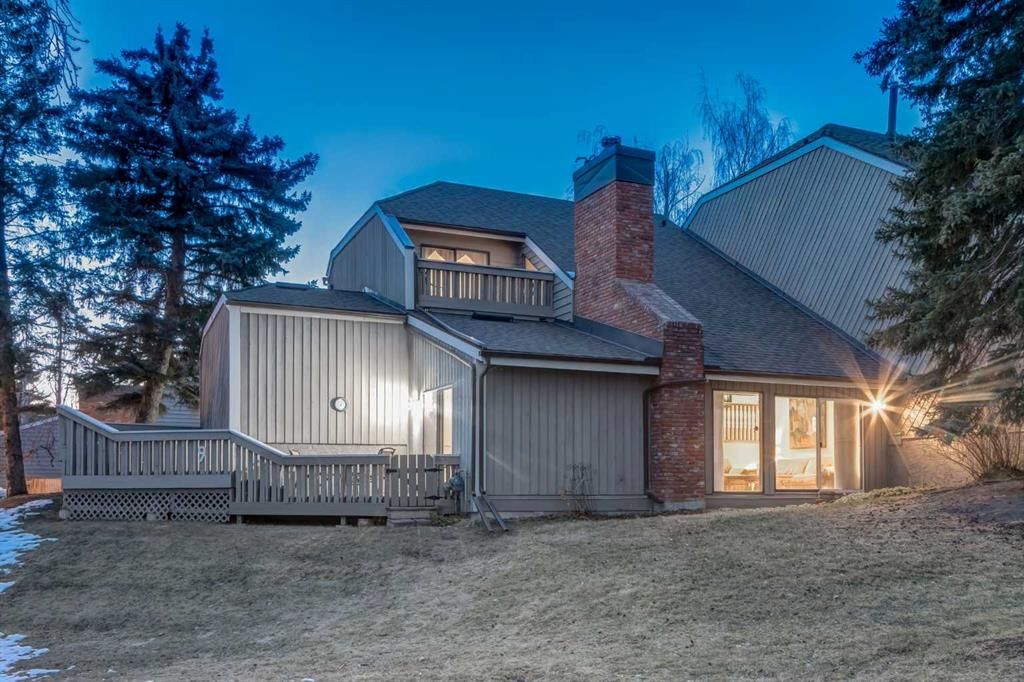
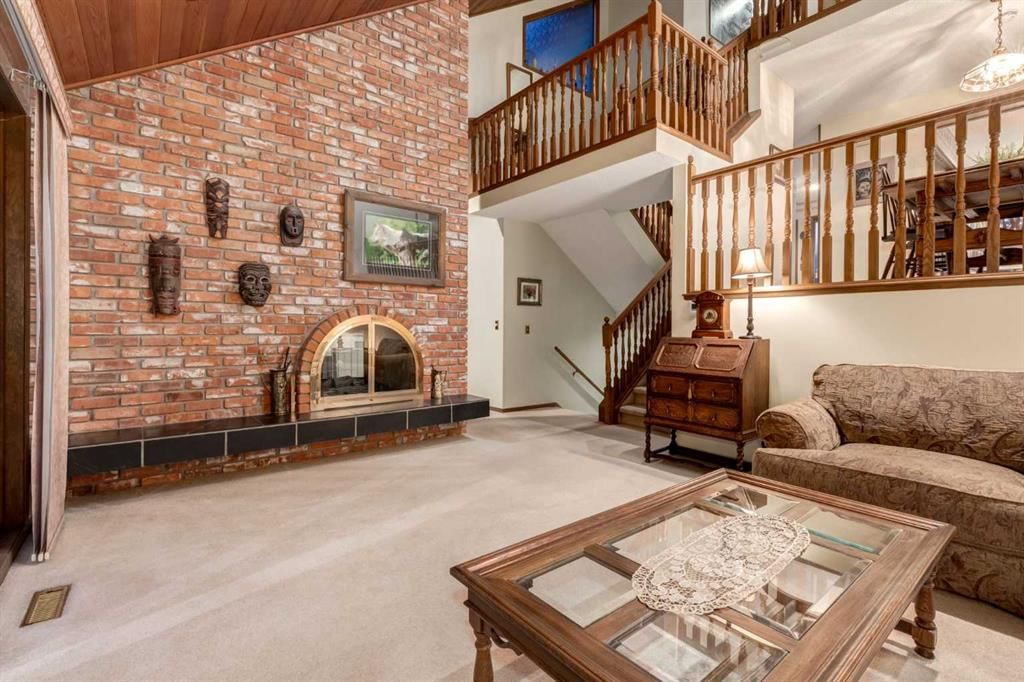
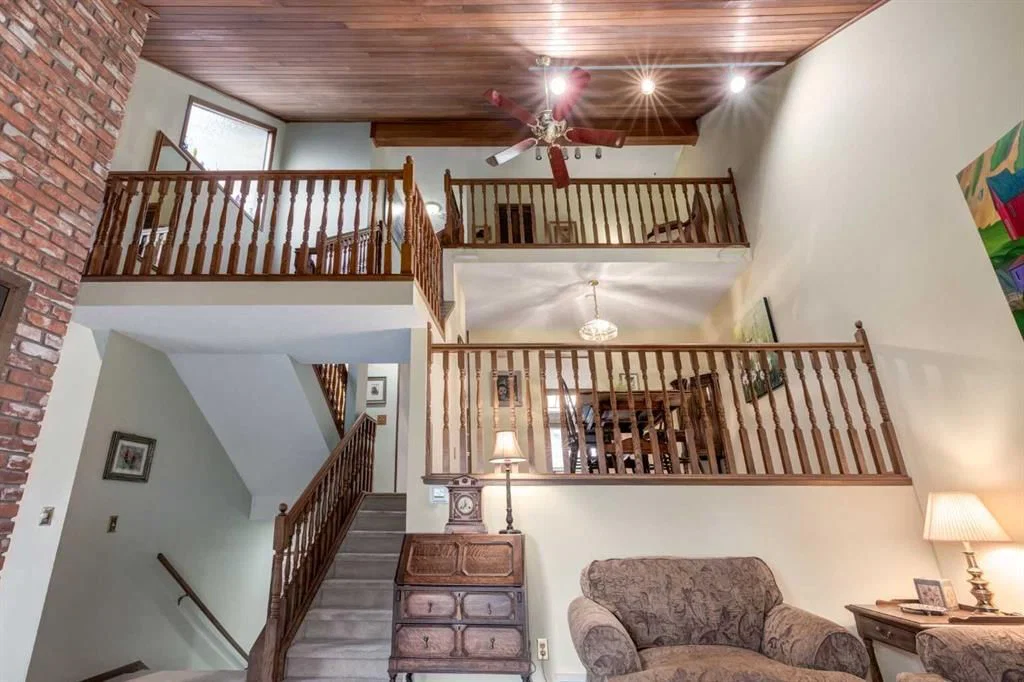
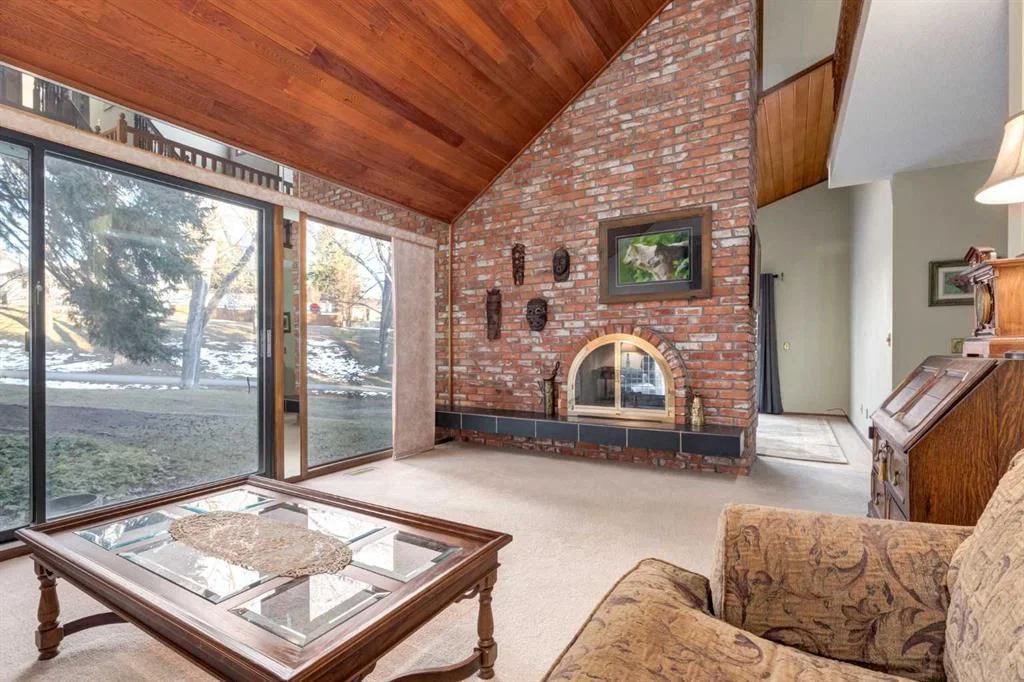
This mid-century modern townhome is an end unit next to a grove of mature trees and overlooking a park. The Bow River Pathway is just beyond the back yard and provides a direct, 15-minute walk to the river and all the surrounding amenities including off-leash dog parks, swimming areas and beaches. Built in 1972, this home is mostly original with the exception of a brand-new furnace and hot water tank, a three-year-old washer and dryer and newer stainless-steel appliances. As you enter this welcoming home, you are transported back in time to an era where quality and longevity were valued. Throughout the home you will find details that have become ‘too expensive’ to include in homes today such as solid wood, masonry and plywood subfloors. Renovations of properties from this era are incredible because the ‘bones’ are solid and the opportunity to incorporate original features adds a charm that cannot be replicated. A soaring vaulted ceiling clad in cedar tongue and grove boards runs up the East side of the home and houses a winding staircase lined with open spindle railing that showcases the multi-levels. A two-sided brick fireplace separates the family and living rooms and runs from floor to ceiling, following the sharp line of the vault. These amazing features are classic 1970s styling and look amazing incorporated into a renovation. A main entrance with a solid wood door featuring carved quatrefoil design panels and a charming brass letter box leads to a sunny kitchen with a breakfast nook. The formal dining room looks over the living room, and a private powder is located next to the double attached garage. A primary suite with an ensuite and a private balcony, a second bedroom, a full bathroom and an airy bonus room are located on the upper level. The basement is finished and offers an additional full bathroom, a cozy den and a flex room. A two-level deck is fully enclosed for maximum privacy and a safe place for pets and the mature trees and shrubs that adorn the yard blend seamlessly into the park and pathway beyond.
Property Taxes
$3,213/yr (2025)
Condo / HOA Fee
$548.04/mo

Listing Information

MLS® NumberA2299974
StatusSold
List Price$490, 000
Days on Market10 days
OccupancyVacant

Property Details

Property TypeRow/Townhouse
Architectural Style4 Level Split
ZoningM-C1 d18
Above-Grade Sq Ft1, 313 sq ft
Year Built1977
Bedrooms2
Full Bathrooms4
Half Bathrooms1
Total Bathrooms4.5
Parking TypeDouble Garage Attached, Garage Door Opener, Garage Faces Front, Insulated, Oversized, Workshop in Garage

Interior

BasementPartial, Finished, None
FlooringCarpet, Hardwood, Tile, Vinyl
Fireplaces1
HeatingForced Air
Air ConditioningNone
Central VacuumYes

Exterior & Parking

ExteriorCedar, Composite Siding, Wood Frame
RoofAsphalt Shingle
FoundationPoured Concrete
Garage Spaces2
Total Parking2
Parking TypeDouble Garage Attached, Garage Door Opener, Garage Faces Front, Insulated, Oversized, Workshop in Garage
Patio / DeckBalcony(s), Deck

Site & Lot

Lot FeaturesBacks on to Park/Green Space, Cul-De-Sac, Landscaped, Many Trees, No Back Lane, No Neighbours Behind, Private
Legal Description7811583;9

Inclusions

Dishwasher,Dryer,Electric Range,Garage Control(s),Garburator,Humidifier,Refrigerator,Trash Compactor,Washer,Window Coverings

Condo Details

Unit Number9
Monthly Condo Fee$548.04/mo
Parking TypeDouble Garage Attached, Garage Door Opener, Garage Faces Front, Insulated, Oversized, Workshop in Garage
Pet PolicyRestrictions, Cats OK, Dogs OK
Building AmenitiesParking · Snow Removal · Trash · Visitor Parking

Room Dimensions

Main Level
Kitchen10`5" × 11`1"
Breakfast Nook8`1" × 8`1"
Dining Room11`3" × 11`1"
2pc Bathroom
Upper Level
Loft6`10" × 11`2"
Bedroom - Primary10`11" × 15`6"
Bedroom12`7" × 11`1"
4pc Ensuite bath
4pc Bathroom
Lower Level
Family Room13`1" × 16`10"
Living Room13`0" × 11`3"
Basement Level
Office13`7" × 10`11"
Den14`9" × 8`3"
4pc Bathroom

Property History

No previous MLS® listings on record for this property — this appears to be its first time offered. Want to know how often homes nearby change hands? Ask our team.

About Aspen Grove

Aspen Grove is at 8203 Silver Springs Road NW in Silver Springs.

Year built1977
This unit's condo fee$548.04/mo
Building amenitiesParking · Snow Removal · Trash · Visitor Parking

See every unit for sale in Aspen Grove and the building’s full profile →

Schools near this home

  • Silver Springs SchoolPublic (CBE) · Elementary · 1.1 km · about 2 mins by carSchool website
  • St. Sylvester SchoolCatholic (CCSD) · Elementary · 1.4 km · about 2 mins by carSchool website
  • Sir Winston Churchill High SchoolPublic (CBE) · Senior High · 3.9 km · about 9 mins by carSchool website
  • W.O. Mitchell SchoolPublic (CBE) · about 3 mins by carSchool website

Distances and drive times are measured from the centre of Silver Springs, not from this address. Designation depends on address, grade, program and capacity and changes from year to year — check the CBE or Calgary Catholic finder before you buy.

Commute from Silver Springs

DestinationBy carBy transit
Downtown Calgary19 mins1 hour 1 min
University of Calgary9 mins45 mins
Foothills Medical Centre11 mins1 hour 7 mins
Mount Royal University15 mins1 hour 26 mins
Calgary International Airport21 mins56 mins
Westside Recreation Centre17 mins1 hour 25 mins

Off-peak estimates measured from the centre of Silver Springs, not from this address. Live traffic varies.

Who lives in Silver Springs

  • 8,570Population
  • 2.5Average household size
  • 82%Owner-occupied households
  • $106KMedian household income
  • 17%Residents aged 0–14

2021 Census of Canada, via the City of Calgary community profile — long-term neighbourhood context, not current market activity. Full Silver Springs census profile →

Questions about this home

How much is 9, 8203 Silver Springs Road NW?

9, 8203 Silver Springs Road NW in Silver Springs is listed for sale at $490,000. It has been on the market 10 days.

How many bedrooms and bathrooms does 9, 8203 Silver Springs Road NW have?

9, 8203 Silver Springs Road NW in Silver Springs has 2 bedrooms and 4 bathrooms. The listing records 1,313 sq ft above grade. It is a townhouse.

What building is 9, 8203 Silver Springs Road NW in?

This unit is in Aspen Grove at 8203 Silver Springs Road NW, built in 1977. The condo fee on this unit is $548.04 per month.

Live MLS® Data · Calgary Listings Group · Serving Calgary Since 1997

Comparable homes for sale in Silver Springs

All Silver Springs listings →

The active MLS® listings in Silver Springs closest to this home on price. Updated every 10 minutes.

Recently sold in Silver Springs

All Silver Springs listings →
Enlarged listing photo

Free account · no cost, no obligation

Everything we give our clients, before you're one.

One free account opens the whole toolkit — the guides we write for Calgary buyers and sellers, the checklists we actually use on deals, the video library, and a concierge that answers your questions any time of day.

Already have one? Sign in →

Takes about twenty seconds. Unsubscribe any time.