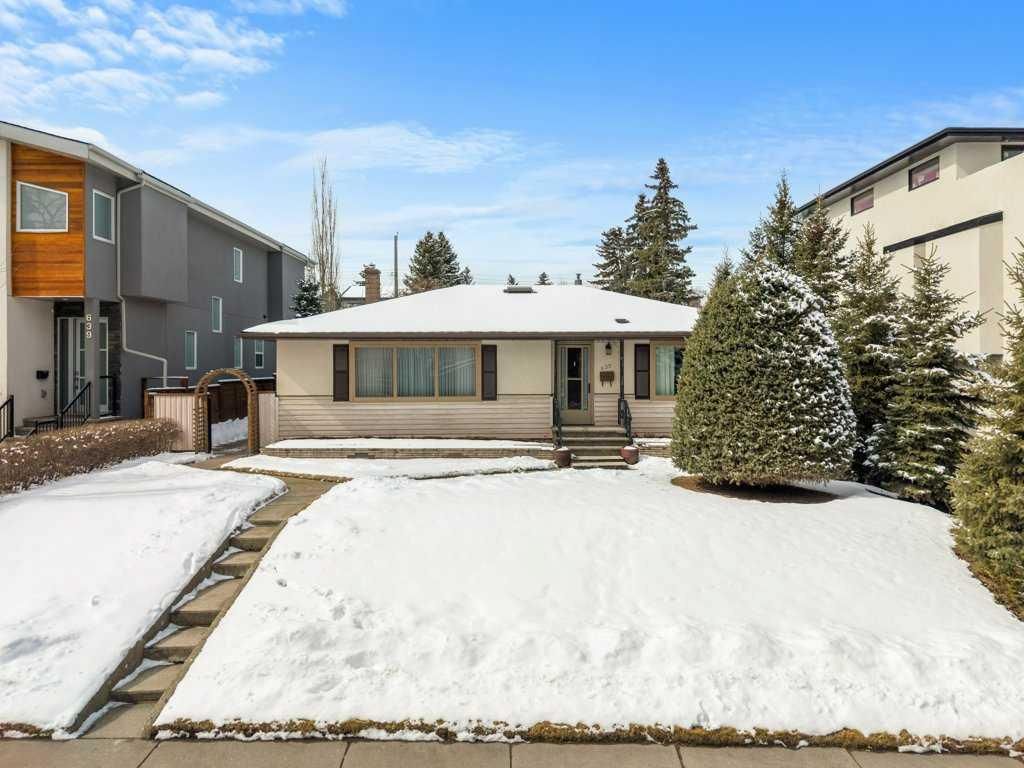
CalgaryListings Insight Tucked into the community of Spruce Cliff, this 2-bedroom home at 635 36 Street SW was built in 1953 and includes 2 bathrooms and 1,123 sq ft of living space above grade. Notable features include a fully finished basement with a separate entrance, a double garage, hardwood flooring, and 2 fireplaces. Before writing, ask about recent comparable sales, inspection items, permits, basement development, and long-term resale fit. This sale can help you understand current pricing in the area. Ask us how it compares with nearby active and recently sold homes. MLS® A2294379.
Thinking of selling nearby?
This property sold in Spruce Cliff. Find out what your home could be worth in today’s market — no obligation.
First time ever on the market! This original-owner 1953 home is a true legacy property, lovingly held by the same family for over 70 years. Situated on a quiet tree lined street in the highly sought-after community of Spruce Cliff, this is a rare opportunity to secure a premium redevelopment lot in an area surrounded by quality infill and ongoing growth.
Set on an exceptional 54 ft frontage lot with a depth of 120.00 ft, this oversized parcel offers incredible flexibility for builders, investors, or families looking to design a custom dream home. The wide lot configuration is ideal for a variety of redevelopment options, including luxury estate, side by side or 2 infill-unit potential (subject to city approval).
The lot features a desirable west-facing backyard, perfect for afternoon sun and outdoor living, while the location offers unbeatable convenience. Enjoy being within walking distance to local amenities, 2 blocks from shopping, Shaganappi Golf Course Edworthy Park, and the Bow River pathway system, with quick and easy access to downtown Calgary by car or bike.
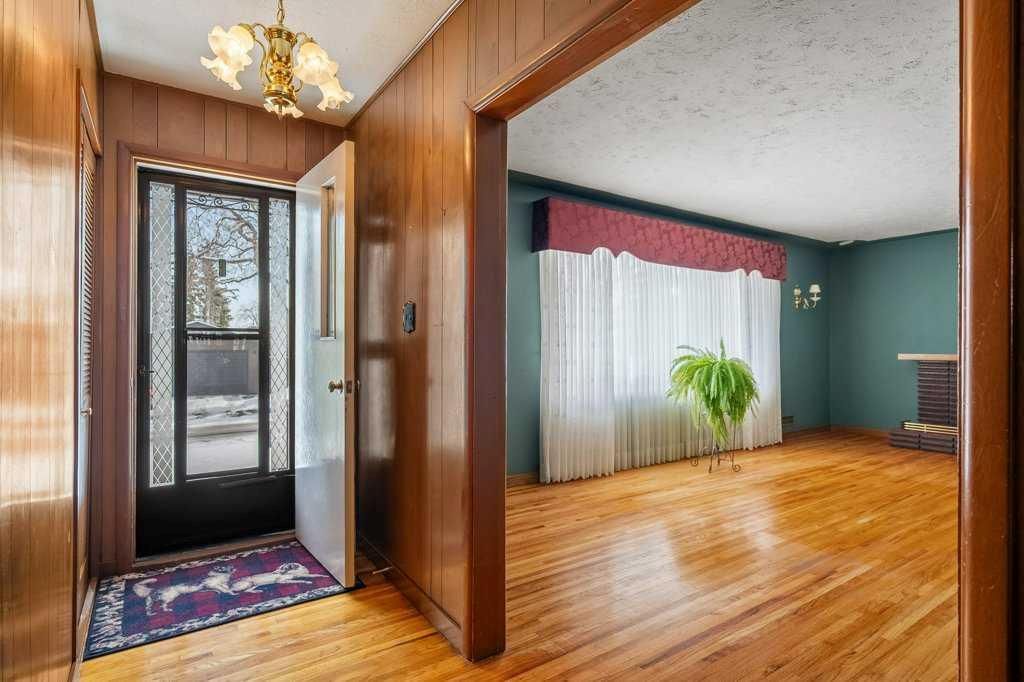
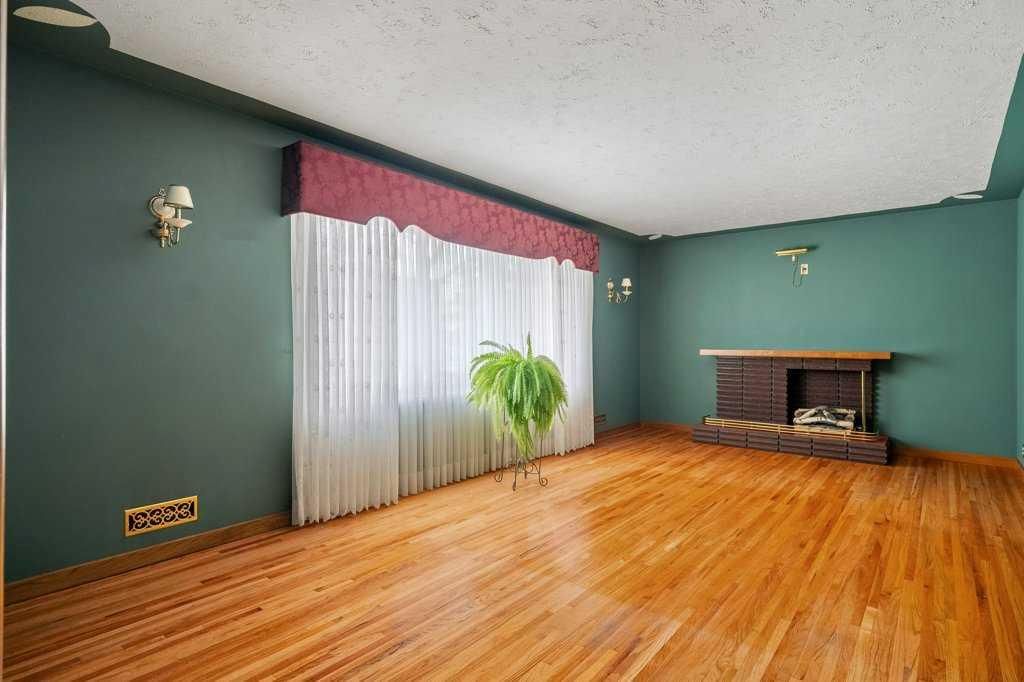
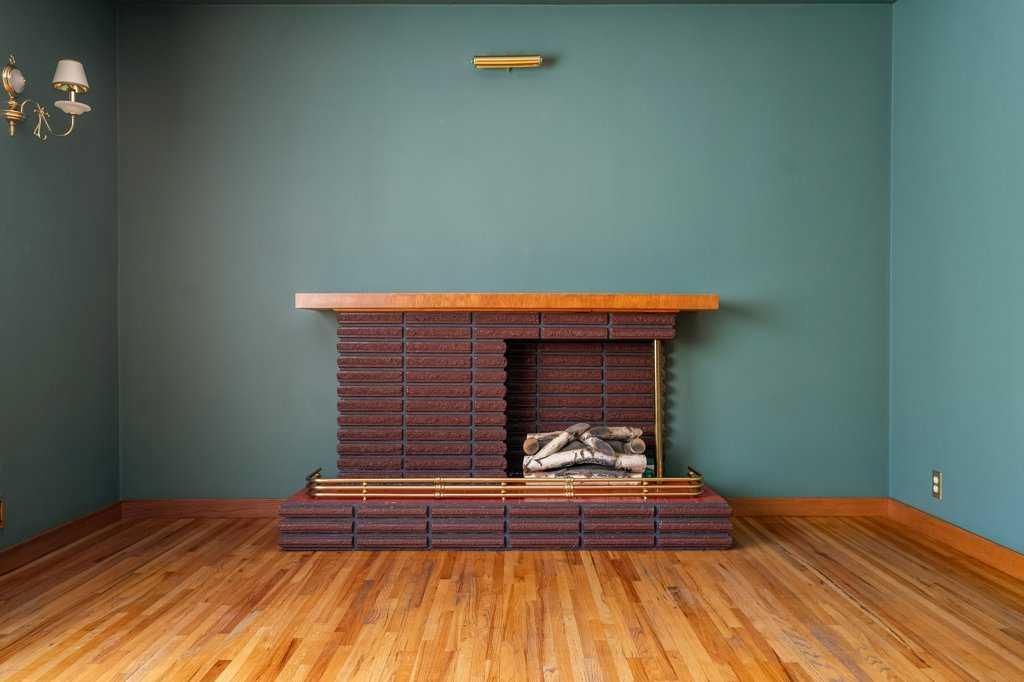
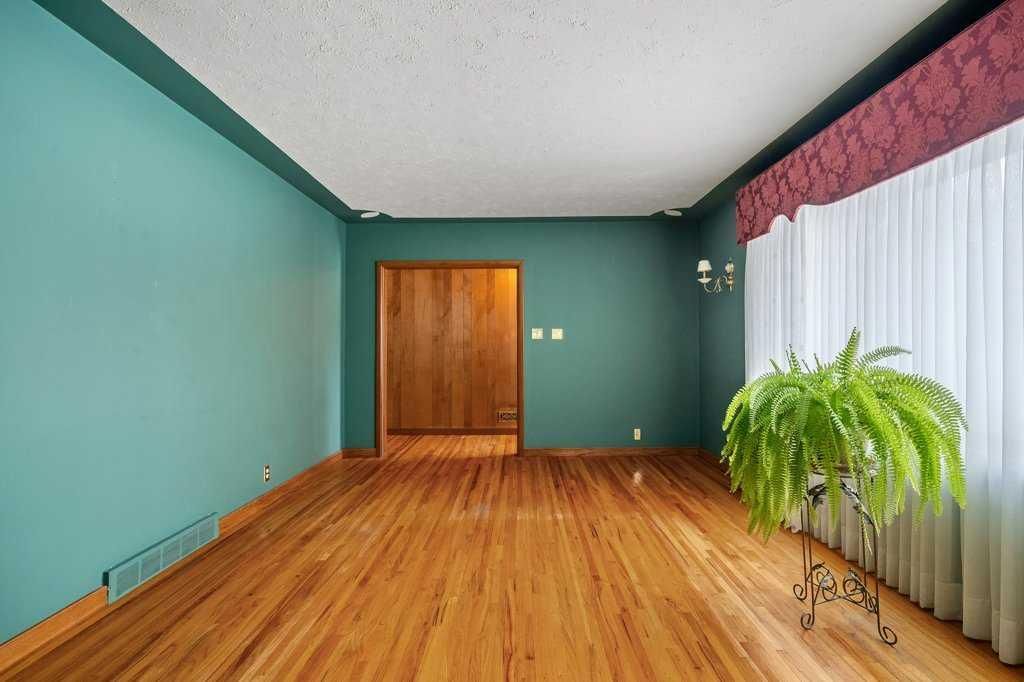
Whether you’re looking to hold, renovate, or redevelop, this is a standout land value opportunity in one of Calgary’s most connected inner-city communities. Opportunities like this—featuring lot size, frontage, location, and ownership history—are increasingly rare. The home itself consists of stucco and vinyl siding, asphalt shingles, a front entry and separate side access. The main floor offers original hardwood flooring, a front living room, rear eat in kitchen with a full appliance package. A gas fireplace is located in the open den, with a 4 piece bath to the end of the hall situated between the 2 upper bedrooms. Lower level development includes a flex room, recreation room with a wet bar, an electric fireplace a plethora of storage within the full width utility room a newer hot water tank and a 3 piece bath. Fully fenced and landscaped with ally access from the heated oversized double detached garage.
Property Taxes
$4,687/yr (2025)
Listing Information
MLS® NumberA2294379
StatusSold
List Price$825, 000
Days on Market6 days
OccupancyOwner
Property Details
Property TypeDetached
Architectural StyleBungalow
ZoningR-CG
Above-Grade Sq Ft1, 123 sq ft
Year Built1953
Bedrooms2
Full Bathrooms2
Total Bathrooms2
Interior
BasementFull, Finished, Separate/Exterior Entry
FlooringHardwood, Vinyl
Fireplaces2
HeatingForced Air, Natural Gas
Air ConditioningNone
Exterior & Parking
ExteriorStucco
RoofAsphalt Shingle
FoundationPoured Concrete
Garage Spaces2
Total Parking2
Patio / DeckPatio
Site & Lot
Lot Size6, 469 sq ft
Lot Acres0.15 acres
Lot Width54.01
Lot FeaturesBack Lane, Back Yard, Irregular Lot, Landscaped, Lawn, Rectangular Lot
No previous MLS® listings on record for this property — this appears to be its first time offered. Want to know how often homes nearby change hands? Ask our team.
Wildwood SchoolPublic (CBE) · Elementary · 1.1 km · about 2 mins by carSchool website
Calgary Christian SchoolPrivate / Independent · Junior High/Senior High · 3.1 km · about 9 mins by carSchool website
Ernest Manning High SchoolPublic (CBE) · about 10 mins by carSchool website
Central Memorial High SchoolPublic (CBE) · about 11 mins by carSchool website
Rundle CollegePrivate / Independent · about 10 mins by carSchool website
Distances and drive times are measured from the centre of Spruce Cliff, not from this address. Designation depends on address, grade, program and capacity and changes from year to year — check the CBE or Calgary Catholic finder before you buy.
Commute from Spruce Cliff
Destination
By car
By transit
Downtown Calgary
13 mins
29 mins
University of Calgary
12 mins
41 mins
Foothills Medical Centre
11 mins
33 mins
Mount Royal University
11 mins
31 mins
Calgary International Airport
26 mins
1 hour 4 mins
Westside Recreation Centre
11 mins
22 mins
Off-peak estimates measured from the centre of Spruce Cliff, not from this address. Live traffic varies.
Questions about this home
How much is 635 36 Street SW?
635 36 Street SW in Spruce Cliff is listed for sale at $825,000. It has been on the market 6 days.
How many bedrooms and bathrooms does 635 36 Street SW have?
635 36 Street SW in Spruce Cliff has 2 bedrooms and 2 bathrooms. The listing records 1,123 sq ft above grade. It is a detached house.
Live MLS® Data · Calgary Listings Group · Serving Calgary Since 1997
Everything we give our clients, before you're one.
One free account opens the whole toolkit — the guides we
write for Calgary buyers and sellers, the checklists we actually use on deals, the
video library, and a concierge that answers your questions any time of day.