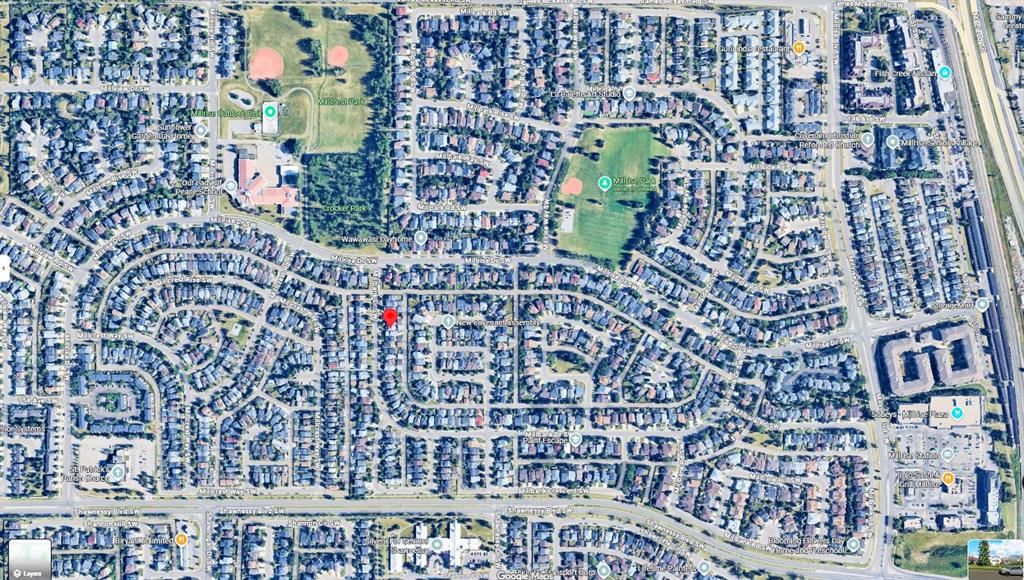
CalgaryListings Insight Welcome to 232 Millbank Drive SW — a 3-bedroom home built in 1987, featuring 4.5 bathrooms in the community of Millrise, with 1,577 sq ft of living space above grade. Notable features include a fully finished basement, a double garage, hardwood flooring, and a fireplace. Before writing, ask about recent comparable sales, inspection items, permits, basement development, and long-term resale fit. If rental income is part of the plan, verify suite legality, permits, insurance, lender treatment, and current lease details before removing conditions. This sale can help you understand current pricing in the area. Ask us how it compares with nearby active and recently sold homes. MLS® A2294156.
Thinking of selling nearby?
This property sold in Millrise. Find out what your home could be worth in today’s market — no obligation.
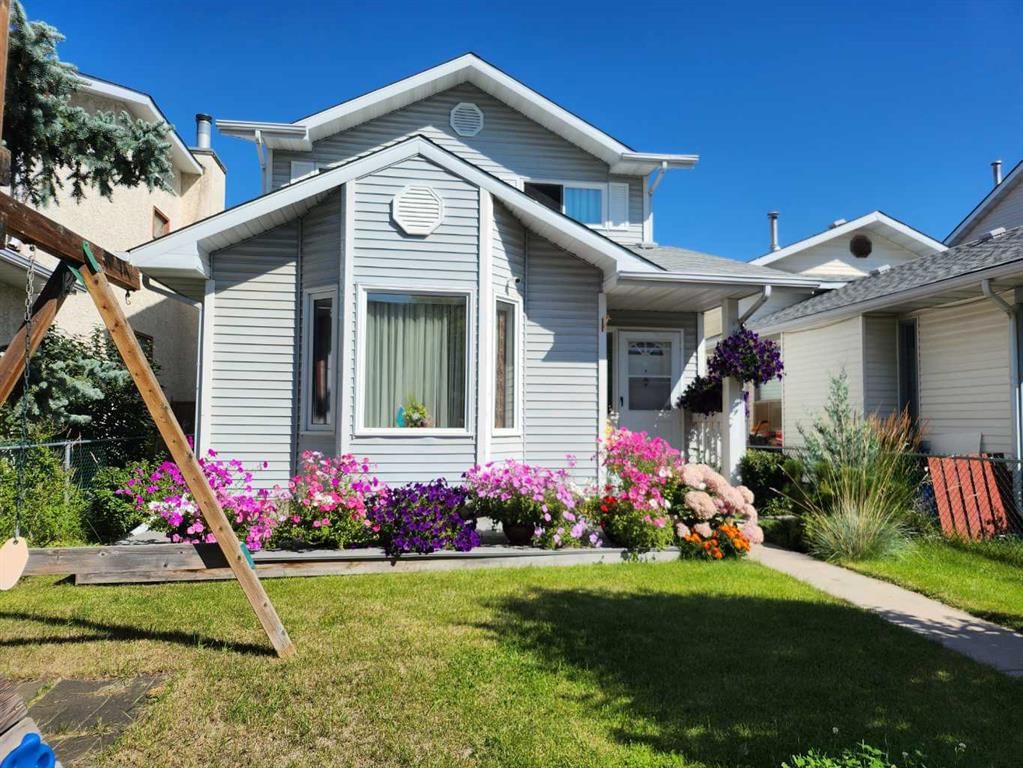
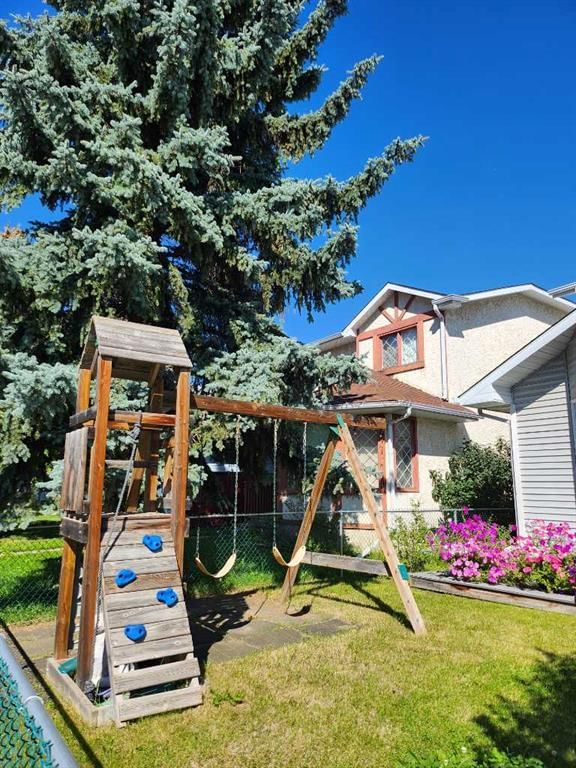
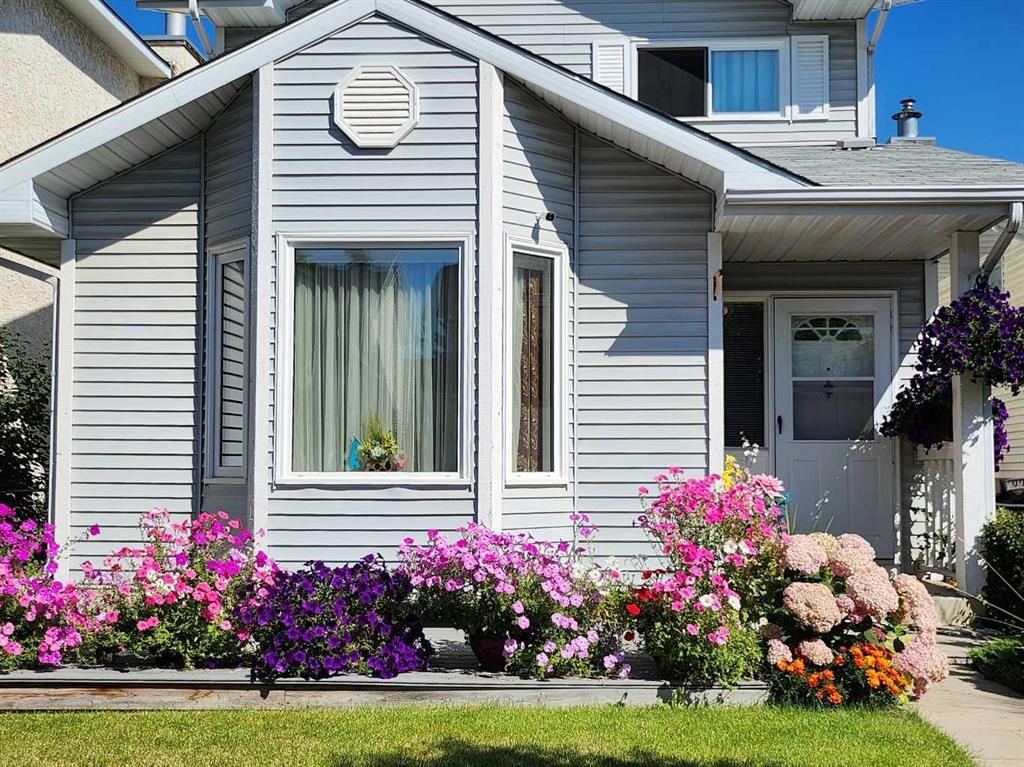
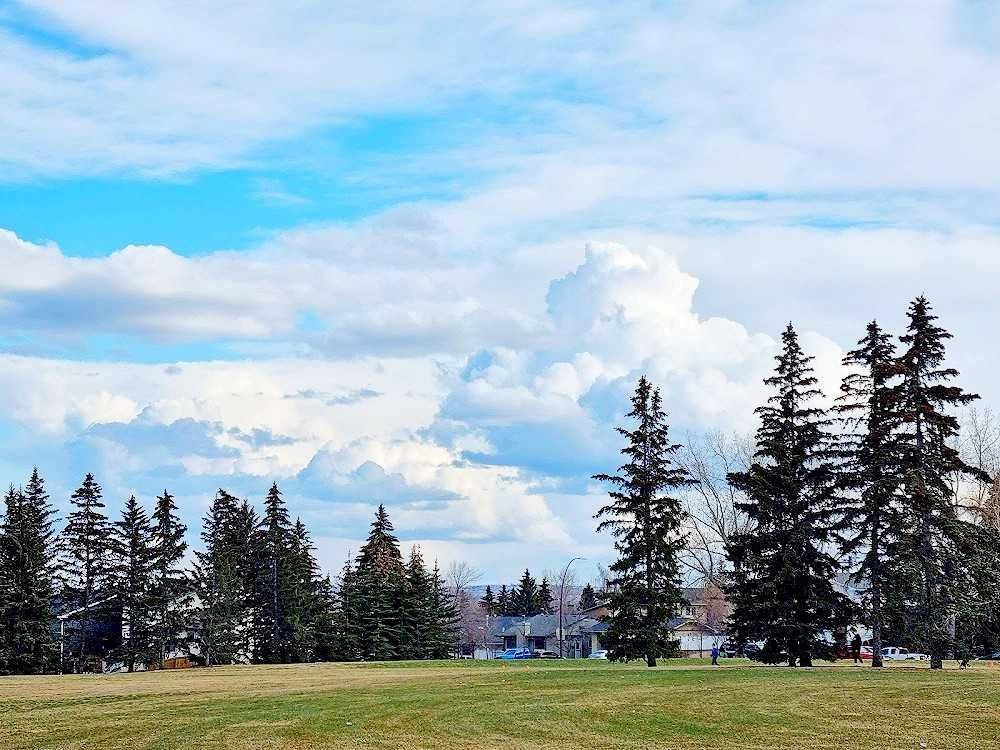
If you’re looking for an affordable, beautifully maintained home in a mature south community—just steps from parks, schools, transit, and shopping—this property truly stands out. This charming west-facing residence is only a short walk to the local school and Millrise Park, and offers quick access to public transit for effortless commuting. With more than 2,400 sq. ft. of developed living space across two storeys and a fully finished basement, the home provides an ideal blend of comfort, functionality, and room to grow. The upper level features three generously sized bedrooms, including a spacious primary suite with its own full ensuite. A fourth bedroom and an additional full 3 piece bathroom are located in the lower level, perfect for guests, teens, or extended family. The main floor showcases a traditional, well-proportioned layout designed for larger gatherings and everyday living. Gleaming, meticulously maintained hardwood floors add warmth and character throughout. The inviting family room, complete with a stone-surround wood-burning fireplace, creates a cozy retreat on cooler evenings. The bright, oversized kitchen offers ample cabinetry, newer stainless steel appliances, and a rare feature—two large windows that fill the space with natural light. While the laundry is currently located in the basement, the home is equipped with hookups on the main level should you prefer the convenience of relocating it. The lower level also includes abundant storage and a dedicated workbench area for hobbyists or DIY enthusiasts. The front yard is beautifully landscaped with lawn, wooden deck, children’s playhouse, mature shrubs, and trees, all enclosed by a secure chain-link fence. The private, low-maintenance backyard features a stone patio, vibrant flowers, and shaded areas—an ideal escape during warm summer days. The double car detached oversized garage will give you generous space for vehicles and year-round storage, making everyday living even more convenient
This is a wonderful opportunity to own a lovingly cared-for home in a highly desirable location, offering both charm and practicality in equal measure.
Property Taxes
$3,640/yr (2025)
Listing Information
MLS® NumberA2294156
StatusSold
List Price$589, 000
Days on Market26 days
OccupancyOwner
Property Details
Property TypeDetached
Architectural Style2 Storey
ZoningR-CG
Above-Grade Sq Ft1, 577 sq ft
Year Built1987
Bedrooms3
Full Bathrooms4
Half Bathrooms1
Total Bathrooms4.5
Interior
BasementFull, Finished, None
FlooringCarpet, Hardwood, Linoleum
Fireplaces1
HeatingFireplace(s), Forced Air, Natural Gas
Air ConditioningNone
Exterior & Parking
ExteriorVinyl Siding, Wood Frame
RoofAsphalt Shingle
FoundationPoured Concrete
Garage Spaces2
Total Parking2
Patio / DeckDeck, Front Porch, Porch
Site & Lot
Lot Size3, 347 sq ft
Lot Acres0.08 acres
Lot Width30.22
Lot FeaturesBack Lane, Back Yard, Front Yard, Fruit Trees/Shrub(s), Landscaped, Rectangular Lot
No previous MLS® listings on record for this property — this appears to be its first time offered. Want to know how often homes nearby change hands? Ask our team.
Centennial High SchoolPublic (CBE) · Senior High · 2.5 km · about 7 mins by carSchool website
St. Bonaventure SchoolCatholic (CCSD) · Junior High · 3.1 km · about 9 mins by carSchool website
Robert Warren SchoolPublic (CBE) · about 10 mins by carSchool website
Bishop O’Byrne High SchoolCatholic (CCSD) · about 9 mins by carSchool website
Somerset SchoolPublic (CBE) · about 7 mins by carSchool website
Distances and drive times are measured from the centre of Millrise, not from this address. Designation depends on address, grade, program and capacity and changes from year to year — check the CBE or Calgary Catholic finder before you buy.
Commute from Millrise
Destination
By car
By transit
Downtown Calgary
27 mins
49 mins
University of Calgary
25 mins
1 hour 12 mins
Foothills Medical Centre
25 mins
1 hour 18 mins
Mount Royal University
18 mins
52 mins
Calgary International Airport
30 mins
1 hour 25 mins
Westside Recreation Centre
19 mins
1 hour 20 mins
Off-peak estimates measured from the centre of Millrise, not from this address. Live traffic varies.
Who lives in Millrise
6,655Population
2.6Average household size
77%Owner-occupied households
$98KMedian household income
17%Residents aged 0–14
2021 Census of Canada, via the City of Calgary community profile — long-term neighbourhood context, not current market activity. Full Millrise census profile →
Questions about this home
How much is 232 Millbank Drive SW?
232 Millbank Drive SW in Millrise is listed for sale at $589,000. It has been on the market 26 days.
How many bedrooms and bathrooms does 232 Millbank Drive SW have?
232 Millbank Drive SW in Millrise has 3 bedrooms and 4 bathrooms. The listing records 1,577 sq ft above grade. It is a detached house.
Live MLS® Data · Calgary Listings Group · Serving Calgary Since 1997
Everything we give our clients, before you're one.
One free account opens the whole toolkit — the guides we
write for Calgary buyers and sellers, the checklists we actually use on deals, the
video library, and a concierge that answers your questions any time of day.