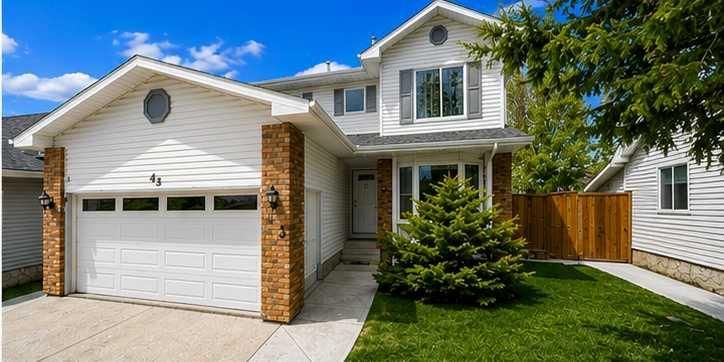
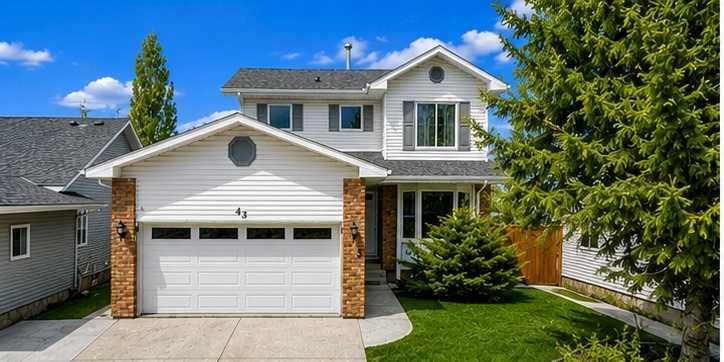
CalgaryListings Insight Welcome to 43 Millrise Crescent SW — a 3-bedroom home built in 1983, featuring 4.5 bathrooms in the community of Millrise, with 1,647 sq ft of living space above grade. Standout details include a fully finished basement, a double garage, laminate flooring, and a fireplace. Before writing, ask about recent comparable sales, inspection items, permits, basement development, and long-term resale fit. If rental income is part of the plan, verify suite legality, permits, insurance, lender treatment, and current lease details before removing conditions. This sale can help you understand current pricing in the area. Ask us how it compares with nearby active and recently sold homes. MLS® A2288261.
Thinking of selling nearby?
This property sold in Millrise. Find out what your home could be worth in today’s market — no obligation.
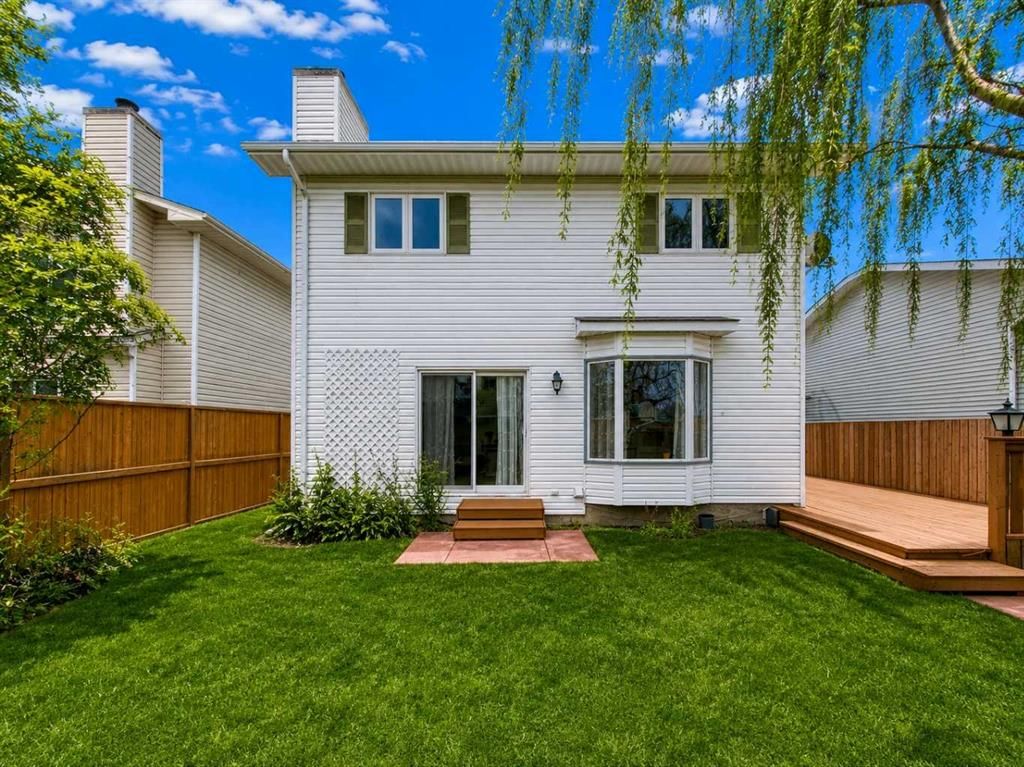
Welcome to an amazing RENOVATED and UPDATED FORMER SHOWHOME 2-storey home in the heart of the popular community of Millrise! This is a TRUE TURN-KEY HOME where everything has been done by the current owners, so all you have to do is BUY IT and MOVE IN! The main floor features a living room, access to the backyard and a WOOD BURNING FIREPLACE(with a gas lighter), a dining area, a renovated (2021) kitchen, and a 2PC bathroom. There is also a side entrance to the backyard. The upper level comes with a very good-sized primary bedroom with a 4PC ENSUITE and an IKEA wardrobe for closet space. There are 2 more bedrooms and another 4PC bathroom upstairs. The basement is fully finished and offers a large RECREATIONAL/FAMILY ROOM, a DEN with a BAR, and another bathroom (3PC) with laundry (ELECTROLUX washer and dryer!).
The house has been meticulously kept and maintained. PET-FREE / SMOKE-FREE. Here is the list of key updates: LVP (luxury vinyl flooring) installed throughout the main floor and the basement (2021), ALL WINDOWS and the ROOF SHINGLES redone in 2019, bathrooms renovated in 2021. HUGE HUGE HUGE BONUS $$$$$ => Your future home comes with 9x400W SOLAR PANELS (installed in 2024)!!! What does that mean to you? The panels generate enough energy so you DO NOT PAY ANY OF YOUR ELECTRICITY BILLS during the spring/summer months! In the cold winter months, you will still pay utilities, but at a much reduced rate! This is a serious money saver!!! NOTE: there is a SIDE ENTRANCE to the house, making it super easy to set up a suite in the basement(subject to obtaining city's permits and approvals).
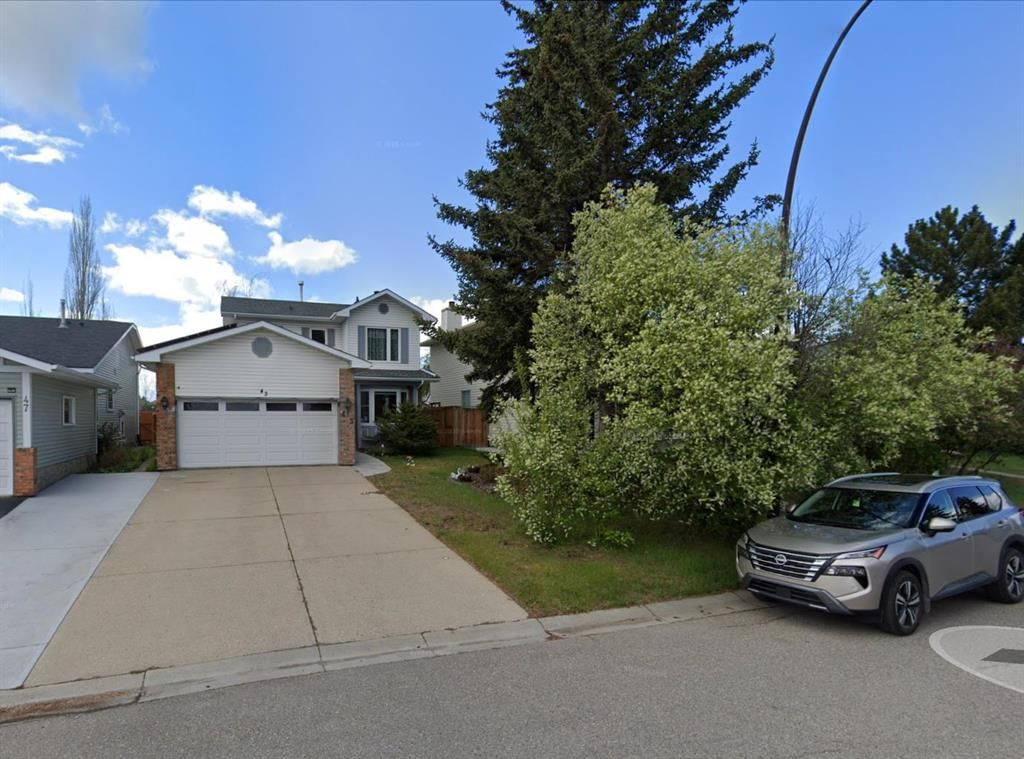
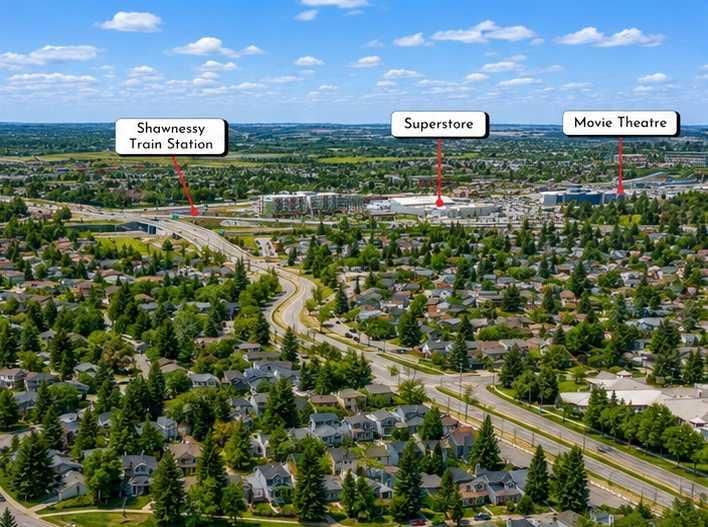
This gets even better! Your backyard is fully fenced and has WEST/SW exposure — that means a lot of sun for you and your family to soak in while being outside! The DOUBLE CAR ATTACHED garage has 2 man doors and is HEATED!!! Plus, you can park up to 4 CARS on the extra-long driveway. THE LOCATION is UNBELIEVABLE! Walking distance to 4 SCHOOLS: 1) Catholic K-9...Our Lady of Peace School(750 m); Elementary - Janet Johnstone School(1.3 km); Catholic K-6...Father Doucet(900 m); Public K-9...Marshall Springs School(2.1 km). Bus route is across the street with service to LRT station. Minutes away from the Fish Creek Park and the vast Shawnessy Plaza. This is such an incredible home! You must come see it NOW. Will NOT last long!
No previous MLS® listings on record for this property — this appears to be its first time offered. Want to know how often homes nearby change hands? Ask our team.
Centennial High SchoolPublic (CBE) · Senior High · 2.5 km · about 7 mins by carSchool website
St. Bonaventure SchoolCatholic (CCSD) · Junior High · 3.1 km · about 9 mins by carSchool website
Robert Warren SchoolPublic (CBE) · about 10 mins by carSchool website
Bishop O’Byrne High SchoolCatholic (CCSD) · about 9 mins by carSchool website
Somerset SchoolPublic (CBE) · about 7 mins by carSchool website
Distances and drive times are measured from the centre of Millrise, not from this address. Designation depends on address, grade, program and capacity and changes from year to year — check the CBE or Calgary Catholic finder before you buy.
Commute from Millrise
Destination
By car
By transit
Downtown Calgary
27 mins
49 mins
University of Calgary
25 mins
1 hour 12 mins
Foothills Medical Centre
25 mins
1 hour 18 mins
Mount Royal University
18 mins
52 mins
Calgary International Airport
30 mins
1 hour 25 mins
Westside Recreation Centre
19 mins
1 hour 20 mins
Off-peak estimates measured from the centre of Millrise, not from this address. Live traffic varies.
Who lives in Millrise
6,655Population
2.6Average household size
77%Owner-occupied households
$98KMedian household income
17%Residents aged 0–14
2021 Census of Canada, via the City of Calgary community profile — long-term neighbourhood context, not current market activity. Full Millrise census profile →
Questions about this home
How much is 43 Millrise Crescent SW?
43 Millrise Crescent SW in Millrise is listed for sale at $624,900. It has been on the market 81 days.
How many bedrooms and bathrooms does 43 Millrise Crescent SW have?
43 Millrise Crescent SW in Millrise has 3 bedrooms and 4 bathrooms. The listing records 1,647 sq ft above grade. It is a detached house.
Live MLS® Data · Calgary Listings Group · Serving Calgary Since 1997
Everything we give our clients, before you're one.
One free account opens the whole toolkit — the guides we
write for Calgary buyers and sellers, the checklists we actually use on deals, the
video library, and a concierge that answers your questions any time of day.