The sale price and sold-to-list ratio for this home are members-only under Alberta VOW rules.
Takes 10 seconds · no spam · board rules require a free account
3
Bedrooms
4.5
Bathrooms
1,888
Sq ft
1981
Year built
$4,119
Property tax (2026)
2
Garage
5,425
Lot sq ft
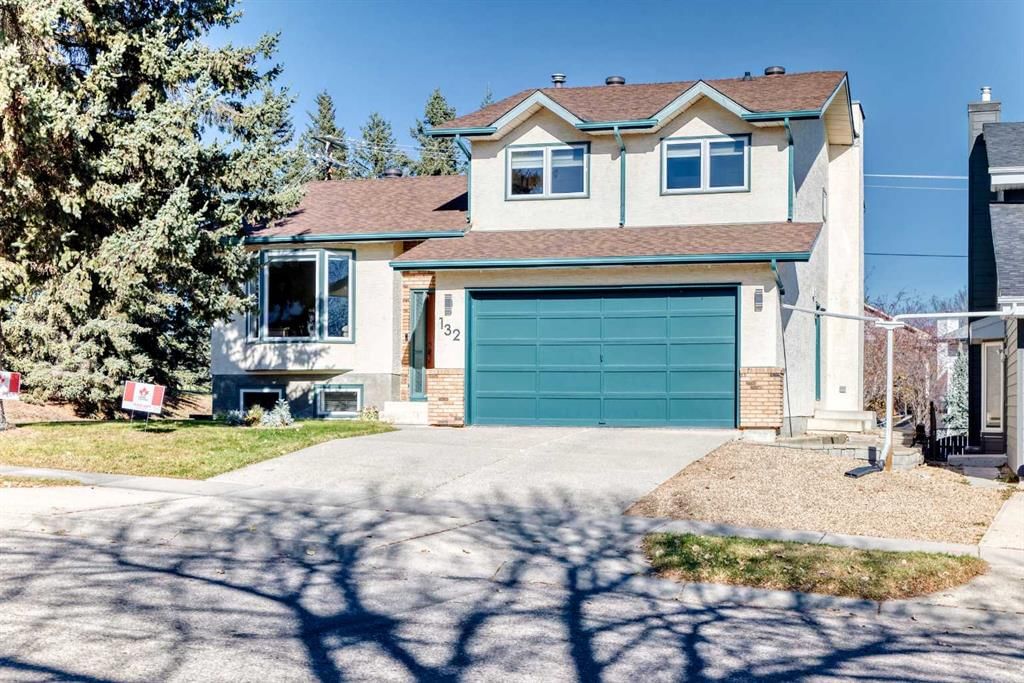
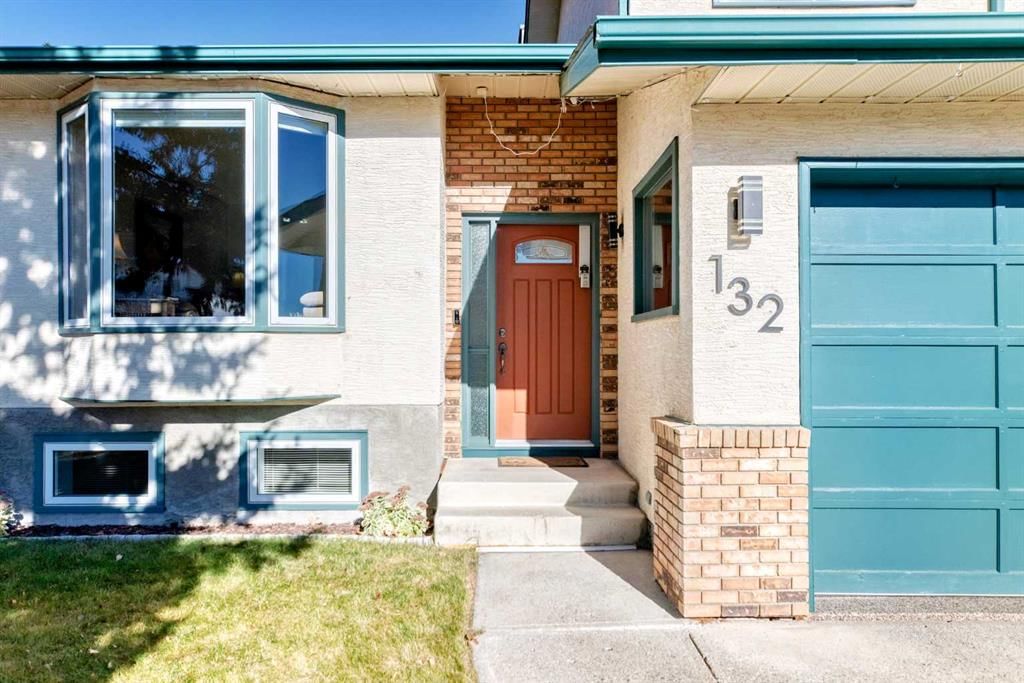
CalgaryListings Insight Set in Millrise, 132 Millrise Drive SW is a 3-bedroom home built in 1981, offering 4.5 bathrooms and 1,888 sq ft of living space above grade. Highlights include a fully finished basement, a double garage, vinyl plank flooring, and a fireplace. Before writing, ask about recent comparable sales, inspection items, permits, basement development, and long-term resale fit. This sale can help you understand current pricing in the area. Ask us how it compares with nearby active and recently sold homes. MLS® A2353997.
Thinking of selling nearby?
This property sold in Millrise. Find out what your home could be worth in today’s market — no obligation.
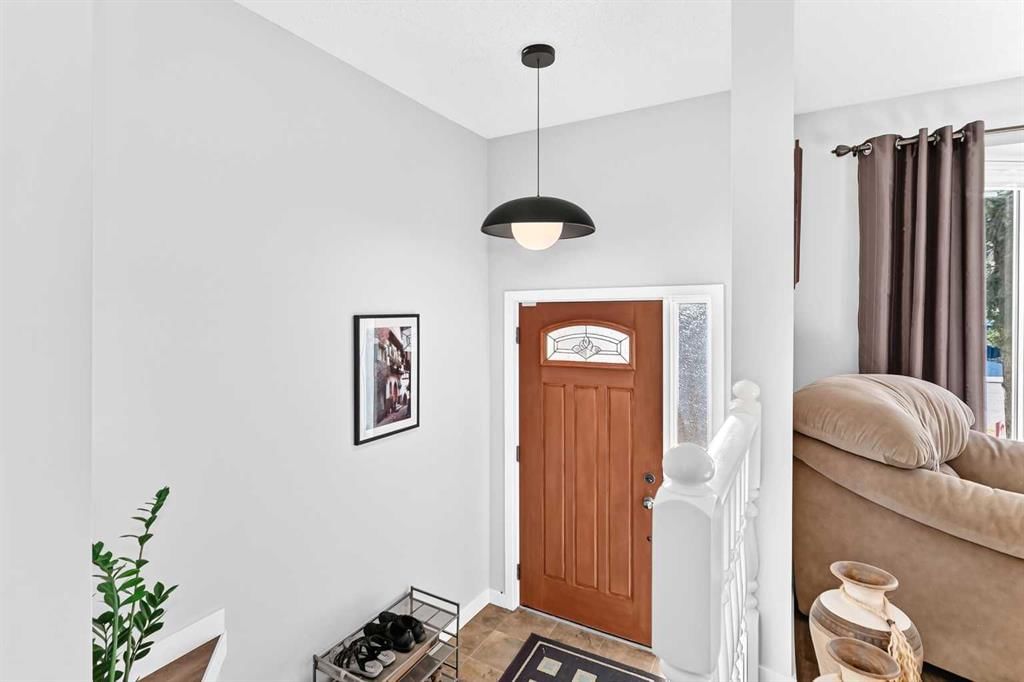
Welcome to this exceptionally well-maintained, former show home, in the heart of desirable Millrise! Ideally situated directly onto a large park and green space, this move-in-ready property offers a rare combination of serene outdoor living and urban convenience.
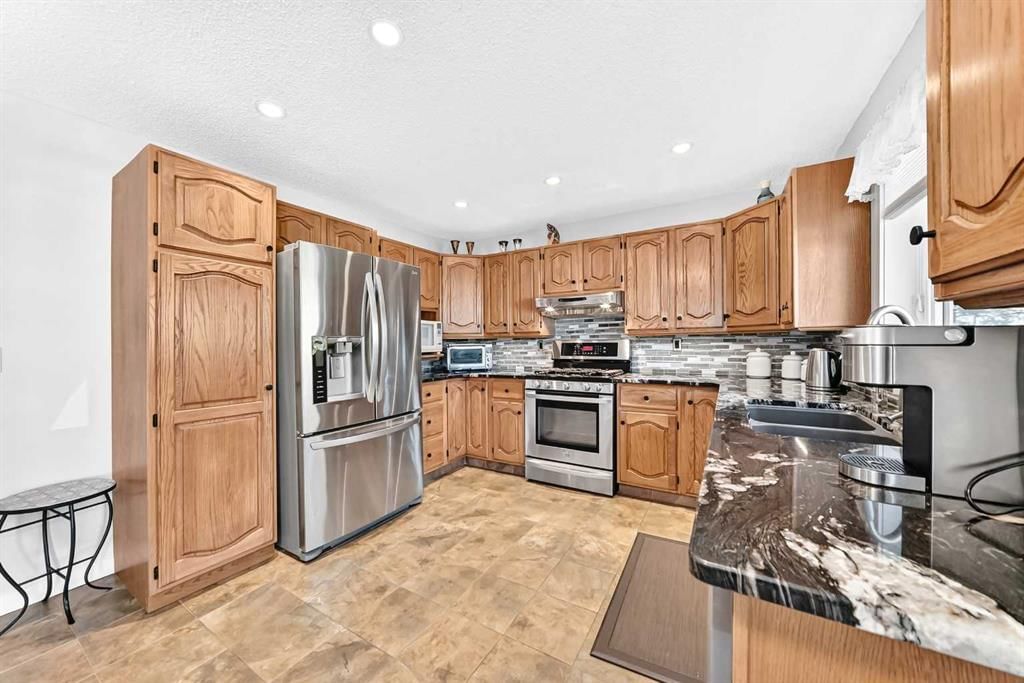
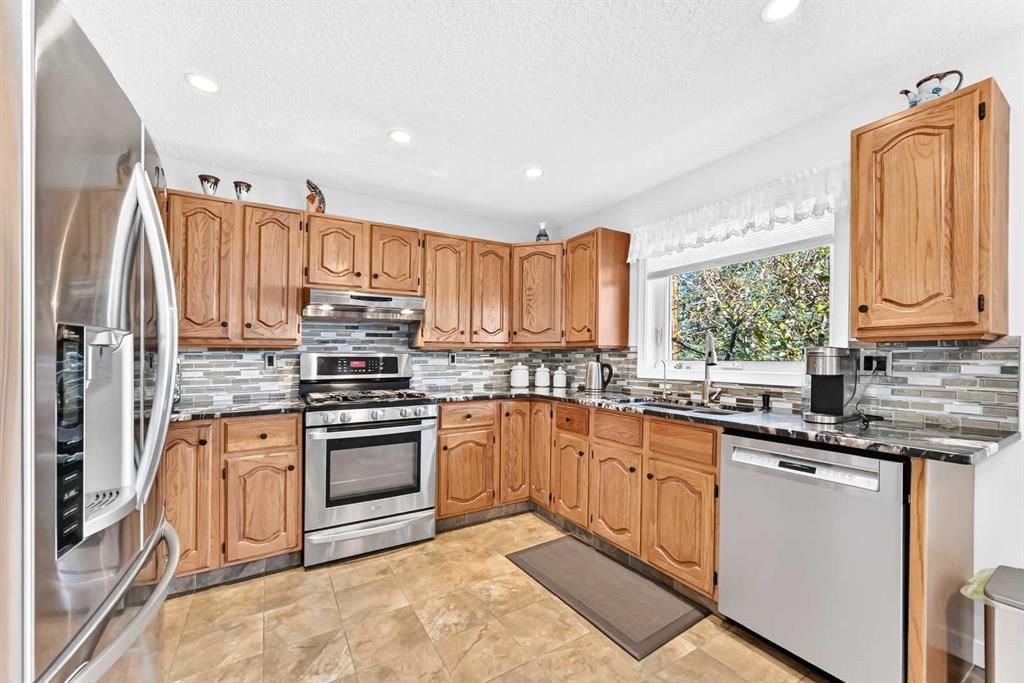
Step inside to a bright, functional floor plan featuring spacious living areas filled with natural light. The heart of the home is the updated kitchen, complete with sleek granite countertops, ample cabinet space, and a sunny breakfast area perfect for daily meals. Nearby laundry adds everyday convenience, while the lower level features a cozy family room with a gas fireplace—making entertaining family and friends an absolute breeze. Downstairs, the finished basement provides versatile extra space, including an additional bedroom, games room, workshop area, and abundant storage.
The features continue into the double attached garage, which boasts clean epoxy flooring and upgrading lighting.
Outside, Underground sprinklers keep your front yard looking lush and your private backyard oasis awaits. Overlooking onto park views, the yard features a large outdoor patio, pergola, established garden area, and a handy garden shed. Plus, a wide gate in the back fence provides direct access to an RV pad!
What the sellers have loved most is the incredible Millrise location. Tucked into a quiet, established neighborhood, you are within walking distance to local schools, parks, playgrounds, Fish Creek Provincial Park and everyday shopping. The South Calgary Health Campus is just a short drive away, while local transit and easy access to the Ring Road make commuting anywhere in the city a breeze.
Don’t miss out on this fantastic property—schedule your private tour today!
Remarks as published by the listing brokerage while this home was on the market. Open house dates, showing instructions and offer deadlines in this text have passed.
Listing data provided via MLS®. Not intended to solicit buyers or sellers already under contract.
Property History
No previous MLS® listings on record for this property — this appears to be its first time offered. Want to know how often homes nearby change hands? Ask our team.
Centennial High SchoolPublic (CBE) · Senior High · 2.5 km · about 7 mins by carSchool website
St. Bonaventure SchoolCatholic (CCSD) · Junior High · 3.1 km · about 9 mins by carSchool website
Robert Warren SchoolPublic (CBE) · about 10 mins by carSchool website
Bishop O’Byrne High SchoolCatholic (CCSD) · about 9 mins by carSchool website
Somerset SchoolPublic (CBE) · about 7 mins by carSchool website
Distances and drive times are measured from the centre of Millrise, not from this address. Designation depends on address, grade, program and capacity and changes from year to year — check the CBE or Calgary Catholic finder before you buy.
Commute from Millrise
Destination
By car
By transit
Downtown Calgary
27 mins
49 mins
University of Calgary
25 mins
1 hour 12 mins
Foothills Medical Centre
25 mins
1 hour 18 mins
Mount Royal University
18 mins
52 mins
Calgary International Airport
30 mins
1 hour 25 mins
Westside Recreation Centre
19 mins
1 hour 20 mins
Off-peak estimates measured from the centre of Millrise, not from this address. Live traffic varies.
Who lives in Millrise
6,655Population
2.6Average household size
77%Owner-occupied households
$98KMedian household income
17%Residents aged 0–14
2021 Census of Canada, via the City of Calgary community profile — long-term neighbourhood context, not current market activity. Full Millrise census profile →
Questions about this home
Is 132 Millrise Drive SW still for sale?
No. The MLS® record for 132 Millrise Drive SW in Millrise (MLS® A2353997) is marked sold. The last publicly advertised asking price was $579,900; the final sale price is available only to signed-in members under Alberta VOW rules.
How many bedrooms and bathrooms does 132 Millrise Drive SW have?
132 Millrise Drive SW in Millrise has 3 bedrooms and 4.5 bathrooms. The listing records 1,888 sq ft above grade. It is a detached house.
Live MLS® Data · Calgary Listings Group · Serving Calgary Since 1997
Everything we give our clients, before you're one.
One free account opens the whole toolkit — the guides we
write for Calgary buyers and sellers, the checklists we actually use on deals, the
video library, and a concierge that answers your questions any time of day.