13, 828 Coach Bluff Crescent SW, Coach Hill, Calgary

← Back to all Calgary listings
Last listed at $575,000
Sold
The sale price and sold-to-list ratio for this home are members-only under Alberta VOW rules.
Takes 10 seconds · no spam · board rules require a free account
13, 828 Coach Bluff Crescent SW, Calgary T3H1A8
Coach Hill
SoldMLS® A2293433· 14 days on market
3
Bedrooms
3
Bathrooms
1,405
Sq ft
1978
Year built
$3,507
Property tax (2025)
$791
Condo / HOA fee /mo
2
Garage
CalgaryListings Insight
Set in Coach Hill, 13, 828 Coach Bluff Crescent SW is a 3-bedroom home built in 1978, offering 3.5 bathrooms and 1,405 sq ft of living space above grade. This home also offers a fully finished basement, a double attached garage, hardwood flooring, 2 fireplaces, and a quiet cul-de-sac location. Condo fees are approximately $791/month, including heat and water. For townhomes, review condo fees or HOA fees, exterior maintenance responsibilities, parking, pet rules, and resale fit. This sale can help you understand current pricing in the area. Ask us how it compares with nearby active and recently sold homes. MLS® A2293433.

Thinking of selling nearby?

This property sold in Coach Hill. Find out what your home could be worth in today’s market — no obligation.

Get Your Free Home ValuationBrowse Active ListingsCalgary Listings Group · eXp Realty

About this property

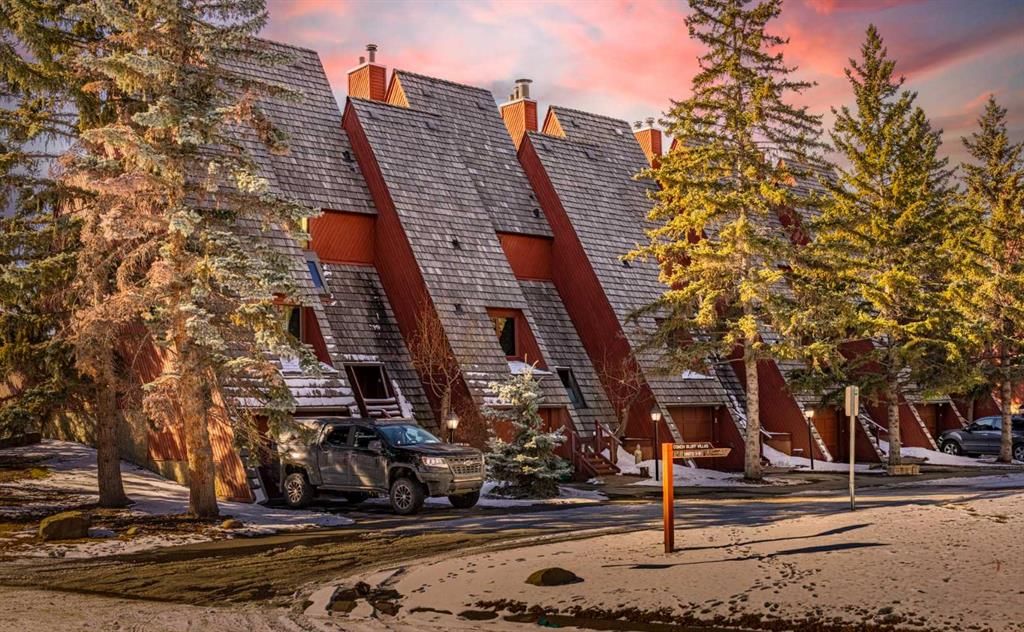
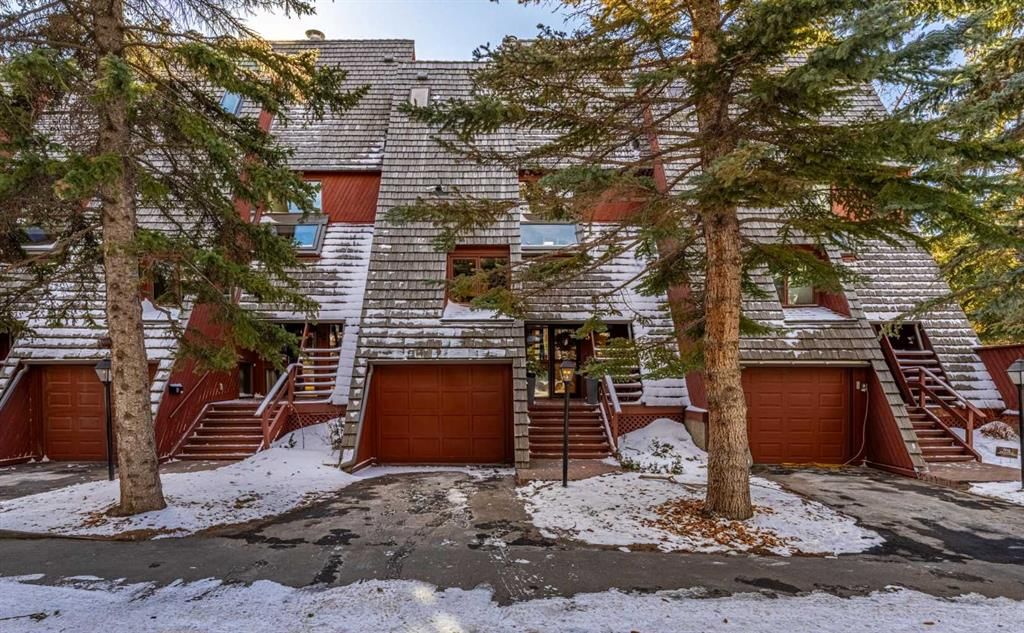
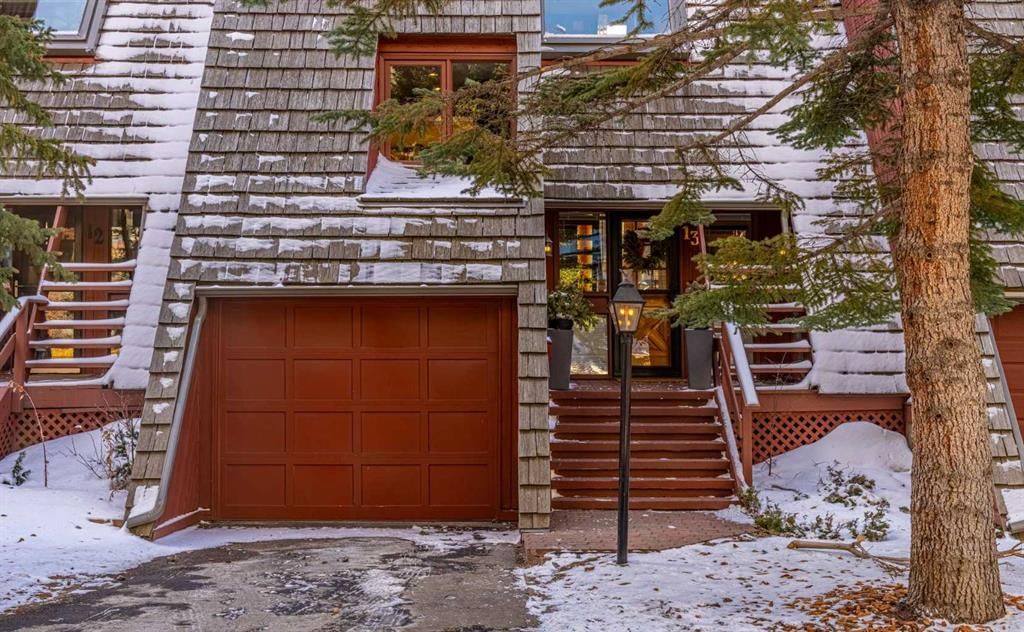
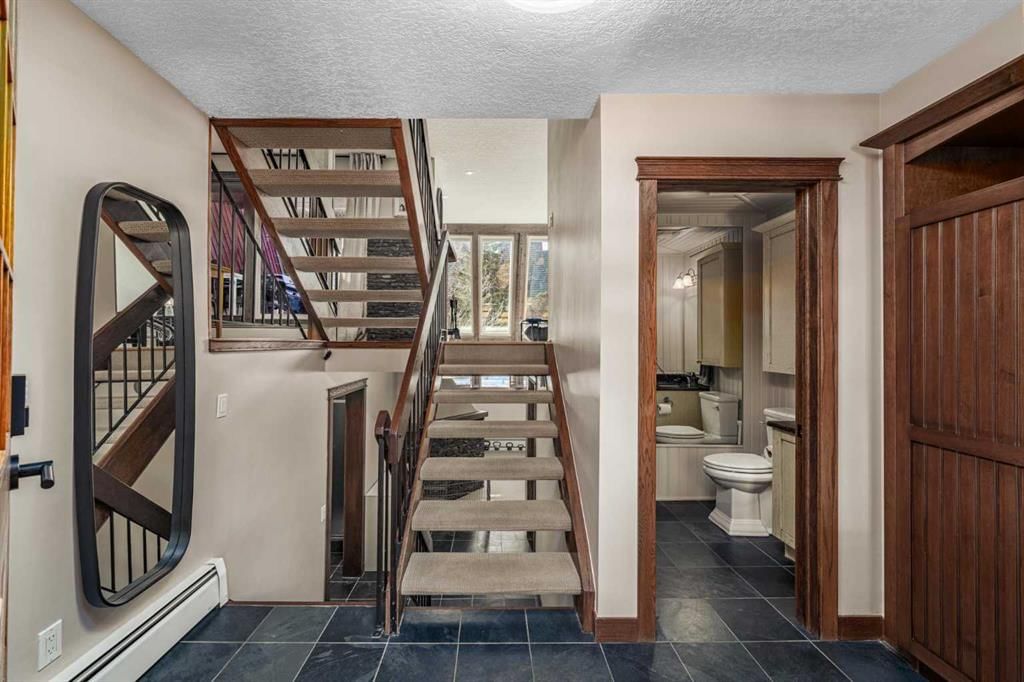
Ever wish you could live somewhere that feels like Canmore or Banff, yet still be minutes from downtown Calgary? Welcome to Coach Bluff Villas in desirable Coach Hill. Inspired by Calgary’s Olympic-era architecture, this rare chalet-style townhouse community was designed to capture the feeling of a mountain retreat in the city. With only 19 units ever built, opportunities to own here are extremely limited. Inside, soaring vaulted ceilings, expansive windows, and warm wood accents create a bright alpine-lodge atmosphere. The main floor features an open kitchen and dining area that flows into the living room, anchored by a cozy wood-burning fireplace. Upstairs offers three bedrooms and two and a half bathrooms, including a unique lofted primary retreat ideal for a reading nook, office, or quiet sitting space. Recent updates by the current owner add modern touches while preserving the home’s character, including new lighting throughout most of the home, updated kitchen and bathroom faucets, a new Forno refrigerator and dishwasher, and luxury vinyl plank flooring across the entire second level. With two private decks you're surrounded by mature trees and mountain-inspired architecture, creating a peaceful outdoor space that truly feels like a chalet getaway. After a long day, unwind in the built-in sauna or entertain in the fully developed basement complete with wet bar and second fireplace. Located in one of Calgary’s most established west-side communities, Coach Hill offers quiet streets, mature trees, and exceptional access. Just 15 minutes to downtown Calgary, with easy access to Bow Trail and Stoney Trail, close to excellent schools, and minutes from West Springs and Aspen Landing shopping. Homes in Coach Bluff Villas rarely come to market. If you’ve been searching for a home that blends mountain retreat charm with urban convenience, this is a rare opportunity.
Property Taxes
$3,507/yr (2025)
Condo / HOA Fee
$791.35/mo

Listing Information

MLS® NumberA2293433
StatusSold
List Price$575, 000
Days on Market14 days
OccupancyOwner

Property Details

Property TypeRow/Townhouse
Architectural Style2 and Half Storey
ZoningM-C1 d38
Above-Grade Sq Ft1, 405 sq ft
Year Built1978
Bedrooms3
Full Bathrooms3
Half Bathrooms1
Total Bathrooms3.5
Parking TypeSingle Garage Attached

Interior

BasementFull, Finished, None
FlooringCarpet, Ceramic Tile, Hardwood, Vinyl Plank
Fireplaces2
HeatingBaseboard, Fireplace(s)
Air ConditioningNone

Exterior & Parking

ExteriorWood Frame
RoofCedar Shake
FoundationPoured Concrete
Garage Spaces2
Total Parking2
Parking TypeSingle Garage Attached
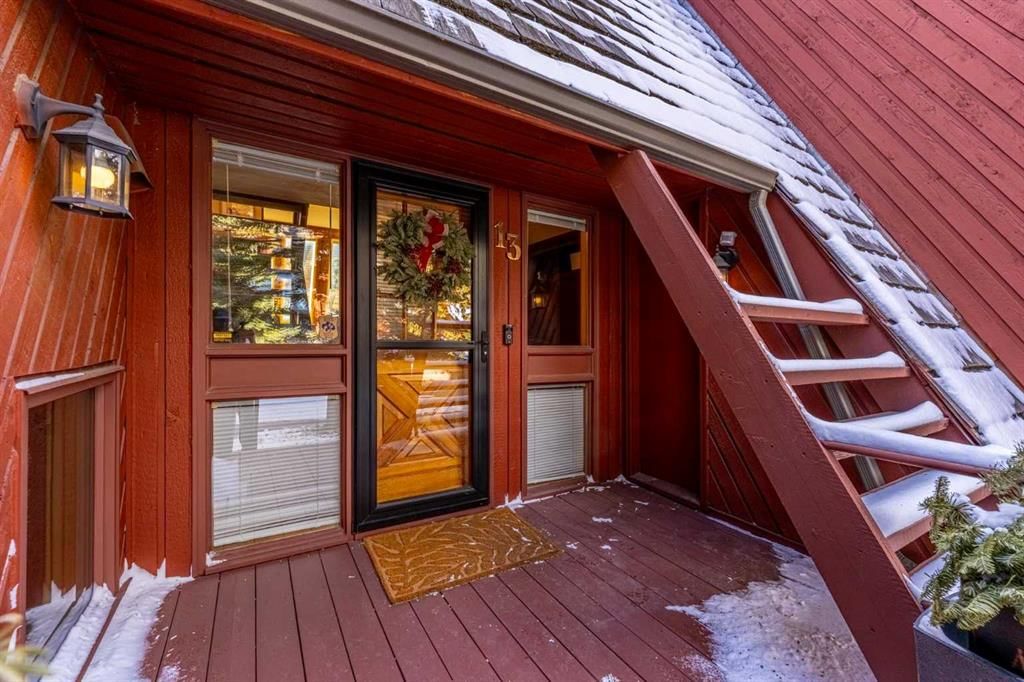
Patio / DeckBalcony(s), Front Porch

Site & Lot

Lot FeaturesBacks on to Park/Green Space, Cul-De-Sac, Low Maintenance Landscape, Many Trees, No Neighbours Behind
Legal Description7810933

Inclusions

Bar Fridge,Dishwasher,Dryer,Electric Cooktop,Microwave,Oven,Refrigerator,Washer,Window Coverings

Condo Details

Unit Number13
Monthly Condo Fee$791.35/mo
Fee IncludesHeat · Water
Unit ExposureE
Parking TypeSingle Garage Attached
Pet PolicyRestrictions, Yes
Building AmenitiesPark · Visitor Parking

Room Dimensions

Main Level
Foyer5`11" × 10`2"
Kitchen12`8" × 10`2"
Dining Room10`3" × 13`3"
Living Room18`4" × 12`7"
Balcony13`9" × 10`1"
2pc Bathroom4`10" × 5`5"
Upper Level
Loft7`5" × 10`3"
Balcony10`6" × 5`11"
Bedroom - Primary10`2" × 13`0"
Bedroom12`5" × 12`5"
Bedroom10`8" × 10`2"
4pc Ensuite bath10`3" × 10`3"
4pc Bathroom6`1" × 11`4"
Basement Level
Other4`9" × 10`7"
Game Room17`8" × 12`5"
Laundry5`4" × 6`11"
Sauna6`7" × 4`11"

Property History

13, 828 Coach Bluff Crescent SW has been listed 1 time before — see each asking price, what happened, and any sold prices.

Takes 10 seconds · no spam · instant access

Schools near this home

  • John Costello Catholic SchoolCatholic (CCSD) · Elementary · 1.0 km · about 7 mins by carSchool website
  • Olympic Heights SchoolPublic (CBE) · Elementary · 1.3 km · about 6 mins by carSchool website
  • Ernest Manning High SchoolPublic (CBE) · about 7 mins by carSchool website
  • Rundle CollegePrivate / Independent · about 7 mins by carSchool website
  • Calgary AcademyPrivate / Independent · about 9 mins by carSchool website
  • Webber AcademyPrivate / Independent · about 9 mins by carSchool website

Distances and drive times are measured from the centre of Coach Hill, not from this address. Designation depends on address, grade, program and capacity and changes from year to year — check the CBE or Calgary Catholic finder before you buy.

Commute from Coach Hill

DestinationBy carBy transit
Downtown Calgary24 mins50 mins
University of Calgary19 mins1 hour 3 mins
Foothills Medical Centre17 mins55 mins
Mount Royal University16 mins46 mins
Calgary International Airport29 mins1 hour 24 mins
Westside Recreation Centre8 mins22 mins

Off-peak estimates measured from the centre of Coach Hill, not from this address. Live traffic varies.

Questions about this home

How much is 13, 828 Coach Bluff Crescent SW?

13, 828 Coach Bluff Crescent SW in Coach Hill is listed for sale at $575,000. It has been on the market 14 days.

How many bedrooms and bathrooms does 13, 828 Coach Bluff Crescent SW have?

13, 828 Coach Bluff Crescent SW in Coach Hill has 3 bedrooms and 3 bathrooms. The listing records 1,405 sq ft above grade. It is a townhouse.

Live MLS® Data · Calgary Listings Group · Serving Calgary Since 1997

Recently sold in Coach Hill

All Coach Hill listings →
Enlarged listing photo

Free account · no cost, no obligation

Everything we give our clients, before you're one.

One free account opens the whole toolkit — the guides we write for Calgary buyers and sellers, the checklists we actually use on deals, the video library, and a concierge that answers your questions any time of day.

Already have one? Sign in →

Takes about twenty seconds. Unsubscribe any time.