11 Coach Side Terrace SW, Coach Hill, Calgary

← Back to all Calgary listings
Last listed at $550,000
Sold
The sale price and sold-to-list ratio for this home are members-only under Alberta VOW rules.
Takes 10 seconds · no spam · board rules require a free account
11 Coach Side Terrace SW, Calgary T3H 2T3
Coach Hill
SoldMLS® A2266586· 59 days on market
2
Bedrooms
3
Bathrooms
1,323
Sq ft
1988
Year built
$3,025
Property tax (2025)
$629
Condo / HOA fee /mo
2
Garage
CalgaryListings Insight
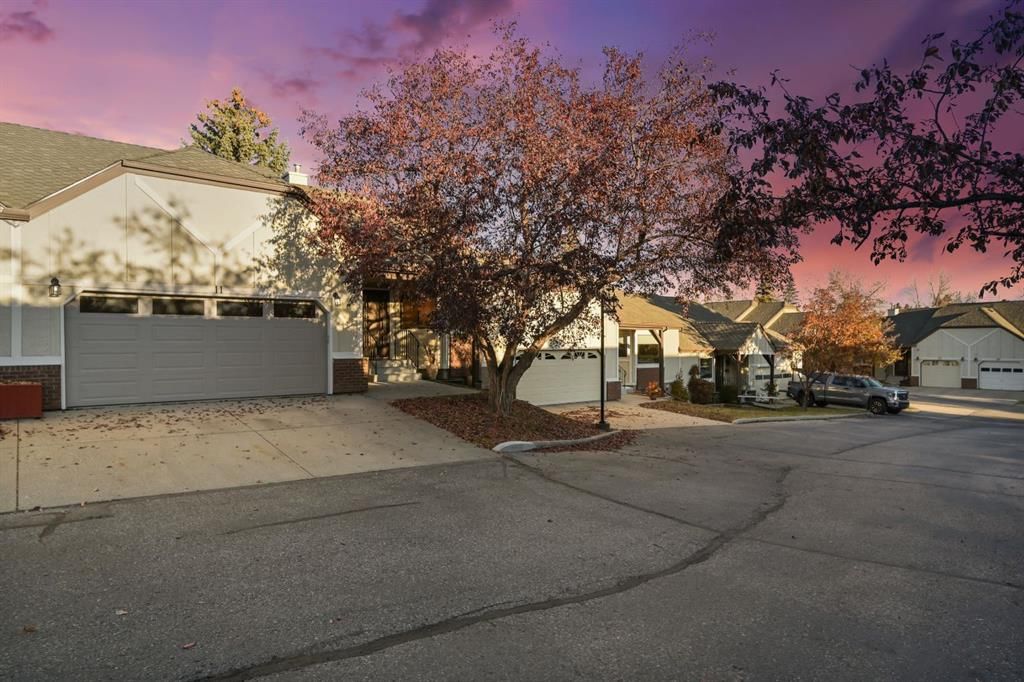
Welcome to 11 Coach Side Terrace SW — a 2-bedroom home built in 1988, featuring 3 bathrooms in the community of Coach Hill, with 1,323 sq ft of living space above grade. Standout details include a fully finished basement, a double attached garage, hardwood flooring, and air conditioning. Condo fees are approximately $629/month, including water. For townhomes, review condo fees or HOA fees, exterior maintenance responsibilities, parking, pet rules, and resale fit. If rental income is part of the plan, verify suite legality, permits, insurance, lender treatment, and current lease details before removing conditions. This sale can help you understand current pricing in the area. Ask us how it compares with nearby active and recently sold homes. MLS® A2266586.

Thinking of selling nearby?

This property sold in Coach Hill. Find out what your home could be worth in today’s market — no obligation.

Get Your Free Home ValuationBrowse Active ListingsCalgary Listings Group · eXp Realty

About this property

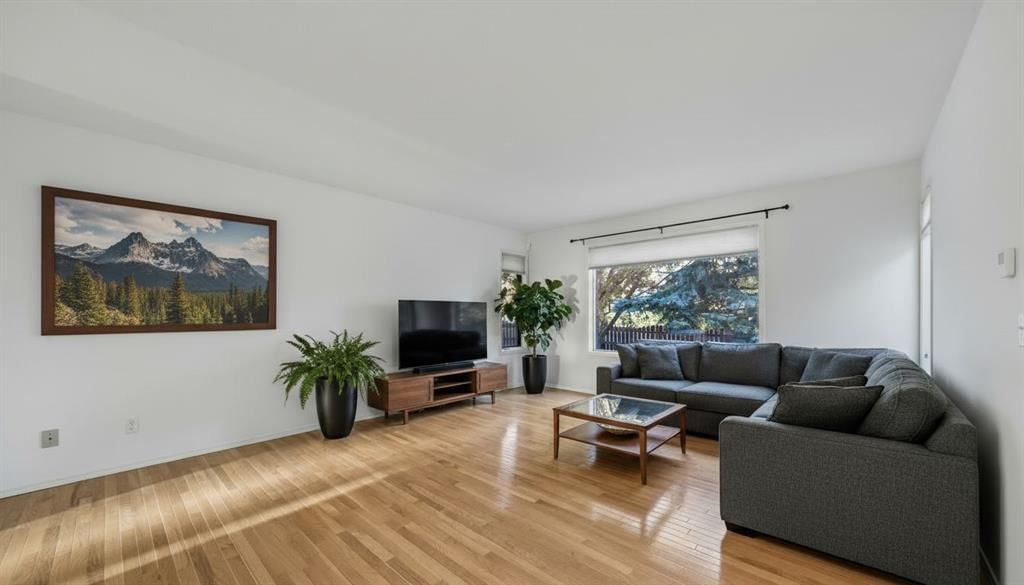
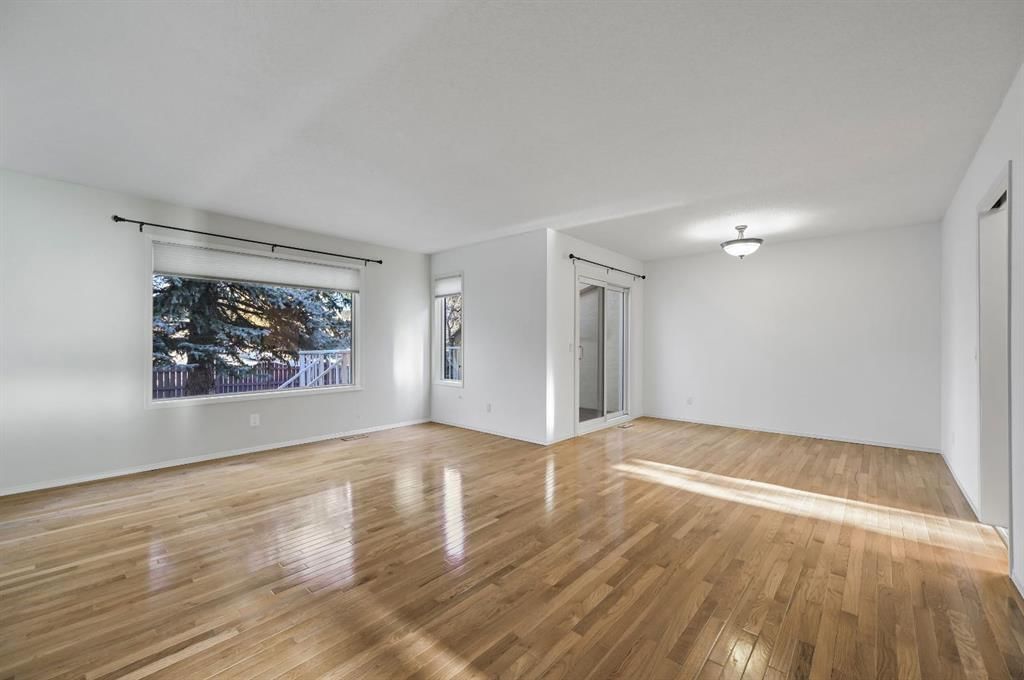
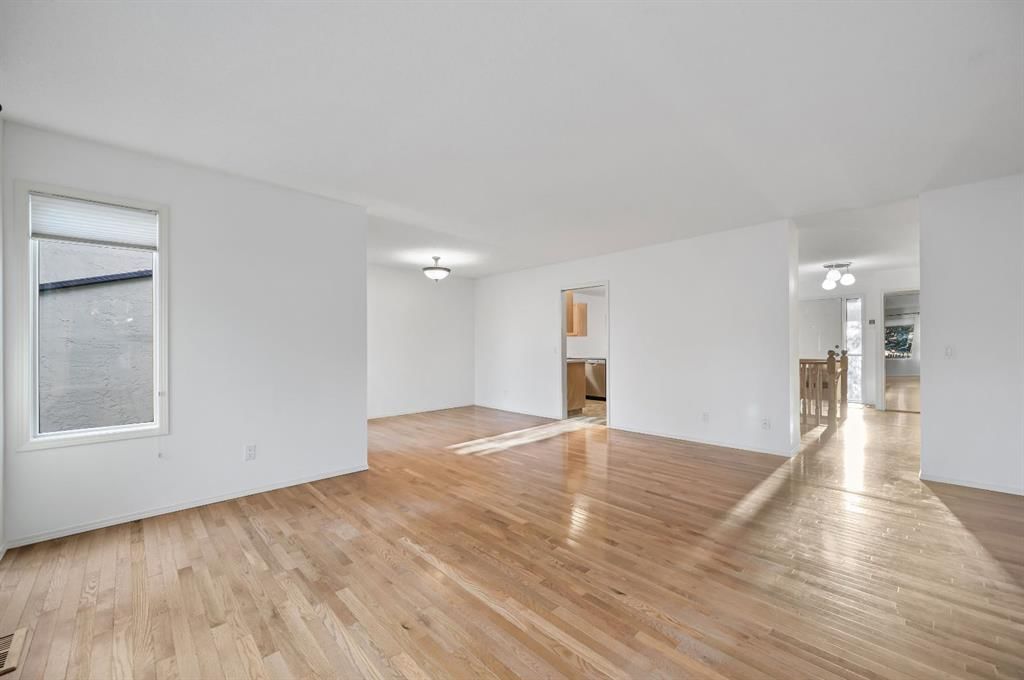
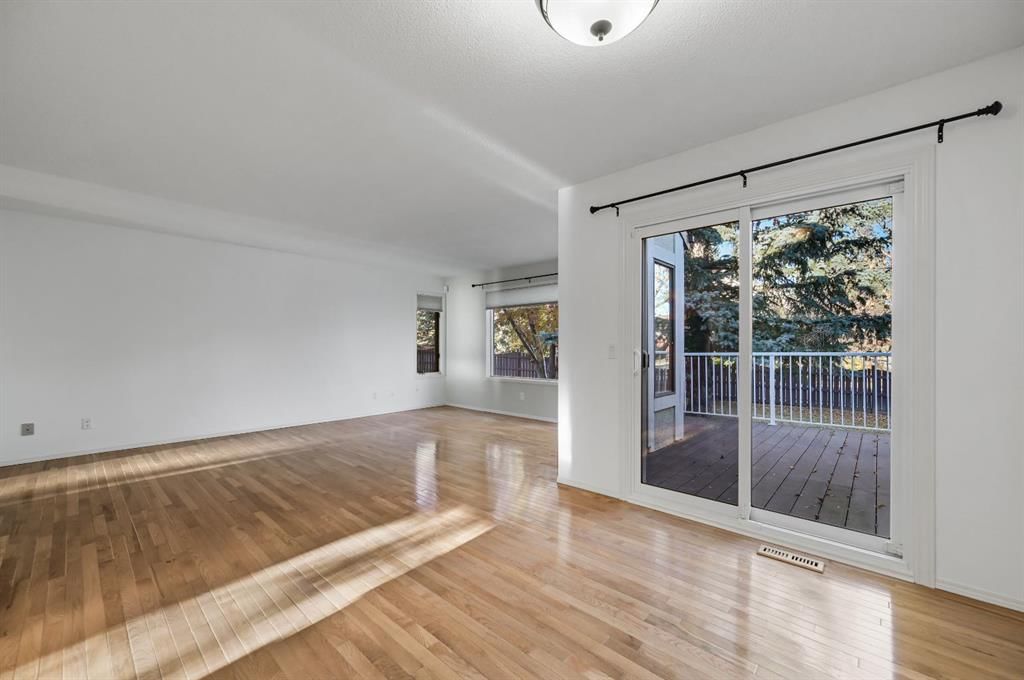
(FOR SERIOUS BUYERS: SELLERS WILL REPLACE ALL POLY-B PIPING AT THEIR OWN COST WITH AN ACCEPTED REASONABLE OFFER. ENJOY PEACE OF MIND KNOWING THIS MAJOR UPGRADE WILL BE COMPLETED BEFORE POSSESSION.) .Exquisite Bungalow Villa in Coach Hill. Nestled on a quiet cul-de-sac in the sought-after 55 plus community of Coach Hill, this beautifully updated bungalow villa offers 4 bedrooms, 3 full bathrooms, across two finished levels. Step inside to a bright, open concept interior filled with natural light and new light fixtures throughout. At the heart of the home is a remodeled kitchen that has been thoughtfully opened up, modern fixtures, and ample space for culinary creativity and entertaining. The kitchen flows seamlessly into the dining and living areas, creating an inviting atmosphere for family gatherings. For added comfort, all main-floor bedrooms boast new plush carpeting, including a spacious primary suite with its own private ensuite bathroom. An additional full bathroom on the main level has been updated to serve family and guests with style and ease. Every detail on this level exudes warmth, elegance, and modern convenience. Downstairs, the finished basement expands your living space and is designed for both relaxation and productivity. It features a large recreation room perfect for movie nights or a home gym, a fourth bedroom for guests, a dedicated home office for remote work, and a third full bathroom providing a comfortable space for visitors or extended family. You’ll also find two sizeable storage rooms, ensuring there’s a place for everything from seasonal décor to sports equipment. Central air conditioning keeps the home cool on warm summer days, while an oversized double garage offers plenty of room for two vehicles plus extra storage or workshop space. Outside, a west facing deck invites you to enjoy sunny afternoons and take in gorgeous evening sunsets, all overlooking a private backyard oasis. Being positioned at the end of a cul-de-sac, this property offers a tranquil setting with enhanced privacy and a friendly community feel. With its blend of modern upgrades, timeless charm, and prime location, this Coach Hill gem presents a rare opportunity to enjoy elegant yet comfortable living truly a must-see home that promises to impress even the most discerning buyer. 55 plus homes for sale 50+ community Calgary 50 + 50 Adult living Calgary Adult only community Seniors homes for sale Calgary Calgary 50+ bungalow Adult bungalow villa 50+ condos for sale Active adult living Calgary Mature living community Senior lifestyle community Age restricted homes Calgary Age 55 plus housing 55+ 55 + 55 Plus
Property Taxes
$3,025.26/yr (2025)
Condo / HOA Fee
$629.34/mo

Listing Information

MLS® NumberA2266586
StatusSold
List Price$550, 000
Days on Market59 days
OccupancyVacant

Property Details

Property TypeRow/Townhouse
Architectural StyleBungalow-Villa
ZoningDC
Above-Grade Sq Ft1, 323 sq ft
Year Built1988
Bedrooms2
Full Bathrooms3
Total Bathrooms3
Parking TypeDouble Garage Attached, Off Street

Interior

BasementFull, Finished, None
FlooringCarpet, Hardwood, Linoleum
Fireplaces0
HeatingForced Air, Natural Gas
Air ConditioningCentral Air
Central VacuumYes

Exterior & Parking

ExteriorBrick, Stucco, Wood Frame
RoofAsphalt Shingle
FoundationPoured Concrete
Garage Spaces2
Total Parking4
Parking TypeDouble Garage Attached, Off Street
Patio / DeckDeck

Site & Lot

Lot FeaturesBack Yard, Interior Lot
Legal Description8811478;40

Inclusions

Dishwasher,Electric Oven,Electric Stove,Refrigerator,Washer/Dryer,Window Coverings

Condo Details

Monthly Condo Fee$629.34/mo
Fee IncludesWater
Parking TypeDouble Garage Attached, Off Street
Pet PolicyYes
Building AmenitiesClubhouse · Parking · Party Room · Visitor Parking

Room Dimensions

Main Level
Living Room17`8" × 13`8"
Kitchen11`11" × 8`11"
Dining Room10`8" × 8`3"
Breakfast Nook11`11" × 11`11"
Bedroom - Primary14`0" × 10`6"
Walk-In Closet5`9" × 5`4"
3pc Ensuite bath9`2" × 4`11"
Bedroom11`8" × 9`3"
Foyer9`11" × 6`9"
Laundry5`0" × 2`10"
3pc Bathroom7`6" × 5`9"
Basement Level
Family Room30`6" × 11`9"
Game Room12`10" × 12`8"
Bedroom12`9" × 9`4"
Office10`7" × 7`4"
Storage14`7" × 6`11"
4pc Bathroom11`2" × 4`11"
Furnace/Utility Room19`0" × 6`2"

Property History

11 Coach Side Terrace SW has been listed 1 time before — see each asking price, what happened, and any sold prices.

Takes 10 seconds · no spam · instant access

Schools near this home

  • John Costello Catholic SchoolCatholic (CCSD) · Elementary · 1.0 km · about 7 mins by carSchool website
  • Olympic Heights SchoolPublic (CBE) · Elementary · 1.3 km · about 6 mins by carSchool website
  • Ernest Manning High SchoolPublic (CBE) · about 7 mins by carSchool website
  • Rundle CollegePrivate / Independent · about 7 mins by carSchool website
  • Calgary AcademyPrivate / Independent · about 9 mins by carSchool website
  • Webber AcademyPrivate / Independent · about 9 mins by carSchool website

Distances and drive times are measured from the centre of Coach Hill, not from this address. Designation depends on address, grade, program and capacity and changes from year to year — check the CBE or Calgary Catholic finder before you buy.

Commute from Coach Hill

DestinationBy carBy transit
Downtown Calgary24 mins50 mins
University of Calgary19 mins1 hour 3 mins
Foothills Medical Centre17 mins55 mins
Mount Royal University16 mins46 mins
Calgary International Airport29 mins1 hour 24 mins
Westside Recreation Centre8 mins22 mins

Off-peak estimates measured from the centre of Coach Hill, not from this address. Live traffic varies.

Questions about this home

How much is 11 Coach Side Terrace SW?

11 Coach Side Terrace SW in Coach Hill is listed for sale at $550,000. It has been on the market 59 days.

How many bedrooms and bathrooms does 11 Coach Side Terrace SW have?

11 Coach Side Terrace SW in Coach Hill has 2 bedrooms and 3 bathrooms. The listing records 1,323 sq ft above grade. It is a townhouse.

Live MLS® Data · Calgary Listings Group · Serving Calgary Since 1997

Comparable homes for sale in Coach Hill

All Coach Hill listings →

The active MLS® listings in Coach Hill closest to this home on price. Updated every 10 minutes.

Recently sold in Coach Hill

All Coach Hill listings →
Enlarged listing photo

Free account · no cost, no obligation

Everything we give our clients, before you're one.

One free account opens the whole toolkit — the guides we write for Calgary buyers and sellers, the checklists we actually use on deals, the video library, and a concierge that answers your questions any time of day.

Already have one? Sign in →

Takes about twenty seconds. Unsubscribe any time.