229, 7820 Spring Willow Drive SW, Springbank Hill, Calgary

← Back to all Calgary listings
Last listed at $868,000
Sold
The sale price and sold-to-list ratio for this home are members-only under Alberta VOW rules.
Takes 10 seconds · no spam · board rules require a free account
229, 7820 Spring Willow Drive SW, Calgary T3H 6E1
Springbank Hill
SoldMLS® A2289582· 21 days on market
3
Bedrooms
4
Bathrooms
1,701
Sq ft
2021
Year built
$5,274
Property tax (2025)
$416
Condo / HOA fee /mo
2
Garage
CalgaryListings Insight
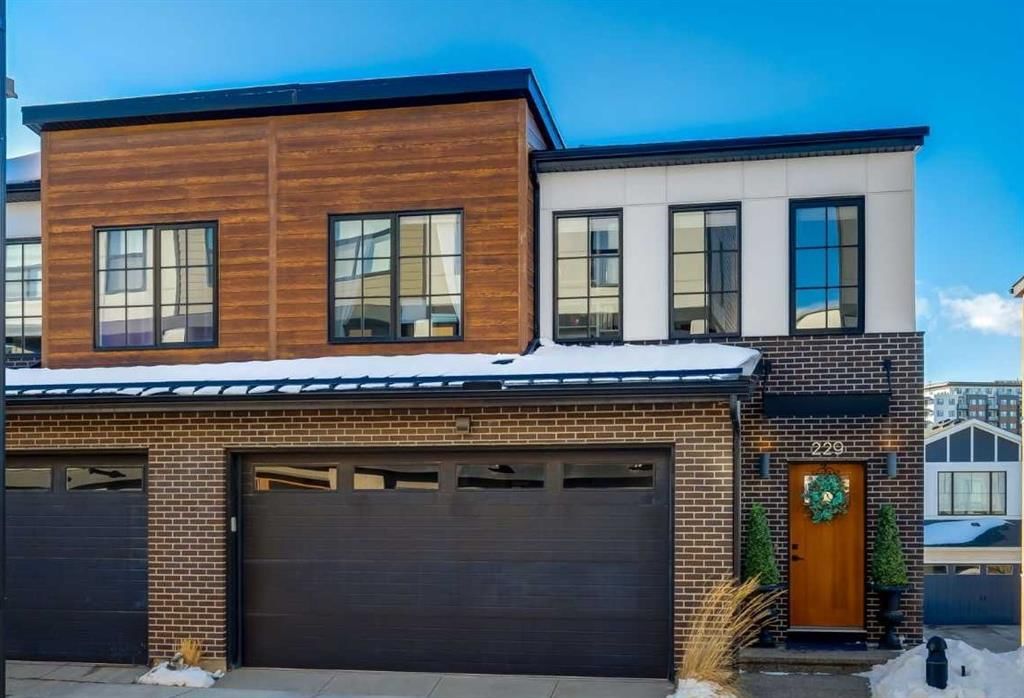
Tucked into the community of Springbank Hill, this 3-bedroom home at 229, 7820 Spring Willow Drive SW was built in 2021 and includes 4.5 bathrooms and 1,701 sq ft of living space above grade. Standout details include a finished walkout basement, a double attached garage, tile flooring, a fireplace, and air conditioning. Condo fees are approximately $416/month. For townhomes, review condo fees or HOA fees, exterior maintenance responsibilities, parking, pet rules, and resale fit. If rental income is part of the plan, verify suite legality, permits, insurance, lender treatment, and current lease details before removing conditions. This sale can help you understand current pricing in the area. Ask us how it compares with nearby active and recently sold homes. MLS® A2289582.

Thinking of selling nearby?

This property sold in Springbank Hill. Find out what your home could be worth in today’s market — no obligation.

Get Your Free Home ValuationBrowse Active ListingsCalgary Listings Group · eXp Realty

About this property

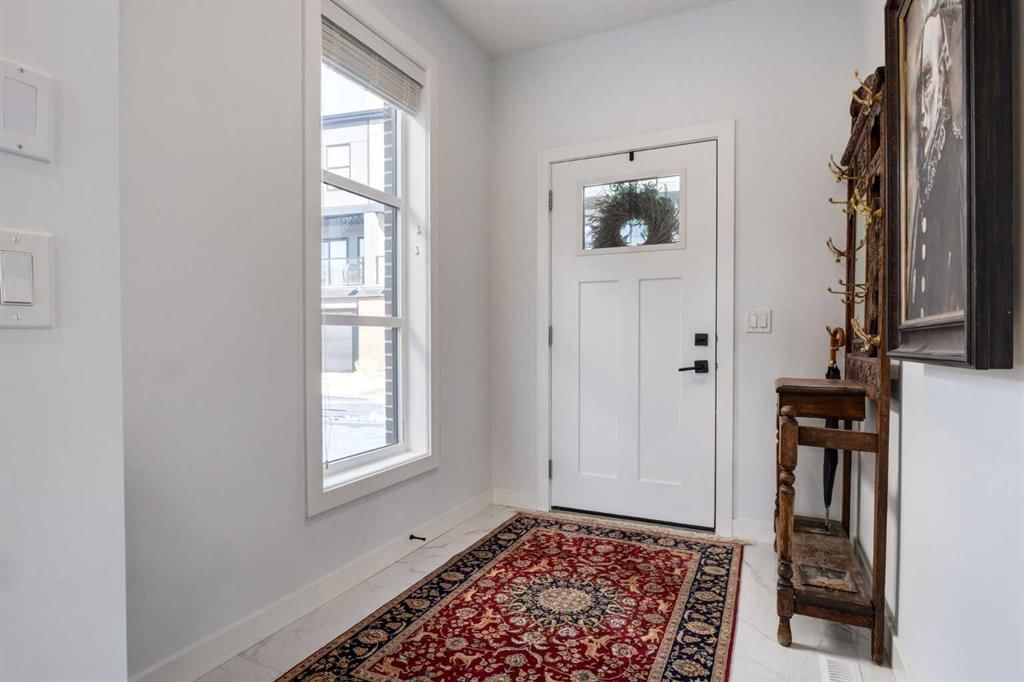
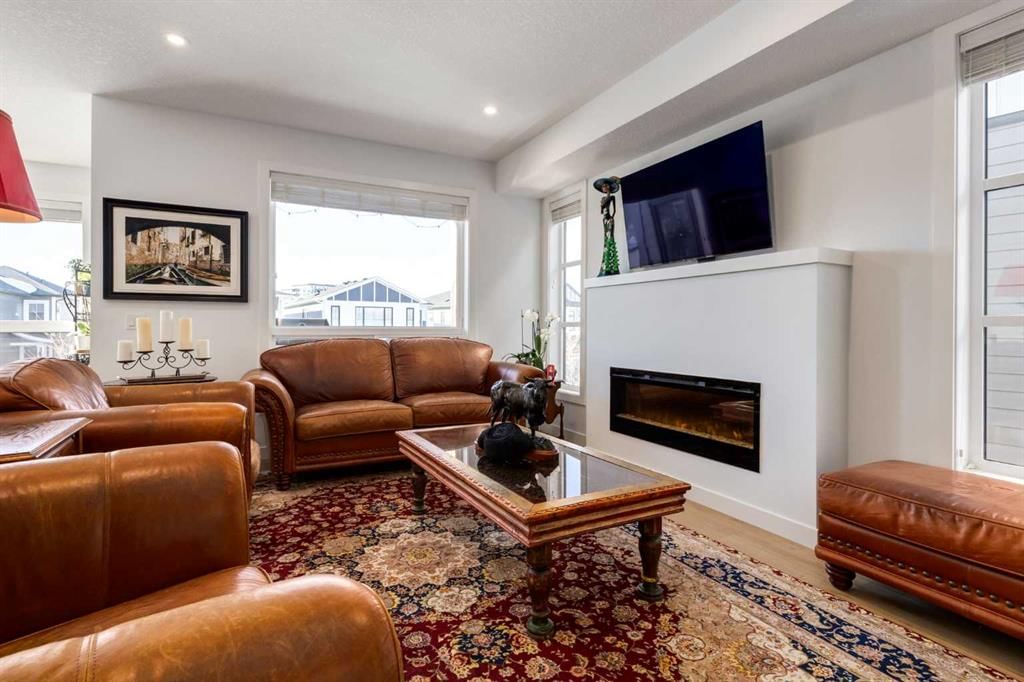
Welcome to #229 at 7820 Spring Willow Drive SW, a beautifully appointed residence that combines modern comfort with effortless style. Nestled in one of Calgary’s most desirable communities, this exceptional property offers a rare blend of refined living, thoughtful design, and outstanding convenience. Upon entering, one is greeted by an open-concept layout enhanced by plentiful natural light. The expansive living room showcases refined finishes, including a modern oversized electric fireplace with a substantial mantle suitable for displaying your treasures or holiday decor. This area connects seamlessly with the dining and kitchen spaces, offering an ideal setting for both entertaining guests and unwinding. The gourmet kitchen features modern cabinetry, high-quality appliances, and generous island space, combining practicality with contemporary design. Additionally, a large pantry is conveniently situated adjacent to the panel finished Fisher Paykel refrigerator, providing ample storage for culinary essentials. The dining area has a custom built-ins providing practical use for either buffet serving or additional workspace. The west facing deck can be accessed off the dining area. Ideal for a sunset glass of wine. A powder room is tucked away from the main living spaces, accessible via a short staircase. On the second floor, you'll find a spacious primary suite designed for relaxation and comfort—a perfect haven to unwind. The elegant ensuite features a roomy soaker tub bordered by separate vanities, complemented by a sizable tile-and-glass shower that completes the area. The custom walk-in closet is thoughtfully crafted and offers ample space for your wardrobe and accessories. The property features two additional bedrooms and a thoughtfully designed bathroom. Ample closet space increases practicality for daily routines. The upstairs laundry includes has built-in cabinets for additional storage. The lower walk-out level enhances the residence by offering an expansive family and recreation area, an additional bedroom, and a three-piece bath. The hallway features a full wall of custom built-in cabinetry, providing substantial additional storage. This home stands out with its premium details and features such as bright and airy rooms with superb finishes throughout; Efficient layout designed for modern lifestyles and close proximity to nearby parks, pathways, shopping, and transit — a perfect blend of urban convenience and quiet relaxation. Situated in the vibrant Arcola development in the Springbank Hill community of SW Calgary, residents enjoy easy access to local amenities, excellent schools, recreational options, and commuter routes. Whether you’re enjoying morning coffee on your private balcony or exploring the neighborhood’s green spaces, this home offers a lifestyle of comfort and connection.
Property Taxes
$5,274/yr (2025)
Condo / HOA Fee
$415.99/mo

Listing Information

MLS® NumberA2289582
StatusSold
List Price$868, 000
Days on Market21 days
OccupancyOwner

Property Details

Property TypeRow/Townhouse
Architectural StyleTownhouse
ZoningM-G
Above-Grade Sq Ft1, 701 sq ft
Year Built2021
Bedrooms3
Full Bathrooms4
Half Bathrooms1
Total Bathrooms4.5
Parking TypeDouble Garage Attached, Heated Garage

Interior

BasementFull, Finished, Walk Out
FlooringCeramic Tile, Laminate
Fireplaces1
HeatingForced Air, Natural Gas
Air ConditioningCentral Air

Exterior & Parking

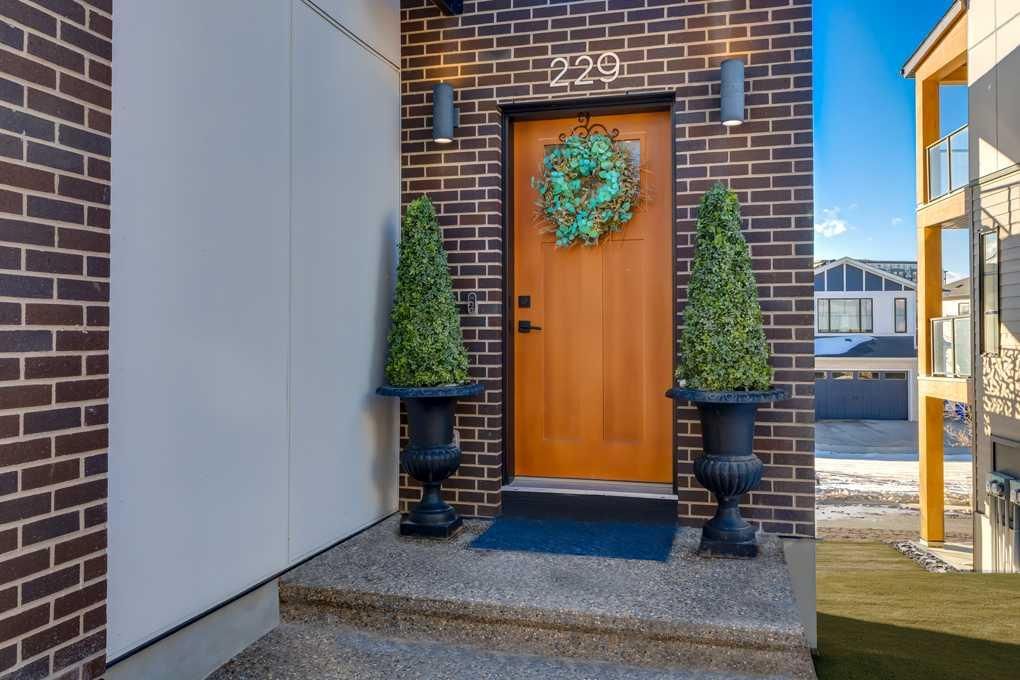
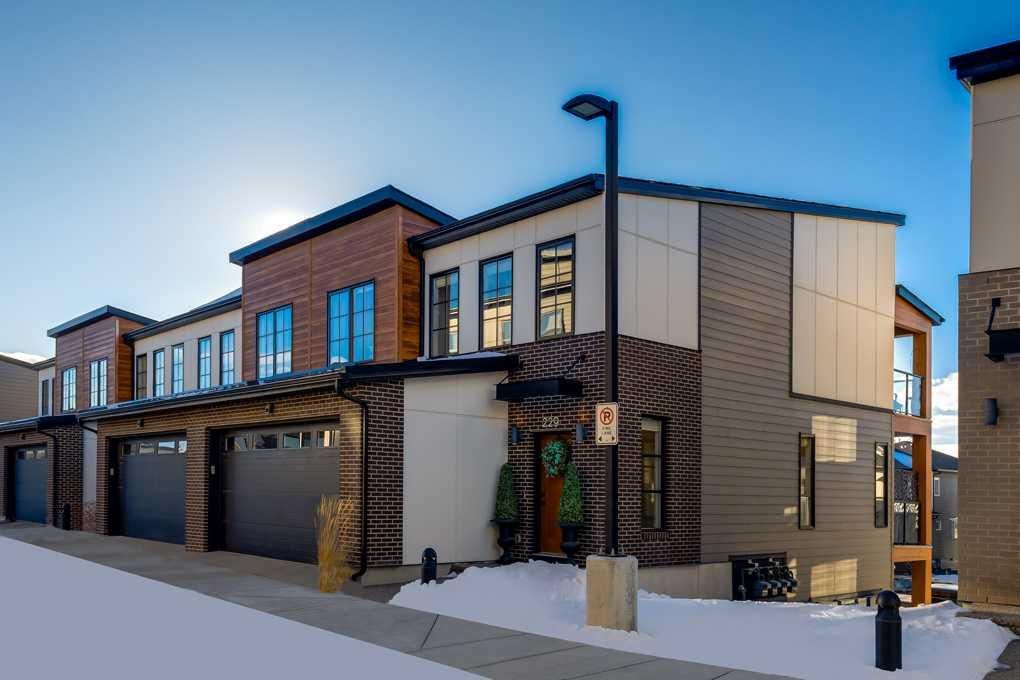
ExteriorBrick, Composite Siding
RoofAsphalt Shingle, Metal
FoundationPoured Concrete
Garage Spaces2
Total Parking2
Parking TypeDouble Garage Attached, Heated Garage
Patio / DeckBalcony(s), Patio

Site & Lot

Lot FeaturesCul-De-Sac
Water SourcePublic
SewerPublic Sewer
Legal Description2111265;80

Inclusions

Central Air Conditioner,Dishwasher,Dryer,Garburator,Gas Range,Gas Water Heater,Humidifier,Microwave,Range Hood,Refrigerator,Washer,Window Coverings

Condo Details

Unit Number229
Monthly Condo Fee$415.99/mo
Unit ExposureE, W
Parking TypeDouble Garage Attached, Heated Garage
Pet PolicyYes
Building AmenitiesPlayground · Visitor Parking

Room Dimensions

Main Level
Living Room17`2" × 12`4"
Kitchen10`1" × 12`11"
Dining Room8`3" × 12`11"
2pc Bathroom
Upper Level
Bedroom - Primary13`9" × 12`0"
5pc Ensuite bath0`0" × 0`0"
Bedroom11`3" × 9`1"
Bedroom11`3" × 9`11"
4pc Bathroom
Laundry
Lower Level
Family Room18`10" × 2`11"
Bedroom11`4" × 11`4"
4pc Bathroom

Property History

No previous MLS® listings on record for this property — this appears to be its first time offered. Want to know how often homes nearby change hands? Ask our team.

About Arcola

Arcola is at 7820 Spring Willow Drive SW in Springbank Hill.

Year built2021
This unit's condo fee$415.99/mo
Building amenitiesPlayground · Visitor Parking

See every unit for sale in Arcola and the building’s full profile →

Schools near this home

  • Griffith Woods SchoolPublic (CBE) · Elementary/Junior High · 1.5 km · about 6 mins by carSchool website
  • Rundle CollegePrivate / Independent · Elementary · 1.5 km · about 6 mins by carSchool website
  • Ambrose UniversityPost-Secondary · 1.6 km · about 9 mins by carSchool website
  • Webber AcademyPrivate / Independent · Elementary/Junior High/Senior High · 1.7 km · about 7 mins by carSchool website
  • Ernest Manning High SchoolPublic (CBE) · Senior High · 1.9 km · about 7 mins by carSchool website
  • Calgary French & International SchoolPrivate / Independent · about 12 mins by carSchool website

Distances and drive times are measured from the centre of Springbank Hill, not from this address. Designation depends on address, grade, program and capacity and changes from year to year — check the CBE or Calgary Catholic finder before you buy.

Commute from Springbank Hill

DestinationBy carBy transit
Downtown Calgary30 mins48 mins
University of Calgary21 mins1 hour 5 mins
Foothills Medical Centre19 mins57 mins
Mount Royal University13 mins54 mins
Calgary International Airport30 mins1 hour 28 mins
Westside Recreation Centre8 mins14 mins

Off-peak estimates measured from the centre of Springbank Hill, not from this address. Live traffic varies.

Questions about this home

How much is 229, 7820 Spring Willow Drive SW?

229, 7820 Spring Willow Drive SW in Springbank Hill is listed for sale at $868,000. It has been on the market 21 days.

How many bedrooms and bathrooms does 229, 7820 Spring Willow Drive SW have?

229, 7820 Spring Willow Drive SW in Springbank Hill has 3 bedrooms and 4 bathrooms. The listing records 1,701 sq ft above grade. It is a townhouse.

What building is 229, 7820 Spring Willow Drive SW in?

This unit is in Arcola at 7820 Spring Willow Drive SW, built in 2021. The condo fee on this unit is $415.99 per month.

Live MLS® Data · Calgary Listings Group · Serving Calgary Since 1997

Recently sold in Springbank Hill

All Springbank Hill listings →
Enlarged listing photo

Free account · no cost, no obligation

Everything we give our clients, before you're one.

One free account opens the whole toolkit — the guides we write for Calgary buyers and sellers, the checklists we actually use on deals, the video library, and a concierge that answers your questions any time of day.

Already have one? Sign in →

Takes about twenty seconds. Unsubscribe any time.