2327 77 Street SW, Springbank Hill, Calgary

← Back to all Calgary listings
Last listed at $768,000
Sold
The sale price and sold-to-list ratio for this home are members-only under Alberta VOW rules.
Takes 10 seconds · no spam · board rules require a free account
2327 77 Street SW, Calgary T3H 6E1
Springbank Hill
SoldMLS® A2284987· 36 days on market
3
Bedrooms
3
Bathrooms
1,548
Sq ft
2020
Year built
$4,700
Property tax (2025)
$343
Condo / HOA fee /mo
3
Garage
762
Lot sq ft
CalgaryListings Insight
Set in Springbank Hill, 2327 77 Street SW is a 3-bedroom home built in 2020, offering 3.5 bathrooms and 1,548 sq ft of living space above grade. Notable features include a fully finished basement, a triple attached garage, tile flooring, and air conditioning. Condo fees are approximately $343/month. For townhomes, review condo fees or HOA fees, exterior maintenance responsibilities, parking, pet rules, and resale fit. If rental income is part of the plan, verify suite legality, permits, insurance, lender treatment, and current lease details before removing conditions. This sale can help you understand current pricing in the area. Ask us how it compares with nearby active and recently sold homes. MLS® A2284987.

Thinking of selling nearby?

This property sold in Springbank Hill. Find out what your home could be worth in today’s market — no obligation.

Get Your Free Home ValuationBrowse Active ListingsCalgary Listings Group · eXp Realty

About this property

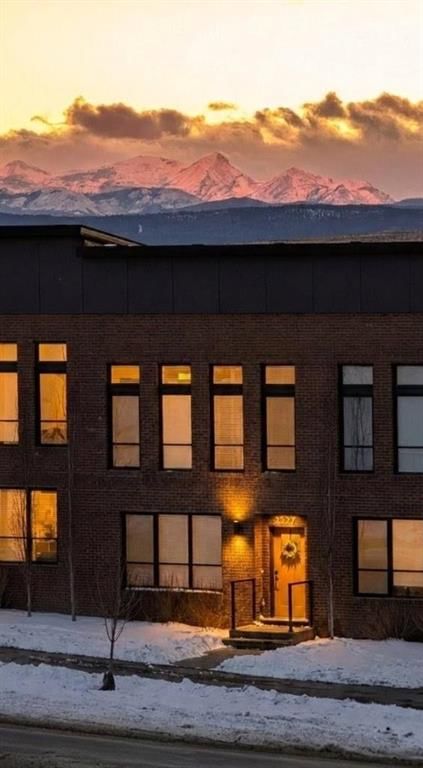
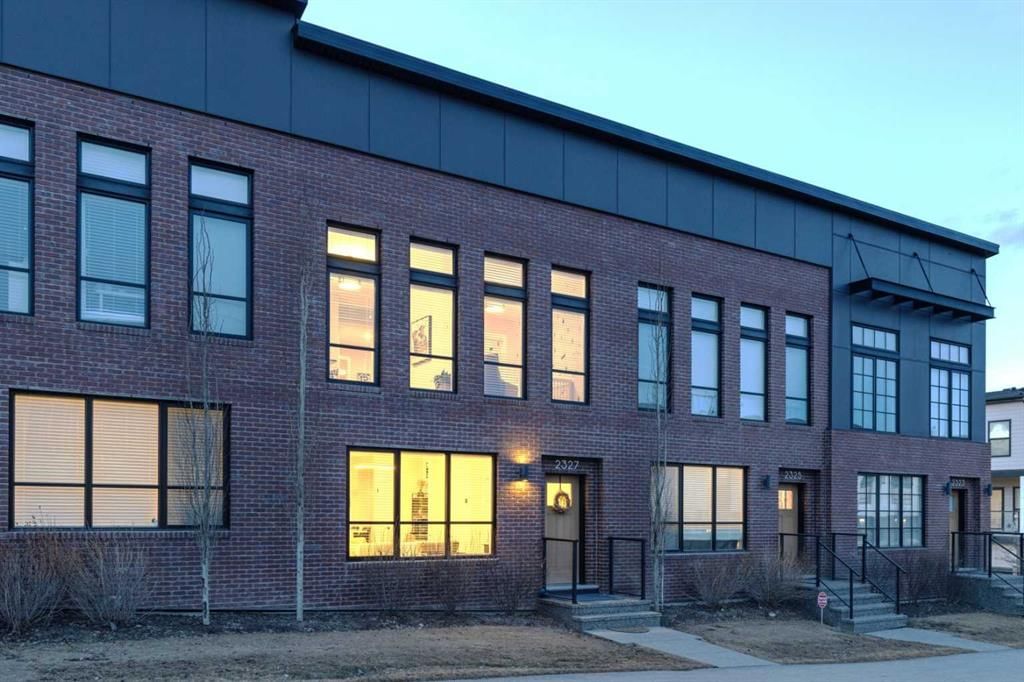
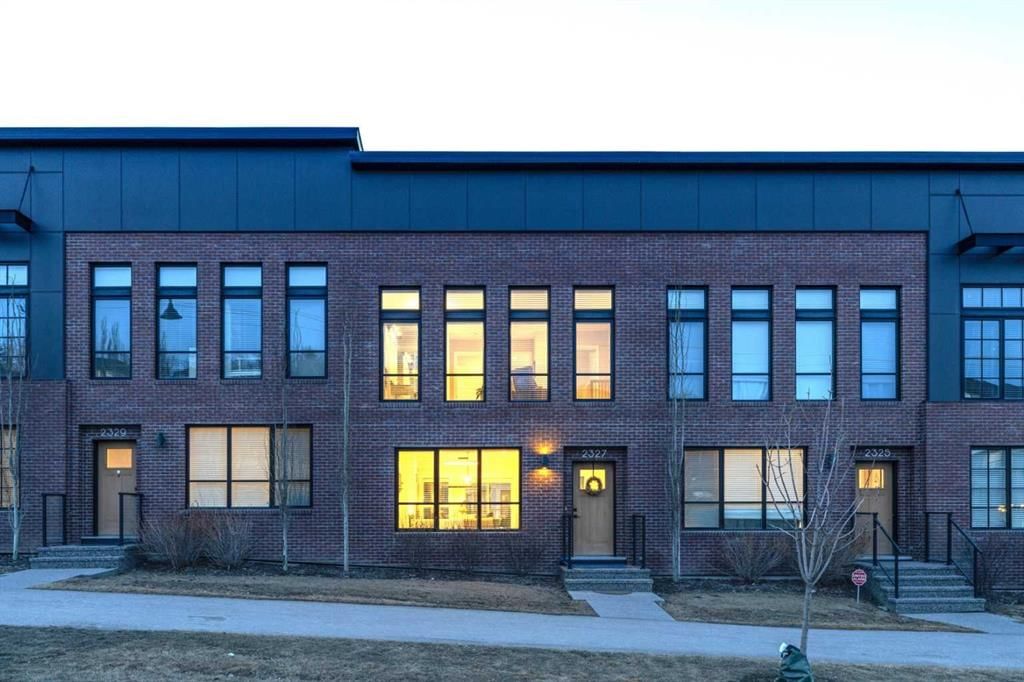
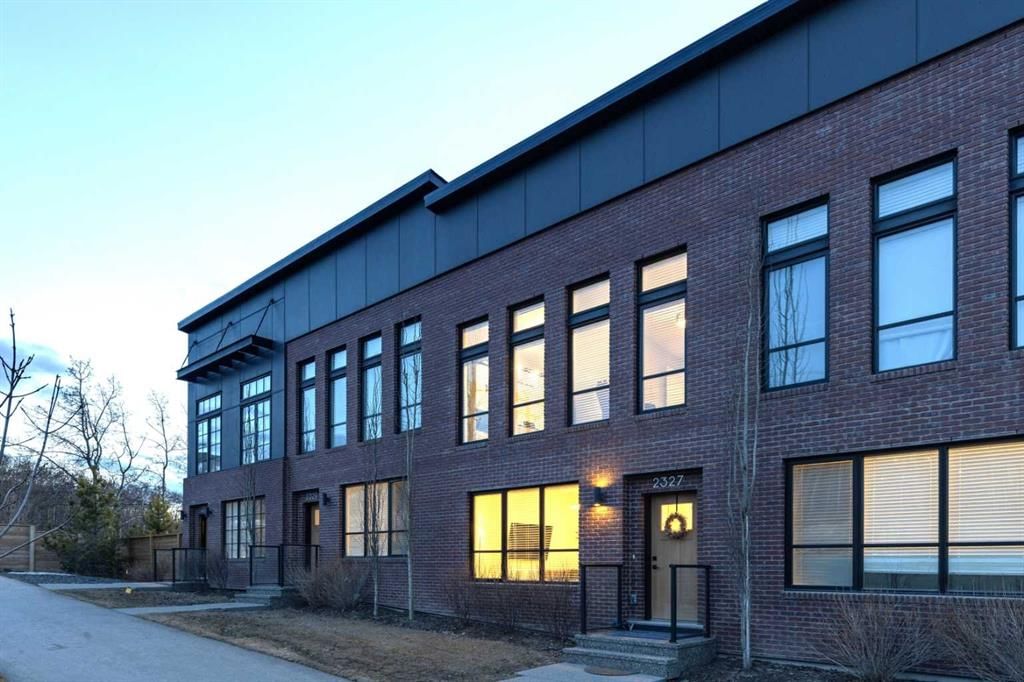
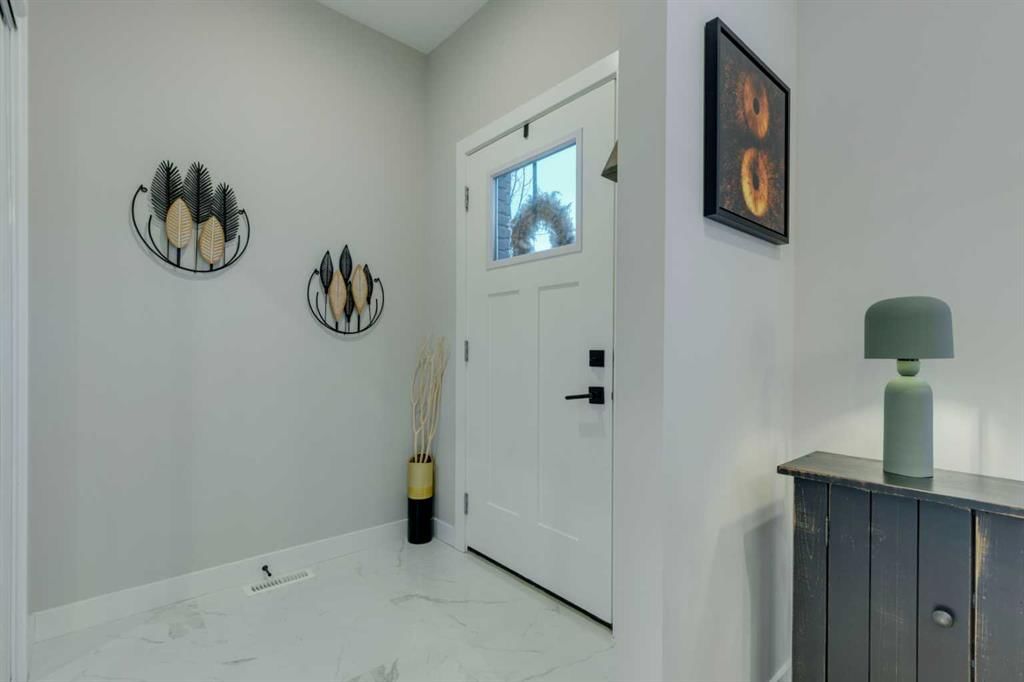
Live the Calgary dream in this stunning, luxury executive townhome in the prestigious Springbank Hill. Enjoy the lifestyle; only 15 minutes to downtown and a mere 55 minutes to beautiful Canmore. Whether it's an efficient morning commute or a spontaneous mountain escape, this location delivers it all. This beautifully designed 3-bedroom townhome blends modern style with warm, designer inspired touches throughout. The focal brick facade leads to the welcoming entry with a bright foyer, mirrored closet, and clean white tile, before opening into a spacious main floor with soft, light luxury hardwood laminate flooring and sleek black accents. 9ft flat panel ceilings with recessed led lighting allow for ample front to back natural light. The living room sits to the left, while the central kitchen offers white cabinetry, under-cabinet lighting, a long flush top granite island with seating for four, a black modern sink, pendant lighting, gas range, and a built-in panelled fridge for a seamless designer look. To the right, the dining area features contemporary LED lighting and patio doors leading to a balcony with stunning sunset skies and a peaceful treed view to the side. A discrete, stylish half bath finishes the main level and provides lower access to the double width, TRIPLE attached garage(tandem depth on one side). Upstairs, the primary bedroom captures beautiful light and mountain views above the rooftops, with a gorgeous tray ceiling, a walk-in closet and a modern ensuite featuring white finishes, black fixtures, and a fully tiled walk-in shower. Two additional bedrooms with peaked ceilings & full windows offer versatility, including a charming nursery with a soft woodland mural, and the other with a flexible Murphy bed, all centered with a lovely 4-piece bathroom, upper laundry, and space in the hallway for an accent table or open tech area. Offering central A/C, an incredible accessible location near the C-Train station(s), and many desirable schools nearby, along with the excellent premier shops in Aspen Landing, this home offers enduring value and ideal location. With its thoughtful design, absolutely immaculate condition, and twilight views that make every evening feel special, this home delivers a perfect blend of comfort, style, and convenience. Even convenient shopping and an off leash dog park are nearby. This like-new townhome offers a fresh, modern lifestyle with a welcoming sense of personality from the moment you step through the front door. Offered in pristine move-in ready condition with flexible possession and pet-friendly bylaws. Make sure to watch the video! Welcome home!
Property Taxes
$4,700/yr (2025)
Condo / HOA Fee
$343.36/mo

Listing Information

MLS® NumberA2284987
StatusSold
List Price$768, 000
Days on Market36 days
OccupancyOwner

Property Details

Property TypeRow/Townhouse
Architectural Style2 Storey
ZoningM-G
Above-Grade Sq Ft1, 548 sq ft
Year Built2020
Bedrooms3
Full Bathrooms3
Half Bathrooms1
Total Bathrooms3.5
Parking TypeTriple Garage Attached

Interior

BasementOther, Finished
FlooringLaminate, Tile
Fireplaces0
HeatingForced Air
Air ConditioningCentral Air

Exterior & Parking

ExteriorBrick, Composite Siding
RoofFlat Torch Membrane
FoundationPoured Concrete
Garage Spaces3
Total Parking3
Parking TypeTriple Garage Attached
Patio / DeckBalcony(s), Other

Site & Lot

Lot Size762 sq ft
Lot Acres0.02 acres
Lot Width19.29
Lot FeaturesLow Maintenance Landscape
Legal Description2111154;33

Inclusions

Built-In Refrigerator,Central Air Conditioner,Dishwasher,Dryer,Gas Range,Microwave,Range Hood,Washer,Window Coverings

Condo Details

Monthly Condo Fee$343.36/mo
Building Stories2 storeys
Parking TypeTriple Garage Attached
Pet PolicyYes
Building AmenitiesSnow Removal · Trash · Visitor Parking

Room Dimensions

Main Level
2pc Bathroom
Kitchen15`5" × 11`6"
Dining Room13`6" × 10`2"
Living Room12`8" × 12`5"
Foyer6`0" × 5`4"
Balcony19`6" × 6`6"
Second Level
4pc Bathroom
4pc Ensuite bath
Bedroom - Primary11`6" × 15`7"
Bedroom9`5" × 10`5"
Bedroom9`5" × 10`5"
Walk-In Closet7`5" × 5`5"
Upper Level
Laundry5`6" × 5`3"
Lower Level
Mud Room5`0" × 7`3"
Furnace/Utility Room8`8" × 7`7"

Property History

No previous MLS® listings on record for this property — this appears to be its first time offered. Want to know how often homes nearby change hands? Ask our team.

Schools near this home

  • Griffith Woods SchoolPublic (CBE) · Elementary/Junior High · 1.5 km · about 6 mins by carSchool website
  • Rundle CollegePrivate / Independent · Elementary · 1.5 km · about 6 mins by carSchool website
  • Ambrose UniversityPost-Secondary · 1.6 km · about 9 mins by carSchool website
  • Webber AcademyPrivate / Independent · Elementary/Junior High/Senior High · 1.7 km · about 7 mins by carSchool website
  • Ernest Manning High SchoolPublic (CBE) · Senior High · 1.9 km · about 7 mins by carSchool website
  • Calgary French & International SchoolPrivate / Independent · about 12 mins by carSchool website

Distances and drive times are measured from the centre of Springbank Hill, not from this address. Designation depends on address, grade, program and capacity and changes from year to year — check the CBE or Calgary Catholic finder before you buy.

Commute from Springbank Hill

DestinationBy carBy transit
Downtown Calgary30 mins48 mins
University of Calgary21 mins1 hour 5 mins
Foothills Medical Centre19 mins57 mins
Mount Royal University13 mins54 mins
Calgary International Airport30 mins1 hour 28 mins
Westside Recreation Centre8 mins14 mins

Off-peak estimates measured from the centre of Springbank Hill, not from this address. Live traffic varies.

Questions about this home

How much is 2327 77 Street SW?

2327 77 Street SW in Springbank Hill is listed for sale at $768,000. It has been on the market 36 days.

How many bedrooms and bathrooms does 2327 77 Street SW have?

2327 77 Street SW in Springbank Hill has 3 bedrooms and 3 bathrooms. The listing records 1,548 sq ft above grade. It is a townhouse.

Live MLS® Data · Calgary Listings Group · Serving Calgary Since 1997

Comparable homes for sale in Springbank Hill

All Springbank Hill listings →

The active MLS® listings in Springbank Hill closest to this home on price. Updated every 10 minutes.

Recently sold in Springbank Hill

All Springbank Hill listings →
Enlarged listing photo

Free account · no cost, no obligation

Everything we give our clients, before you're one.

One free account opens the whole toolkit — the guides we write for Calgary buyers and sellers, the checklists we actually use on deals, the video library, and a concierge that answers your questions any time of day.

Already have one? Sign in →

Takes about twenty seconds. Unsubscribe any time.