View all 33 photos
4
Bedrooms
3
Bathrooms
2,242
Sq ft
2025
Year built
$1,223
Property tax (2025)
2
Garage
3,918
Lot sq ft
$799,900
200 Starling Place NW, Calgary T3P 2W2
MoraineActiveMLS® A2284232· 182 days on market
CalgaryListings Insight
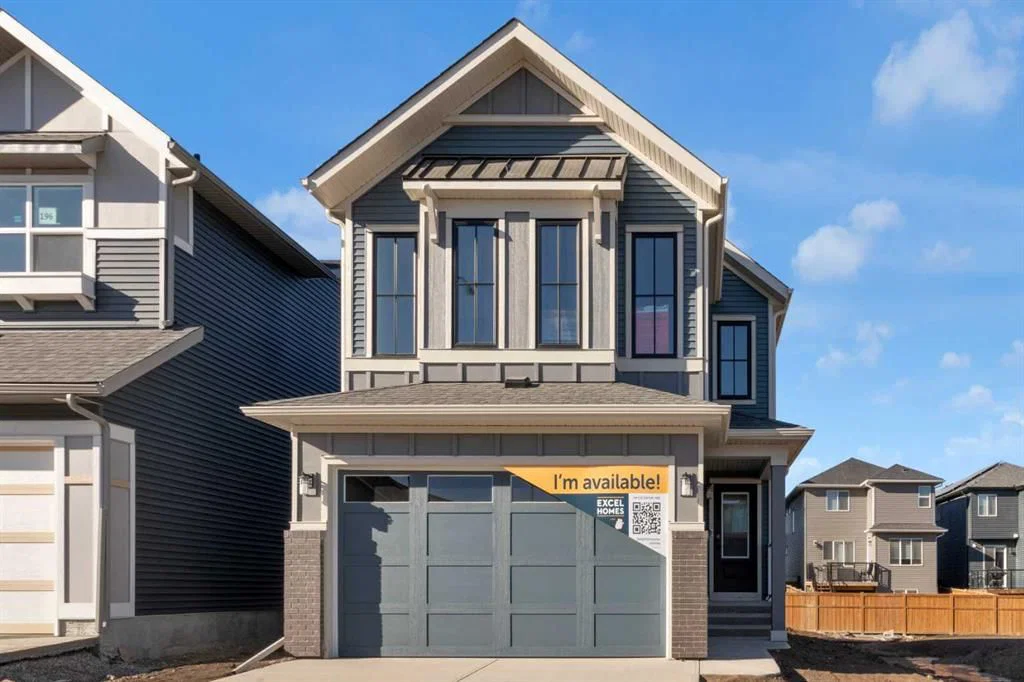
Located in the community of Moraine, 200 Starling Place NW is a 4-bedroom home with 3.5 bathrooms, built in 2025, offering 2,242 sq ft of living space above grade. Standout details include a double garage, vinyl plank flooring, and a fireplace. Before writing, ask about recent comparable sales, inspection items, permits, basement development, and long-term resale fit. If rental income is part of the plan, verify suite legality, permits, insurance, lender treatment, and current lease details before removing conditions. MLS® A2284232.
Located in the community of Moraine, 200 Starling Place NW is a 4-bedroom home with 3.5 bathrooms, built in 2025, offering 2,242 sq ft of living space above grade. Standout details include a double garage, vinyl plank flooring, and a fireplace. Before writing, ask about recent comparable sales, inspection items, permits, basement development, and long-term resale fit. If rental income is part of the plan, verify suite legality, permits, insurance, lender treatment, and current lease details before removing conditions. MLS® A2284232.
Want to see this home?
Tour this home in person with a CalgaryListings REALTOR® and get straight answers before you decide.
Ask a Question About This ListingCalgary Listings Group · eXp RealtyHomeowners · Free & InstantThinking of selling?Curious what your own home could be worth? Get an instant, no-obligation estimate based on current market data.
Get an Instant Home Evaluation →About this property
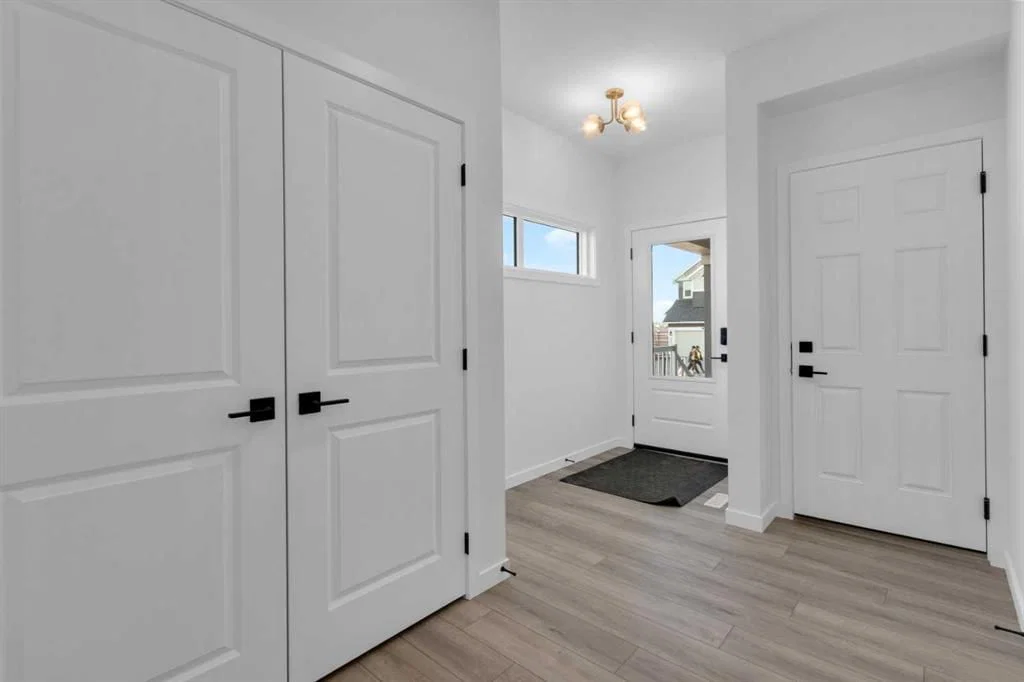
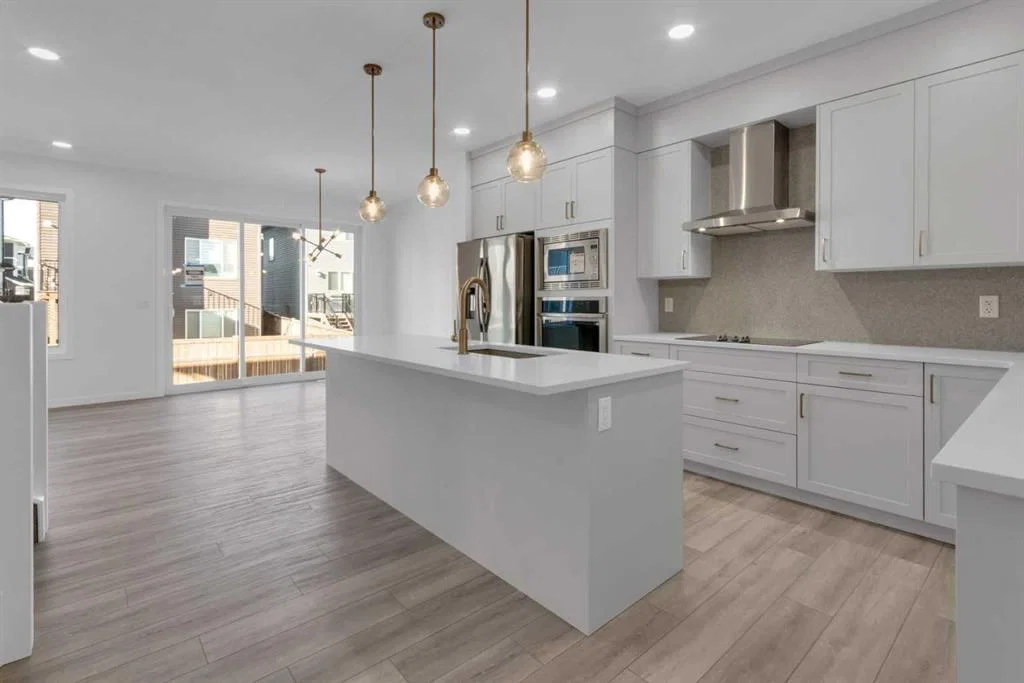
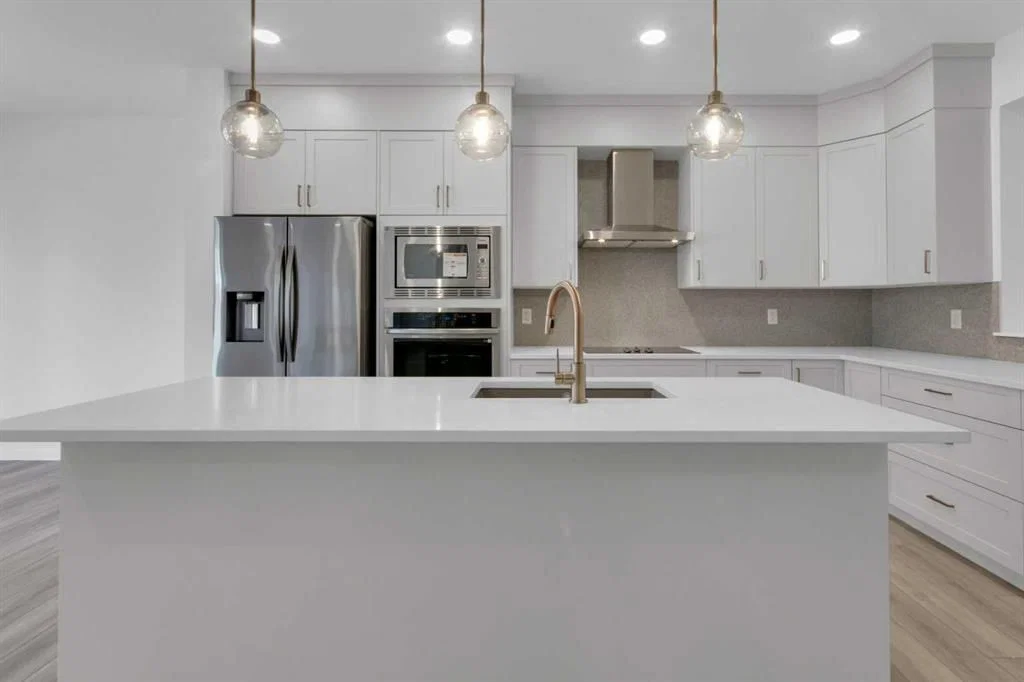
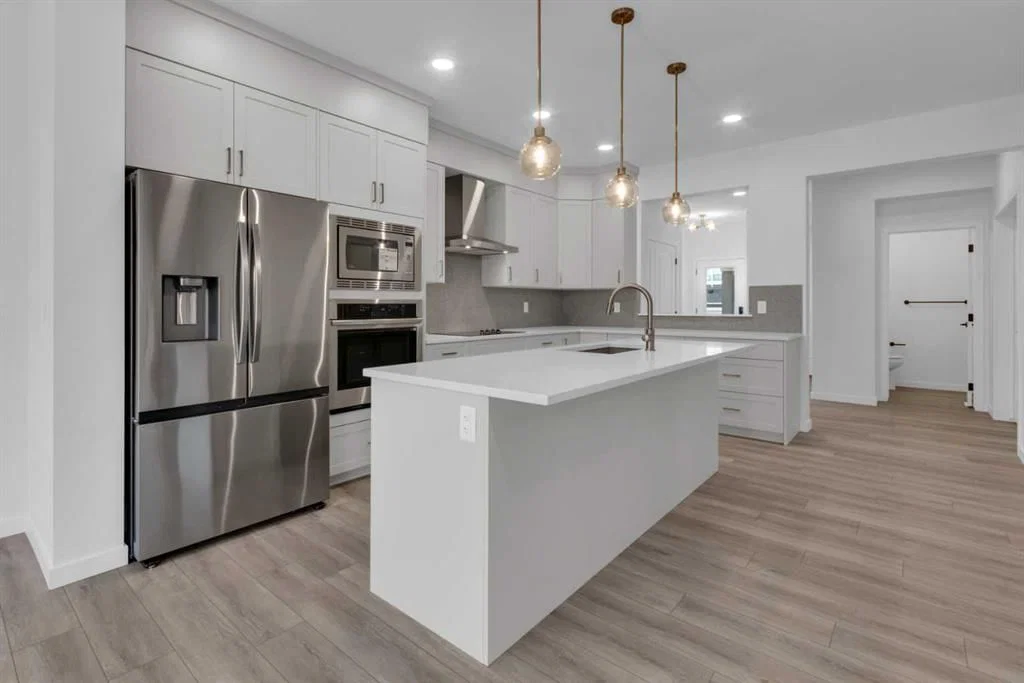
FIRST TIME BUYERS may qualify for the new GST REBATE PROGRAM. Welcome to Calgary's newest NW community of STARLING - that means future amenities like trails through community parks, playgrounds, lighted pathways and green spaces. Then there’s the amphitheater where residents will enjoy performances. Those looking for more active experiences can hit the pump track or outdoor rink. Easy access to amenities & major routes. This home is BRAND NEW, built by EXCEL HOMES - the COLLINGWOOD is one of Excel's most demanded floor plans. This home is also a GOLD STAR BUILT GREEN & CERTIFIED NET ZERO home - with SOLAR PANELS designed to produce as much clean energy as it consumes over the course of a year!! This home offers 2242 sf & is delivered in an open plan, designed for families & entertaining. This impressive home offers FOUR BEDROOMS above grade. The kitchen is a showstopper with a large island, built in SS appliances & offers loads of gorgeous white cabinets and drawers for storage. In addition, the main floor boasts a walk in pantry! You’ll notice the back of the house is almost entirely windows, flooding this home w/natural daylight. Exit to your WEST FACING backyard thru the oversized patio doors! The family room & dining area are connected & offer huge family / entertaining potential – you’ll love the fireplace with tile to ceiling feature. 9’ ceilings & gorgeous luxury vinyl plank flooring make this space airy & bright. Modern gold & black fixtures add elegance and interest. Upstairs you’ll find FOUR spacious bedrooms! The primary suite is separated from the 3 others by a huge bonus room that offers vaulted ceilings. The primary suite also features an amazing spa like ensuite w/dual sinks, beautiful tile skirted soaker tub & separate shower. Your laundry room & family bathroom complete this level. THE BASEMENT is drywalled and roughed in for a 3 pce bathroom. With over 35 years of experience, over 15,000 homes built & 75 awards for design & industry excellence, Excel Homes is a wise choice!
Property Taxes
$1,223/yr (2025)
Listing Information
MLS® NumberA2284232
StatusActive
List Price$799, 900
Days on Market182 days
OccupancyNew; Never Occupied
Property Details
Property TypeDetached
Architectural Style2 Storey
ZoningR-G
Above-Grade Sq Ft2, 242 sq ft
Year Built2025
Bedrooms4
Full Bathrooms3
Half Bathrooms1
Total Bathrooms3.5
Interior
BasementFull, Unfinished, None
FlooringCarpet, Vinyl Plank
Fireplaces1
HeatingHeat Pump, Solar
Air ConditioningNone
Exterior & Parking
ExteriorWood Frame
RoofAsphalt Shingle
FoundationPoured Concrete
Garage Spaces2
Total Parking4
Patio / DeckFront Porch
Site & Lot
Lot Size3, 918 sq ft
Lot Acres0.09 acres
Lot Width34.12
Lot FeaturesRectangular Lot, Reverse Pie Shaped Lot, See Remarks
Legal Description2411481;2;66
Inclusions
Built-In Oven,Dishwasher,Electric Cooktop,Microwave,Refrigerator,Satellite TV Dish
Room Dimensions
Main Level
Foyer8`6" × 8`4"
Kitchen15`10" × 14`11"
Pantry8`10" × 5`6"
Living Room12`8" × 11`7"
Dining Room11`6" × 10`1"
Office11`6" × 8`8"
2pc Bathroom4`11" × 4`7"
Second Level
Family Room17`3" × 14`6"
Bedroom - Primary14`8" × 12`5"
Walk-In Closet10`1" × 7`0"
5pc Ensuite bath11`8" × 10`7"
Bedroom13`8" × 11`7"
Bedroom16`5" × 8`8"
Bedroom12`8" × 8`10"
4pc Bathroom11`5" × 5`4"
Laundry7`9" × 5`4"
Property History
No previous MLS® listings on record for this property — this appears to be its first time offered. Want to know how often homes nearby change hands? Ask our team.
What did similar homes here actually sell for?
CalgaryListings Group clients see recent sold prices and sale-to-list ratios for homes just like this one — plus smart matches and one-tap showing requests. Free with your client portal account.