← Back to all Calgary listings

25 Starling Place NW, Calgary

Moraine
SoldMLS® A2281085· was on the market 27 days
Last listed at $759,900
Sold
The sale price and sold-to-list ratio for this home are members-only under Alberta VOW rules.
Takes 10 seconds · no spam · board rules require a free account
3
Bedrooms
3.5
Bathrooms
2,343
Sq ft
2026
Year built
2
Garage
3,368
Lot sq ft
CalgaryListings Insight
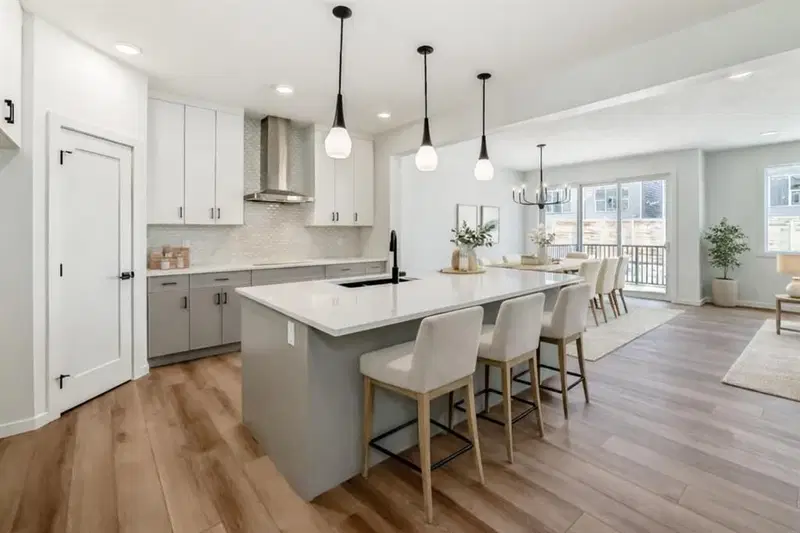
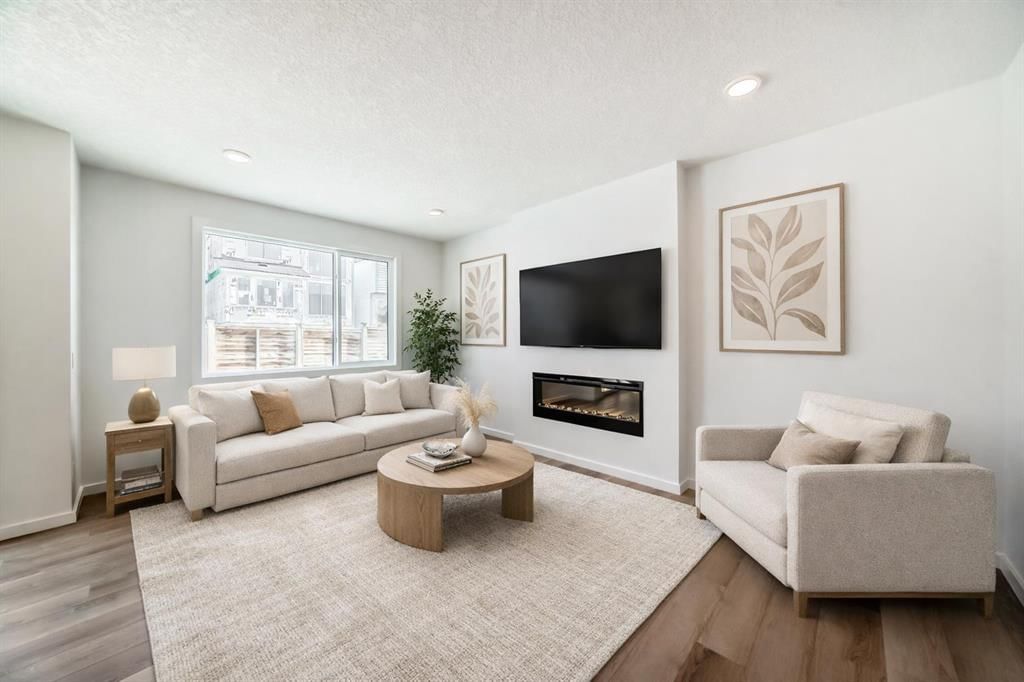
Tucked into the community of Moraine, this 3-bedroom home at 25 Starling Place NW was built in 2026 and includes 3.5 bathrooms and 2,343 sq ft of living space above grade. Highlights include a double garage, vinyl plank flooring, and a fireplace. For new construction, review builder terms, deposit structure, possession timelines, warranty coverage, GST treatment, and what is actually included. If rental income is part of the plan, verify suite legality, permits, insurance, lender treatment, and current lease details before removing conditions. This sale can help you understand current pricing in the area. Ask us how it compares with nearby active and recently sold homes. MLS® A2281085.

Thinking of selling nearby?

This property sold in Moraine. Find out what your home could be worth in today’s market — no obligation.

Get Your Free Home ValuationBrowse Active ListingsCalgary Listings Group · eXp Realty

About this property

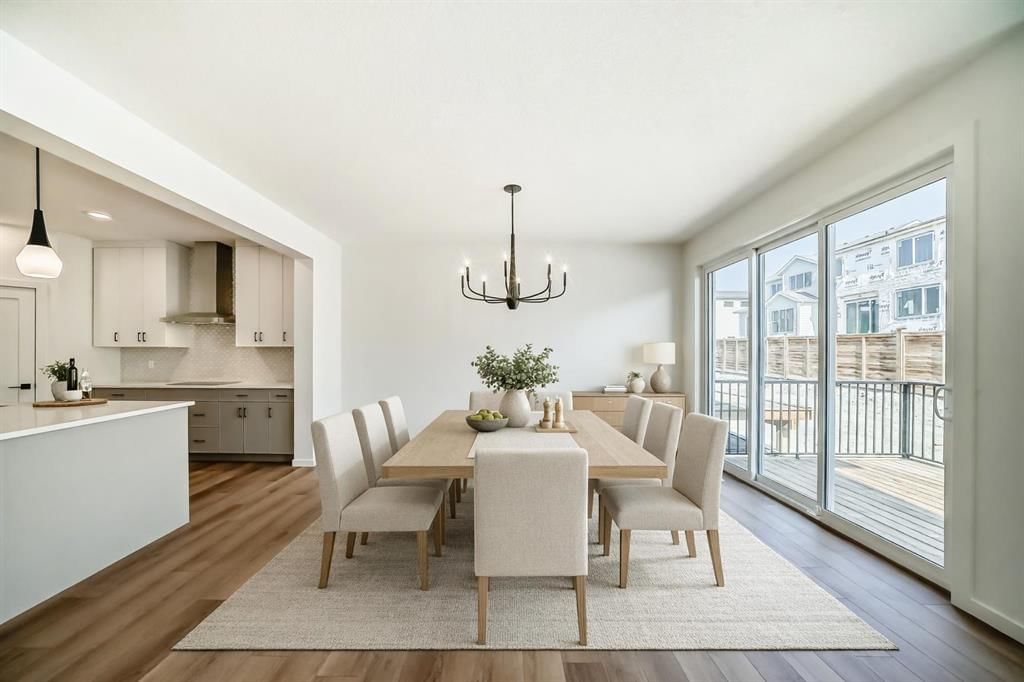
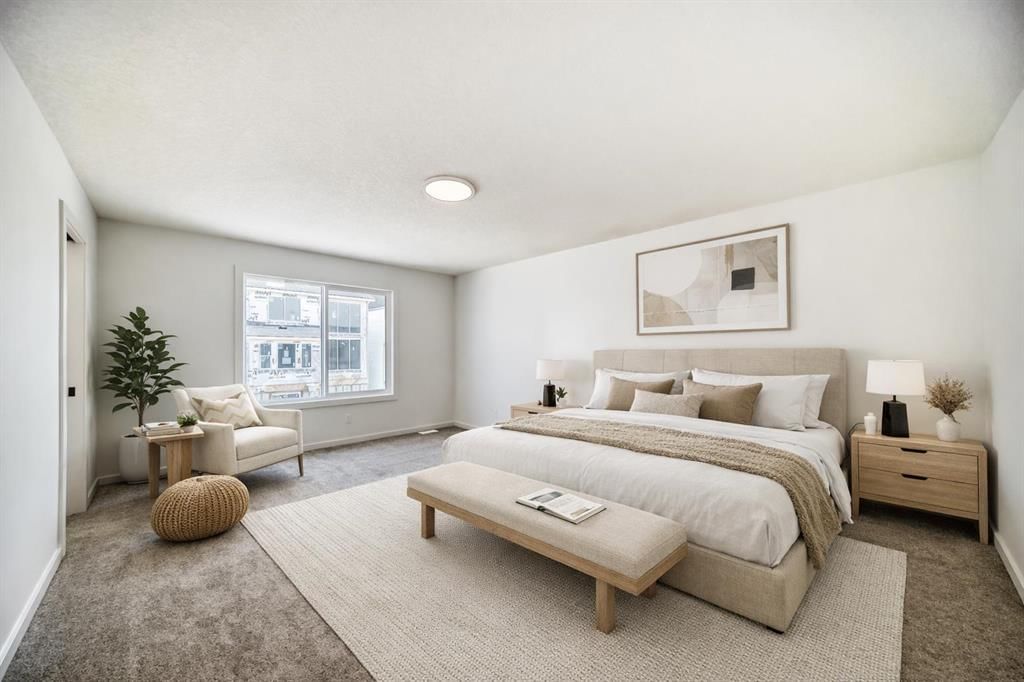
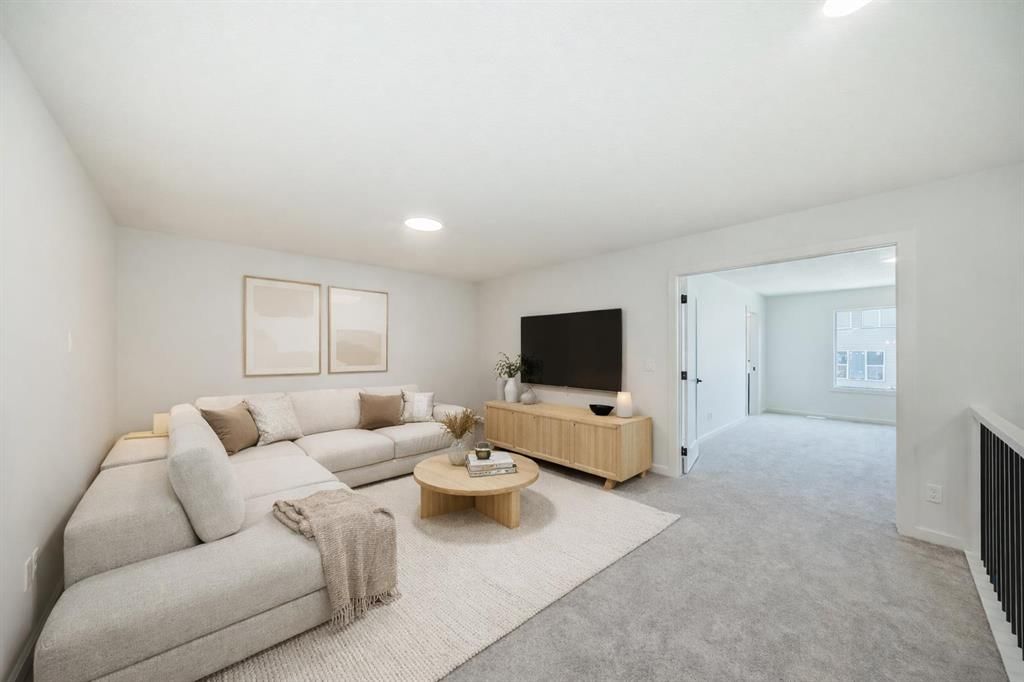
THIS IS THE KIND OF HOUSE THAT MAKES YOU STOP SCROLLING — The Jefferson at 25 Starling Place NW doesn’t rely on theatrics. It wins because everything is exactly where it should be — and sized the way people actually live. The main floor lands with confidence: the kitchen commands the space with a LARGE ISLAND that works for real gatherings, anchored by a BUILT-IN OVEN, GAS RANGE, STATEMENT RANGE HOOD, and BUILT-IN MICROWAVE that signal this space was designed to be used. The WALKTHROUGH PANTRY connects directly to the mudroom and garage so daily life stays clean, contained, and effortless. This is a layout that moves WITH you, not around you. The living room fireplace isn’t decoration — it’s scale, placement, and presence. A full TILE SURROUND, MANTLE, and 50” electric unit create a focal point that gives the room weight and intention. Upstairs, the bonus room is GENUINELY GENEROUS — the kind of space that becomes the heartbeat of the home, not overflow. The primary bedroom feels calm and substantial, anchored by a FIVE-PIECE ENSUITE that delivers exactly what buyers want right now: DUAL SINKS, a DEEP SOAKER TUB, and a GLASS-AND-TILE SHOWER that feels decisive, not optional. Every secondary bedroom includes its own WALK-IN CLOSET — because storage shouldn’t be a negotiation. And then there’s the part you CAN’T see — but absolutely SHOULD care about. The basement is built to elevate whatever you want next. 9’ FOUNDATION WALLS change the feel immediately. A 200-AMP ELECTRICAL PANEL supports modern life without limits. Rough-ins for a bathroom, BAR SINK, and even a SECONDARY LAUNDRY mean future plans are fully supported, not compromised. Whether that’s entertaining, hosting, working out, or expanding your living space — the infrastructure is already in place. Set within Rockland Park, this home sits inside a community that actually gives you somewhere to go. The CENTRAL RECREATION HUB delivers year-round amenities — a POOL, HOT TUB, SKATING RINK, and flexible gathering spaces that turn weekends into plans instead of errands. PATHWAYS connect you toward the Bow River corridor, PARKS are designed for daily use, and the community itself creates space to breathe. It’s not scenery — it’s part of the experience. This isn’t a house you talk yourself into seeing. It’s the one you BOOK IMMEDIATELY — because it’s already doing everything right. • PLEASE NOTE: Photos are of a DIFFERENT Spec Home of the same model – fit and finish may differ. Interior selections and floorplans shown in photos. Kitchen appliances are included, and will be installed prior to possession.

Remarks as published by the listing brokerage while this home was on the market. Open house dates, showing instructions and offer deadlines in this text have passed.

Listing Information

MLS® NumberA2281085
StatusSold
List Price$759, 900
Days on Market27 days
OccupancyNew; Never Occupied

Property Details

Property TypeDetached
Architectural Style2 Storey
ZoningR-G
Above-Grade Sq Ft2, 343 sq ft
Year Built2026
Bedrooms3
Full Bathrooms3
Half Bathrooms1
Total Bathrooms3.5

Interior

BasementFull, Unfinished, Separate/Exterior Entry
FlooringCarpet, Vinyl Plank
Fireplaces1
HeatingHigh Efficiency, Forced Air, Humidity Control, Natural Gas
Air ConditioningNone

Exterior & Parking

ExteriorCement Fiber Board, Mixed, Vinyl Siding, Wood Frame
RoofAsphalt Shingle
FoundationPoured Concrete
Garage Spaces2
Total Parking4
Patio / DeckDeck

Site & Lot

Lot Size3, 368 sq ft
Lot Acres0.08 acres
Lot Width29.33
Lot FeaturesFront Yard, Interior Lot, Rectangular Lot, Zero Lot Line
Legal Description2411481

Inclusions

Built-In Oven,Dishwasher,Garage Control(s),Gas Cooktop,Microwave,Range Hood,Refrigerator

Room Dimensions

Main Level
Entrance
Living Room17`0" × 12`0"
Dining Room15`0" × 11`0"
Kitchen With Eating Area14`0" × 19`0"
Pantry0`0" × 0`0"
Mud Room
2pc Bathroom
Upper Level
Bonus Room14`0" × 17`2"
Bedroom - Primary17`4" × 13`0"
Walk-In Closet
5pc Ensuite bath
3pc Bathroom
Laundry
Bedroom11`0" × 13`0"
Bedroom12`0" × 9`8"
Walk-In Closet
Walk-In Closet

Listing Office

CIR Realty
Listing data provided via MLS®. Not intended to solicit buyers or sellers already under contract.

Property History

No previous MLS® listings on record for this property — this appears to be its first time offered. Want to know how often homes nearby change hands? Ask our team.

Schools near this home

  • St. Josephine Bakhita SchoolCatholic (CCSD) · Elementary · 1.1 km · about 3 mins by carSchool website
  • Our Lady of Grace SchoolCatholic (CCSD) · Elementary/Junior High · 1.4 km · about 3 mins by carSchool website
  • Buffalo Rubbing Stone SchoolPublic (CBE) · Elementary · 2.3 km · about 4 mins by carSchool website
  • Kenneth D. Taylor SchoolPublic (CBE) · Elementary · 2.6 km · about 4 mins by carSchool website
  • Captain Nichola Goddard SchoolPublic (CBE) · Elementary/Junior High · 2.9 km · about 5 mins by carSchool website
  • North Trail High SchoolPublic (CBE) · Senior High · 3.4 km · about 5 mins by carSchool website

Distances and drive times are measured from the centre of Moraine, not from this address. Designation depends on address, grade, program and capacity and changes from year to year — check the CBE or Calgary Catholic finder before you buy.

Commute from Moraine

DestinationBy carBy transit
Downtown Calgary27 mins1 hour 15 mins
University of Calgary19 mins55 mins
Foothills Medical Centre21 mins1 hour
Calgary International Airport21 mins1 hour 20 mins
CrossIron Mills15 mins—
Creekside Shopping Centre5 mins20 mins

Off-peak estimates measured from the centre of Moraine, not from this address. Live traffic varies.

Questions about this home

Is 25 Starling Place NW still for sale?

No. The MLS® record for 25 Starling Place NW in Moraine (MLS® A2281085) is marked sold. The last publicly advertised asking price was $759,900; the final sale price is available only to signed-in members under Alberta VOW rules.

How many bedrooms and bathrooms does 25 Starling Place NW have?

25 Starling Place NW in Moraine has 3 bedrooms and 3.5 bathrooms. The listing records 2,343 sq ft above grade. It is a detached house.

Live MLS® Data · Calgary Listings Group · Serving Calgary Since 1997

Similar homes still for sale in Moraine

All Moraine listings →

Active MLS® listings in Moraine closest to this home on price, bedrooms and size. Updated every 10 minutes.

Recently sold in Moraine

All Moraine listings →
Enlarged listing photo

Free account · no cost, no obligation

Everything we give our clients, before you're one.

One free account opens the whole toolkit — the guides we write for Calgary buyers and sellers, the checklists we actually use on deals, the video library, and a concierge that answers your questions any time of day.

Already have one? Sign in →

Takes about twenty seconds. Unsubscribe any time.