View all 36 photos
4
Bedrooms
3
Bathrooms
2,446
Sq ft
2026
Year built
$1,546
Property tax (2026)
2
Garage
3,907
Lot sq ft
$839,900
172 Starling Place NW, Calgary T3P 2W3
MoraineActiveMLS® A2333577· 31 days on market
CalgaryListings Insight
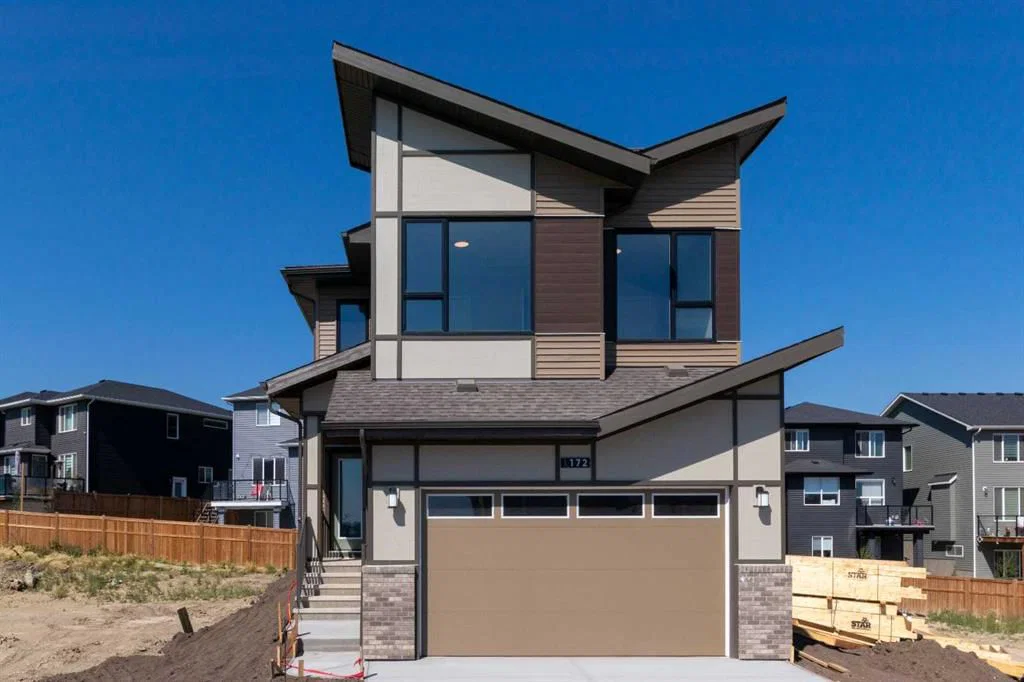
Tucked into the community of Moraine, this 4-bedroom home at 172 Starling Place NW was built in 2026 and includes 3.5 bathrooms and 2,446 sq ft of living space above grade. Additional features include a double garage, vinyl plank flooring, and a fireplace. For new construction, review builder terms, deposit structure, possession timelines, warranty coverage, GST treatment, and what is actually included. If rental income is part of the plan, verify suite legality, permits, insurance, lender treatment, and current lease details before removing conditions. MLS® A2333577.
Tucked into the community of Moraine, this 4-bedroom home at 172 Starling Place NW was built in 2026 and includes 3.5 bathrooms and 2,446 sq ft of living space above grade. Additional features include a double garage, vinyl plank flooring, and a fireplace. For new construction, review builder terms, deposit structure, possession timelines, warranty coverage, GST treatment, and what is actually included. If rental income is part of the plan, verify suite legality, permits, insurance, lender treatment, and current lease details before removing conditions. MLS® A2333577.
Want to see this home?
Tour this home in person with a CalgaryListings REALTOR® and get straight answers before you decide.
Ask a Question About This ListingCalgary Listings Group · eXp RealtyHomeowners · Free & InstantThinking of selling?Curious what your own home could be worth? Get an instant, no-obligation estimate based on current market data.
Get an Instant Home Evaluation →About this property
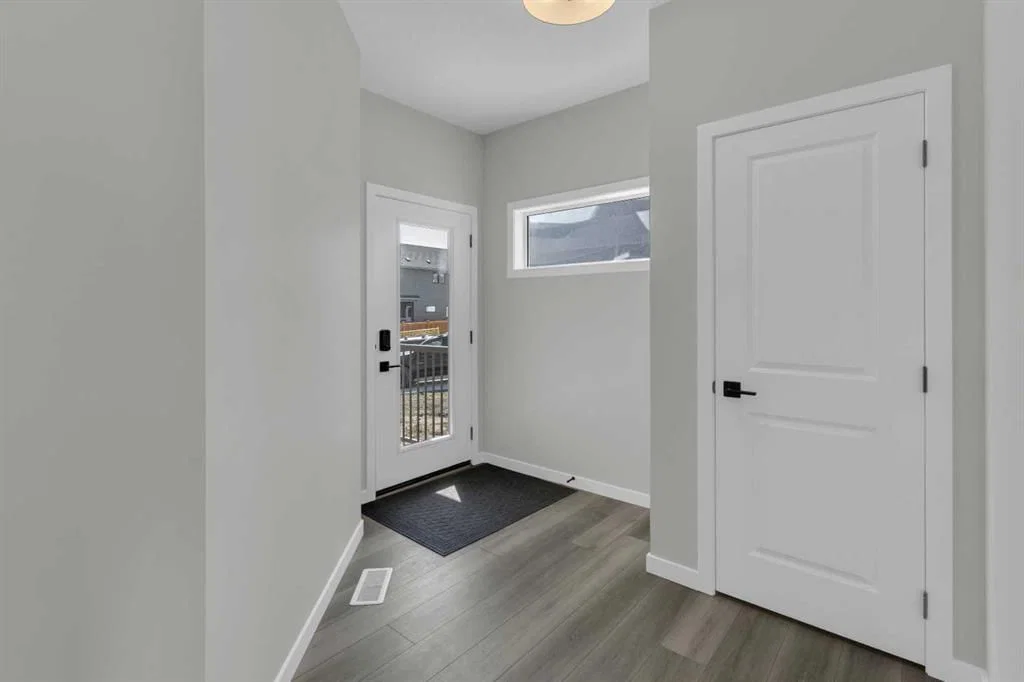
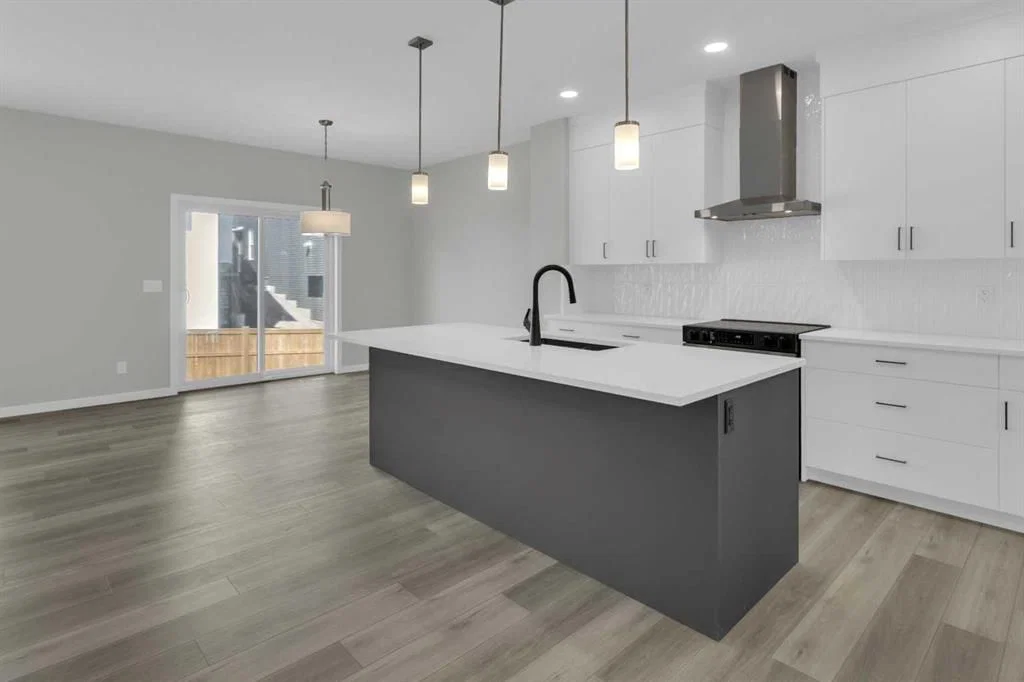
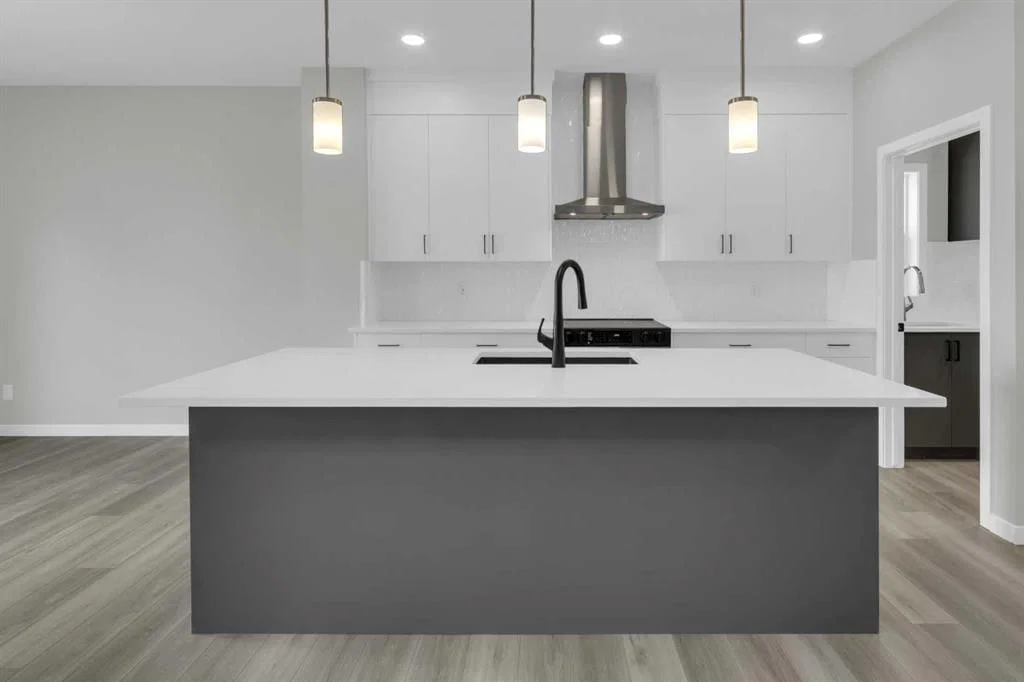
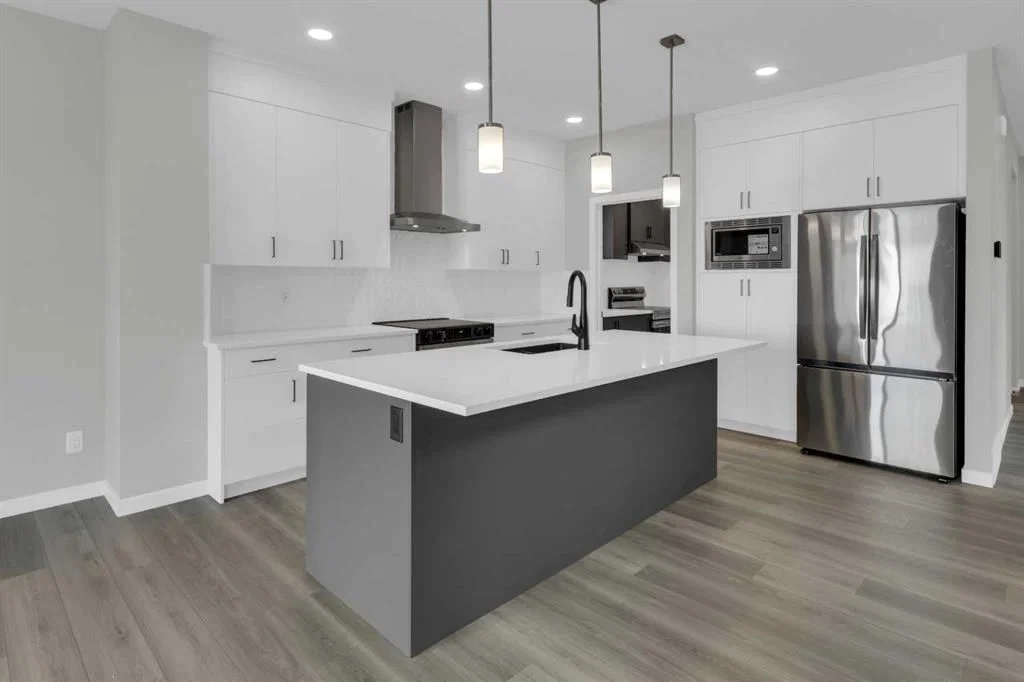
Qualified first-time buyers may be eligible for the First-Time Buyer GST Rebate Program! Welcome to STARLING, Calgary's exciting new northwest community where today's exceptional home is paired with tomorrow's incredible lifestyle. Enjoy future amenities including scenic trails winding through parks and green spaces, playgrounds, lighted pathways, an outdoor amphitheatre for community events and performances, a pump track, outdoor skating rink, plus convenient access to major routes and everyday amenities. Introducing another BRAND NEW, NEVER LIVED-IN masterpiece by Excel Homes – the stunning MAVERICK! Thoughtfully designed for today's growing family, this spectacular 2,442 sq. ft. home showcases a bright, open-concept layout loaded with stylish upgrades. The welcoming foyer leads to a spacious main floor office, convenient mudroom with walk-through access to a spice kitchen/servery, and a showstopping kitchen featuring crisp white cabinetry, beautiful backsplash, stone countertops, a large island, stainless steel appliances and an abundance of storage. The kitchen flows seamlessly into the expansive great room and dining area, with patio doors opening to your sunny west-facing backyard. A versatile flex room completes the main level, offering endless possibilities for your family's needs. Elegant metal railings lead upstairs to a spacious vaulted bonus room, creating the perfect retreat for movie nights or relaxing. The upper level offers four generous bedrooms, including a luxurious primary suite with a spa-inspired 5-piece ensuite and a walk-in closet that connects directly to the laundry room for exceptional everyday convenience. The additional bedrooms are generously sized and the main bathroom features dual sinks, making busy mornings a breeze. Luxury vinyl plank flooring enhances the main floor and all bathrooms, while contemporary black plumbing fixtures, pot lighting and quality finishes add a sophisticated touch throughout. The separate side entrance leads to a basement already roughed-in for a future legal suite (subject to City approvals and permits), with oversized windows providing plenty of natural light. Built to Excel Homes' exceptional standards, this GOLD STATUS BUILT GREEN certified home delivers outstanding energy efficiency and long-term savings, making it the perfect combination of style, functionality and value. Price includes gravel to side yard and sod to front yard.
Property Taxes
$1,546/yr (2026)
Listing Information
MLS® NumberA2333577
StatusActive
List Price$839, 900
Days on Market31 days
OccupancyNew; Never Occupied
Property Details
Property TypeDetached
Architectural Style2 Storey
ZoningR-G
Above-Grade Sq Ft2, 446 sq ft
Year Built2026
Bedrooms4
Full Bathrooms3
Half Bathrooms1
Total Bathrooms3.5
Interior
BasementFull, Unfinished, Separate/Exterior Entry
FlooringCarpet, Vinyl Plank
Fireplaces1
HeatingForced Air, Natural Gas
Air ConditioningNone
Exterior & Parking
ExteriorWood Frame
RoofAsphalt Shingle
FoundationPoured Concrete
Garage Spaces2
Total Parking4
Patio / DeckFront Porch
Site & Lot
Lot Size3, 907 sq ft
Lot Acres0.09 acres
Lot Width32.68
Lot FeaturesBack Lane, City Lot, Front Yard, No Neighbours Behind, Rectangular Lot, See Remarks
Legal Description2411481;2;60
Inclusions
Dishwasher,Dryer,Microwave,Microwave Hood Fan,Refrigerator,Stove(s),Washer
Room Dimensions
Main Level
Living Room13`1" × 12`9"
Kitchen16`1" × 14`2"
Kitchen11`10" × 10`8"
Dining Room11`10" × 10`8"
Office10`5" × 9`0"
Spice Kitchen7`7" × 6`5"
2pc Bathroom4`11" × 4`9"
Foyer5`10" × 5`8"
Foyer6`1" × 6`0"
Second Level
Family Room14`2" × 9`3"
Bedroom - Primary15`9" × 14`6"
Walk-In Closet9`10" × 6`9"
5pc Ensuite bath13`7" × 10`1"
Bedroom16`0" × 9`10"
Bedroom13`9" × 11`4"
Bedroom12`5" × 9`10"
4pc Bathroom11`0" × 6`10"
Laundry9`6" × 6`4"
Property History
No previous MLS® listings on record for this property — this appears to be its first time offered. Want to know how often homes nearby change hands? Ask our team.
What did similar homes here actually sell for?
CalgaryListings Group clients see recent sold prices and sale-to-list ratios for homes just like this one — plus smart matches and one-tap showing requests. Free with your client portal account.