285065 Symons Valley Road, Rural Rocky View County T0M 1L0
ActiveMLS® A2283754· 63 days on market
CalgaryListings Insight This home at 285065 Symons Valley Road is a 3-bedroom home with 3.5 bathrooms, built in 2014. It offers 3,869 sq ft of living space above grade. This home also offers a fully finished basement, a triple garage, hardwood flooring, 2 fireplaces, and air conditioning. Before writing, ask about recent comparable sales, inspection items, permits, basement development, and long-term resale fit. If rental income is part of the plan, verify suite legality, permits, insurance, lender treatment, and current lease details before removing conditions. MLS® A2283754.
Want to see this home?
Tour this home in person with a CalgaryListings REALTOR® and get straight answers before you decide.
Homeowners · Free & InstantThinking of selling?Curious what your own home could be worth? Get an instant, no-obligation estimate based on current market data.
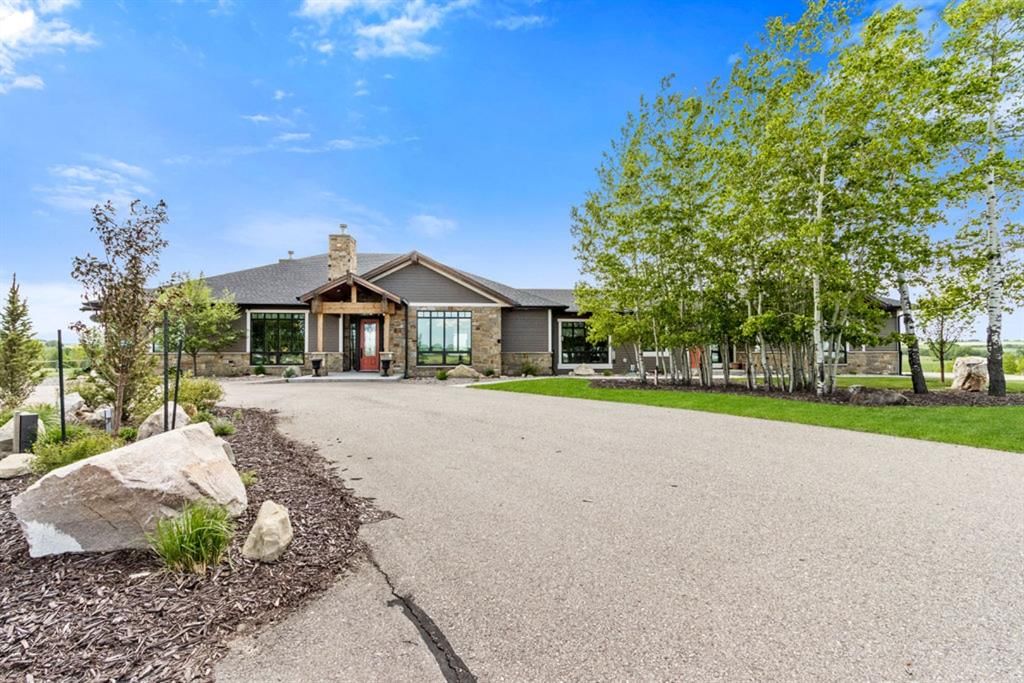
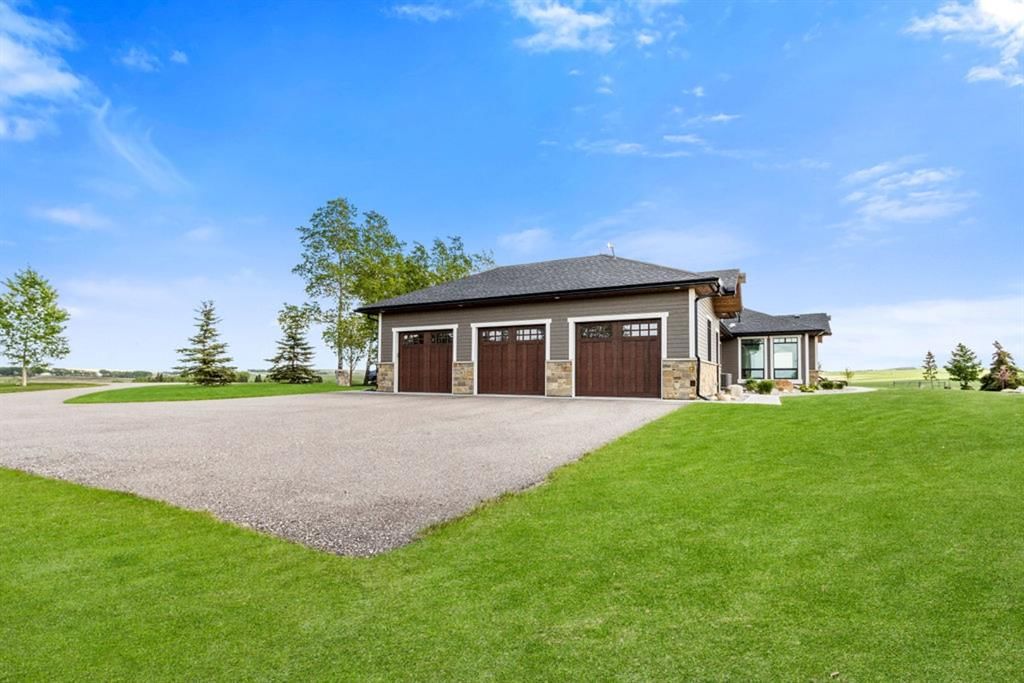
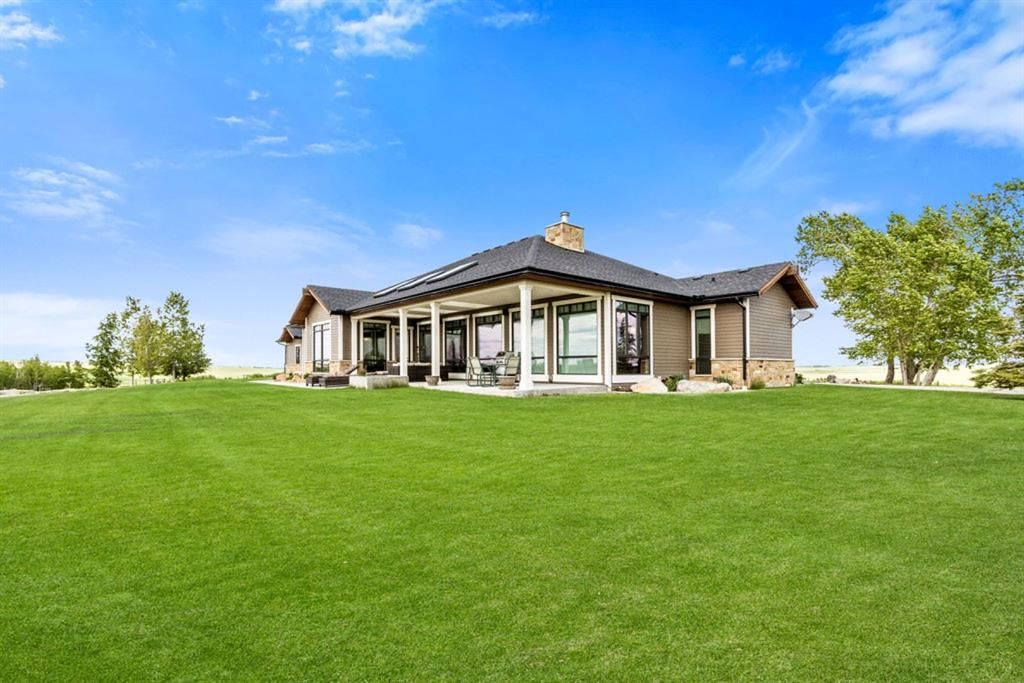
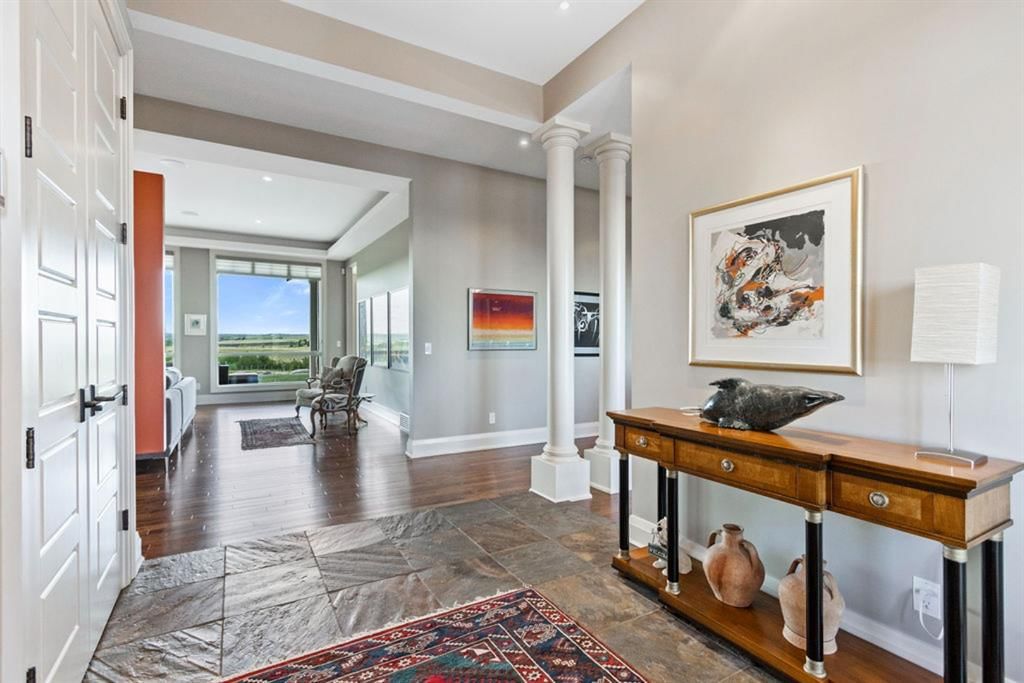
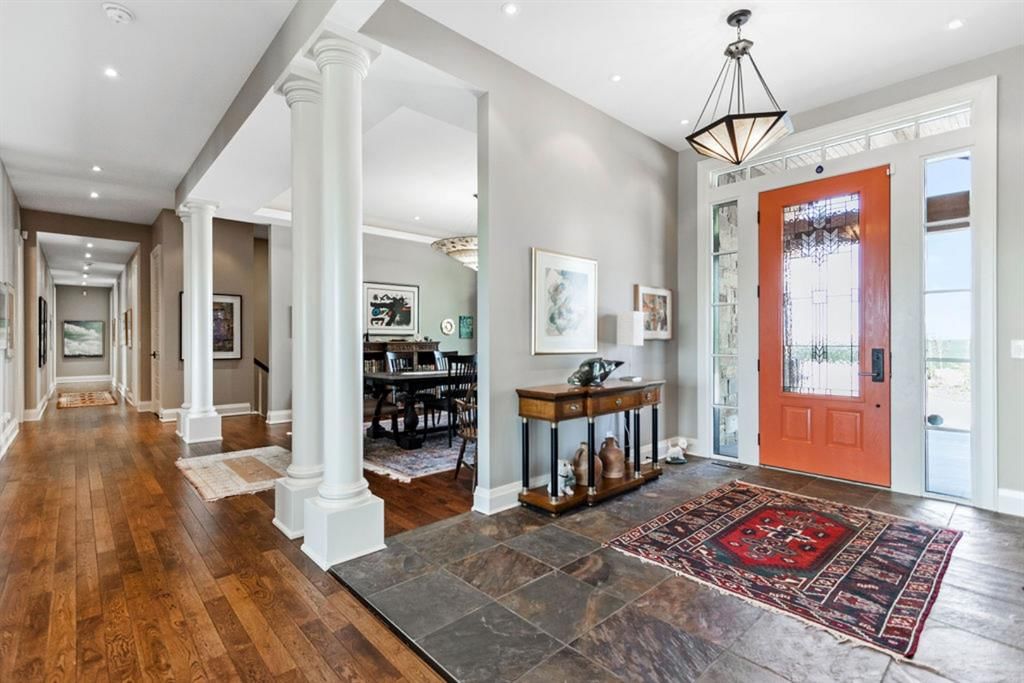
Stunning Custom Built Bungalow sitting atop the biggest hill on 122 acres with breathtaking views in all directions. Unobstructed mountain views to the west, golf course to the north, the friendly hamlet of madden east and south for miles! Enter from your gated private paved lane-way and find this architectural thing of beauty at the peak. This home is just shy of 4000 sq/ft on the main level and boasts another 2700sq/ft of developed space in the basement. The main floor has gleaming hardwood flooring throughout along with slate entry and heated tile flooring in all the bathrooms. Oversized low UV transmission windows with Hunter Douglas blinds throughout helps capture the most amazing landscapes. The executive chefs kitchen has stainless steel appliances including a Wolff gas stove, Sub Zero fridge, Dacor wall oven and microwave. All cabinetry milled by Legacy with soft close and upgraded shelving and storage. Huge center island with Cambrian Black satin granite is a classic focal point in this exquisite home. There are two dining areas for all sizes of gatherings and a huge living room with descending TV from the ceiling and natural gas fireplace. The large master bedroom comes with a 4 piece en-suite with modern tiled shower, his/her sinks in Bianco Rhino marble and a walk in California closet. Main floor is completed with two other bedrooms with California closets and Jack n Jill 4 piece bathrooms, an office, and den adjacent dining room. The second fireplace is found in the library or study for those that like to kick back with a glass of wine and enjoy a good book. Basement is finished with a huge family/ games room and tons of storage. The attached triple garage measures 38x22 it has a separate entry and big bright windows and upgraded wood doors. The west facing concrete patio is covered with skylights so you can enjoy it in all weather! The property is professionally landscaped with mature trees and raised garden boxes for the green thumb. Extra features include 2 independent furnaces and AC systems, in-floor heating, water softening system, instant hot water, in-wall Vacu flo, Sonos sound, Security system and more! Combination of pasture and grade A crop land with good perimeter fencing. Rare opportunity to own a beautiful parcel of land this size commutable to Calgary with an equally magnificent home to match!
Property Taxes
$6,147/yr (2025)
Listing Information
MLS® NumberA2283754
StatusActive
List Price$2, 875, 000
Days on Market63 days
OccupancyOwner
Property Details
Property TypeDetached
Architectural StyleAcreage with Residence, Bungalow
ZoningA-GEN
Above-Grade Sq Ft3, 869 sq ft
Year Built2014
Bedrooms3
Full Bathrooms3
Half Bathrooms1
Total Bathrooms3.5
Interior
BasementFull, Finished, None
FlooringCarpet, Ceramic Tile, Hardwood, Slate
Fireplaces2
HeatingBoiler, In Floor, Fireplace(s), Forced Air, Natural Gas
Air ConditioningCentral Air
Central VacuumYes
Exterior & Parking
ExteriorWood Frame
RoofAsphalt Shingle
FoundationPoured Concrete
Garage Spaces3
Patio / DeckPatio, See Remarks
Site & Lot
Lot Size5, 342, 198 sq ft
Lot Acres122.64 acres
Lot FeaturesClose to Clubhouse, Farm, Garden, Landscaped, No Neighbours Behind, Pasture, See Remarks, Views
Water SourceWell
SewerHolding Tank, Septic Field
Legal DescriptionExc Plan 2026JK, 731090, 2010746
Inclusions
Built-In Gas Range,Built-In Oven,Built-In Refrigerator,Central Air Conditioner,Dishwasher,Garage Control(s),Microwave,Washer/Dryer,Water Softener,Window Coverings,Wine Refrigerator
Room Dimensions
Main Level
2pc Bathroom5`2" × 8`1"
4pc Bathroom8`9" × 8`8"
4pc Ensuite bath22`3" × 12`0"
Bedroom14`3" × 13`6"
Bedroom14`3" × 13`8"
Bedroom - Primary15`3" × 15`3"
Den12`2" × 8`7"
Dining Room12`5" × 14`11"
Dining Room17`8" × 15`7"
Family Room12`10" × 15`9"
Kitchen17`10" × 14`11"
Laundry11`0" × 10`0"
Library15`9" × 12`10"
Mud Room11`0" × 8`8"
Office11`0" × 13`0"
Basement Level
Game Room38`3" × 24`1"
Storage39`10" × 61`4"
Furnace/Utility Room29`7" × 22`3"
Property History
————
••••••
——
————
••••••
——
————
••••••
——
285065 Symons Valley Road has been listed 2 times before — see each asking price, what happened, and any sold prices.
Takes 10 seconds · no spam · instant access
What did similar homes here actually sell for?
CalgaryListings Group clients see recent sold prices and sale-to-list ratios for homes just like this one — plus smart matches and one-tap showing requests. Free with your client portal account.
285065 Symons Valley Road is listed for sale at $2,875,000. It has been on the market 63 days.
How many bedrooms and bathrooms does 285065 Symons Valley Road have?
285065 Symons Valley Road has 3 bedrooms and 3 bathrooms. The listing records 3,869 sq ft above grade. It is a detached house.
Live MLS® Data · Calgary Listings Group · Serving Calgary Since 1997
Free account · no cost, no obligation
Everything we give our clients, before you're one.
One free account opens the whole toolkit — the guides we
write for Calgary buyers and sellers, the checklists we actually use on deals, the
video library, and a concierge that answers your questions any time of day.