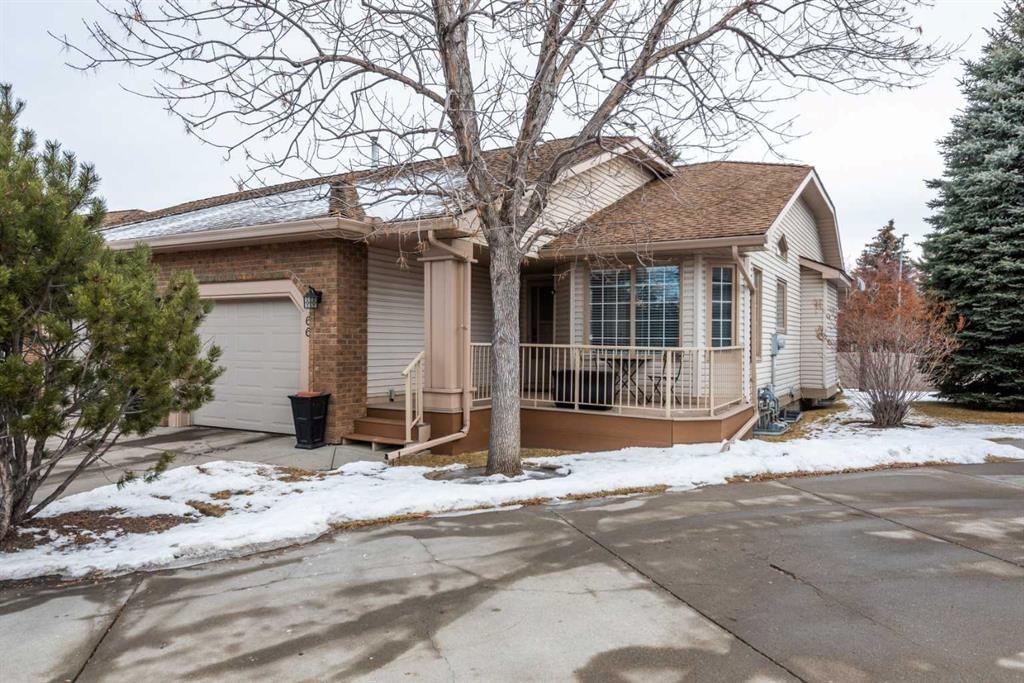
CalgaryListings Insight Tucked into the community of Douglasdale/Glen, this 1-bedroom home at 66 Douglas Woods Park SE was built in 1992 and includes 3.5 bathrooms and 1,048 sq ft of living space above grade. Standout details include a finished walkout basement, a single attached garage, tile flooring, and 2 fireplaces. Condo fees are approximately $388/month. Before writing, ask about recent comparable sales, inspection items, permits, basement development, and long-term resale fit. This sale can help you understand current pricing in the area. Ask us how it compares with nearby active and recently sold homes. MLS® A2283603.
Thinking of selling nearby?
This property sold in Douglasdale/Glen. Find out what your home could be worth in today’s market — no obligation.
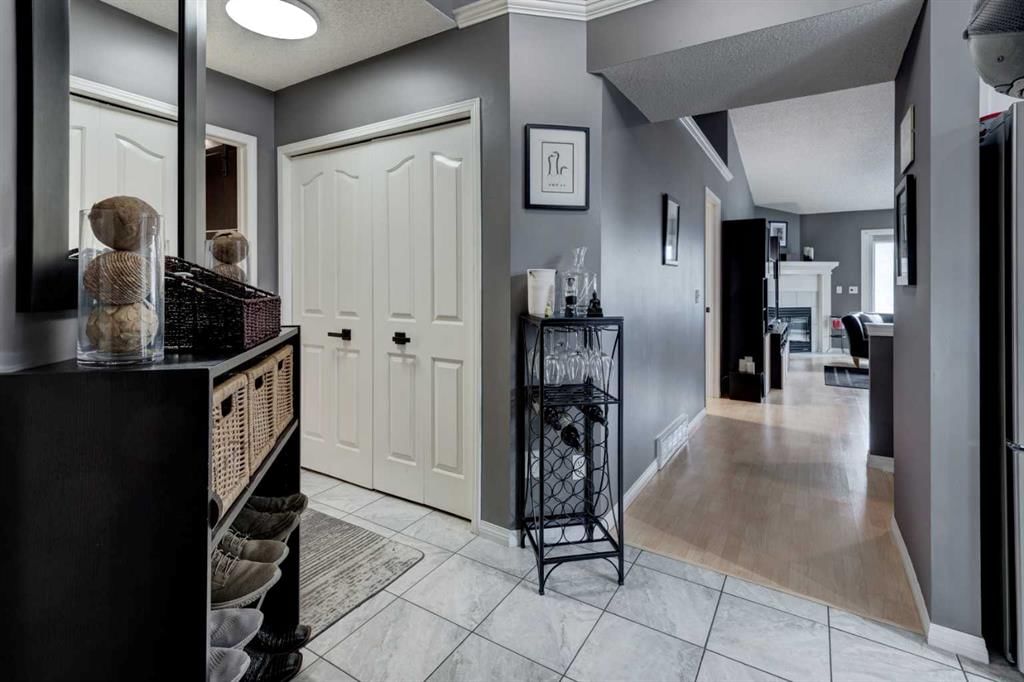
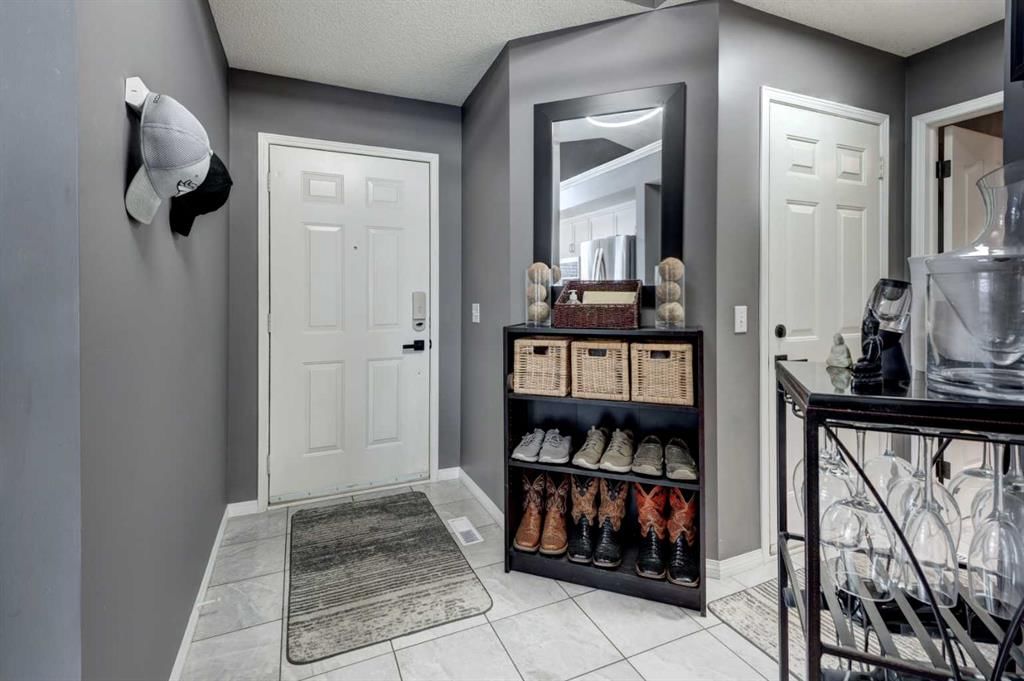
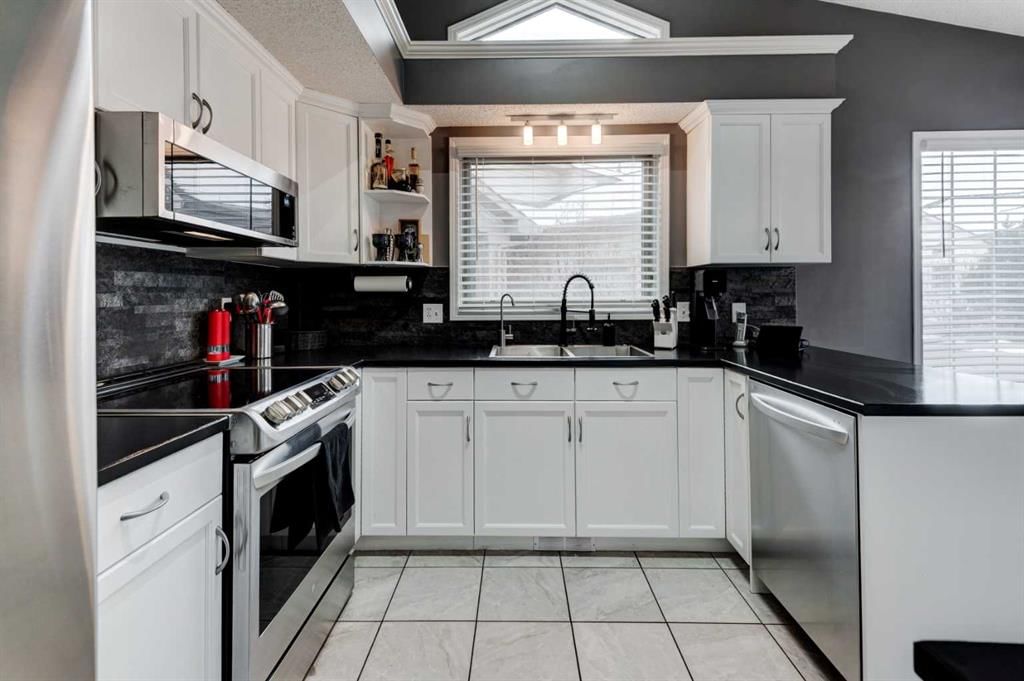
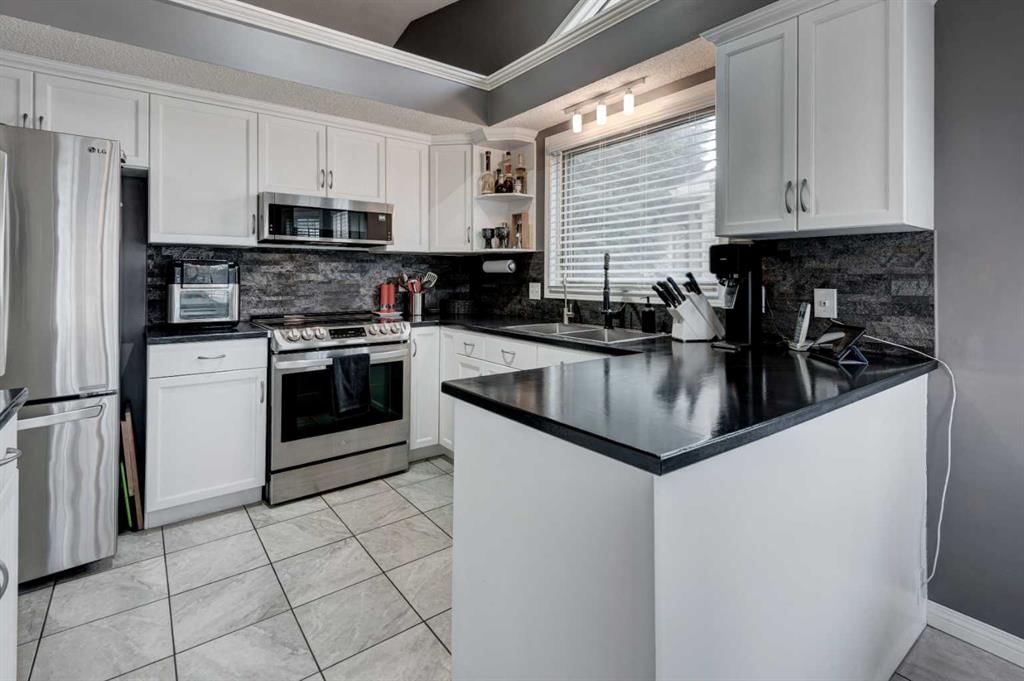
This meticulously maintained residence offers a rare blend of contemporary upgrades and structural integrity. From the sleek, updated aesthetic to the comprehensive mechanical updates, every detail has been curated to provide a turnkey living experience. The home features beautiful vaulted ceilings, high end culinary space equipped with new stainless steel appliances and premium soft-close cabinetry. The kitchens functionality is enhanced by a built in garburator and elegant new fixtures that flow seamlessly into the living area. Enjoy cozy evenings anchored by one of two gas fireplaces, or transform your down stairs space into a private theatre with the included projector system. Total peace of mind comes standard here, the current owner has invested heavily in the homes "bones" and efficiency. NO POLY-B, heavy duty asphalt shingles, upgraded siding and composite decking on the front porch. The home is also equipped with a new hot water tank and a furnace serviced annually for peak performance. The main floor has been intelligently reconfigured to include a discreet half bath with stacked laundry, maximizing convenience. Throughout the home you will find new remote controlled light fixtures and fans, fresh carpet on the stairs, and updated hardware on all the doors. Storage is abundant, including a clever utilization of space under the stairs. Beyond the interior, the single car garage serves as more than just parking; it is fully drywalled and insulated , featuring a new insulated door to keep the space temperate year round. For households with multiple vehicles, the driveway is impressively sized to accommodate two cars, with the added benefit of visitor parking steps away. The location offers a balance of recreation and convenience. Golf enthusiasts will appreciate the proximity to the public golf course and driving range. For your daily needs, a variety of boutique shopping and essential services are just minutes from your front door.
Property Taxes
$3,396/yr (2025)
Condo / HOA Fee
$388.48/mo
Listing Information
MLS® NumberA2283603
StatusSold
List Price$529, 000
Days on Market37 days
OccupancyOwner
Property Details
Property TypeSemi Detached (Half Duplex)
Architectural StyleAttached-Side by Side, Bungalow
No previous MLS® listings on record for this property — this appears to be its first time offered. Want to know how often homes nearby change hands? Ask our team.
Wilma Hansen SchoolPublic (CBE) · Elementary/Junior High · 1.8 km · about 11 mins by carSchool website
Douglasdale SchoolPublic (CBE) · Elementary · 2.6 km · about 4 mins by carSchool website
Lord Beaverbrook High SchoolPublic (CBE) · about 10 mins by carSchool website
St. William SchoolCatholic (CCSD) · about 8 mins by carSchool website
Distances and drive times are measured from the centre of Douglasdale/Glen, not from this address. Designation depends on address, grade, program and capacity and changes from year to year — check the CBE or Calgary Catholic finder before you buy.
Commute from Douglasdale/Glen
Destination
By car
By transit
Downtown Calgary
21 mins
1 hour 0 mins
University of Calgary
23 mins
1 hour 21 mins
Foothills Medical Centre
22 mins
1 hour 28 mins
Mount Royal University
16 mins
1 hour 5 mins
Calgary International Airport
21 mins
1 hour 27 mins
Westside Recreation Centre
22 mins
1 hour 31 mins
Off-peak estimates measured from the centre of Douglasdale/Glen, not from this address. Live traffic varies.
Who lives in Douglasdale/Glen
12,920Population
2.6Average household size
88%Owner-occupied households
$130KMedian household income
15%Residents aged 0–14
2021 Census of Canada, via the City of Calgary community profile — long-term neighbourhood context, not current market activity. Full Douglasdale/Glen census profile →
Questions about this home
How much is 66 Douglas Woods Park SE?
66 Douglas Woods Park SE in Douglasdale/Glen is listed for sale at $529,000. It has been on the market 37 days.
How many bedrooms and bathrooms does 66 Douglas Woods Park SE have?
66 Douglas Woods Park SE in Douglasdale/Glen has 1 bedroom and 3 bathrooms. The listing records 1,048 sq ft above grade. It is a semi-detached home (half duplex).
Live MLS® Data · Calgary Listings Group · Serving Calgary Since 1997
Everything we give our clients, before you're one.
One free account opens the whole toolkit — the guides we
write for Calgary buyers and sellers, the checklists we actually use on deals, the
video library, and a concierge that answers your questions any time of day.