← Back to all Calgary listings

11 Les Jardins Park SE, Calgary

Douglasdale/Glen
NewMLS® A2353533· New listing
$528,888
$365 per sq ft (asking)
2
Bedrooms
3.5
Bathrooms
1,448
Sq ft
2022
Year built
$3,551
Property tax (2026)
$244
Condo / HOA fee /mo
1
Garage
CalgaryListings Insight
Tucked into the community of Douglasdale/Glen, this 2-bedroom home at 11 Les Jardins Park SE was built in 2022 and includes 3.5 bathrooms and 1,448 sq ft of living space above grade. Notable features include a single attached garage, vinyl plank flooring, and air conditioning. Condo fees are approximately $244/month. For new construction, review builder terms, deposit structure, possession timelines, warranty coverage, GST treatment, and what is actually included. If rental income is part of the plan, verify suite legality, permits, insurance, lender treatment, and current lease details before removing conditions. This one is new to market, so showing access and offer timing may matter. MLS® A2353533.

Want to see this home?

Tour this home in person with a CalgaryListings REALTOR® and get straight answers before you decide.

A REALTOR® from our team replies, not a call centre. No obligation.

Ask a Question About This ListingCalgary Listings Group · eXp Realty
Homeowners · Free & InstantThinking of selling?Curious what your own home could be worth? Get an instant, no-obligation estimate based on current market data.
Get an Instant Home Evaluation →

About this property

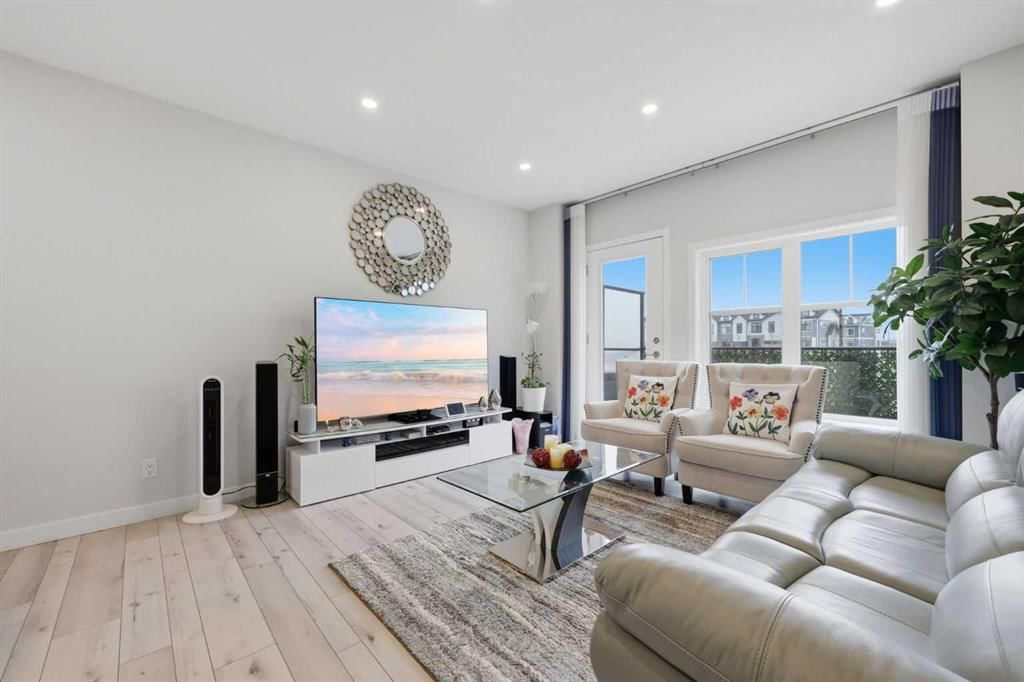
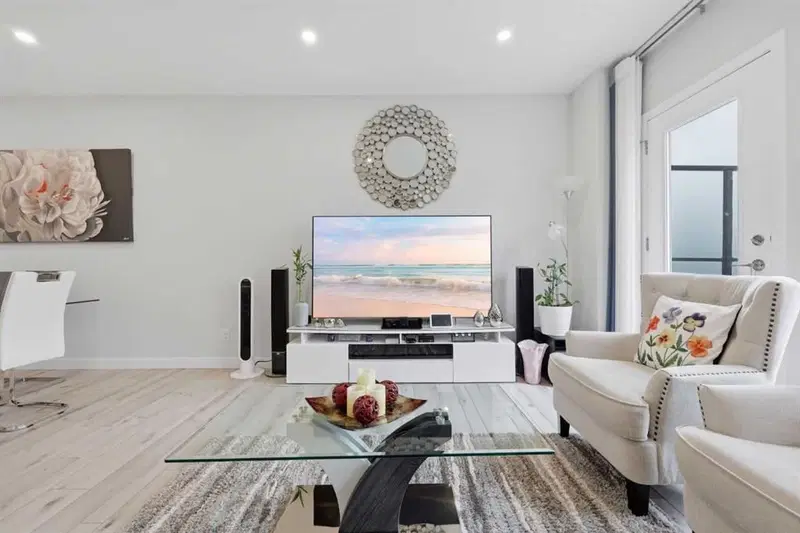
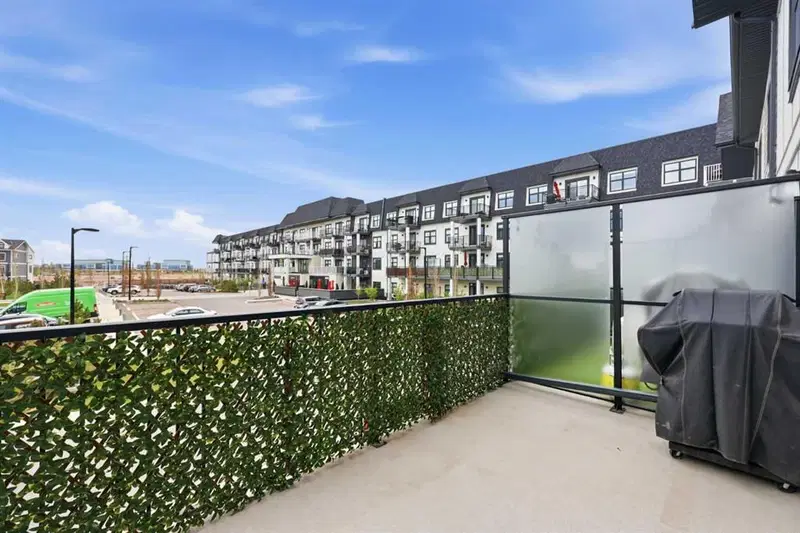
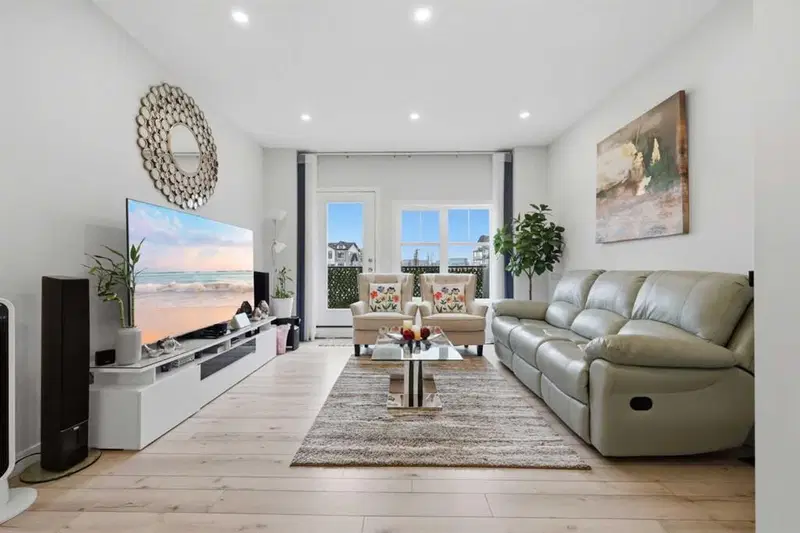
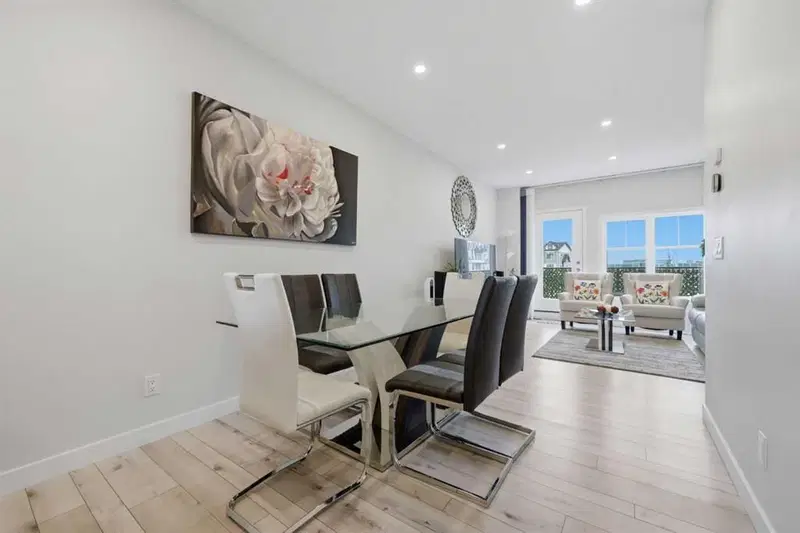
Welcome to 11 Les Jardins Park SE — one of the very few units in this complex with a balcony with an unobstructed Northern view not facing any neighbours, in an unbeatable location in Quarry Park, close to work places, transit (with an adjacent bus stop and BRT line), shopping, and so much more. The location of the unit is convenient to visitor parking and taking out the trash is not a long walk While buyers are driving further and further out chasing new builds, this beautifully finished Jayman BUILT townhome offers something far harder to find: a newer, energy-smart home inside the established, mature, and effortlessly connected community of Douglasdale. Location is the headline here. You’re minutes from Quarry Park, Fish Creek, and the Bow River pathways, close to local transit lines and the BRT, and a quick hop to Deerfoot and Glenmore. Everything is already built, already growing, already here. No waiting years for amenities to catch up to you. Inside, the layout is purpose-built for how people actually live. A true double-master configuration gives you two generous bedrooms, each with its own private ensuite — ideal for roommates, guests, a work-from-home setup, or simply not compromising on space. The open-concept main floor is bright and modern, finished with quartz countertops, stainless steel appliances, a functional island, and Luxury Vinyl Plank flooring, with a convenient powder room completing the level. And then there’s the balcony — arguably the best outdoor seat in the entire complex. Unlike most units, you’re not staring into an opposing balcony or your neighbour’s kitchen while you unwind. This is a genuinely private vantage point, the kind of quiet, open outlook that’s almost impossible to find in townhome living. It’s the difference between a balcony you tolerate and one you actually use. This is where the home truly stands apart. Solar panels on the roof, paired with a comprehensive suite of energy-efficiency features, mean lower utility costs and a smaller footprint without sacrificing comfort. Built to Jayman’s CORE Performance standard with triple-pane windows and a tankless hot water system, this is a home engineered to perform for years to come. Parking solves the problem most townhomes can’t: an oversized single attached garage with a private driveway, plus EV-ready infrastructure. Guests are covered too, with plenty of visitor parking out front and EV charging available on site. Beyond your door, Les Jardins delivers a true lifestyle package — over 70,000 square feet of shared garden space, a fully equipped fitness centre, a dedicated dog park, and professionally managed, maintenance-free living throughout. Newer build. Established location. Future-ready living. The best view in the complex. This is the smarter move — book your private showing today.
Property Taxes
$3,551/yr (2026)
Condo / HOA Fee
$244.16/mo

Listing Information

MLS® NumberA2353533
StatusActive
List Price$528, 888
Days on MarketNew listing
OccupancyOwner

Property Details

Property TypeRow/Townhouse
Architectural Style3 (or more) Storey
ZoningM-C1
Above-Grade Sq Ft1, 448 sq ft
Year Built2022
Bedrooms2
Full Bathrooms3
Half Bathrooms1
Total Bathrooms3.5
Parking Type220 Volt Wiring, Driveway, Single Garage Attached

Interior

BasementOther
FlooringCarpet, Vinyl Plank
Fireplaces0
HeatingForced Air, Natural Gas
Air ConditioningRough-In

Exterior & Parking

ExteriorCement Fiber Board, Stone, Wood Frame
RoofAsphalt
FoundationPoured Concrete
Garage Spaces1
Total Parking2
Parking Type220 Volt Wiring, Driveway, Single Garage Attached
Patio / DeckBalcony(s)

Site & Lot

Lot FeaturesSee Remarks
Legal Description2110851;352

Inclusions

Dishwasher,Dryer,Electric Range,Microwave,Range Hood,Refrigerator,Tankless Water Heater,Washer

Condo Details

Monthly Condo Fee$244.16/mo
Unit ExposureN
Parking Type220 Volt Wiring, Driveway, Single Garage Attached
Pet PolicyRestrictions, Yes
Building AmenitiesCommunity Gardens · Fitness Center

Room Dimensions

Main Level
2pc Bathroom4`6" × 5`11"
Dining Room9`0" × 11`2"
Family Room13`2" × 14`0"
Kitchen10`1" × 13`11"
Second Level
3pc Ensuite bath5`9" × 8`3"
4pc Ensuite bath5`8" × 8`5"
Bedroom10`10" × 9`11"
Bedroom - Primary10`10" × 10`5"
Lower Level
Foyer5`7" × 10`6"
Living Room7`7" × 9`11"
Furnace/Utility Room5`8" × 5`11"

Listing Office

CIR Realty
Listing data provided via MLS®. Not intended to solicit buyers or sellers already under contract.

Property History

11 Les Jardins Park SE has been listed 1 time before — see each asking price, what happened, and any sold prices.

Takes 10 seconds · no spam · instant access

What did similar homes here actually sell for?

CalgaryListings Group clients see recent sold prices and sale-to-list ratios for homes just like this one — plus smart matches and one-tap showing requests. Free with your client portal account.

What stands out about this listing

  • Time on marketOn the market since today. Townhomes that sold in Douglasdale/Glen over October 2025 – September 2026 averaged 36 days.
  • Price per sq ft$365 per sq ft above grade at asking, about 11% below the $411 per sq ft median across 8 comparable active townhomes in Douglasdale/Glen.

Worked out from this MLS® record, our published community data and the other active listings in Douglasdale/Glen. Asking prices only; individual sold prices stay members-only under Alberta VOW rules.

Where this price sits in Douglasdale/Glen

Asking $528,888. That is in line with the $532,000 median sale price for townhomes in Douglasdale/Glen over October 2025 – September 2026, across 25 recorded sales. Those sales took 36 days on the market on average. Across all home types, sellers in Douglasdale/Glen got 98.5% of their asking price on average and the community was carrying 2.8 months of supply.

Aggregate MLS® statistics from our own published dataset (community medians, methodology). Medians are not adjusted for size, age or condition, and individual sold prices stay members-only under Alberta VOW rules.

Schools near this home

  • Wilma Hansen SchoolPublic (CBE) · Elementary/Junior High · 1.8 km · about 11 mins by carSchool website
  • Douglasdale SchoolPublic (CBE) · Elementary · 2.6 km · about 4 mins by carSchool website
  • Lord Beaverbrook High SchoolPublic (CBE) · about 10 mins by carSchool website
  • St. William SchoolCatholic (CCSD) · about 8 mins by carSchool website

Distances and drive times are measured from the centre of Douglasdale/Glen, not from this address. Designation depends on address, grade, program and capacity and changes from year to year — check the CBE or Calgary Catholic finder before you buy.

Commute from Douglasdale/Glen

DestinationBy carBy transit
Downtown Calgary21 mins1 hour 0 mins
University of Calgary23 mins1 hour 21 mins
Foothills Medical Centre22 mins1 hour 28 mins
Mount Royal University16 mins1 hour 5 mins
Calgary International Airport21 mins1 hour 27 mins
Westside Recreation Centre22 mins1 hour 31 mins

Off-peak estimates measured from the centre of Douglasdale/Glen, not from this address. Live traffic varies.

Who lives in Douglasdale/Glen

  • 12,920Population
  • 2.6Average household size
  • 88%Owner-occupied households
  • $130KMedian household income
  • 15%Residents aged 0–14

2021 Census of Canada, via the City of Calgary community profile — long-term neighbourhood context, not current market activity. Full Douglasdale/Glen census profile →

Questions about this home

Is 11 Les Jardins Park SE for sale?

Yes. 11 Les Jardins Park SE in Douglasdale/Glen is an active MLS® listing (MLS® A2353533). It came on the market within the last day. Listing data last updated 2026-10-20.

What is the asking price of 11 Les Jardins Park SE?

11 Les Jardins Park SE in Douglasdale/Glen is listed at $528,888.

How many bedrooms and bathrooms does 11 Les Jardins Park SE have?

11 Les Jardins Park SE in Douglasdale/Glen has 2 bedrooms and 3.5 bathrooms. The listing records 1,448 sq ft above grade. It is a townhouse.

How does the asking price of 11 Les Jardins Park SE compare with the Douglasdale/Glen market?

Its $528,888 asking price is in line with the $532,000 median sale price for townhomes in Douglasdale/Glen (October 2025 – September 2026, 25 sales). Medians are not adjusted for size, age or condition.

Live MLS® Data · Calgary Listings Group · Serving Calgary Since 1997

Comparable homes for sale in Douglasdale/Glen

All Douglasdale/Glen listings →

Active MLS® listings in Douglasdale/Glen closest to this home on price, bedrooms and size. Updated every 10 minutes.

Recently sold in Douglasdale/Glen

All Douglasdale/Glen listings →
Enlarged listing photo

Free account · no cost, no obligation

Everything we give our clients, before you're one.

One free account opens the whole toolkit — the guides we write for Calgary buyers and sellers, the checklists we actually use on deals, the video library, and a concierge that answers your questions any time of day.

Already have one? Sign in →

Takes about twenty seconds. Unsubscribe any time.