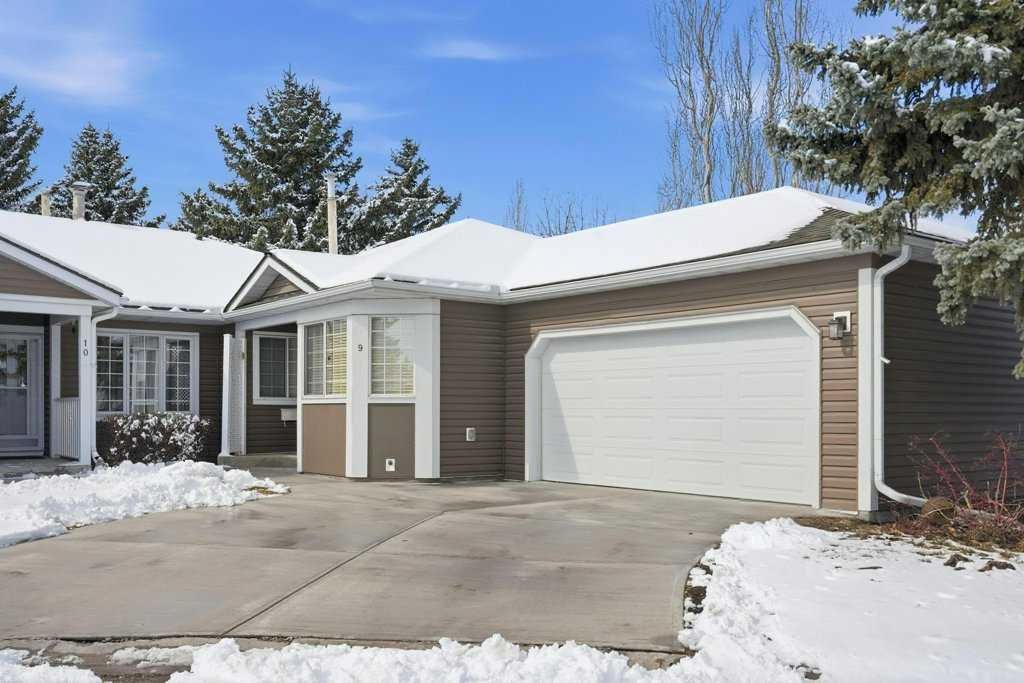
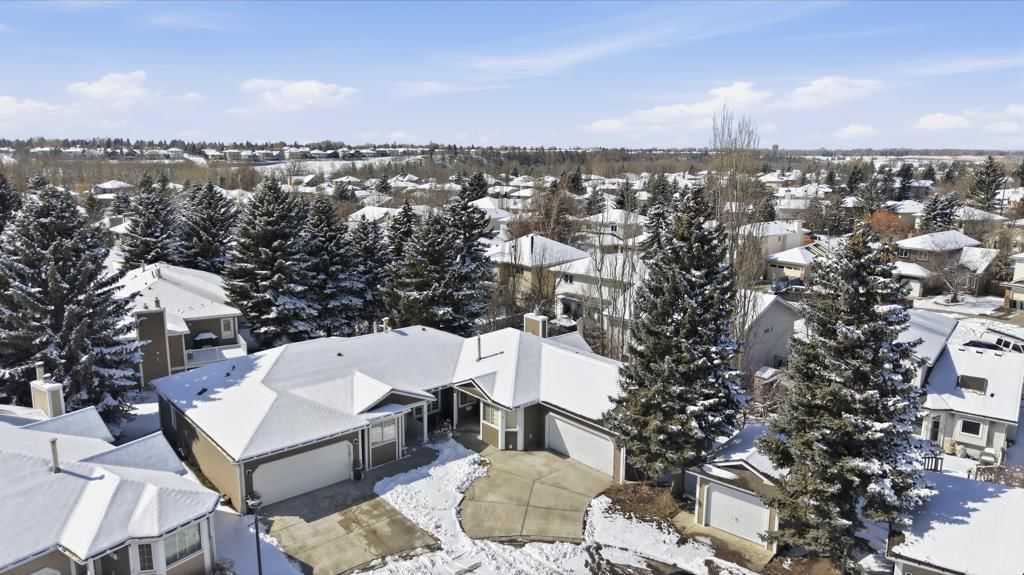
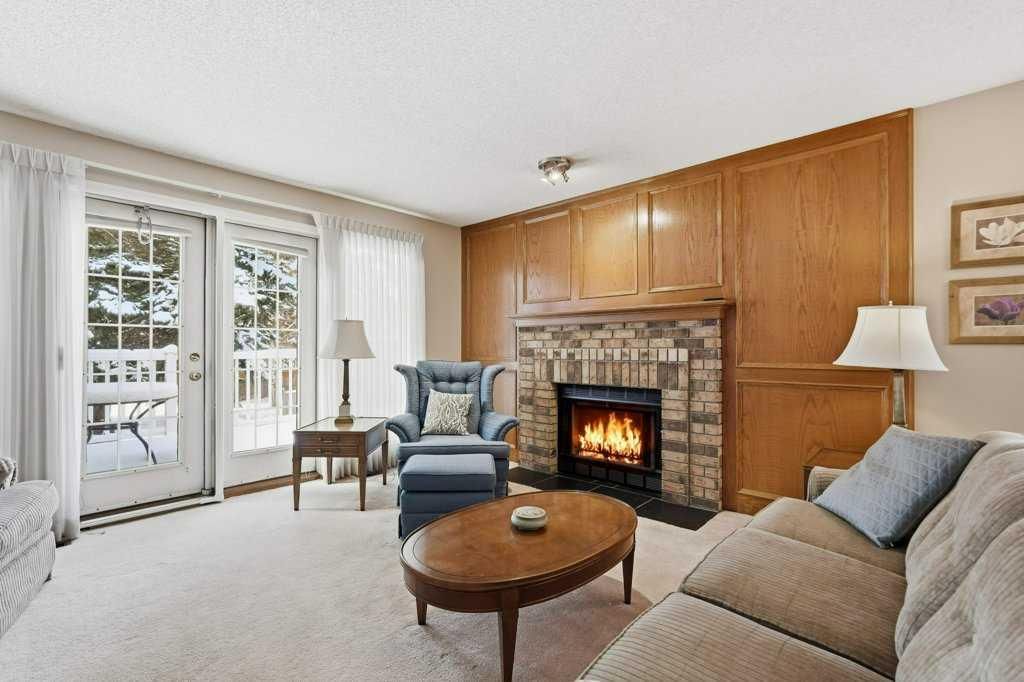
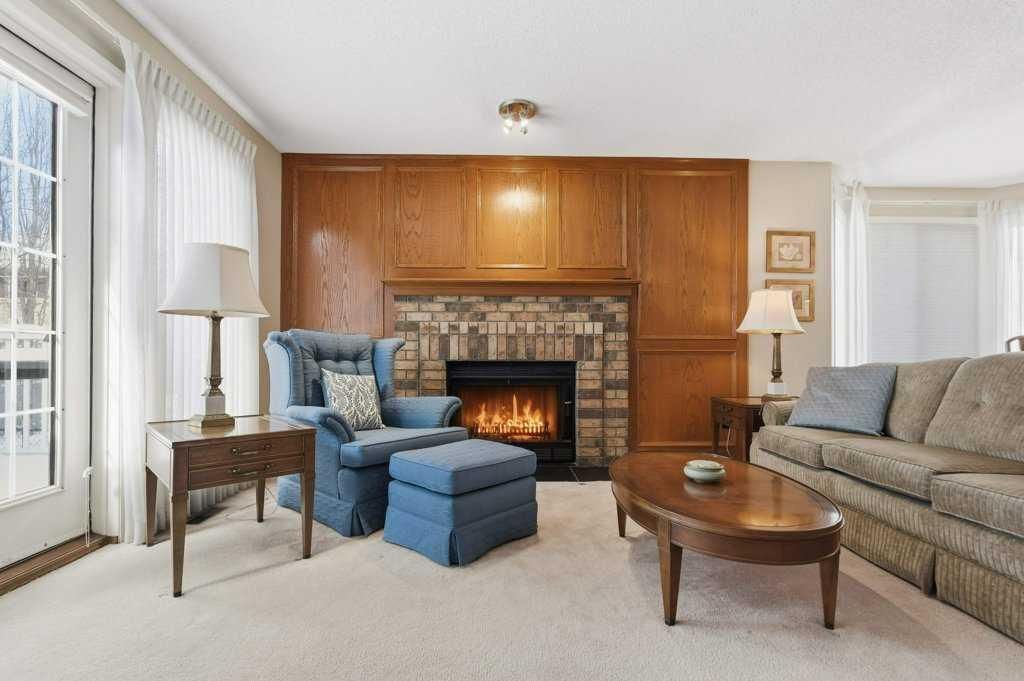
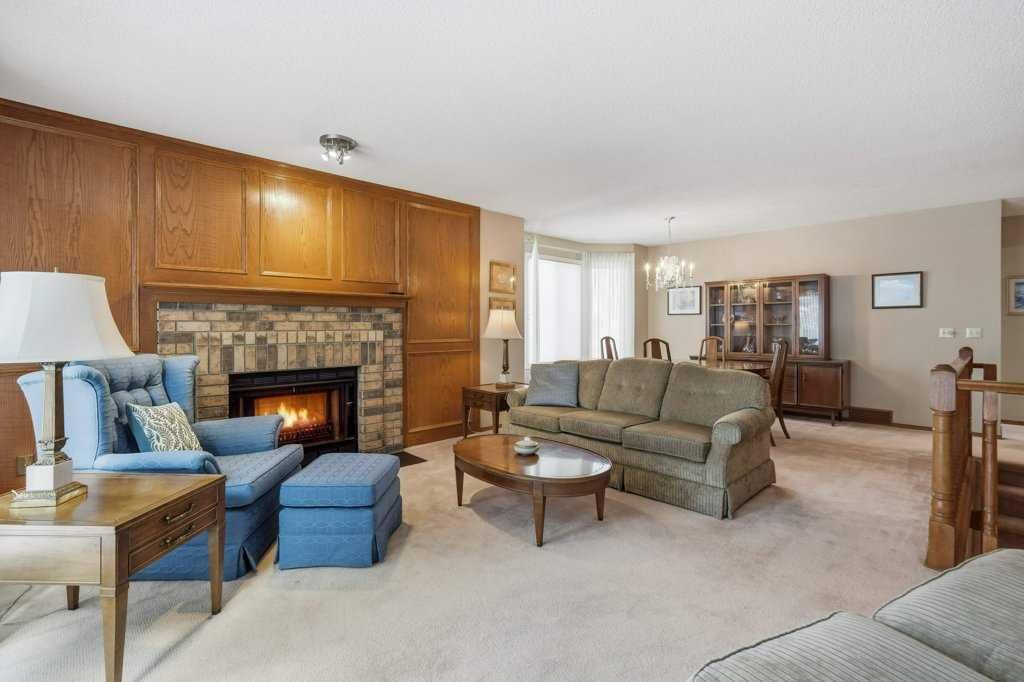
CalgaryListings Insight Tucked into the community of Douglasdale/Glen, this 2-bedroom home at 9 Douglasbank Gardens SE was built in 1988 and includes 3 bathrooms and 1,511 sq ft of living space above grade. Additional features include a fully finished basement, a double attached garage, and a fireplace. Condo fees are approximately $602/month. Before writing, ask about recent comparable sales, inspection items, permits, basement development, and long-term resale fit. This sale can help you understand current pricing in the area. Ask us how it compares with nearby active and recently sold homes. MLS® A2297877.
Thinking of selling nearby?
This property sold in Douglasdale/Glen. Find out what your home could be worth in today’s market — no obligation.
Beautifully maintained and thoughtfully updated bungalow villa offering 3 bedrooms plus den/office and 3 full bathrooms in a prime Douglasdale location, just steps to the Bow River pathway system and golf, with Fish Creek Park, shopping, and dining only a short drive away.
Located in the highly sought-after adult-only (18+) complex “Village on the Green,” this home stands out as one of the larger units in the entire complex, offering over 1,500 sq ft above grade with a functional, well-designed layout that is hard to find. Southwest exposure fills the home with natural light, enhancing the warmth and livability throughout the main living spaces.
The main floor features three bedrooms, offering excellent flexibility for homeowners who may desire a dedicated office or den without sacrificing bedroom space, something many units in the complex simply cannot offer. The spacious living and dining areas flow seamlessly, while the kitchen is ideally positioned for both everyday living and entertaining. Main floor laundry adds to the convenience of true single-level living. Pride of ownership is evident throughout.
The fully developed basement expands the home significantly, featuring a massive recreation space, an additional bedroom, full bathroom, and extensive storage, ideal for guests, extended family, hobbies, or a private retreat.
Key upgrades include attic insulation, Poly-B replacement, furnace motor, and garage door, providing added confidence and long-term value.
Enjoy a quiet, well-managed complex with recent exterior updates including roof, siding, and eavestroughs. Condo fees include exterior maintenance, allowing for a true lock-and-leave lifestyle with no shovelling or lawn care, a rare opportunity for those looking to downsize without sacrificing space or functionality.
Complete with a 23-foot wide oversized double attached garage, and quick access to major routes, this home offers a rare combination of space, functionality, and location.
Property Taxes
$4,242/yr (2025)
Condo / HOA Fee
$601.85/mo
Listing Information
MLS® NumberA2297877
StatusSold
List Price$594, 900
Days on Market42 days
OccupancyVacant
Property Details
Property TypeSemi Detached (Half Duplex)
Architectural StyleAttached-Side by Side, Bungalow
ZoningM-CG d44
Above-Grade Sq Ft1, 511 sq ft
Year Built1988
Bedrooms2
Full Bathrooms3
Total Bathrooms3
Parking TypeDouble Garage Attached, Driveway, Front Drive, Garage Door Opener, Garage Faces Front, Oversized, Secured
Interior
BasementFull, Finished, None
FlooringCarpet, Linoleum
Fireplaces1
HeatingFireplace(s), Forced Air, Natural Gas
Air ConditioningNone
Exterior & Parking
ExteriorVinyl Siding, Wood Frame
RoofAsphalt Shingle
FoundationPoured Concrete
Garage Spaces2
Total Parking4
Parking TypeDouble Garage Attached, Driveway, Front Drive, Garage Door Opener, Garage Faces Front, Oversized, Secured
Patio / DeckDeck
Site & Lot
Lot FeaturesBack Yard, Lawn, Level, Street Lighting
Parking TypeDouble Garage Attached, Driveway, Front Drive, Garage Door Opener, Garage Faces Front, Oversized, Secured
Pet PolicyYes
Building AmenitiesParking
Room Dimensions
Main Level
4pc Ensuite bath13`0" × 8`0"
4pc Bathroom7`8" × 4`11"
Bedroom13`0" × 9`9"
Office12`11" × 10`3"
Dining Room13`1" × 19`4"
Kitchen12`6" × 12`5"
Laundry6`9" × 8`7"
Living Room15`7" × 13`7"
Bedroom - Primary16`7" × 16`8"
Basement Level
3pc Bathroom11`7" × 5`10"
Bedroom11`4" × 18`3"
Game Room20`4" × 36`6"
Storage14`5" × 10`7"
Storage13`5" × 16`11"
Furnace/Utility Room8`2" × 7`3"
Property History
No previous MLS® listings on record for this property — this appears to be its first time offered. Want to know how often homes nearby change hands? Ask our team.
Wilma Hansen SchoolPublic (CBE) · Elementary/Junior High · 1.8 km · about 11 mins by carSchool website
Douglasdale SchoolPublic (CBE) · Elementary · 2.6 km · about 4 mins by carSchool website
Lord Beaverbrook High SchoolPublic (CBE) · about 10 mins by carSchool website
St. William SchoolCatholic (CCSD) · about 8 mins by carSchool website
Distances and drive times are measured from the centre of Douglasdale/Glen, not from this address. Designation depends on address, grade, program and capacity and changes from year to year — check the CBE or Calgary Catholic finder before you buy.
Commute from Douglasdale/Glen
Destination
By car
By transit
Downtown Calgary
21 mins
1 hour 0 mins
University of Calgary
23 mins
1 hour 21 mins
Foothills Medical Centre
22 mins
1 hour 28 mins
Mount Royal University
16 mins
1 hour 5 mins
Calgary International Airport
21 mins
1 hour 27 mins
Westside Recreation Centre
22 mins
1 hour 31 mins
Off-peak estimates measured from the centre of Douglasdale/Glen, not from this address. Live traffic varies.
Who lives in Douglasdale/Glen
12,920Population
2.6Average household size
88%Owner-occupied households
$130KMedian household income
15%Residents aged 0–14
2021 Census of Canada, via the City of Calgary community profile — long-term neighbourhood context, not current market activity. Full Douglasdale/Glen census profile →
Questions about this home
How much is 9 Douglasbank Gardens SE?
9 Douglasbank Gardens SE in Douglasdale/Glen is listed for sale at $594,900. It has been on the market 42 days.
How many bedrooms and bathrooms does 9 Douglasbank Gardens SE have?
9 Douglasbank Gardens SE in Douglasdale/Glen has 2 bedrooms and 3 bathrooms. The listing records 1,511 sq ft above grade. It is a semi-detached home (half duplex).
Live MLS® Data · Calgary Listings Group · Serving Calgary Since 1997
Everything we give our clients, before you're one.
One free account opens the whole toolkit — the guides we
write for Calgary buyers and sellers, the checklists we actually use on deals, the
video library, and a concierge that answers your questions any time of day.