The sale price and sold-to-list ratio for this home are members-only under Alberta VOW rules.
Takes 10 seconds · no spam · board rules require a free account
1
Bedrooms
3.5
Bathrooms
1,858
Sq ft
2000
Year built
$9,618
Property tax (2025)
$400
Condo / HOA fee /mo
3
Garage
8,159
Lot sq ft
CalgaryListings Insight Located in the community of McKenzie Lake, 14 MCKENZIE LAKE Island SE is a 1-bedroom home with 3.5 bathrooms, built in 2000, offering 1,858 sq ft of living space above grade. Standout details include a finished walkout basement, a triple attached garage, tile flooring, 2 fireplaces, and air conditioning. Condo fees are approximately $400/month. Before writing, ask about recent comparable sales, inspection items, permits, basement development, and long-term resale fit. If rental income is part of the plan, verify suite legality, permits, insurance, lender treatment, and current lease details before removing conditions. This sale can help you understand current pricing in the area. Ask us how it compares with nearby active and recently sold homes. MLS® A2281044.
Thinking of selling nearby?
This property sold in McKenzie Lake. Find out what your home could be worth in today’s market — no obligation.
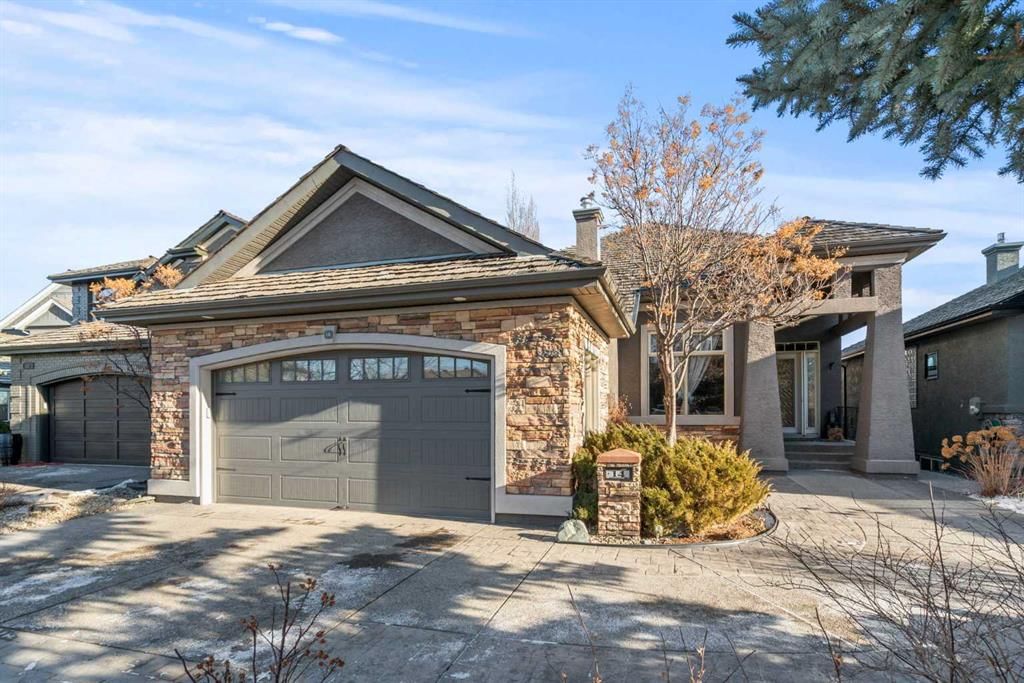
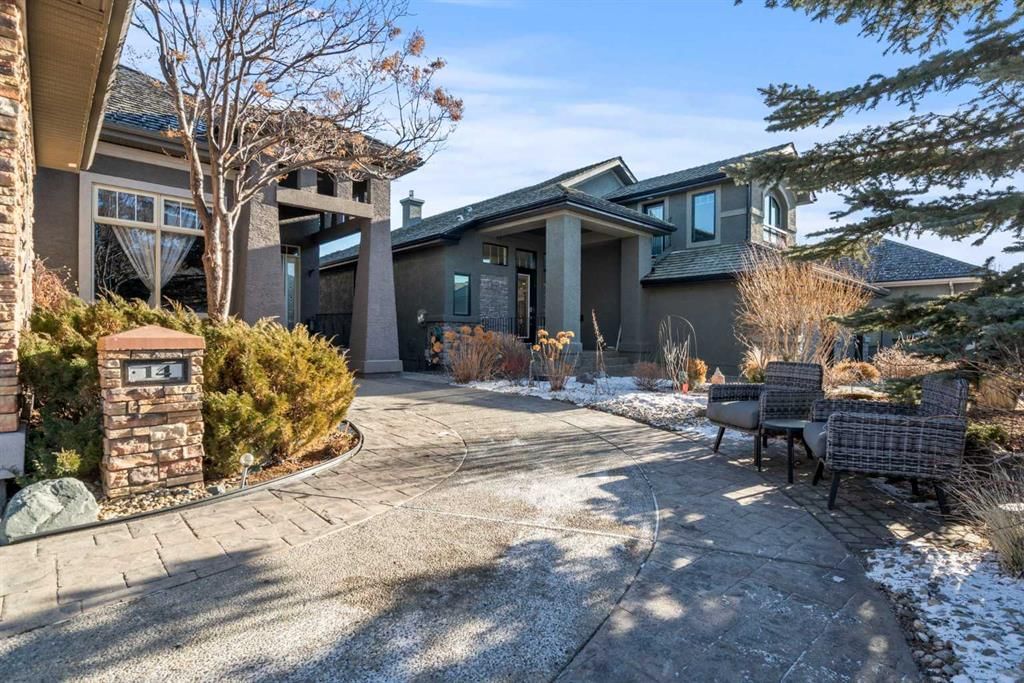
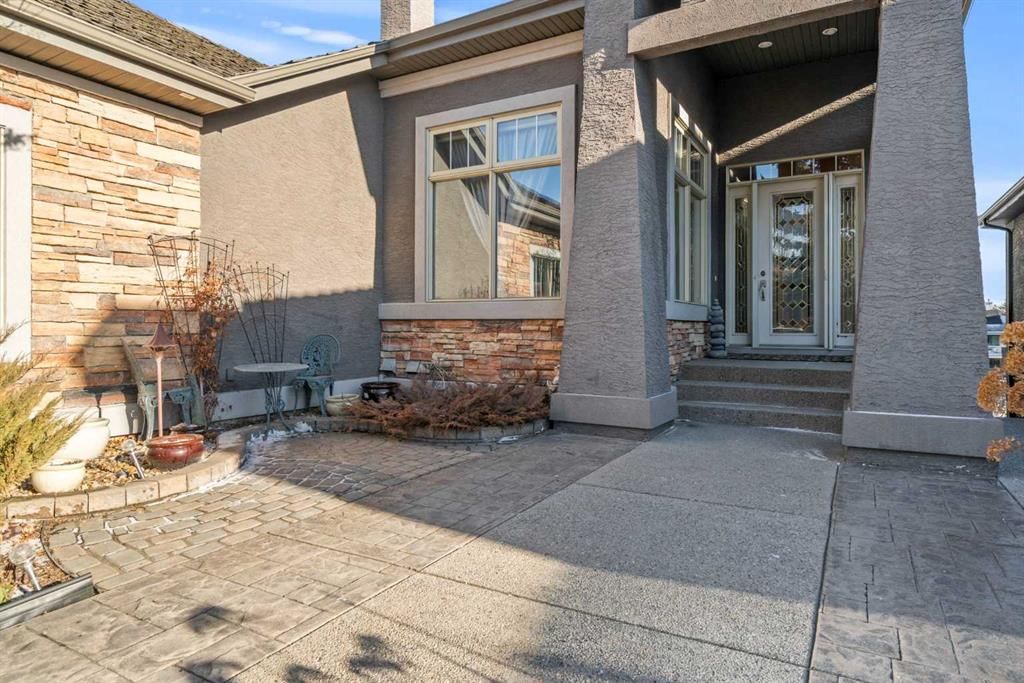
As you pass through the iron gates of McKenzie Lake Island and cross the bridge into Calgary’s most exclusive sanctuary. Located within a private enclave of only 24 homes, this meticulously maintained Italian-inspired walkout bungalow, the Bellagio, offers an existence that feels less like daily life and more like a permanent Mediterranean vacation.
The interior is a triumph of old-world opulence and architectural depth. Rich, extensive woodwork and soaring coffered ceilings define the main level, creating an atmosphere of warmth and grandeur. Sunlight pours through the floor-to-ceiling windows, illuminating a chef’s kitchen equipped with premium granite islands and high-end stainless appliances, all while framing the tranquil blue of the lake.
Comfort here is absolute. The primary retreat has been reimagined as a world-class spa, featuring a recently renovated ensuite with indulgent in-floor heating and a massive custom steam shower. This commitment to wellness extends to the lower level, where in-slab heating ensures the walkout basement remains inviting year-round. Even the triple garage is an extension of the living space, boasting in-slab heating, a pristine epoxy floor, and abundant storage solutions to keep your luxury vehicles and outdoor toys warm and organized.
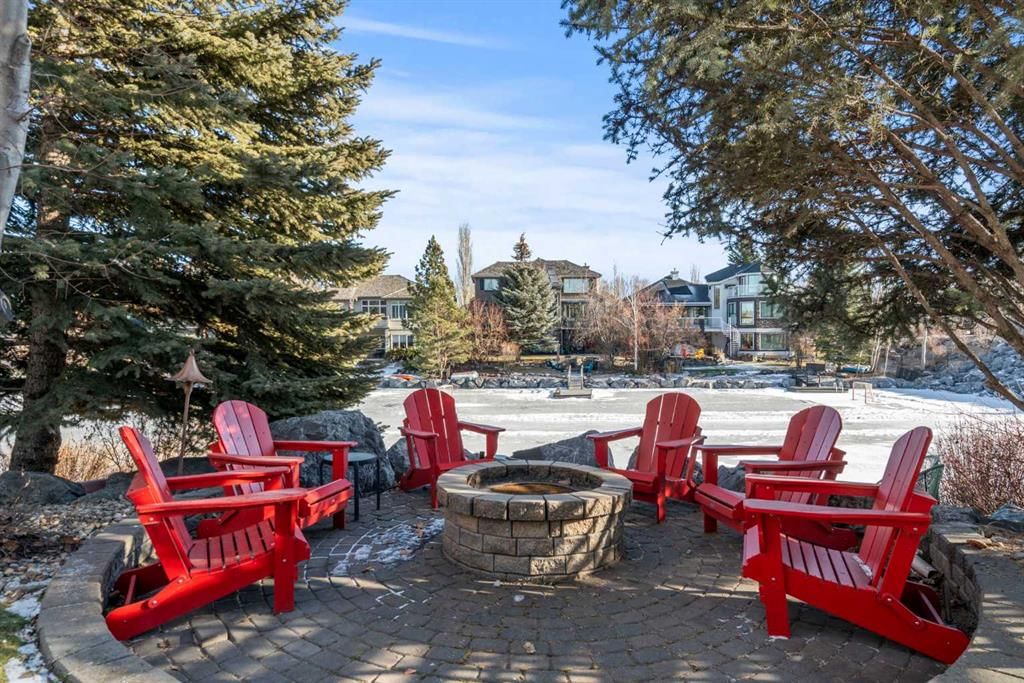
The outdoor grounds are designed to be your private oasis. The tiered landscaping offers multiple separate sitting areas, perfect for chasing the sun with a morning coffee or gathering friends around the fire pit as the stars come out. Unlike steep waterfront lots, this property features gradual steps that lead you effortlessly down to the water’s edge and your private dock. With no motorized watercraft permitted, the silence is absolute, allowing you to fish directly from your property or launch a kayak into the glass-calm water. A short stroll around the island leads you to the clubhouse for a tennis match, while the boutique shops of McKenzie Towne and the conveniences of 130th Avenue are just minutes away. This is not just a home; it is a legacy property where every day feels like a getaway.
Remarks as published by the listing brokerage while this home was on the market. Open house dates, showing instructions and offer deadlines in this text have passed.
Property Taxes
$9,617.66/yr (2025)
Condo / HOA Fee
$400/mo
Listing Information
MLS® NumberA2281044
StatusSold
List Price$1, 675, 000
Days on Market16 days
OccupancyOwner
Property Details
Property TypeDetached
Architectural StyleBungalow
ZoningR-CG
Above-Grade Sq Ft1, 858 sq ft
Year Built2000
Bedrooms1
Full Bathrooms3
Half Bathrooms1
Total Bathrooms3.5
Parking TypeFront Drive, Garage Door Opener, Garage Faces Front, Gated, Heated Garage, Insulated, Tandem, Triple Garage Attached, Workshop in Garage
Interior
BasementFull, Finished, Separate/Exterior Entry, Walk Out
FlooringCarpet, Ceramic Tile, Wood
Fireplaces2
HeatingBoiler, Central, In Floor, Fireplace(s), Forced Air, Natural Gas
Air ConditioningCentral Air
Central VacuumYes
Exterior & Parking
ExteriorStone, Stucco, Wood Frame
RoofCedar Shake
FoundationPoured Concrete
Garage Spaces3
Total Parking5
Parking TypeFront Drive, Garage Door Opener, Garage Faces Front, Gated, Heated Garage, Insulated, Tandem, Triple Garage Attached, Workshop in Garage
Patio / DeckNone
Site & Lot
Lot Size8, 159 sq ft
Lot Acres0.19 acres
Lot Width50.00
Lot FeaturesLandscaped, Seasonal Water, Subdivided, Underground Sprinklers, Views, Waterfront
Legal Description9711398
Inclusions
Built-In Gas Range,Built-In Oven,Central Air Conditioner,Dishwasher,Garage Control(s),Garburator,Gas Cooktop,Range Hood,Refrigerator,Washer/Dryer,Water Softener,Window Coverings
Condo Details
Monthly Condo Fee$400/mo
Parking TypeFront Drive, Garage Door Opener, Garage Faces Front, Gated, Heated Garage, Insulated, Tandem, Triple Garage Attached, Workshop in Garage
Pet PolicyYes
Building AmenitiesBeach Access · Clubhouse
Room Dimensions
Main Level
2pc Bathroom5`1" × 5`1"
5pc Ensuite bath13`10" × 17`5"
Breakfast Nook16`4" × 10`0"
Dining Room13`0" × 17`11"
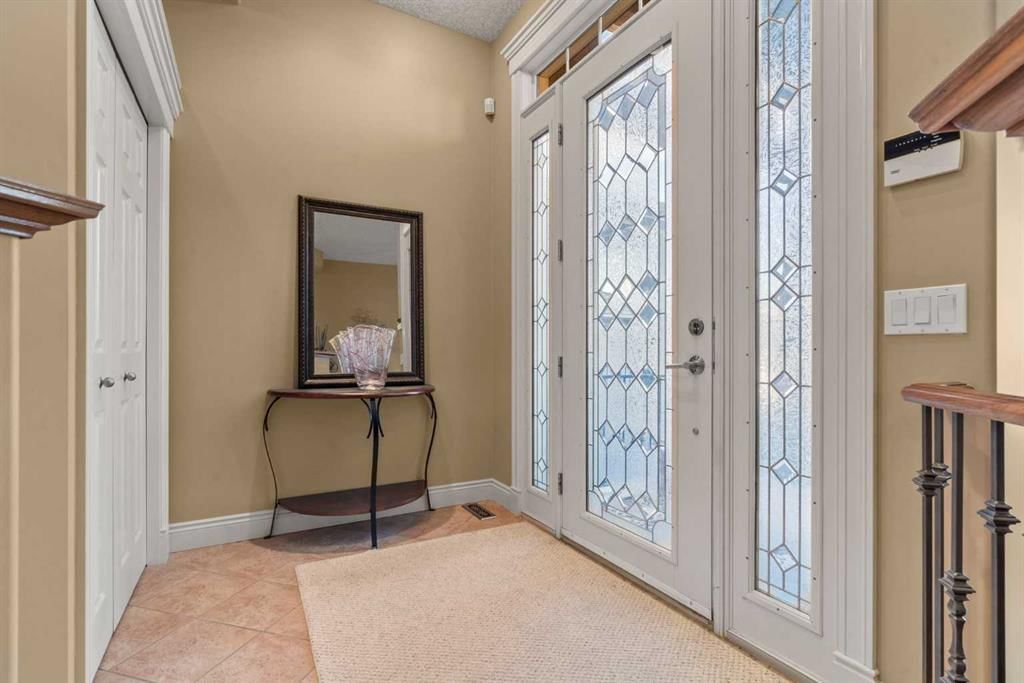
Foyer9`6" × 6`5"
Kitchen23`3" × 17`1"
Living Room15`0" × 21`4"
Mud Room5`2" × 13`0"
Bedroom - Primary15`3" × 14`5"
Storage9`6" × 4`10"
Walk-In Closet9`0" × 8`2"
Basement Level
4pc Bathroom10`2" × 5`0"
Bedroom14`8" × 12`9"
Bedroom10`2" × 11`0"
Den11`4" × 13`7"
Laundry13`4" × 10`7"
Game Room25`0" × 34`5"
Furnace/Utility Room19`11" × 19`6"
Listing Office
Ko Realty Ltd.
Listing data provided via MLS®. Not intended to solicit buyers or sellers already under contract.
Property History
No previous MLS® listings on record for this property — this appears to be its first time offered. Want to know how often homes nearby change hands? Ask our team.
Mountain Park SchoolPublic (CBE) · Elementary/Junior High · 843 m · about 5 mins by carSchool website
McKenzie Lake SchoolPublic (CBE) · Elementary · 1.6 km · about 4 mins by carSchool website
St. Albert the Great SchoolCatholic (CCSD) · Elementary/Junior High · 2.3 km · about 7 mins by carSchool website
Joane Cardinal-Schubert High SchoolPublic (CBE) · about 11 mins by carSchool website
Distances and drive times are measured from the centre of McKenzie Lake, not from this address. Designation depends on address, grade, program and capacity and changes from year to year — check the CBE or Calgary Catholic finder before you buy.
Commute from McKenzie Lake
Destination
By car
By transit
Downtown Calgary
26 mins
1 hour 29 mins
University of Calgary
27 mins
1 hour 59 mins
Foothills Medical Centre
26 mins
2 hours 6 mins
Mount Royal University
20 mins
1 hour 36 mins
Calgary International Airport
26 mins
2 hours 2 mins
Westside Recreation Centre
22 mins
1 hour 54 mins
Off-peak estimates measured from the centre of McKenzie Lake, not from this address. Live traffic varies.
Who lives in McKenzie Lake
13,290Population
2.9Average household size
91%Owner-occupied households
$133KMedian household income
18%Residents aged 0–14
2021 Census of Canada, via the City of Calgary community profile — long-term neighbourhood context, not current market activity. Full McKenzie Lake census profile →
Questions about this home
Is 14 MCKENZIE LAKE Island SE still for sale?
No. The MLS® record for 14 MCKENZIE LAKE Island SE in McKenzie Lake (MLS® A2281044) is marked sold. The last publicly advertised asking price was $1,675,000; the final sale price is available only to signed-in members under Alberta VOW rules.
How many bedrooms and bathrooms does 14 MCKENZIE LAKE Island SE have?
14 MCKENZIE LAKE Island SE in McKenzie Lake has 1 bedroom and 3.5 bathrooms. The listing records 1,858 sq ft above grade. It is a detached house.
Live MLS® Data · Calgary Listings Group · Serving Calgary Since 1997
Everything we give our clients, before you're one.
One free account opens the whole toolkit — the guides we
write for Calgary buyers and sellers, the checklists we actually use on deals, the
video library, and a concierge that answers your questions any time of day.