Unit 2, 940 38th Street SW, Rosscarrock, Calgary

← Back to all Calgary listings
Last listed at $709,900
Sold
The sale price and sold-to-list ratio for this home are members-only under Alberta VOW rules.
Takes 10 seconds · no spam · board rules require a free account
Unit 2, 940 38th Street SW, Calgary T3C 1T3
Rosscarrock
SoldMLS® A2279041· 16 days on market
3
Bedrooms
4
Bathrooms
2,010
Sq ft
2021
Year built
$4,774
Property tax (2025)
$466
Condo / HOA fee /mo
1
Garage
CalgaryListings Insight
Unit 2, 940 38th Street SW is a 3-bedroom home in the community of Rosscarrock, built in 2021, offering 4.5 bathrooms and 2,010 sq ft of living space above grade. Highlights include a fully finished basement with a separate entrance, a single attached garage, hardwood flooring, a fireplace, and air conditioning. Condo fees are approximately $466/month. For townhomes, review condo fees or HOA fees, exterior maintenance responsibilities, parking, pet rules, and resale fit. If rental income is part of the plan, verify suite legality, permits, insurance, lender treatment, and current lease details before removing conditions. This sale can help you understand current pricing in the area. Ask us how it compares with nearby active and recently sold homes. MLS® A2279041.

Thinking of selling nearby?

This property sold in Rosscarrock. Find out what your home could be worth in today’s market — no obligation.

Get Your Free Home ValuationBrowse Active ListingsCalgary Listings Group · eXp Realty

About this property

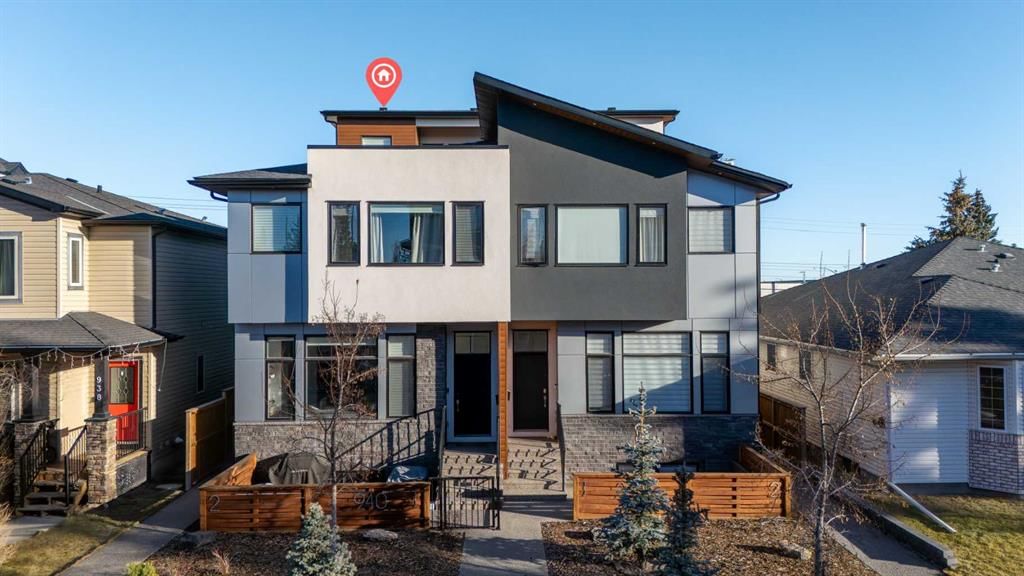
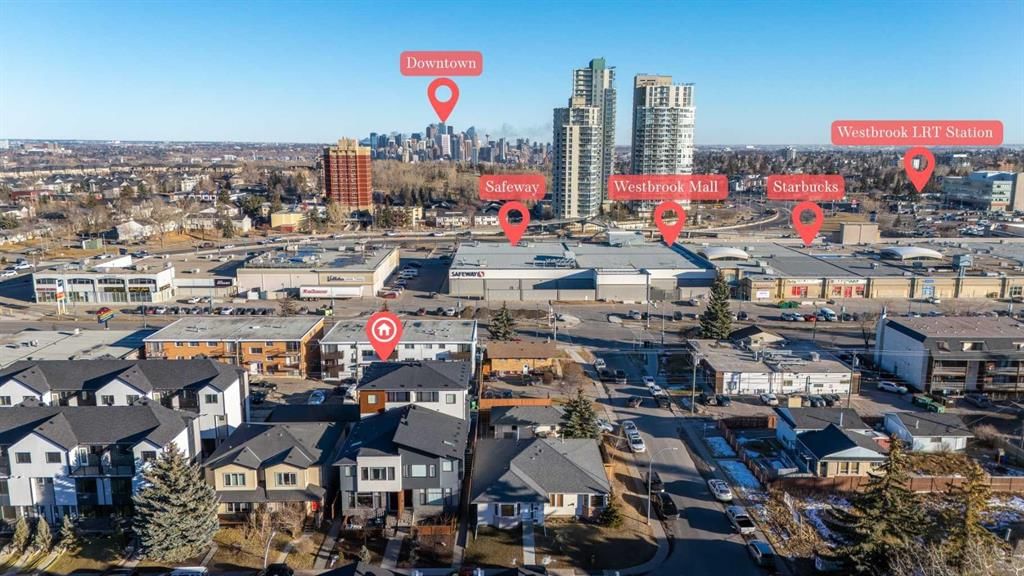
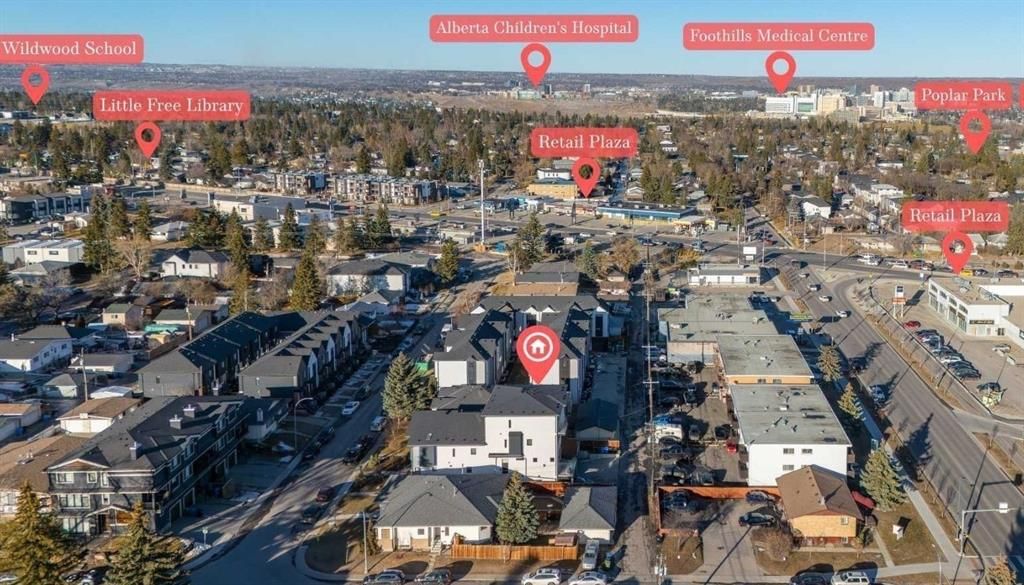
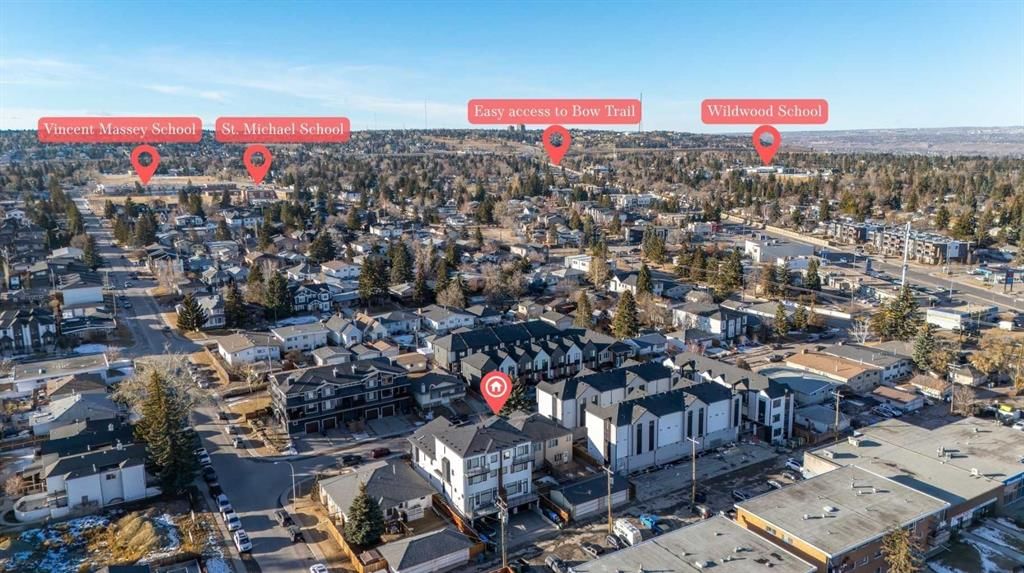
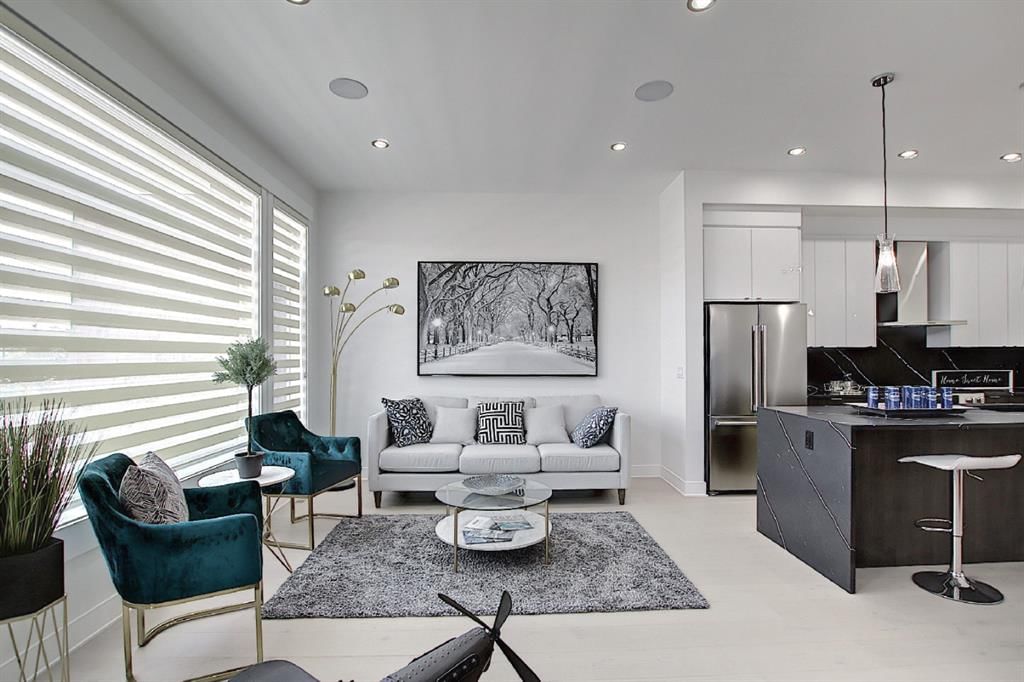
This upscale 3-storey dream home is centrally located on the Westside of Calgary in the inner-city community of Rosscarrock. The unit is located on the back Northside of the building, offering 2125 sqft of developed living space with both views of the community as well as downtown Calgary. It's M-C2 zoning make it uniquely suited for home-based businesses or a work from home lifestyle. Main floor features a spacious open concept layout with 10-foot ceilings, large windows draw in natural light and stunning engineered oak hardwood floors. Gourmet kitchen is equipped with a European Blomberg appliance package, premium quartz countertops/backsplash, and a large island with a double waterfall feature. The living area is centered around a gas fireplace with marble tile surround, leading to a large deck with a gas BBQ hookup. Luxurious finishes throughout include heated tile floors & sound-enabled backlit LED mirrors in bathrooms, solid 8' doors and a built in Bluetooth speaker system. Second and third levels offer double primary suites and a third-floor flex room with its own wet bar and a private deck overlooking the community. The second-floor primary suite offers a large walk-in closet and spa-inspired ensuite (jetted tub, shower, double vanities). A second large bedroom and laundry room can also be found on this level. The third-floor primary suite features a private deck with downtown views and a gorgeous ensuite. Building is professionally managed, reasonable condo fees - move in and enjoy a maintenance-free lifestyle. Single attached garage is roughed in with an Electric Vehicle charging station + another parking spot on your driveway. No permits are required for additional street parking. High efficiency furnace, tankless hot water system, central A/C + humidifier. Impressive curb appeal with high-end modern exterior finishes & architectural design. This incredible home is located within a few minutes commute to downtown Calgary, steps from major amenities including Westbrook Mall, Starbucks, Safeway & Walmart. Steps to Westbrook Mall LRT Station and major transit routes. Located within proximity to a Nicholls Family Public Library, Shaganappi Point Golf Course, an aquatics center, bike & walking paths, schools and local shops and restaurants.
Property Taxes
$4,774/yr (2025)
Condo / HOA Fee
$465.67/mo

Listing Information

MLS® NumberA2279041
StatusSold
List Price$709, 900
Days on Market16 days
OccupancyTenant

Property Details

Property TypeRow/Townhouse
Architectural Style3 (or more) Storey
ZoningM-C2
Above-Grade Sq Ft2, 010 sq ft
Year Built2021
Bedrooms3
Full Bathrooms4
Half Bathrooms1
Total Bathrooms4.5
Parking Type220 Volt Wiring, Additional Parking, Aggregate, Alley Access, Assigned, Concrete Driveway, Driveway, Garage Door Opener, Garage Faces Rear, Guest, In Garage Electric Vehicle Charging Station(s), Insulated, Off Street, On Street, Owned, Parking Pad, Paved, Plug-In, Private Electric Vehicle Charging Station(s), Secured, Single Garage Attached, Stall

Interior

BasementPartial, Finished, Separate/Exterior Entry
FlooringCarpet, Hardwood, Tile
Fireplaces1
HeatingCentral, High Efficiency, In Floor, Exhaust Fan, Fireplace Insert, Fireplace(s), Forced Air, Hot Water, Natural Gas
Air ConditioningCentral Air, Sep. HVAC Units

Exterior & Parking

ExteriorAluminum Siding, Composite Siding, Concrete, Manufactured Floor Joist, Metal Frame, Metal Siding, Silent Floor Joists, Stone, Stucco, Wood Frame
RoofAsphalt, Membrane
FoundationPoured Concrete
Garage Spaces1
Total Parking2
Parking Type220 Volt Wiring, Additional Parking, Aggregate, Alley Access, Assigned, Concrete Driveway, Driveway, Garage Door Opener, Garage Faces Rear, Guest, In Garage Electric Vehicle Charging Station(s), Insulated, Off Street, On Street, Owned, Parking Pad, Paved, Plug-In, Private Electric Vehicle Charging Station(s), Secured, Single Garage Attached, Stall
Patio / DeckBalcony(s), See Remarks

Site & Lot

Lot FeaturesCity Lot, Landscaped, Low Maintenance Landscape, Paved
Legal Description2011620

Inclusions

Central Air Conditioner,Convection Oven,ENERGY STAR Qualified Appliances,ENERGY STAR Qualified Dishwasher,ENERGY STAR Qualified Dryer,ENERGY STAR Qualified Refrigerator,ENERGY STAR Qualified Washer,Garage Control(s),Gas Range,Microwave,Range Hood,Tankless Water Heater,Window Coverings

Condo Details

Unit NumberUnit 2
Monthly Condo Fee$465.67/mo
Unit ExposureN
Building Stories3 storeys
Parking Type220 Volt Wiring, Additional Parking, Aggregate, Alley Access, Assigned, Concrete Driveway, Driveway, Garage Door Opener, Garage Faces Rear, Guest, In Garage Electric Vehicle Charging Station(s), Insulated, Off Street, On Street, Owned, Parking Pad, Paved, Plug-In, Private Electric Vehicle Charging Station(s), Secured, Single Garage Attached, Stall
Pet PolicyRestrictions, Cats OK, Dogs OK, Yes
Building AmenitiesNone

Room Dimensions

Main Level
Balcony7`8" × 20`6"
Kitchen15`11" × 9`3"
2pc Bathroom6`1" × 4`10"
Living Room12`6" × 19`11"
Dining Room10`2" × 10`8"
Entrance4`7" × 5`2"
Second Level
5pc Ensuite bath14`5" × 5`5"
Bedroom - Primary10`11" × 14`3"
4pc Bathroom11`2" × 4`10"
Laundry7`4" × 5`6"
Bedroom10`11" × 10`4"
Basement Level
Mud Room5`10" × 8`0"
Furnace/Utility Room13`3" × 4`9"

Property History

Unit 2, 940 38th Street SW has been listed 2 times before — see each asking price, what happened, and any sold prices.

Takes 10 seconds · no spam · instant access

Schools near this home

  • Westgate SchoolPublic (CBE) · Elementary · 1.2 km · about 4 mins by carSchool website
  • Holy Name SchoolCatholic (CCSD) · Elementary · 1.6 km · about 6 mins by carSchool website
  • Ernest Manning High SchoolPublic (CBE) · about 9 mins by carSchool website
  • Central Memorial High SchoolPublic (CBE) · about 11 mins by carSchool website
  • Rundle CollegePrivate / Independent · about 9 mins by carSchool website

Distances and drive times are measured from the centre of Rosscarrock, not from this address. Designation depends on address, grade, program and capacity and changes from year to year — check the CBE or Calgary Catholic finder before you buy.

Commute from Rosscarrock

DestinationBy carBy transit
Downtown Calgary13 mins30 mins
University of Calgary12 mins31 mins
Foothills Medical Centre11 mins23 mins
Mount Royal University9 mins19 mins
Calgary International Airport26 mins1 hour 5 mins
Westside Recreation Centre10 mins23 mins

Off-peak estimates measured from the centre of Rosscarrock, not from this address. Live traffic varies.

Questions about this home

How much is Unit 2, 940 38th Street SW?

Unit 2, 940 38th Street SW in Rosscarrock is listed for sale at $709,900. It has been on the market 16 days.

How many bedrooms and bathrooms does Unit 2, 940 38th Street SW have?

Unit 2, 940 38th Street SW in Rosscarrock has 3 bedrooms and 4 bathrooms. The listing records 2,010 sq ft above grade. It is a townhouse.

Live MLS® Data · Calgary Listings Group · Serving Calgary Since 1997

Comparable homes for sale in Rosscarrock

All Rosscarrock listings →

The active MLS® listings in Rosscarrock closest to this home on price. Updated every 10 minutes.

Recently sold in Rosscarrock

All Rosscarrock listings →
Enlarged listing photo

Free account · no cost, no obligation

Everything we give our clients, before you're one.

One free account opens the whole toolkit — the guides we write for Calgary buyers and sellers, the checklists we actually use on deals, the video library, and a concierge that answers your questions any time of day.

Already have one? Sign in →

Takes about twenty seconds. Unsubscribe any time.