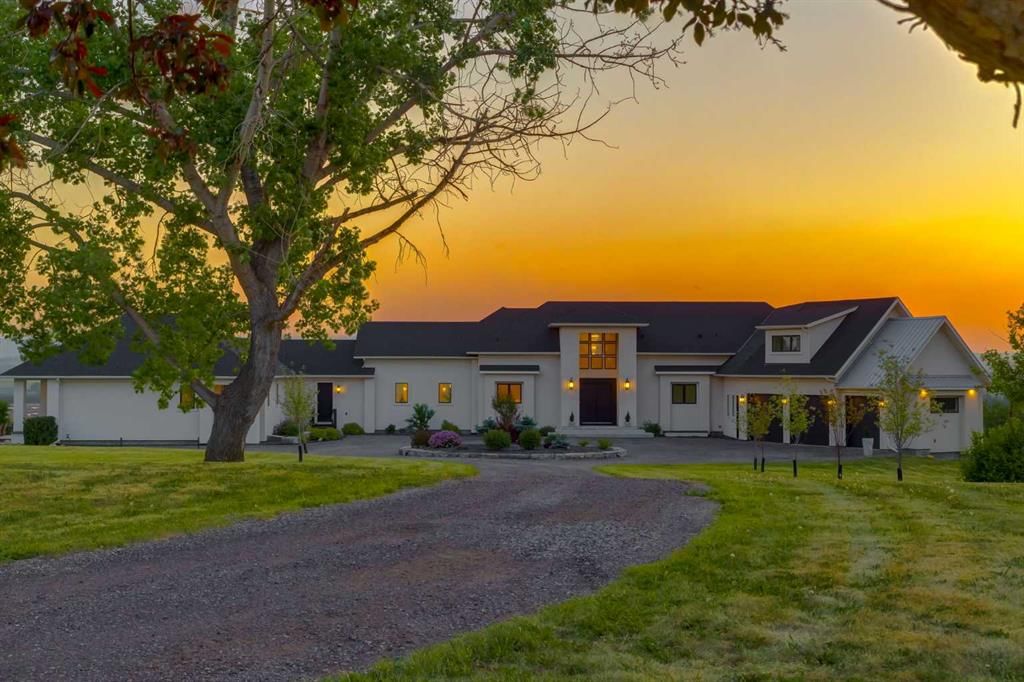
96012 198 Avenue W, Rural Foothills County

← Back to all Calgary listings
5
Bedrooms
7
Bathrooms
6,128
Sq ft
2019
Year built
$18,479
Property tax (2026)
3
Garage
1,297,652
Lot sq ft
$5,749,000
$938 per sq ft (asking)
96012 198 Avenue W, Rural Foothills County T1S 2W6
ActiveMLS® A2275010· 87 days on market
CalgaryListings Insight
This home at 96012 198 Avenue W is a 5-bedroom home with 7.5 bathrooms, built in 2019. It offers 6,128 sq ft of living space above grade. Additional features include a finished walkout basement, a triple garage, tile flooring, 2 fireplaces, and air conditioning. Before writing, ask about recent comparable sales, inspection items, permits, basement development, and long-term resale fit. If rental income is part of the plan, verify suite legality, permits, insurance, lender treatment, and current lease details before removing conditions. MLS® A2275010.

Want to see this home?

Tour this home in person with a CalgaryListings REALTOR® and get straight answers before you decide.

Ask a Question About This ListingCalgary Listings Group · eXp Realty
Homeowners · Free & InstantThinking of selling?Curious what your own home could be worth? Get an instant, no-obligation estimate based on current market data.
Get an Instant Home Evaluation →

About this property

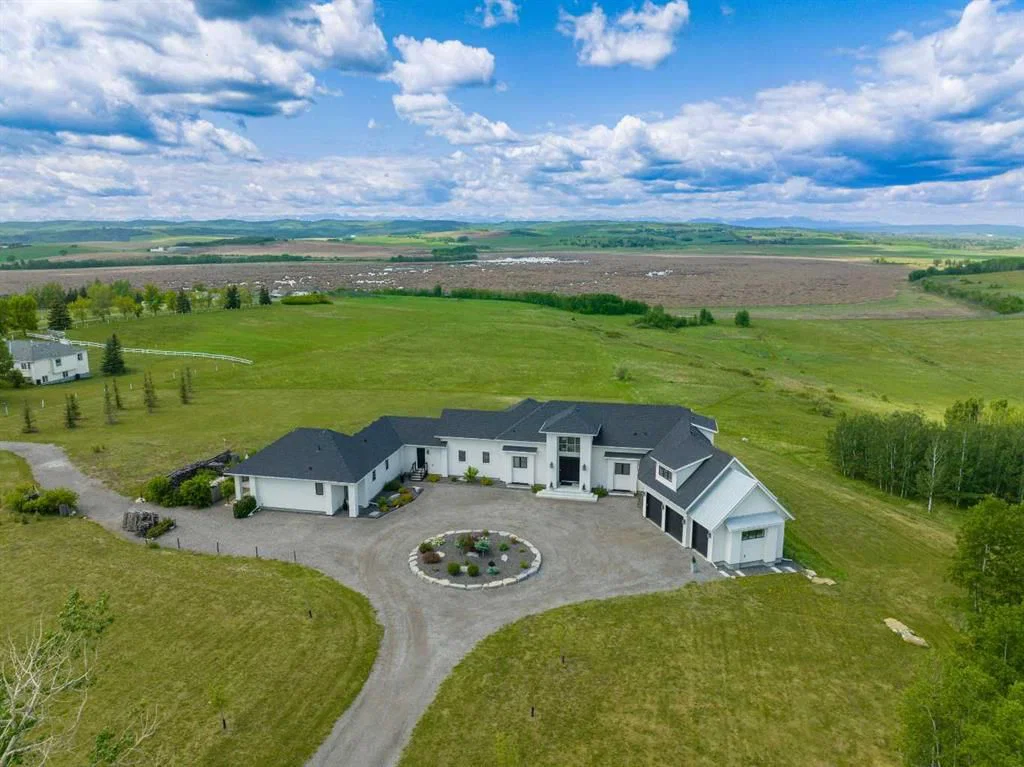
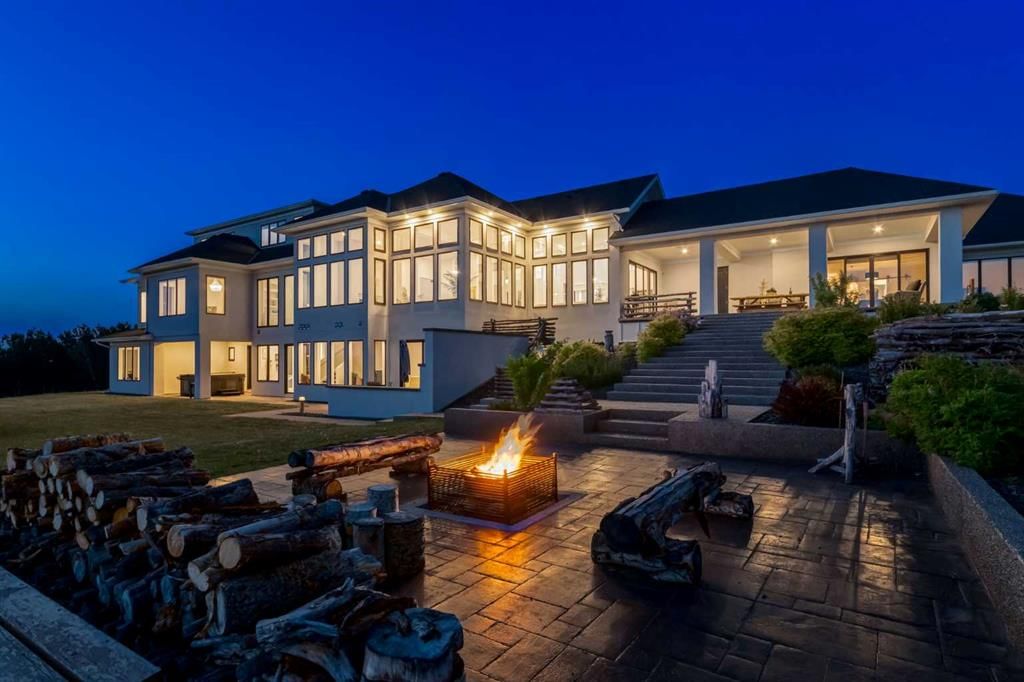
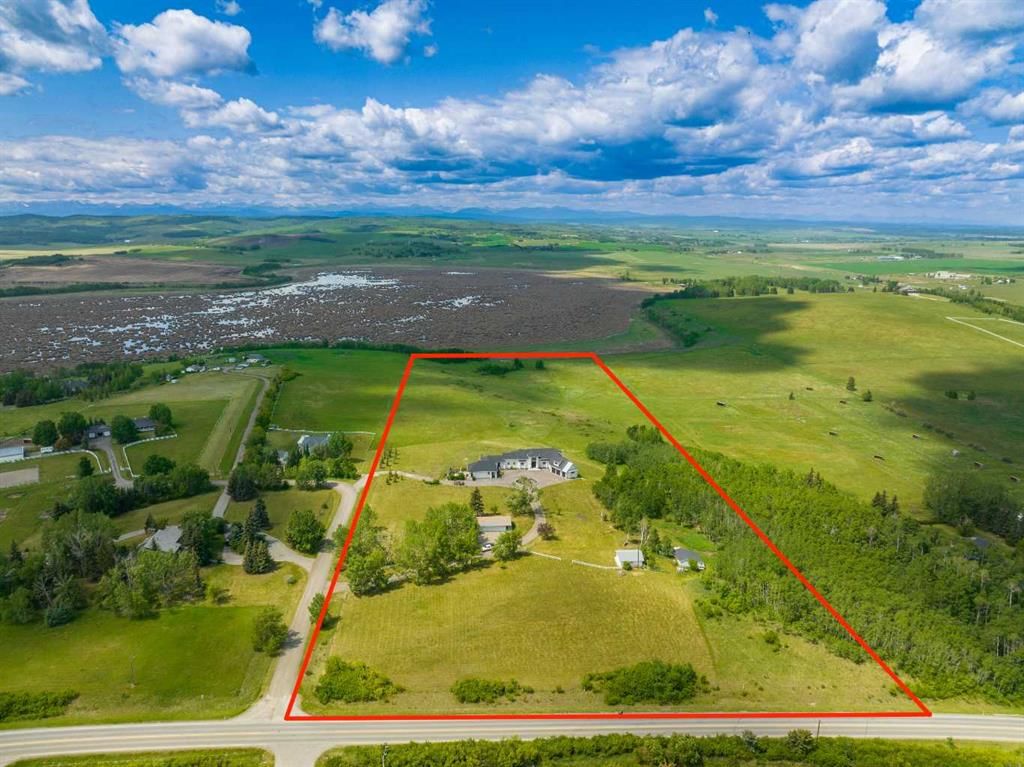
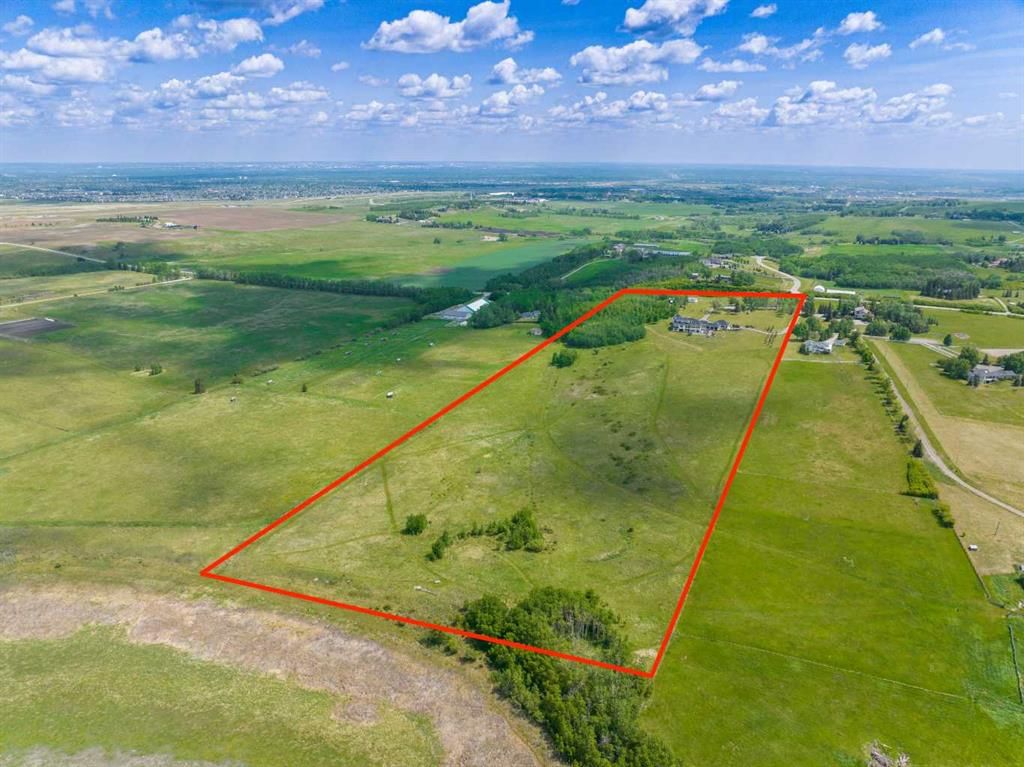
This SPECTACULAR LIFESTYLE PROPERTY defines the ULTIMATE COUNTRY ESTATE, set on a STUNNING + PRIVATE 29.79 ACRES IN FOOTHILLS COUNTY. Offering POTENTIAL FOR SUBDIVISION into 3–6 LOTS (w/ MD APPROVAL), this is a RARE OPPORTUNITY to secure a premier estate w/LONG-TERM DEVELOPMENT + INVESTMENT POTENTIAL. The CUSTOM-BUILT 2-STOREY WALK-OUT residence offers an IMPRESSIVE 10,629 SQ FT of FULLY DEVELOPED LIVING SPACE (6,128 SQ FT AG + 4,158 SQ FT BG), complemented by an OVERSIZED HEATED ATTACHED TRIPLE GARAGE (45'2" X 24'10") + BREATHTAKING VIEWS. Thoughtfully designed as 1 RESIDENCE W/2 DISTINCT LIVING SPACES, the home provides exceptional flexibility for PRIVATE GUEST ACCOMMODATION or SEAMLESS MULTI-GENERATIONAL LIVING — all while maintaining the elegance + cohesion of a single estate. With 5 BEDROOMS, 6 FULL & 2 HALF BATHS, along w/a SPA ROOM, WINE CELLAR, + FULL THEATRE, this ARCHITECTURAL SHOWPIECE delivers a refined balance of LUXURY, COMFORT, + PRIVACY. From the moment you arrive, the IMPACT IS UNDENIABLE. A grand 13’5” CEILING HEIGHT welcomes you into a SPRAWLING MAIN FLOOR w/sophisticated design, feat. a formal FOYER, LIVING ROOM W/GAS FIREPLACE, custom STONE SURROUND + BUILT-IN WINDOW SEATING. The CHEF-INSPIRED KITCHEN is a true culinary haven w/MIELE BUILT-IN APPLIANCES, including CONVECTION OVEN, INDUCTION COOKTOP, STEAM OVEN, + INTEGRATED FRIDGE, QUARTZ COUNTERTOPS, GLASS BACKSPLASH, + a FULL WALK-IN PANTRY. Adjacent is a COFFEE STATION, FORMAL DINING AREA, + BREAKFAST NOOK – bathed in natural light and offering seamless flow to EXPANSIVE OUTDOOR LIVING AREAS. The MAIN-LEVEL PRIMARY SUITE is a PRIVATE SANCTUARY feat. a LUXURIOUS 6-PC SPA-STYLE ENSUITE w/DUAL SHOWER, SOAKER TUB, DUAL VANITIES, + a MASSIVE WALK-IN CLOSET W/CUSTOM BUILT-INS. The main level also offers a LARGE LAUNDRY ROOM, POWDER ROOM, OFFICE/STUDY W/SHELVING, + a generous MUDROOM W/LOCKERS + BENCH SEATING – each space reflecting THOUGHTFUL DESIGN + ELEVATED COMFORT. The 2 Level has 2 GENEROUS BEDROOMS each w/WALK-IN CLOSETS + ENSUITES, along w/a 49' BONUS ROOM, perfect for relaxation, play, or media use. The WALK-OUT BASEMENT includes a LARGE FAMILY ROOM, FULL HOME THEATRE, STEAM BATH, SAUNA, HIDDEN ROOM, OFFICE, WINE CELLAR W/TEMPERATURE CONTROL, WET BAR, + a PRIVATE GUEST RETREAT complete w/a LIVING ROOM, KITCHEN, BEDROOM, BATHROOM, LAUNDRY, + FLEX SPACE — reinforcing the home’s DUAL LIVING CONFIGURATION WITHIN ONE RESIDENCE. Multiple DECKS + PATIOS further expand the property’s functionality + charm w/a COVERED PATIO, including a HOT TUB DECK, SIDE SEATING AREA, + ENTERTAINMENT PATIOS for year-round enjoyment. Features: In-Floor Radiant Heat, Triple Glazed Double Low, a SOPHISTICATED Mechanical Room, Sprinkler Systems, Smart Home Features + MORE. Set in a PRIVATE, DESIRABLE LOCATION MINs to CALGARY, this home offers the FINEST ELEMENTS OF RURAL ESTATE LIVING w/the ADDED BONUS of FUTURE SUBDIVISION POTENTIAL — a TRULY RARE COMBINATION of LUXURY + LAND VALUE + DEVELOPMENT OPPORTUNITY.
Property Taxes
$18,478.8/yr (2026)

Listing Information

MLS® NumberA2275010
StatusActive
List Price$5, 749, 000
Days on Market87 days
OccupancyOwner

Property Details

Property TypeDetached
Architectural Style2 Storey, Acreage with Residence
ZoningCR
Above-Grade Sq Ft6, 128 sq ft
Year Built2019
Bedrooms5
Full Bathrooms7
Half Bathrooms1
Total Bathrooms7.5

Interior

BasementFull, Finished, Separate/Exterior Entry, Walk Out
FlooringTile, Vinyl
Fireplaces2
HeatingForced Air
Air ConditioningCentral Air

Exterior & Parking

ExteriorStucco
RoofAsphalt Shingle
FoundationPoured Concrete
Garage Spaces3
Patio / DeckDeck, Front Porch, Patio

Site & Lot

Lot Size1, 297, 652 sq ft
Lot Acres29.79 acres
Lot FeaturesCreek/River/Stream/Pond, No Neighbours Behind, Views, Wooded
Water SourceWell
SewerSeptic Tank
Legal Description444LK

Inclusions

Bar Fridge,Central Air Conditioner,Convection Oven,Dishwasher,Dryer,Garage Control(s),Induction Cooktop,Microwave,Other,Range Hood,Refrigerator,See Remarks,Washer,Window Coverings

Room Dimensions

Main Level
Living Room28`0" × 15`9"
Kitchen23`0" × 17`0"
Dining Room14`6" × 13`0"
Pantry8`3" × 6`7"
Other8`3" × 6`7"
Bedroom - Primary15`11" × 15`4"
Walk-In Closet15`7" × 8`11"
6pc Ensuite bath25`6" × 10`6"
Bedroom12`3" × 10`7"
Foyer13`2" × 9`9"
Living Room18`7" × 16`1"
Kitchen19`5" × 10`7"
Bedroom - Primary13`5" × 13`0"
4pc Ensuite bath13`1" × 6`4"
Second Level
Bonus Room49`0" × 11`7"
Bedroom12`7" × 12`4"
Walk-In Closet9`11" × 5`3"
4pc Ensuite bath10`5" × 5`11"
Bedroom12`6" × 12`4"
Walk-In Closet6`4" × 5`3"
3pc Ensuite bath9`5" × 5`3"
Basement Level
Family Room24`0" × 19`4"
2pc Bathroom9`5" × 5`8"
Media Room19`6" × 12`4"
Sauna6`10" × 5`4"
Steam Room6`10" × 5`4"
3pc Bathroom11`4" × 6`0"
Bedroom13`11" × 12`5"
Walk-In Closet4`10" × 4`8"
4pc Ensuite bath12`4" × 5`11"
Other11`1" × 8`7"
Wine Cellar16`4" × 15`5"
Office16`4" × 15`5"
Other8`6" × 4`8"
Furnace/Utility Room12`4" × 10`2"

Property History

96012 198 Avenue W has been listed 1 time before — see each asking price, what happened, and any sold prices.

Takes 10 seconds · no spam · instant access

What did similar homes here actually sell for?

CalgaryListings Group clients see recent sold prices and sale-to-list ratios for homes just like this one — plus smart matches and one-tap showing requests. Free with your client portal account.

Questions about this home

How much is 96012 198 Avenue W?

96012 198 Avenue W is listed for sale at $5,749,000. It has been on the market 87 days.

How many bedrooms and bathrooms does 96012 198 Avenue W have?

96012 198 Avenue W has 5 bedrooms and 7 bathrooms. The listing records 6,128 sq ft above grade. It is a detached house.

Live MLS® Data · Calgary Listings Group · Serving Calgary Since 1997
Enlarged listing photo

Free account · no cost, no obligation

Everything we give our clients, before you're one.

One free account opens the whole toolkit — the guides we write for Calgary buyers and sellers, the checklists we actually use on deals, the video library, and a concierge that answers your questions any time of day.

Already have one? Sign in →

Takes about twenty seconds. Unsubscribe any time.