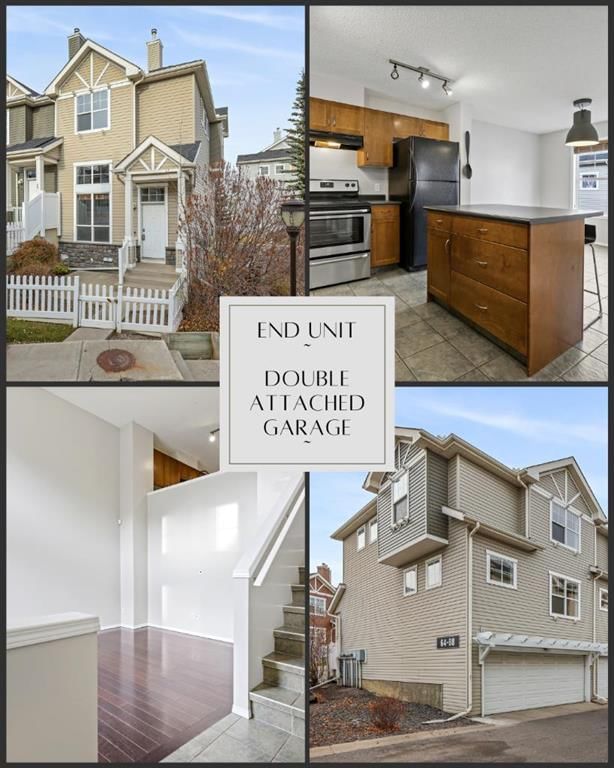
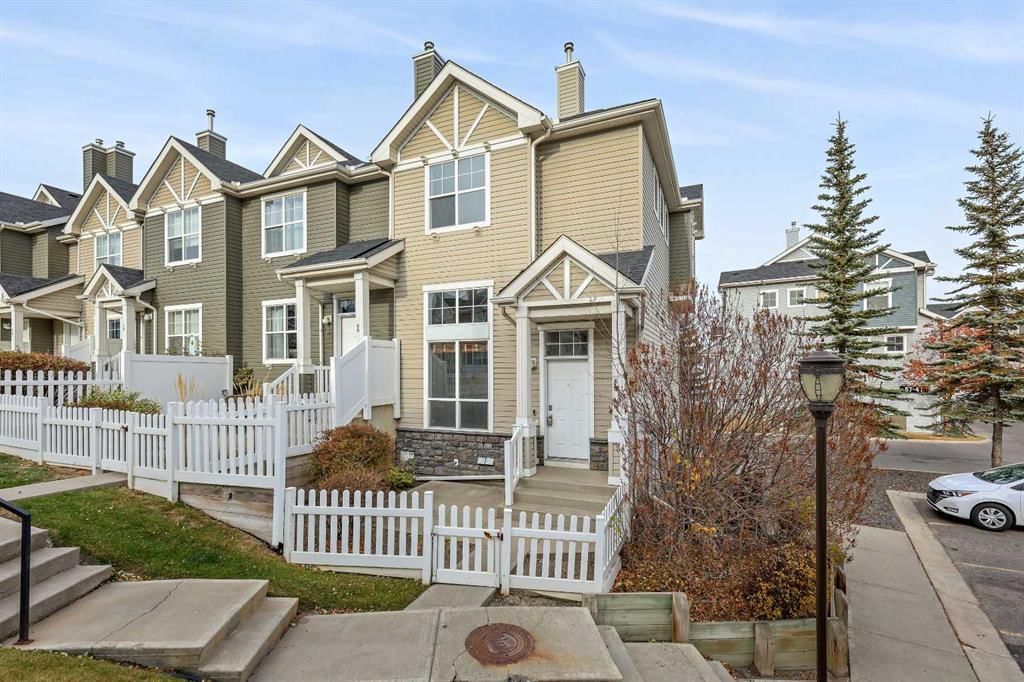
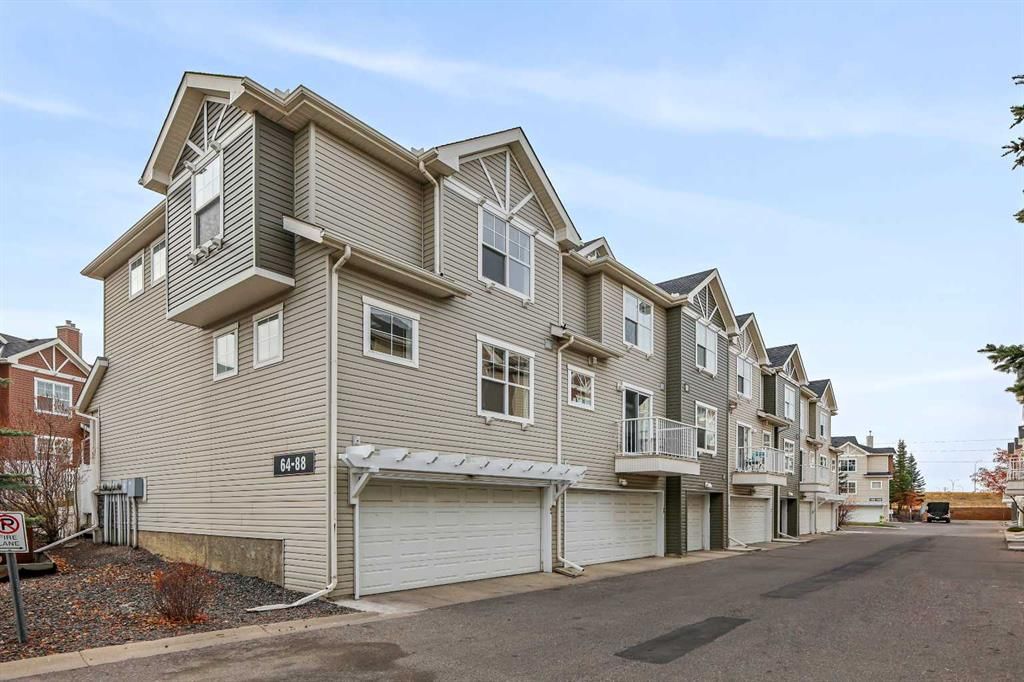
CalgaryListings Insight 64 Elgin Gardens SE is a 2-bedroom home in the community of McKenzie Towne, built in 2004, offering 3.5 bathrooms and 1,279 sq ft of living space above grade. Standout details include a double attached garage, hardwood flooring, and a corner lot. Condo fees are approximately $316/month. For townhomes, review condo fees or HOA fees, exterior maintenance responsibilities, parking, pet rules, and resale fit. If rental income is part of the plan, verify suite legality, permits, insurance, lender treatment, and current lease details before removing conditions. This sale can help you understand current pricing in the area. Ask us how it compares with nearby active and recently sold homes. MLS® A2274282.
Thinking of selling nearby?
This property sold in McKenzie Towne. Find out what your home could be worth in today’s market — no obligation.
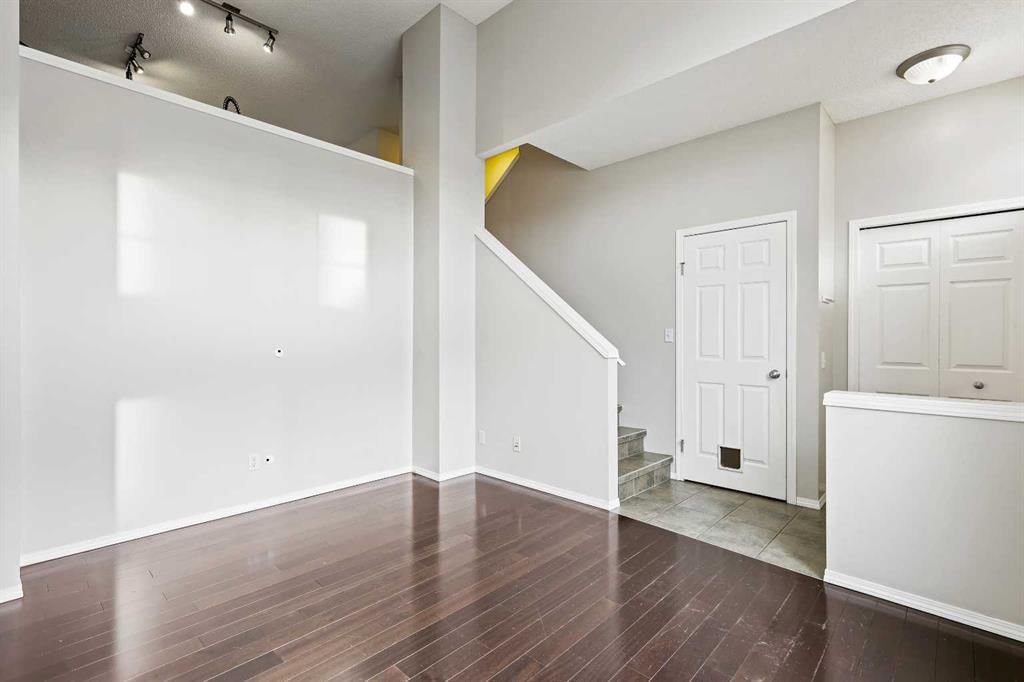
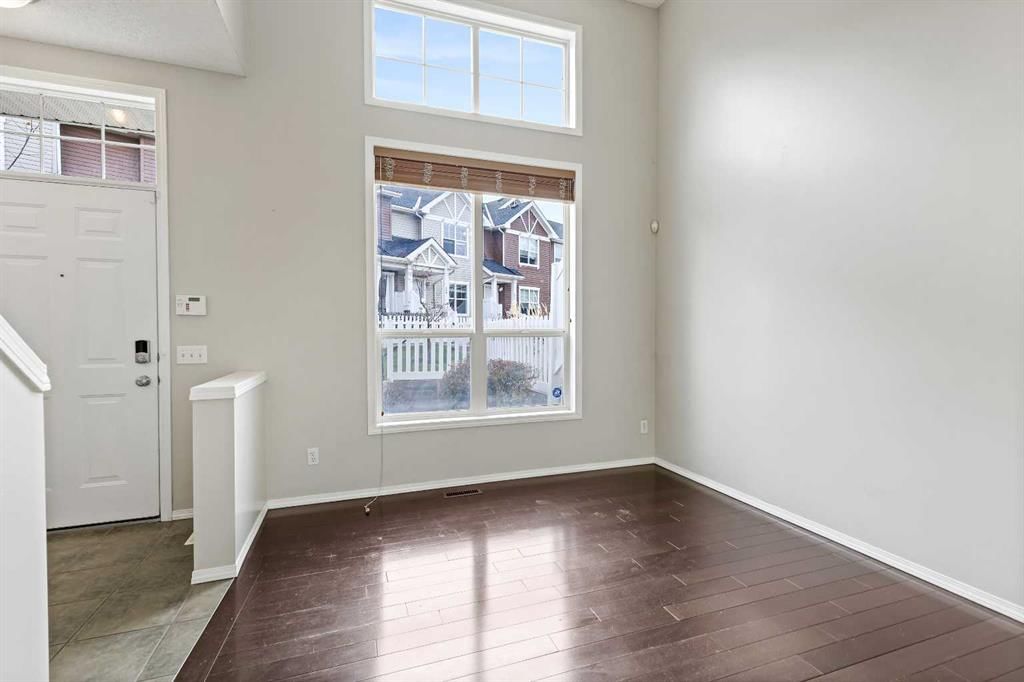
Welcome to this beautiful and freshly painted end-unit townhome in the highly sought-after community of McKenzie Towne — one of Calgary’s most beloved and walkable neighborhoods in the city’s vibrant south. Perfectly situated facing a tranquil greenspace and sharing only one wall, this bright and stylish home blends comfort, convenience, and community charm. From the moment you arrive, you’re welcomed by a quaint, fenced front courtyard featuring an almost 10x8 concrete patio — ideal for summer BBQs, relaxing with friends, or enjoying your morning coffee in the sunshine. Step inside to discover a thoughtfully designed three-level split layout, beginning with a soaring entryway that opens to a warm and inviting great room adorned with rich hardwood flooring and a stunning oversized picture window that fills the space with natural light. Head up to the main level, where the spacious kitchen offers plenty of cabinetry, a central island with flush eating bar, and timeless ceramic tile flooring. The adjoining dining area is both stylish and functional, complemented by a modern light fixture and a convenient nook — perfect for a desk, reading space, or study area. A 2-piece powder room completes this level for your guests’ comfort. Upstairs, you’ll find two generous primary bedrooms, each with walk-in closets and their own private 4-piece en suites — the perfect setup for roommates, guests, or family. The upper floor has been upgraded with new luxury vinyl plank flooring in the common area, adding a fresh, contemporary feel throughout. The lower level offers ample storage space and a laundry area, while the double attached side-by-side garage provides secure parking and extra convenience — a true advantage during Alberta’s changing seasons. As a corner unit, this home enjoys additional windows, inviting even more natural light into every level. Just steps away is convenient visitor parking, and nearby you’ll find a wealth of parks, pathways, and playgrounds that define the McKenzie Towne lifestyle. Enjoy the unbeatable walkability of this sought-after neighborhood — High Street offers an array of restaurants, cafes, shops, groceries, and fitness options, while quick access to Deerfoot Trail, 52nd Street, Stoney Trail, and the shops at 130th Avenue make commuting and errands a breeze. With quick possession available, you could be settled into your new home in time for the holidays. Don’t miss the opportunity to own this beautifully refreshed townhome in one of Calgary’s most cherished communities!
St. Albert the Great SchoolCatholic (CCSD) · Elementary/Junior High · 504 m · about 4 mins by carSchool website
McKenzie Highlands SchoolPublic (CBE) · Elementary/Junior High · 1.2 km · about 5 mins by carSchool website
McKenzie Towne SchoolPublic (CBE) · Elementary · 1.3 km · about 5 mins by carSchool website
Joane Cardinal-Schubert High SchoolPublic (CBE) · about 11 mins by carSchool website
Distances and drive times are measured from the centre of McKenzie Towne, not from this address. Designation depends on address, grade, program and capacity and changes from year to year — check the CBE or Calgary Catholic finder before you buy.
Commute from McKenzie Towne
Destination
By car
By transit
Downtown Calgary
25 mins
48 mins
University of Calgary
26 mins
1 hour 13 mins
Foothills Medical Centre
26 mins
1 hour 34 mins
Mount Royal University
20 mins
1 hour 3 mins
Calgary International Airport
25 mins
1 hour 20 mins
Westside Recreation Centre
25 mins
1 hour 16 mins
Off-peak estimates measured from the centre of McKenzie Towne, not from this address. Live traffic varies.
Who lives in McKenzie Towne
17,505Population
2.5Average household size
78%Owner-occupied households
$104KMedian household income
21%Residents aged 0–14
2021 Census of Canada, via the City of Calgary community profile — long-term neighbourhood context, not current market activity. Full McKenzie Towne census profile →
Questions about this home
How much is 64 Elgin Gardens SE?
64 Elgin Gardens SE in McKenzie Towne is listed for sale at $419,000. It has been on the market 83 days.
How many bedrooms and bathrooms does 64 Elgin Gardens SE have?
64 Elgin Gardens SE in McKenzie Towne has 2 bedrooms and 3 bathrooms. The listing records 1,279 sq ft above grade. It is a townhouse.
Live MLS® Data · Calgary Listings Group · Serving Calgary Since 1997
Everything we give our clients, before you're one.
One free account opens the whole toolkit — the guides we
write for Calgary buyers and sellers, the checklists we actually use on deals, the
video library, and a concierge that answers your questions any time of day.