View all 35 photos
2
Bedrooms
4
Bathrooms
1,359
Sq ft
1999
Year built
$3,025
Property tax (2026)
$536
Condo / HOA fee /mo
2
Garage
$429,900
46 Prestwick Gardens SE, Calgary T2Z 3V3
McKenzie TowneNewMLS® A2342528· New listing
CalgaryListings Insight
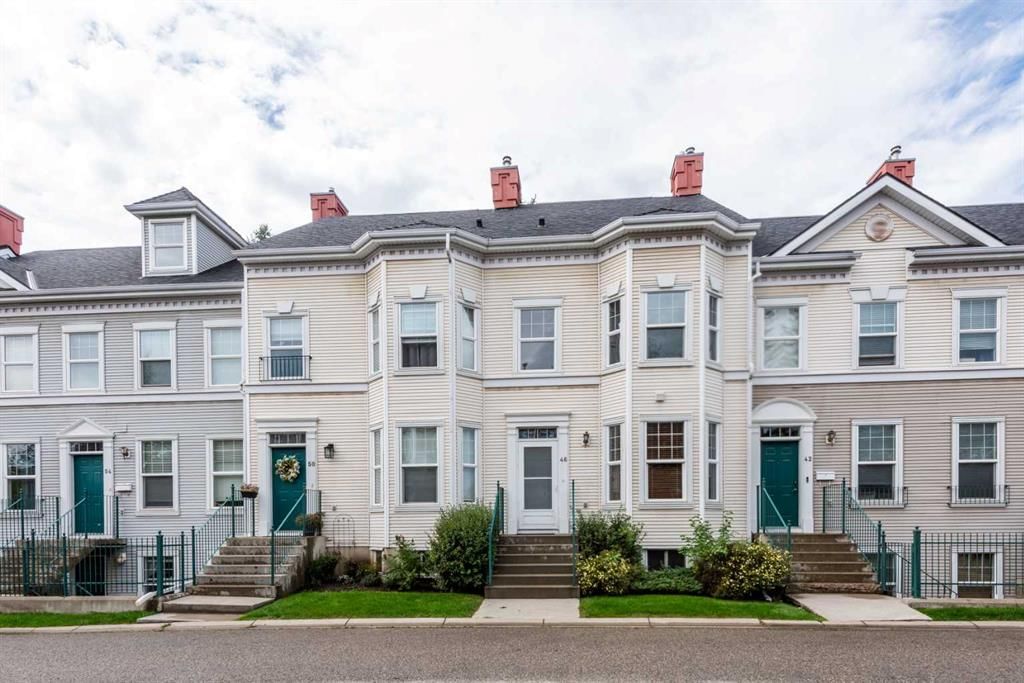
This home at 46 Prestwick Gardens SE is a 2-bedroom home with 4.5 bathrooms. Built in 1999, it is located in the community of McKenzie Towne and offers 1,359 sq ft of living space above grade. Additional features include a fully finished basement, a double detached garage, hardwood flooring, a fireplace, and air conditioning. Condo fees are approximately $536/month, including parking. For townhomes, review condo fees or HOA fees, exterior maintenance responsibilities, parking, pet rules, and resale fit. If rental income is part of the plan, verify suite legality, permits, insurance, lender treatment, and current lease details before removing conditions. This one is new to market, so showing access and offer timing may matter. MLS® A2342528.
This home at 46 Prestwick Gardens SE is a 2-bedroom home with 4.5 bathrooms. Built in 1999, it is located in the community of McKenzie Towne and offers 1,359 sq ft of living space above grade. Additional features include a fully finished basement, a double detached garage, hardwood flooring, a fireplace, and air conditioning. Condo fees are approximately $536/month, including parking. For townhomes, review condo fees or HOA fees, exterior maintenance responsibilities, parking, pet rules, and resale fit. If rental income is part of the plan, verify suite legality, permits, insurance, lender treatment, and current lease details before removing conditions. This one is new to market, so showing access and offer timing may matter. MLS® A2342528.
Want to see this home?
Tour this home in person with a CalgaryListings REALTOR® and get straight answers before you decide.
Ask a Question About This ListingCalgary Listings Group · eXp RealtyHomeowners · Free & InstantThinking of selling?Curious what your own home could be worth? Get an instant, no-obligation estimate based on current market data.
Get an Instant Home Evaluation →About this property
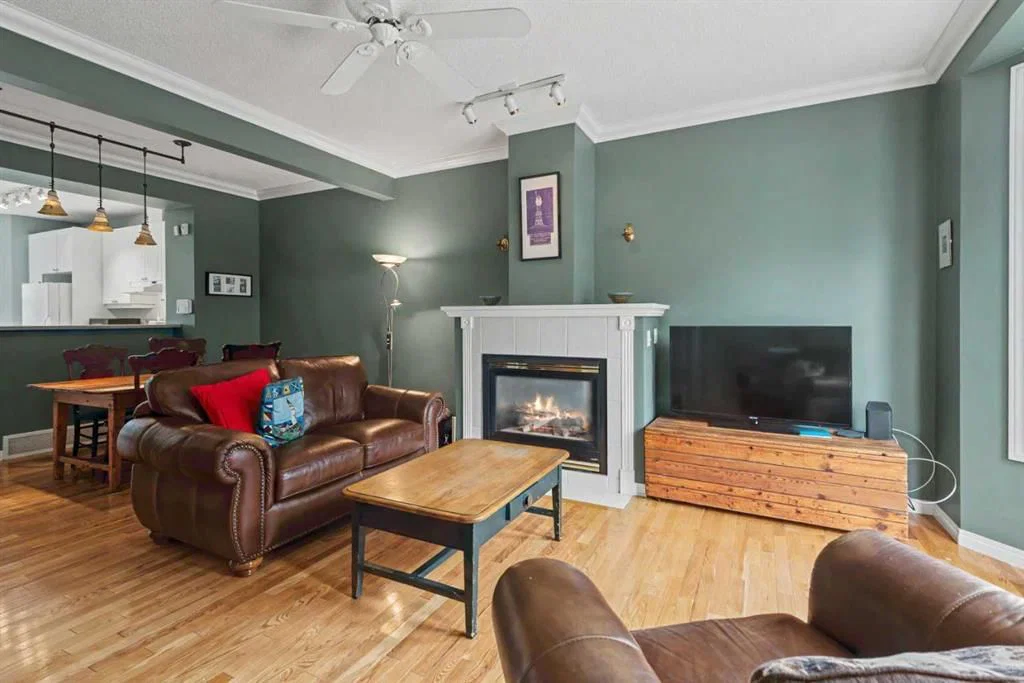
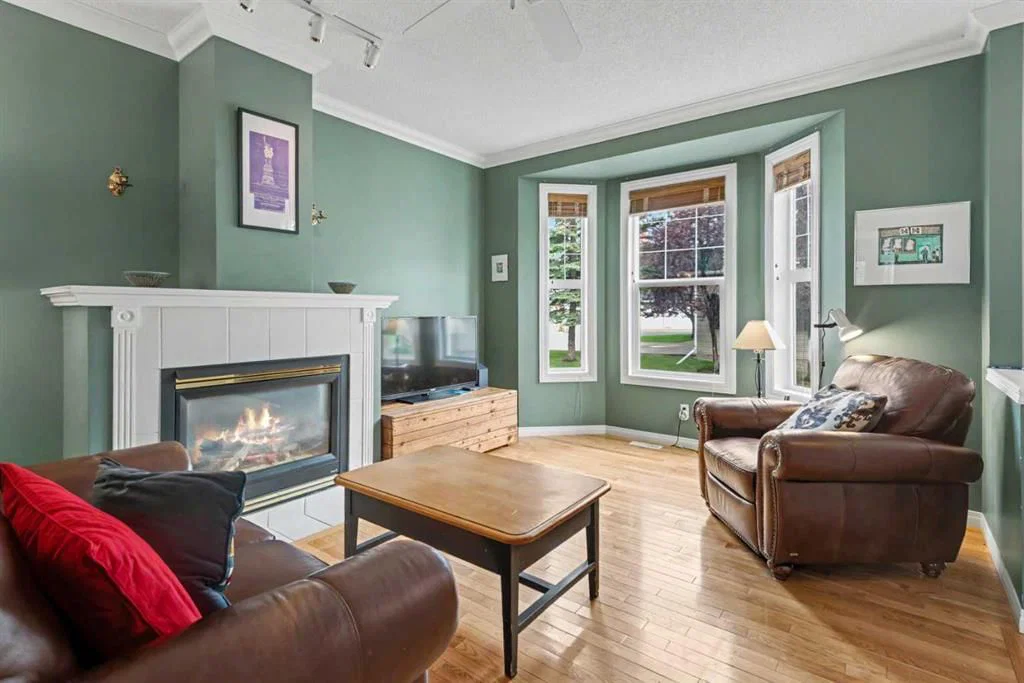
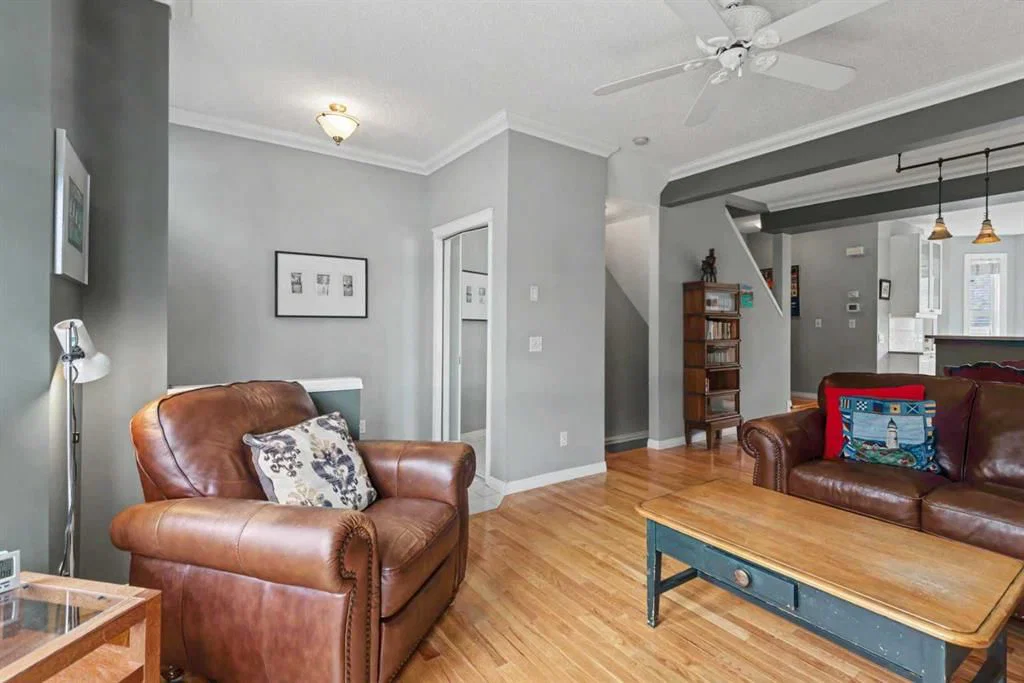
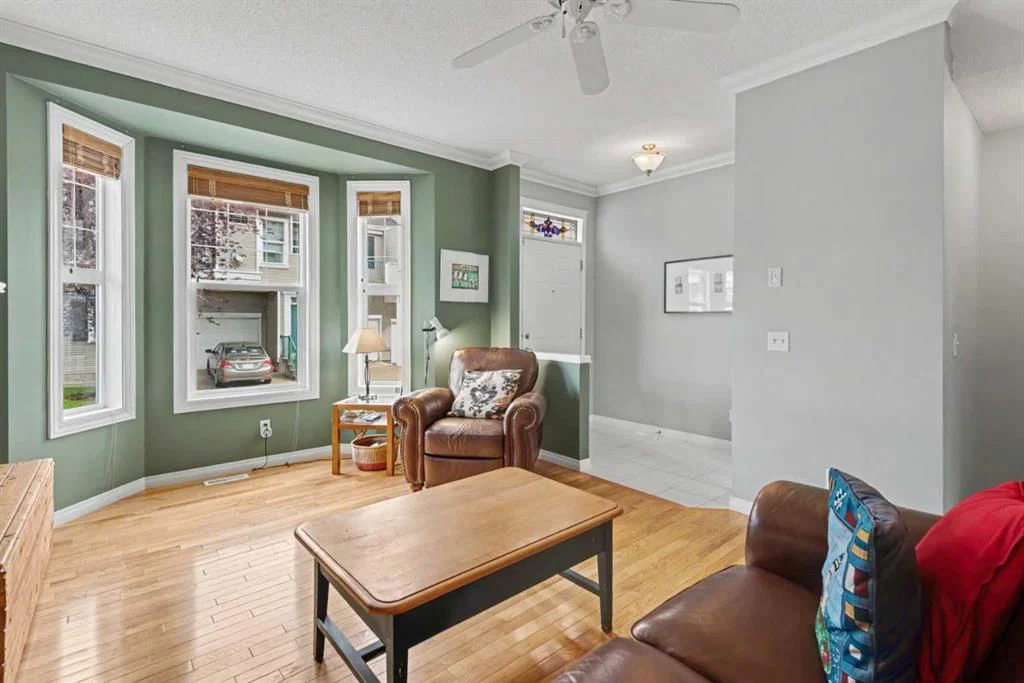
Welcome to this attractive townhome featuring 3 bedrooms, 3.5 bathrooms, a fully finished basement, central air-conditioning, a sunny backyard and a private double-car garage. Your new home is located on a quiet street, minutes from Mckenzie Towne shopping district and a scenic walking pathway system. Step inside through the front foyer to an abundance of natural light pouring through large newer windows, creating a warm, inviting atmosphere. The spacious living room is perfect for relaxing or hosting guests and is complete with a centre fireplace as the focal point. High 9-foot ceilings, crown mouldings and beautiful hardwood floors await in the living and dining rooms. The open floor plan continues to the kitchen with classic white cabinetry, plenty of counter space, a centre island and ample storage. A half bath is discreetly located near the back entrance that leads outside to your raised deck, low maintenance backyard and double-car garage. Head upstairs to discover a thoughtful layout with dual primary bedrooms; an exceptional setup that offers privacy for roommates, guests, or a home office. Both generously sized bedrooms feature their own private ensuite bathrooms and large walk-in closets. The laundry is conveniently located upstairs with front-load washer and dryer. The fully finished basement expands your living footprint significantly and includes a large recreation room with fireplace as well as 3rd bedroom, another 3-piece bathroom and plenty of storage space. Nestled in desirable McKenzie Towne, you’re steps from a green space and playground, and just a short stroll to vibrant McKenzie Towne Centre, home to shops, restaurants, grocery, fitness, and transit options. Easy access to Deerfoot Trail, Stoney Trail, and nearby amenities ensures ultimate convenience. Please check out the virtual tour. Do not miss out on this one!
Property Taxes
$3,025/yr (2026)
Condo / HOA Fee
$536.3/mo
Listing Information
MLS® NumberA2342528
StatusActive
List Price$429, 900
Days on MarketNew listing
OccupancyVacant
Property Details
Property TypeRow/Townhouse
Architectural Style2 Storey
ZoningM-2
Above-Grade Sq Ft1, 359 sq ft
Year Built1999
Bedrooms2
Full Bathrooms4
Half Bathrooms1
Total Bathrooms4.5
Parking TypeDouble Garage Detached
Interior
BasementFull, Finished, None
FlooringCarpet, Hardwood, Linoleum
Fireplaces1
HeatingForced Air
Air ConditioningCentral Air
Exterior & Parking
ExteriorVinyl Siding, Wood Frame
RoofAsphalt Shingle
FoundationPoured Concrete
Garage Spaces2
Total Parking2
Parking TypeDouble Garage Detached
Patio / DeckDeck, Patio
Site & Lot
Lot FeaturesBack Lane, Back Yard
Legal Description9911897;39
Inclusions
Dishwasher,Dryer,Electric Stove,Microwave,Range Hood,Refrigerator,Washer
Condo Details
Monthly Condo Fee$536.3/mo
Fee IncludesParking
Parking TypeDouble Garage Detached
Pet PolicyRestrictions
Building AmenitiesVisitor Parking
Room Dimensions
Main Level
Kitchen14`10" × 14`5"
2pc Bathroom5`5" × 5`0"
Dining Room13`5" × 11`10"
Living Room13`10" × 16`0"
Foyer5`1" × 7`5"
Upper Level
Bedroom11`7" × 13`11"
3pc Ensuite bath5`2" × 8`5"
Bedroom - Primary10`11" × 17`0"
4pc Ensuite bath6`0" × 10`4"
Walk-In Closet6`2" × 5`4"
Basement Level
Bedroom10`3" × 11`10"
3pc Bathroom5`11" × 7`3"
Furnace/Utility Room8`10" × 11`6"
Game Room16`6" × 11`9"
Property History
No previous MLS® listings on record for this property — this appears to be its first time offered. Want to know how often homes nearby change hands? Ask our team.
What did similar homes here actually sell for?
CalgaryListings Group clients see recent sold prices and sale-to-list ratios for homes just like this one — plus smart matches and one-tap showing requests. Free with your client portal account.