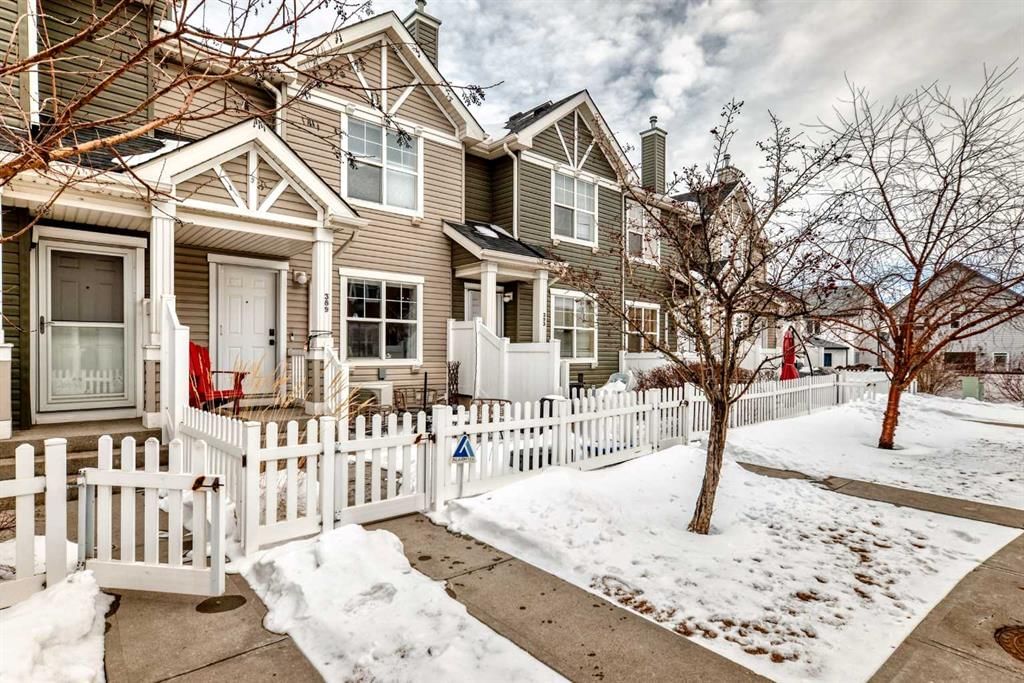
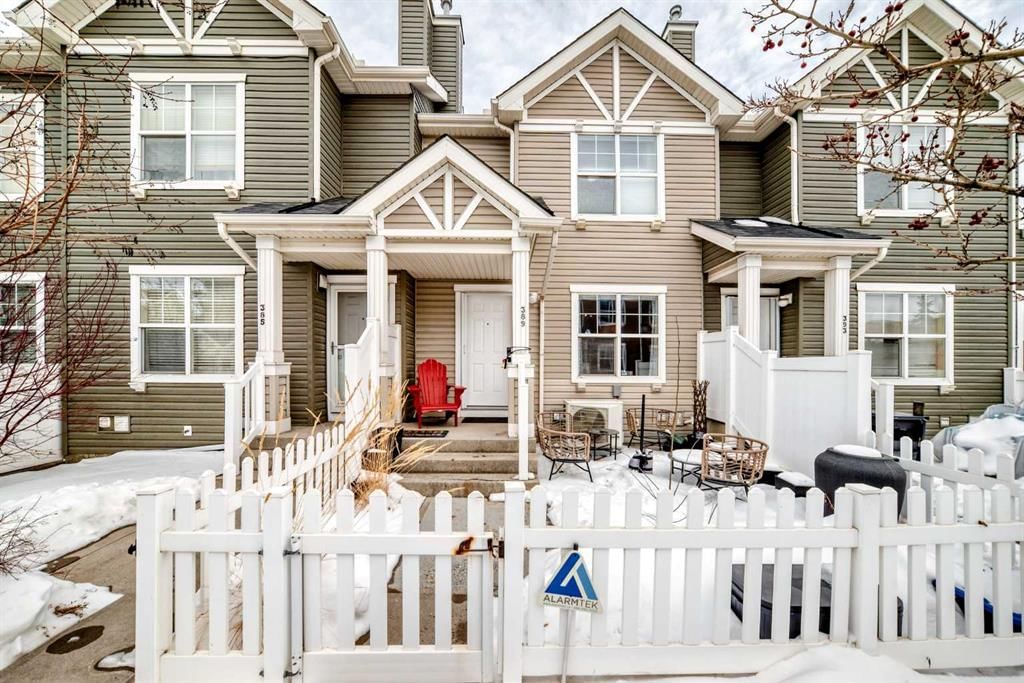
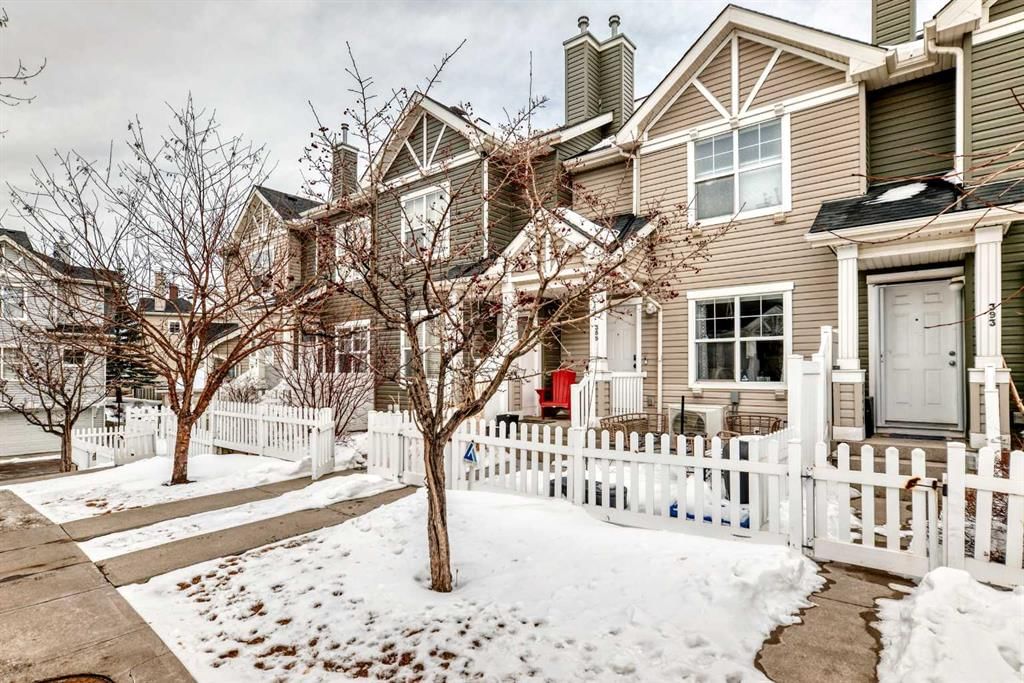
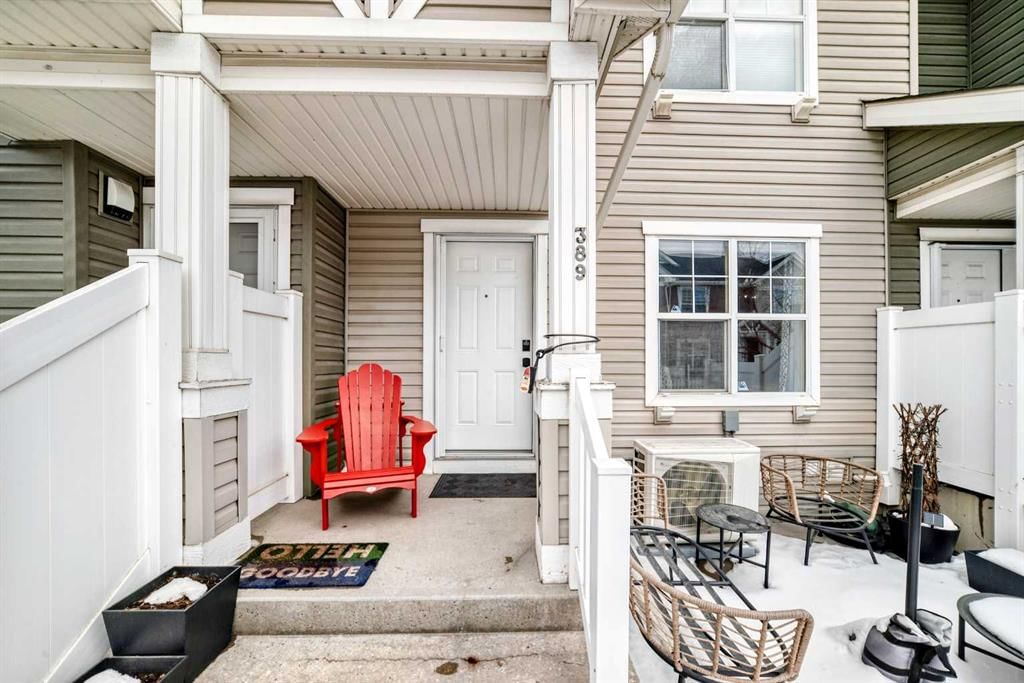
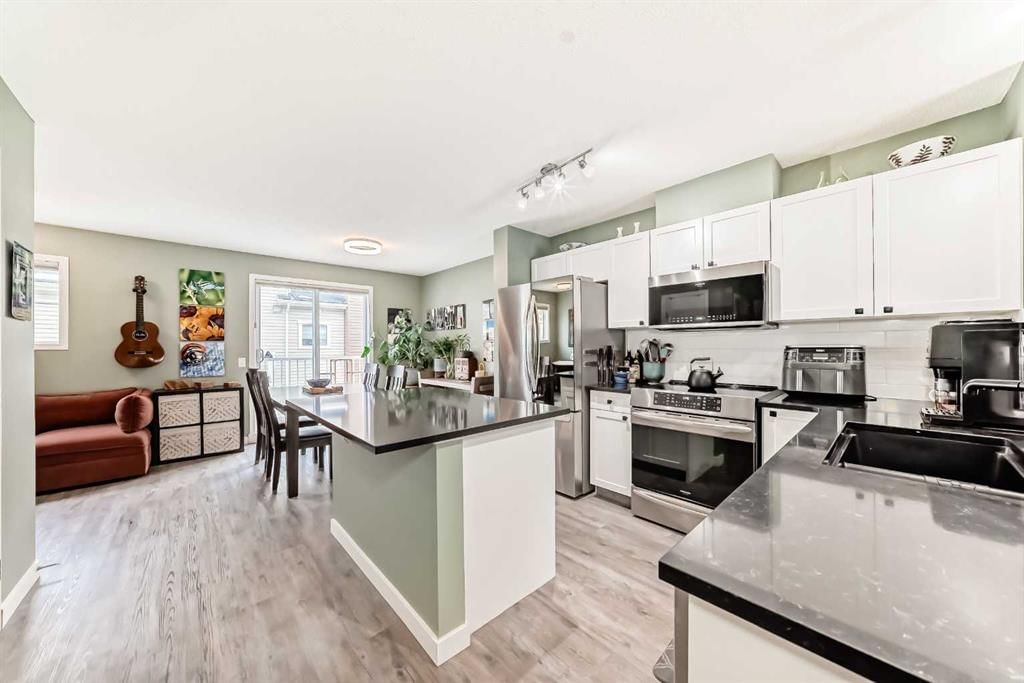
CalgaryListings Insight Located in the community of McKenzie Towne, 389 Elgin Gardens SE is a 2-bedroom home with 3.5 bathrooms, built in 2005, offering 1,224 sq ft of living space above grade. This home also offers a double attached garage and air conditioning. Condo fees are approximately $316/month. For townhomes, review condo fees or HOA fees, exterior maintenance responsibilities, parking, pet rules, and resale fit. If rental income is part of the plan, verify suite legality, permits, insurance, lender treatment, and current lease details before removing conditions. This sale can help you understand current pricing in the area. Ask us how it compares with nearby active and recently sold homes. MLS® A2289271.
Thinking of selling nearby?
This property sold in McKenzie Towne. Find out what your home could be worth in today’s market — no obligation.
If you're looking for a beautifully upgraded home, this one is perfect for you! Instead of budgeting for upgrades, you can focus on enjoying your new space from day one. So many of the “big-ticket” items in this fantastic home have already been addressed. The newer kitchen features beautiful granite countertops that provide durability, elegance, and timeless appeal. The newer fridge, stove, dishwasher, microwave, and washer/dryer means peace of mind for the new owners, along with major mechanical upgrades like a newer furnace, newer hot water tank, and air-conditioning that will add another layer of comfort during Calgary’s warm summer months. Throughout the home, newer vinyl plank flooring and newer carpet create a fresh, cohesive feel. Vinyl plank flooring is especially desirable for its durability, water resistance, and modern appearance. The newer paint further enhances the home’s bright, clean atmosphere, making it easy for any buyer to personalize the space. The newer custom honeycomb blinds — including some that are electric — elevate both function and style. Honeycomb blinds provide excellent insulation, improving energy efficiency while offering privacy and light control. Upstairs, you’ll find two spacious bedrooms, each with its own private ensuite. On the main level, a convenient half bath adds practicality for guests and everyday living. This beautiful home also features an attached two-car garage with new garage door opener. Mackenzie Towne is one of those rare communities that truly feels like a small town within the city. Inspired by classic neighborhood design, Mackenzie Towne offers tree-lined streets, charming architecture, walkable amenities, and a strong sense of community. Enjoy close proximity to parks, pathways, schools, and shopping. High Street — the community’s central hub — offers restaurants, cafés, grocery stores, and everyday services, all within walking distance. Commuting is convenient, with easy access to 52 Street and both Stoney and Deerfoot Trails. If you’re looking for a property that combines style, practicality, and long-term value in one of southeast Calgary’s most desirable neighborhoods, this Mackenzie Towne condo deserves your attention. It’s more than just a place to live — it’s a home where comfort, convenience, and community come together seamlessly.
Property Taxes
$2,672.98/yr (2025)
Condo / HOA Fee
$316/mo
Listing Information
MLS® NumberA2289271
StatusSold
List Price$419, 900
Days on Market28 days
OccupancyOwner
Property Details
Property TypeRow/Townhouse
Architectural StyleTownhouse
ZoningSR
Above-Grade Sq Ft1, 224 sq ft
Year Built2005
Bedrooms2
Full Bathrooms3
Half Bathrooms1
Total Bathrooms3.5
Parking TypeDouble Garage Attached
Interior
BasementPartial, Unfinished, None
FlooringCarpet, Vinyl
Fireplaces0
HeatingForced Air, Natural Gas
Air ConditioningCentral Air
Exterior & Parking
ExteriorVinyl Siding
RoofAsphalt Shingle
FoundationPoured Concrete
Garage Spaces2
Total Parking2
Parking TypeDouble Garage Attached
Patio / DeckPatio
Site & Lot
Lot FeaturesFront Yard, Garden, Greenbelt, Landscaped, Rectangular Lot
Legal Description0513606
Inclusions
Central Air Conditioner,Dishwasher,Dryer,Electric Stove,Garage Control(s),Microwave Hood Fan,Refrigerator,Washer,Window Coverings
Condo Details
Monthly Condo Fee$316/mo
Unit ExposureSW
Parking TypeDouble Garage Attached
Pet PolicyRestrictions
Building AmenitiesTrash · Visitor Parking
Room Dimensions
Main Level
Living Room13`9" × 9`7"
Kitchen10`11" × 11`11"
Dining Room8`11" × 8`3"
Flex Space7`4" × 6`4"
2pc Bathroom5`5" × 4`8"
Entrance6`4" × 4`10"
Second Level
Bedroom - Primary11`11" × 12`1"
Bedroom9`11" × 11`4"
4pc Ensuite bath7`8" × 4`11"
3pc Ensuite bath7`8" × 4`11"
Flex Space5`5" × 5`4"
Walk-In Closet5`6" × 5`3"
Walk-In Closet4`10" × 4`9"
Lower Level
Furnace/Utility Room17`2" × 12`5"
Property History
No previous MLS® listings on record for this property — this appears to be its first time offered. Want to know how often homes nearby change hands? Ask our team.
St. Albert the Great SchoolCatholic (CCSD) · Elementary/Junior High · 504 m · about 4 mins by carSchool website
McKenzie Highlands SchoolPublic (CBE) · Elementary/Junior High · 1.2 km · about 5 mins by carSchool website
McKenzie Towne SchoolPublic (CBE) · Elementary · 1.3 km · about 5 mins by carSchool website
Joane Cardinal-Schubert High SchoolPublic (CBE) · about 11 mins by carSchool website
Distances and drive times are measured from the centre of McKenzie Towne, not from this address. Designation depends on address, grade, program and capacity and changes from year to year — check the CBE or Calgary Catholic finder before you buy.
Commute from McKenzie Towne
Destination
By car
By transit
Downtown Calgary
25 mins
48 mins
University of Calgary
26 mins
1 hour 13 mins
Foothills Medical Centre
26 mins
1 hour 34 mins
Mount Royal University
20 mins
1 hour 3 mins
Calgary International Airport
25 mins
1 hour 20 mins
Westside Recreation Centre
25 mins
1 hour 16 mins
Off-peak estimates measured from the centre of McKenzie Towne, not from this address. Live traffic varies.
Who lives in McKenzie Towne
17,505Population
2.5Average household size
78%Owner-occupied households
$104KMedian household income
21%Residents aged 0–14
2021 Census of Canada, via the City of Calgary community profile — long-term neighbourhood context, not current market activity. Full McKenzie Towne census profile →
Questions about this home
How much is 389 Elgin Gardens SE?
389 Elgin Gardens SE in McKenzie Towne is listed for sale at $419,900. It has been on the market 28 days.
How many bedrooms and bathrooms does 389 Elgin Gardens SE have?
389 Elgin Gardens SE in McKenzie Towne has 2 bedrooms and 3 bathrooms. The listing records 1,224 sq ft above grade. It is a townhouse.
Live MLS® Data · Calgary Listings Group · Serving Calgary Since 1997
Everything we give our clients, before you're one.
One free account opens the whole toolkit — the guides we
write for Calgary buyers and sellers, the checklists we actually use on deals, the
video library, and a concierge that answers your questions any time of day.