3249, 1818 Simcoe Boulevard SW, Signal Hill, Calgary

← Back to all Calgary listings
Last listed at $525,000
Sold
The sale price and sold-to-list ratio for this home are members-only under Alberta VOW rules.
Takes 10 seconds · no spam · board rules require a free account
3249, 1818 Simcoe Boulevard SW, Calgary T3H 3L9
Signal Hill
SoldMLS® A2273999· 19 days on market
2
Bedrooms
3
Bathrooms
1,851
Sq ft
1998
Year built
$2,981
Property tax (2025)
$1,349
Condo / HOA fee /mo
CalgaryListings Insight
Welcome to 3249, 1818 Simcoe Boulevard SW — a 2-bedroom home built in 1998, featuring 3 bathrooms in the community of Signal Hill, with 1,851 sq ft of living space above grade. Additional features include garage parking, tile flooring, 2 fireplaces, and air conditioning. Condo fees are approximately $1,349/month, including heat and water. Before writing, ask about condo fees, reserve fund health, bylaws, insurance deductibles, and building history. If rental income is part of the plan, verify suite legality, permits, insurance, lender treatment, and current lease details before removing conditions. This sale can help you understand current pricing in the area. Ask us how it compares with nearby active and recently sold homes. MLS® A2273999.

Thinking of selling nearby?

This property sold in Signal Hill. Find out what your home could be worth in today’s market — no obligation.

Get Your Free Home ValuationBrowse Active ListingsCalgary Listings Group · eXp Realty

About this property

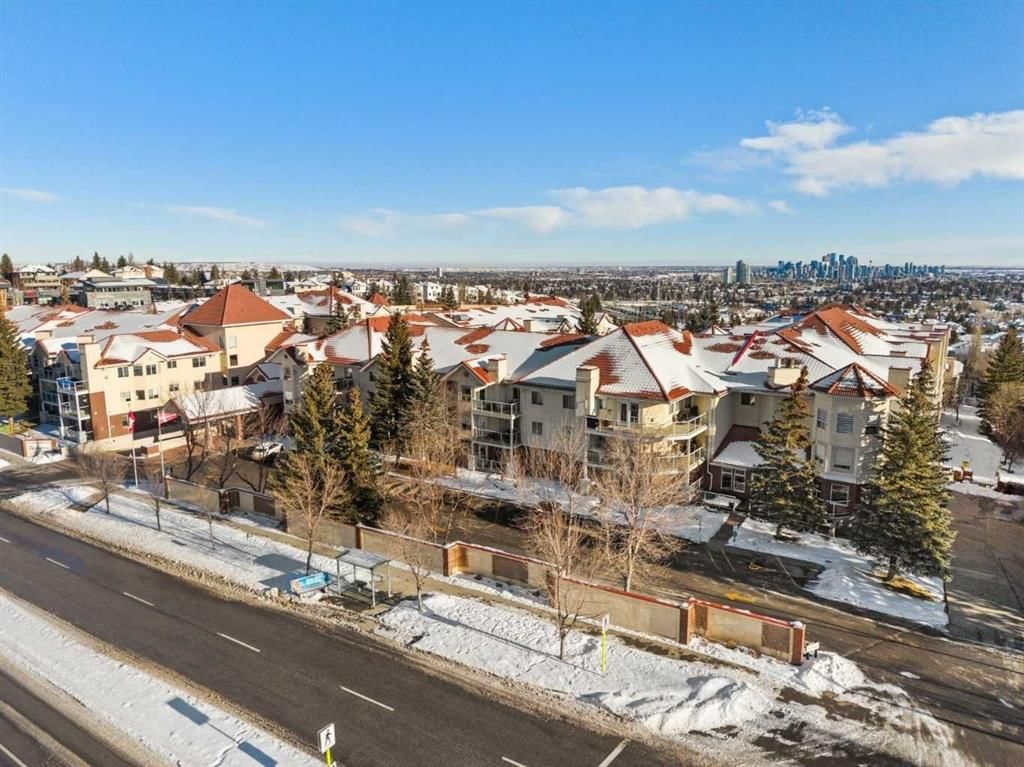
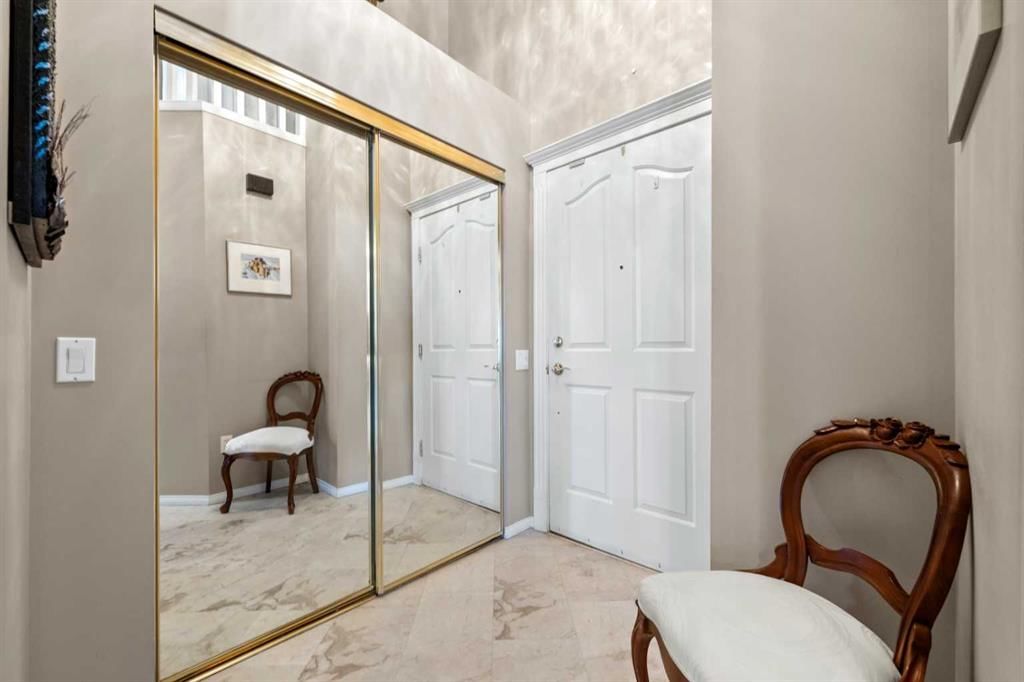
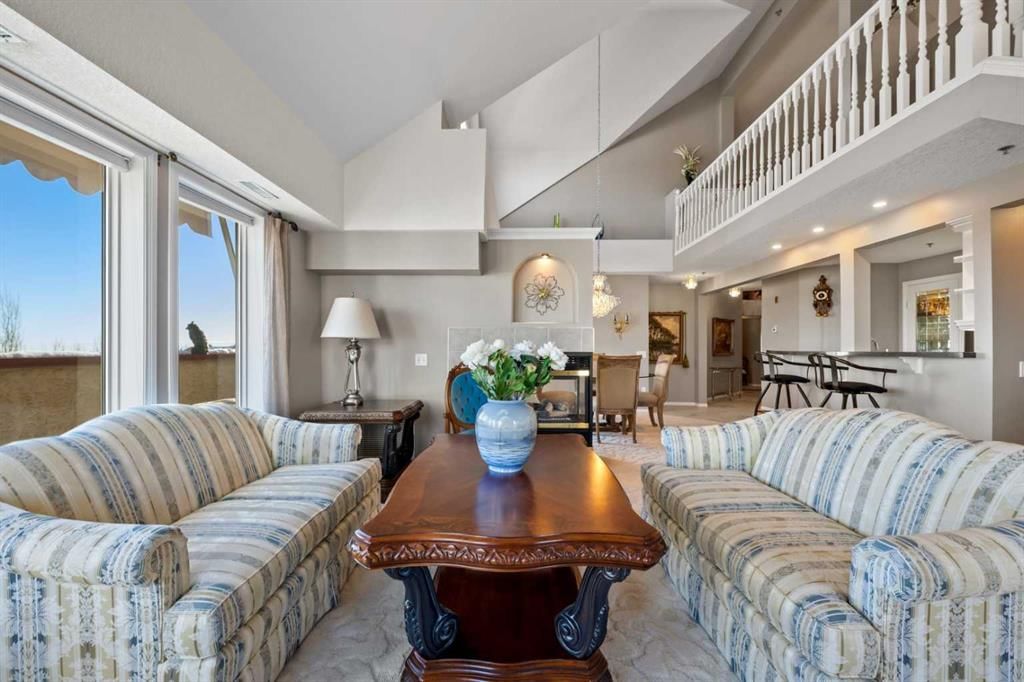
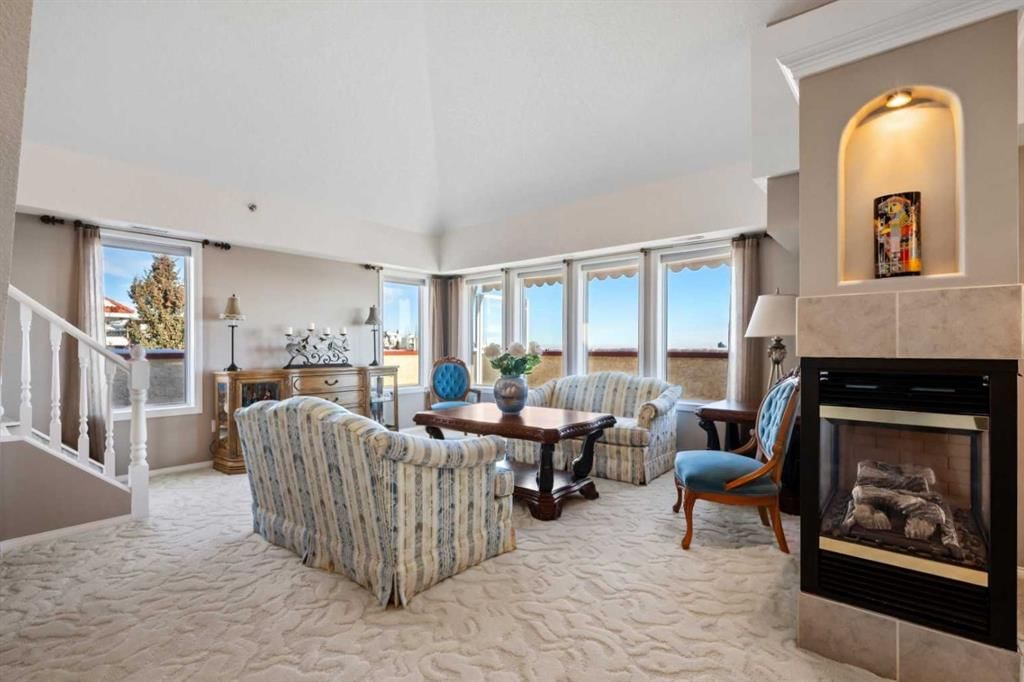
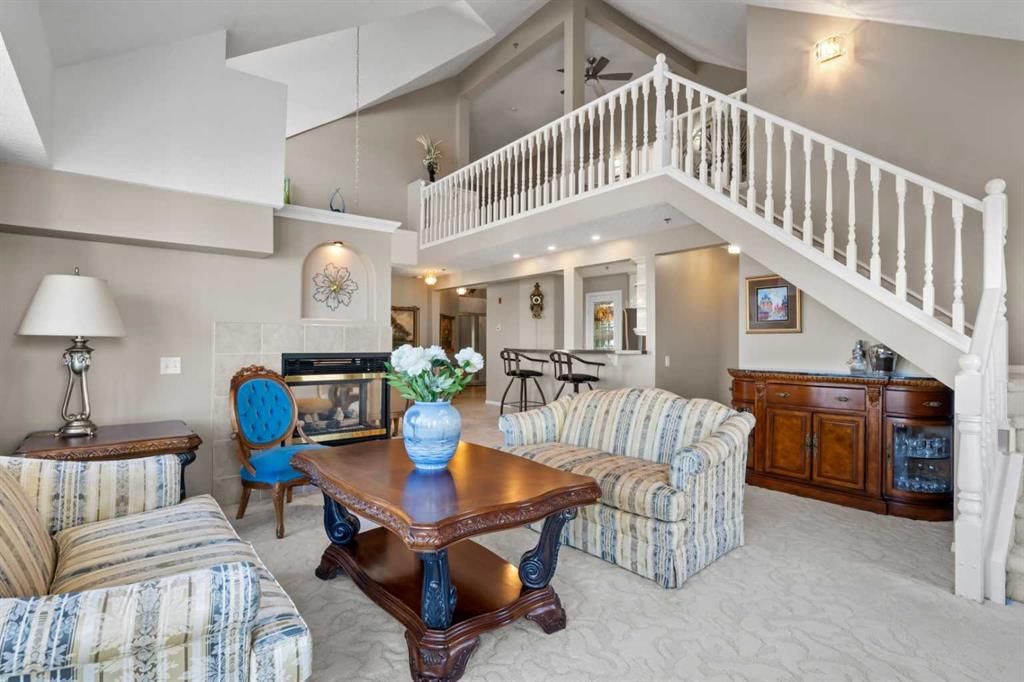
PENTHOUSE | 2 BED + LOFT | 3 FULL BATHS | VIEWS | Experience a lifestyle without compromise in this one-of-a-kind, multi-level residence boasting 1,850 sq. ft. of architectural elegance. This home seamlessly blends the convenience of a 55+ community with the sophisticated luxury of a custom penthouse. The moment you enter the open-to-above foyer, the grand scale of the home is revealed. The living area, defined by soaring vaulted ceilings and floor-to-ceiling windows, floods with natural light and frames an unobstructed, panoramic view of the Calgary downtown skyline. Whether hosting in the formal dining room or relaxing by the three-way gas fireplace, the city’s skyline serves as your permanent backdrop. Step onto the massive wrap-around patio—equipped with two retractable awnings—to enjoy the most spectacular sunrises in the city. The chef-inspired kitchen features updated stone countertops, stainless steel appliances, and a convenient breakfast bar for casual dining. The primary suite is a private sanctuary offering more stunning views, a walk-in closet, and spa-like ensuite with a large vanity, custom cabinetry, luxurious corner soaker tub, and walk-in shower. The oversized second bedroom is bathed in light and features a built-in office and Murphy bed, making it a versatile space for a family room or guest suite. It is served by an adjacent full bathroom with walk-in shower. An elegant wood-spindle staircase leads to a massive loft overlooking the living area below with more fantastic views. This unique upper level includes a gas-stove 2nd fireplace, custom-built 2nd Murphy bed/storage unit, a dedicated craft nook, and a private 3-piece bathroom with a large storage closet. Premium Features Include: Central A/C, dual gas fireplaces, luxury carpeting and custom window coverings throughout. Convenience & Storage: Central vacuum and in-suite laundry with two significant walk-in storage rooms. Parking: Underground stall with an oversized, adjacent storage unit. Privacy: Located in a quiet wing of the building with direct elevator access. More than a home, Dana Village is a vibrant community. Stay active with a social calendar featuring weekly outings, coffee mornings, and fitness classes. The beautifully landscaped inner courtyard offers a serene, park-like setting for morning walks or visiting with neighbours. Residents enjoy exclusive access to an array of top-tier amenities, including a fully equipped fitness centre, a peaceful library, and a games room for billiards & puzzles. Hobbyists will love the dedicated woodworking workshop, and the heated underground parkade features its own car wash bay. The heart of the building is the central dining hall and community kitchen—ideal for resident potlucks, frequent social events and celebrations. Located steps from the 69th St LRT, Sunterra Market, Medical Centres and Westside Recreation Centre; this is the pinnacle of active adult living in Signal Hill. Don’t miss this rare opportunity—Call for a private viewing today
Property Taxes
$2,981/yr (2025)
Condo / HOA Fee
$1,349.22/mo

Listing Information

MLS® NumberA2273999
StatusSold
List Price$525, 000
Days on Market19 days
OccupancyOwner

Property Details

Property TypeApartment
Architectural StyleApartment-Multi Level Unit
ZoningM-C1 d125
Above-Grade Sq Ft1, 851 sq ft
Year Built1998
Bedrooms2
Full Bathrooms3
Total Bathrooms3
Parking TypeAssigned, Parkade, Underground, Workshop in Garage

Interior

FlooringCarpet, Tile
Fireplaces2
HeatingForced Air, Natural Gas
Air ConditioningCentral Air
Central VacuumYes

Exterior & Parking

ExteriorBrick, Stucco, Wood Frame
Total Parking1
Parking TypeAssigned, Parkade, Underground, Workshop in Garage
Patio / DeckAwning(s), Balcony(s), Wrap Around

Site & Lot

Legal Description9810814;123

Inclusions

Central Air Conditioner,Dishwasher,Dryer,Electric Stove,Microwave Hood Fan,Refrigerator,Washer,Window Coverings

Condo Details

Unit Number3249
Monthly Condo Fee$1, 349.22/mo
Fee IncludesHeat · Water
Unit ExposureE
Building Stories3 storeys
Parking TypeAssigned, Parkade, Underground, Workshop in Garage
Pet PolicyRestrictions
Building AmenitiesCar Wash · Clubhouse · Elevator(s) · Fitness Center · Parking · Party Room

Room Dimensions

Main Level
Dining Room13`5" × 9`4"
Bedroom18`1" × 14`0"
Kitchen8`10" × 9`10"
Laundry7`9" × 10`0"
Living Room17`2" × 17`4"
Office4`8" × 3`4"
Bedroom - Primary15`0" × 15`4"
3pc Bathroom
4pc Ensuite bath
Upper Level
Den10`10" × 22`8"
3pc Bathroom

Property History

No previous MLS® listings on record for this property — this appears to be its first time offered. Want to know how often homes nearby change hands? Ask our team.

About Dana Village

Dana Village is at 1818 Simcoe Boulevard SW in Signal Hill.

Year built1998
Building storeys3
This unit's condo fee$1, 349.22/mo
Fee includesHeat · Water
Building amenitiesCar Wash · Clubhouse · Elevator(s) · Fitness Center · Parking · Party Room

See every unit for sale in Dana Village and the building’s full profile →

Schools near this home

  • Battalion Park SchoolPublic (CBE) · Elementary · 520 m · about 3 mins by carSchool website
  • Menno Simons Christian SchoolPrivate / Independent · Elementary/Junior High · 987 m · about 5 mins by carSchool website
  • Ernest Manning High SchoolPublic (CBE) · Senior High · 1.8 km · about 7 mins by carSchool website
  • Rundle CollegePrivate / Independent · Junior High/Senior High · 2.1 km · about 7 mins by carSchool website
  • John Costello Catholic SchoolCatholic (CCSD) · Elementary · 2.9 km · about 9 mins by carSchool website
  • Webber AcademyPrivate / Independent · about 12 mins by carSchool website

Distances and drive times are measured from the centre of Signal Hill, not from this address. Designation depends on address, grade, program and capacity and changes from year to year — check the CBE or Calgary Catholic finder before you buy.

Commute from Signal Hill

DestinationBy carBy transit
Downtown Calgary19 mins46 mins
University of Calgary18 mins1 hour 0 mins
Foothills Medical Centre17 mins53 mins
Mount Royal University14 mins28 mins
Calgary International Airport30 mins1 hour 28 mins
Westside Recreation Centre5 mins18 mins

Off-peak estimates measured from the centre of Signal Hill, not from this address. Live traffic varies.

Questions about this home

How much is 3249, 1818 Simcoe Boulevard SW?

3249, 1818 Simcoe Boulevard SW in Signal Hill is listed for sale at $525,000. It has been on the market 19 days.

How many bedrooms and bathrooms does 3249, 1818 Simcoe Boulevard SW have?

3249, 1818 Simcoe Boulevard SW in Signal Hill has 2 bedrooms and 3 bathrooms. The listing records 1,851 sq ft above grade. It is an apartment condo.

What building is 3249, 1818 Simcoe Boulevard SW in?

This unit is in Dana Village at 1818 Simcoe Boulevard SW, built in 1998. The condo fee on this unit is $1,349.22 per month.

Live MLS® Data · Calgary Listings Group · Serving Calgary Since 1997

Comparable homes for sale in Signal Hill

All Signal Hill listings →

The active MLS® listings in Signal Hill closest to this home on price. Updated every 10 minutes.

Recently sold in Signal Hill

All Signal Hill listings →
Enlarged listing photo

Free account · no cost, no obligation

Everything we give our clients, before you're one.

One free account opens the whole toolkit — the guides we write for Calgary buyers and sellers, the checklists we actually use on deals, the video library, and a concierge that answers your questions any time of day.

Already have one? Sign in →

Takes about twenty seconds. Unsubscribe any time.