View all 34 photos
2
Bedrooms
2
Bathrooms
1,249
Sq ft
2003
Year built
$2,962
Property tax (2026)
$626
Condo / HOA fee /mo
1
Garage
$499,900
117, 60 Sierra Morena Landing SW, Calgary T3H 5H1
Signal HillNewMLS® A2342932· New listing
CalgaryListings Insight
Welcome to 117, 60 Sierra Morena Landing SW — a 2-bedroom home built in 2003, featuring 2 bathrooms in the community of Signal Hill, with 1,249 sq ft of living space above grade. Highlights include a single garage, vinyl plank flooring, a fireplace, and air conditioning. Condo fees are approximately $626/month, including heat, water, and parking. Before writing, ask about condo fees, reserve fund health, bylaws, insurance deductibles, and building history. If rental income is part of the plan, verify suite legality, permits, insurance, lender treatment, and current lease details before removing conditions. This one is new to market, so showing access and offer timing may matter. MLS® A2342932.
Welcome to 117, 60 Sierra Morena Landing SW — a 2-bedroom home built in 2003, featuring 2 bathrooms in the community of Signal Hill, with 1,249 sq ft of living space above grade. Highlights include a single garage, vinyl plank flooring, a fireplace, and air conditioning. Condo fees are approximately $626/month, including heat, water, and parking. Before writing, ask about condo fees, reserve fund health, bylaws, insurance deductibles, and building history. If rental income is part of the plan, verify suite legality, permits, insurance, lender treatment, and current lease details before removing conditions. This one is new to market, so showing access and offer timing may matter. MLS® A2342932.
Want to see this home?
Tour this home in person with a CalgaryListings REALTOR® and get straight answers before you decide.
Ask a Question About This ListingCalgary Listings Group · eXp RealtyHomeowners · Free & InstantThinking of selling?Curious what your own home could be worth? Get an instant, no-obligation estimate based on current market data.
Get an Instant Home Evaluation →About this property
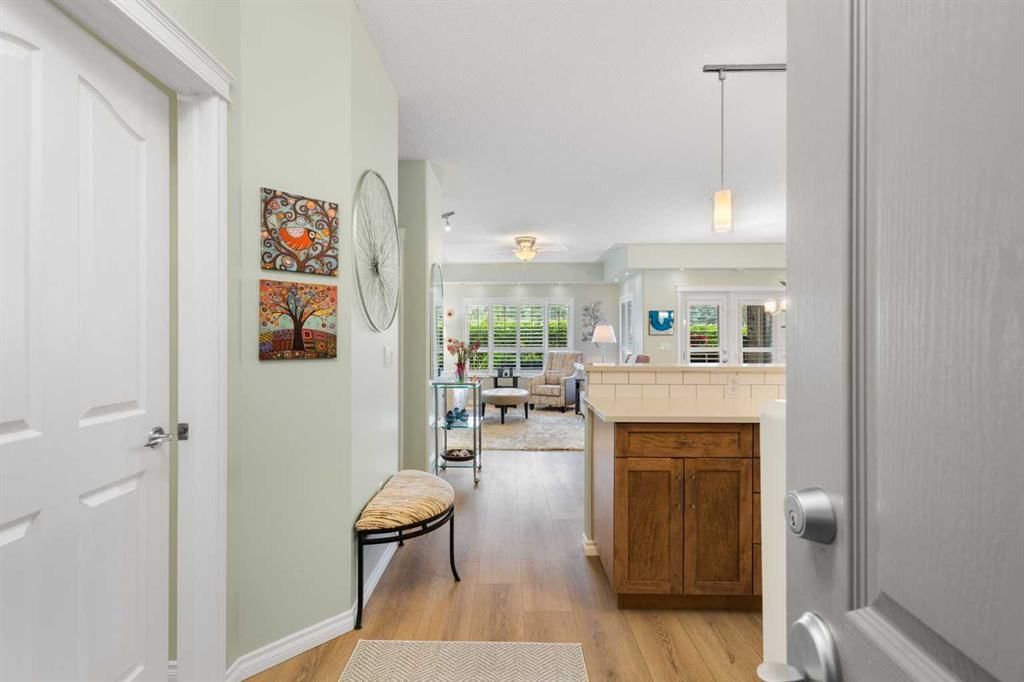
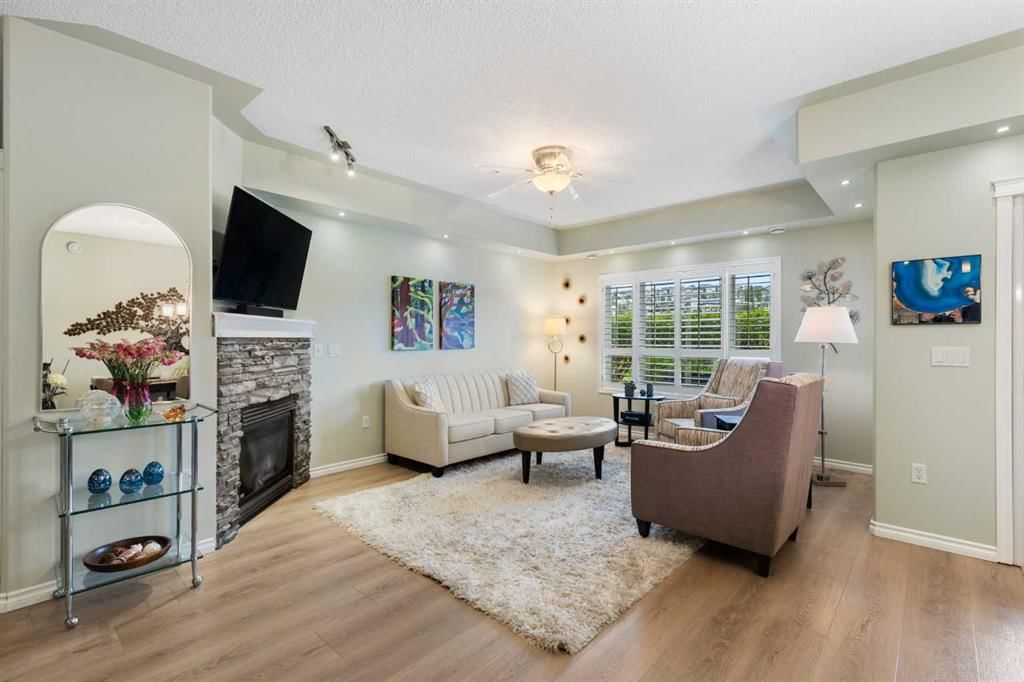
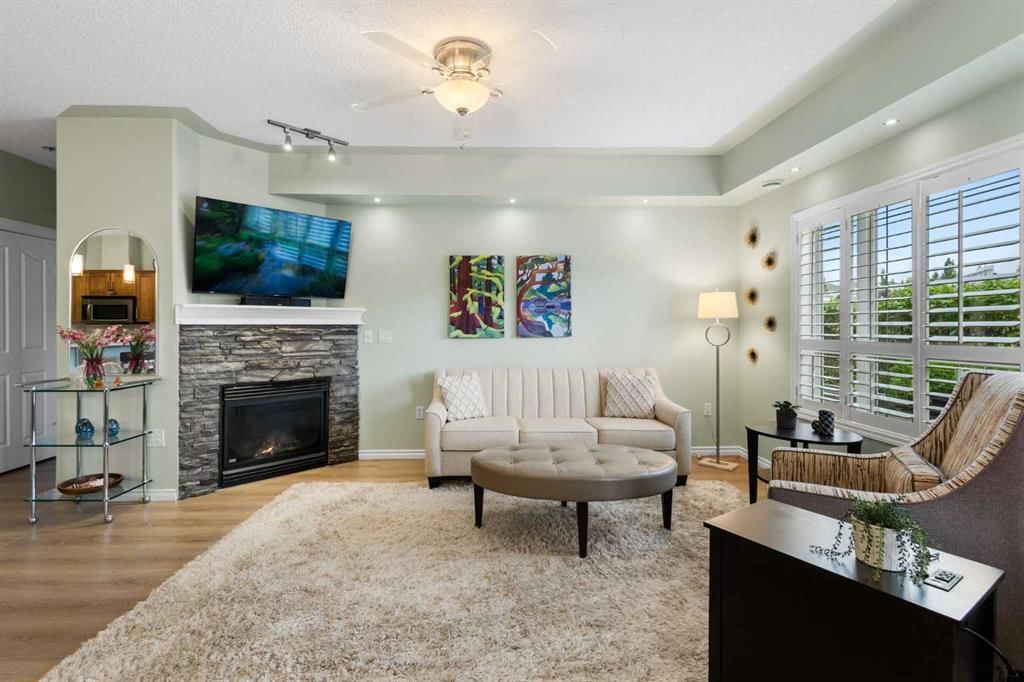
Welcome to this Beautifully Updated home! Modern style, thoughtful upgrades, and a bright, open layout throughout adds to the appeal. The main level features brand-new luxury vinyl plank flooring, new classy lighting, and fresh paint on all trims, doors, and ceilings, creating a crisp, contemporary feel. The living room has been transformed by the removal of the divider wall to open the space and hilite the modernized fireplace that serves as a fresh focal point. The result is a spacious, inviting area perfect for relaxing or entertaining. The kitchen has been fully refreshed with new quartz countertops, brand-new double sinks, new hardware, new fridge, pantry and custom pull-out drawers for smart storage and effortless organization. You can seat 8-10 guests easily in the dining room that opens onto the patio. The addition of a new screen door to the patio allows the fresh outside air in! The tastefully decorated primary bedroom is a private relaxing retreat, complete with new custom shelving in the walk-in closet and a luxurious 5-piece ensuite with standalone shower and a relaxing soaker tub. A convenient den by the entry adds flexibility for work, study, or hobbies. Both bathrooms have been updated with quartz countertops that have been raised higher, new flooring and lighting.
Outside, enjoy the private patio that opens directly onto a beautiful greenspace, perfect for morning coffee, pets, or peaceful outdoor living. There is ample space to grow flowers and veggies in raised beds if desired. Step outside to the pathways and enjoy all that the area has to offer!
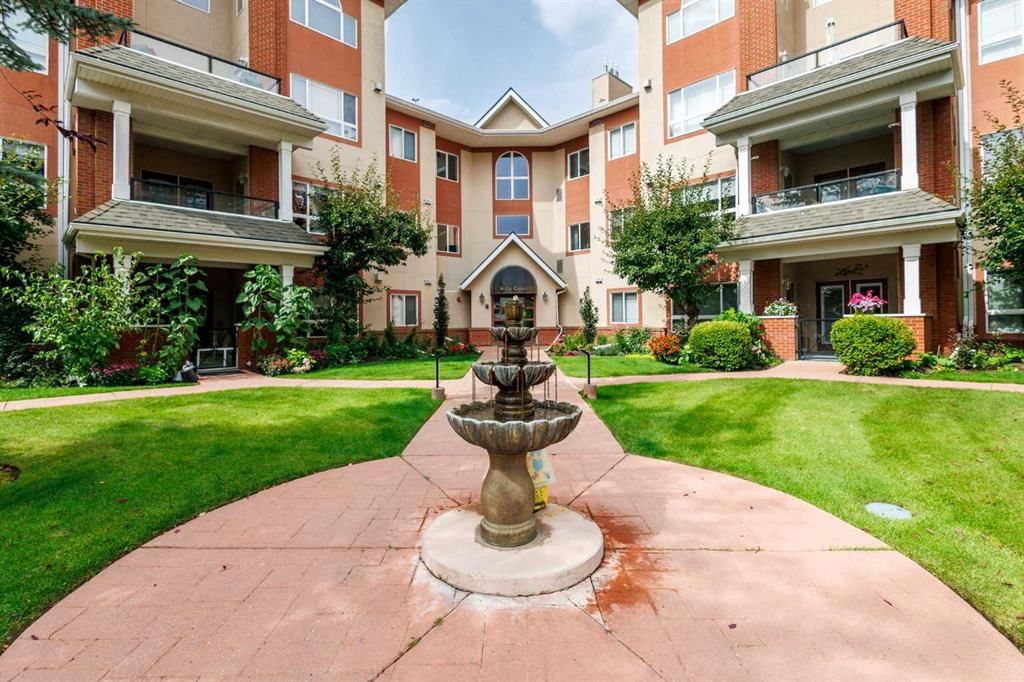
This home delivers comfort, style, and thoughtful upgrades in every corner — move-in ready and designed to impress! The Tudors complex has an exercise facility, owners lounge, car wash and workshop. Located close to walking paths, transit and shopping!
Property Taxes
$2,962/yr (2026)
Condo / HOA Fee
$626/mo
Listing Information
MLS® NumberA2342932
StatusActive
List Price$499, 900
Days on MarketNew listing
OccupancyOwner
Property Details
Property TypeApartment
Architectural StyleApartment-Single Level Unit
ZoningM-C2 d67
Above-Grade Sq Ft1, 249 sq ft
Year Built2003
Bedrooms2
Full Bathrooms2
Total Bathrooms2
Parking TypeGarage Door Opener, Heated Garage, Parkade, Titled, Underground
Interior
FlooringCeramic Tile, Vinyl Plank
Fireplaces1
HeatingForced Air, Natural Gas
Air ConditioningCentral Air
Exterior & Parking
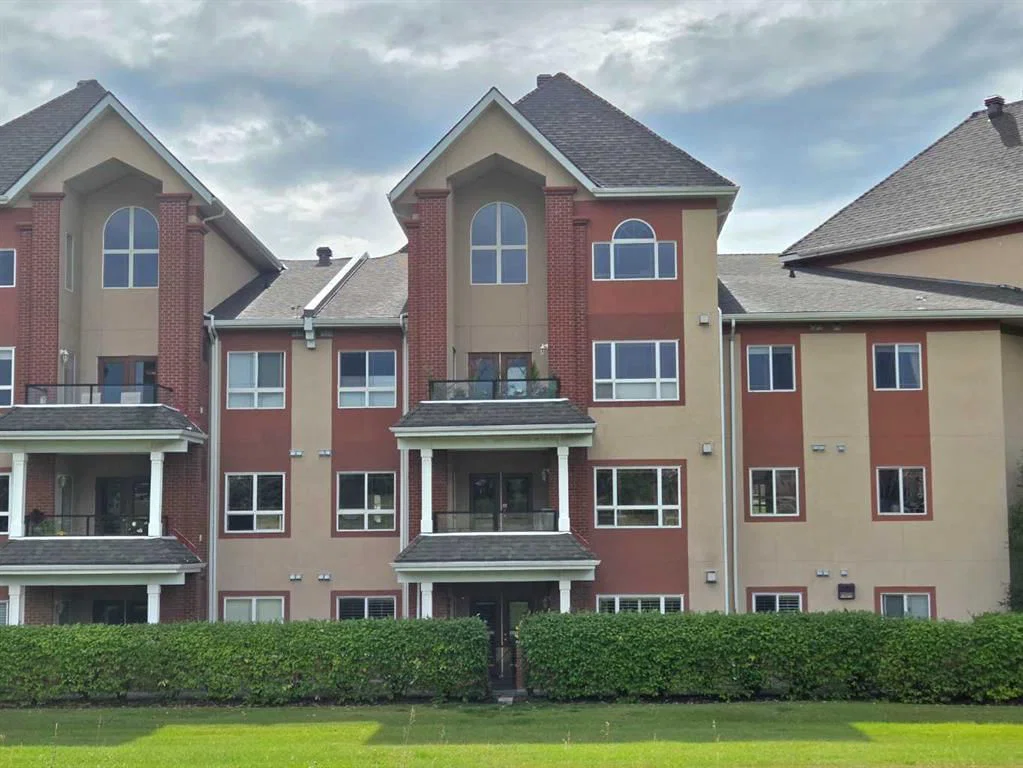
ExteriorBrick, Stucco
Garage Spaces1
Total Parking1
Parking TypeGarage Door Opener, Heated Garage, Parkade, Titled, Underground
Patio / DeckGlass Enclosed, Rear Porch
Site & Lot
Legal Description0311136;5
Inclusions
Central Air Conditioner,Dishwasher,Electric Stove,Microwave Hood Fan,Refrigerator,Wall/Window Air Conditioner,Washer/Dryer Stacked,Window Coverings
Condo Details
Unit Number117
Monthly Condo Fee$626/mo
Fee IncludesHeat · Water · Parking
Unit ExposureN
Building Stories3 storeys
Parking TypeGarage Door Opener, Heated Garage, Parkade, Titled, Underground
ElevatorY
Pet PolicyRestrictions, Yes
Building AmenitiesCar Wash · Elevator(s) · Fitness Center · Parking · Recreation Room · Visitor Parking
Room Dimensions
Main Level
3pc Bathroom6`8" × 8`4"
5pc Ensuite bath13`11" × 8`1"
Dining Room15`8" × 8`10"
Kitchen11`1" × 11`5"
Den11`7" × 7`11"
Bedroom - Primary20`10" × 13`3"
Bedroom13`10" × 9`2"
Laundry
Foyer10`10" × 4`8"
Property History
No previous MLS® listings on record for this property — this appears to be its first time offered. Want to know how often homes nearby change hands? Ask our team.
What did similar homes here actually sell for?
CalgaryListings Group clients see recent sold prices and sale-to-list ratios for homes just like this one — plus smart matches and one-tap showing requests. Free with your client portal account.