← Back to all Calgary listings

3, 408 13 Street NW, Calgary

Hillhurst
SoldMLS® A2271391· was on the market 76 days
Last listed at $1,050,000
Sold
The sale price and sold-to-list ratio for this home are members-only under Alberta VOW rules.
Takes 10 seconds · no spam · board rules require a free account
2
Bedrooms
4.5
Bathrooms
2,105
Sq ft
2012
Year built
$7,178
Property tax (2024)
$521
Condo / HOA fee /mo
1
Garage
CalgaryListings Insight
Located in the community of Hillhurst, 3, 408 13 Street NW is a 2-bedroom home with 4.5 bathrooms, built in 2012, offering 2,105 sq ft of living space above grade. This home also offers a fully finished basement, a single detached garage, tile flooring, a fireplace, and air conditioning. Condo fees are approximately $521/month. For townhomes, review condo fees or HOA fees, exterior maintenance responsibilities, parking, pet rules, and resale fit. If rental income is part of the plan, verify suite legality, permits, insurance, lender treatment, and current lease details before removing conditions. This sale can help you understand current pricing in the area. Ask us how it compares with nearby active and recently sold homes. MLS® A2271391.

Thinking of selling nearby?

This property sold in Hillhurst. Find out what your home could be worth in today’s market — no obligation.

Get Your Free Home ValuationBrowse Active ListingsCalgary Listings Group · eXp Realty

About this property

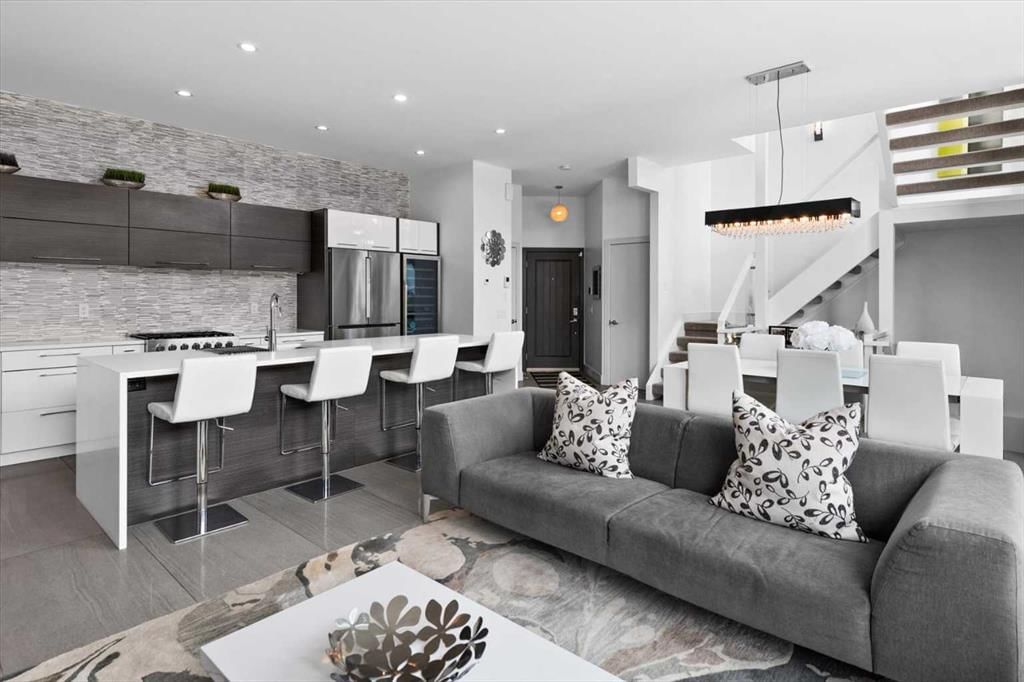
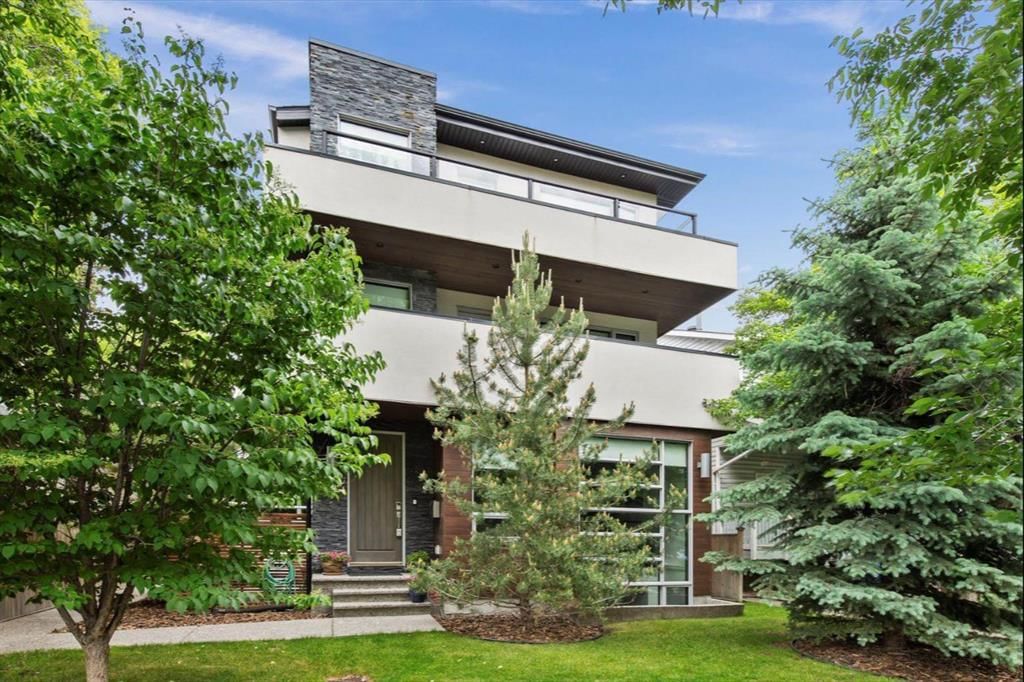
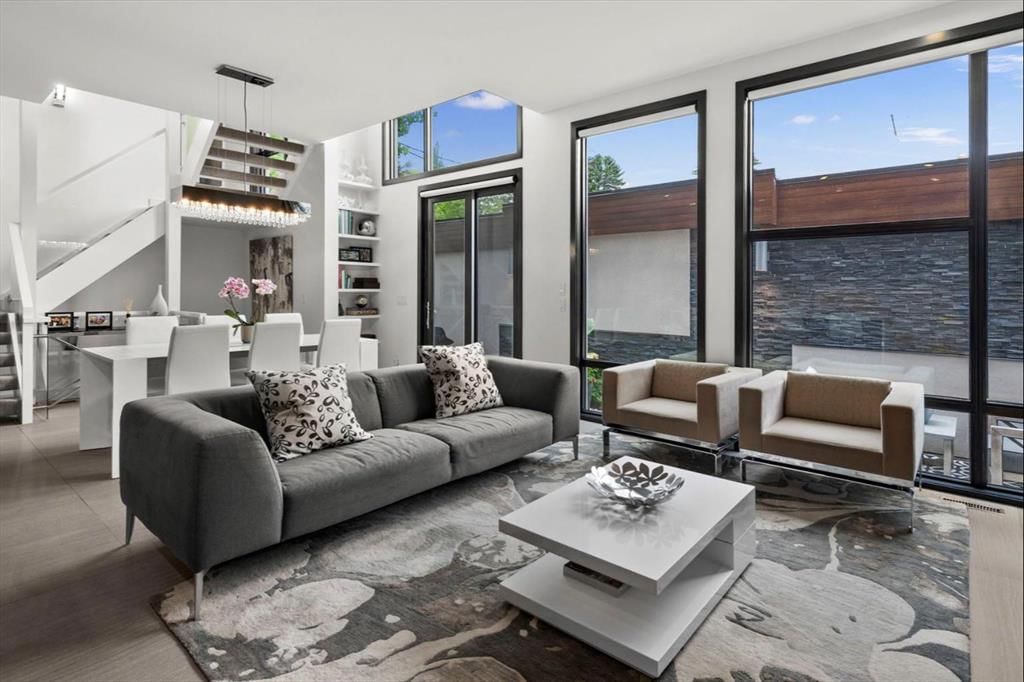
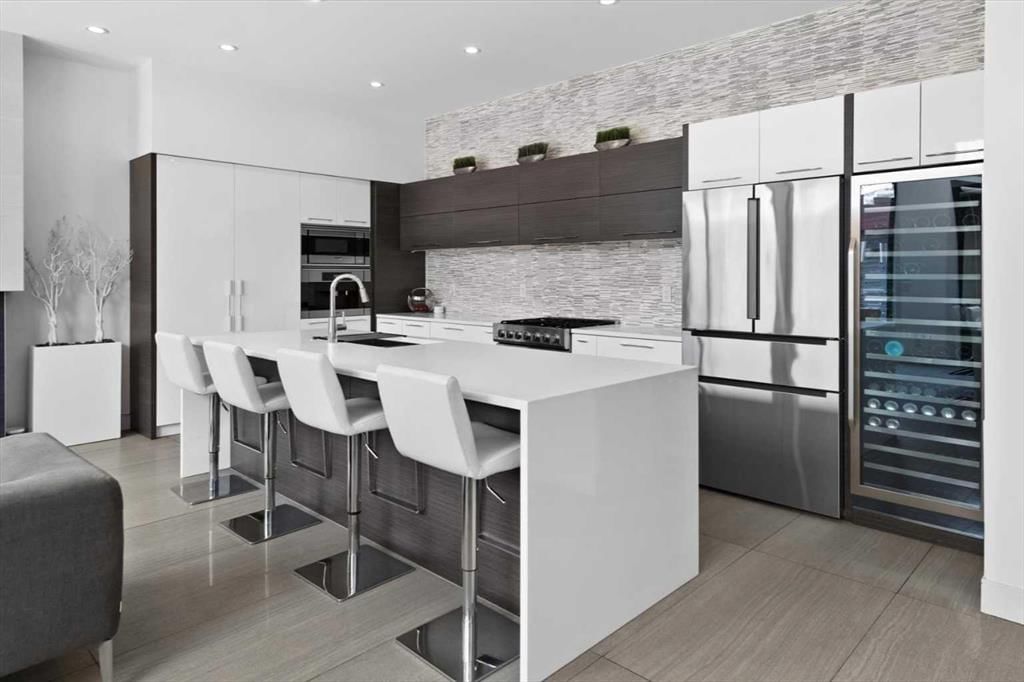
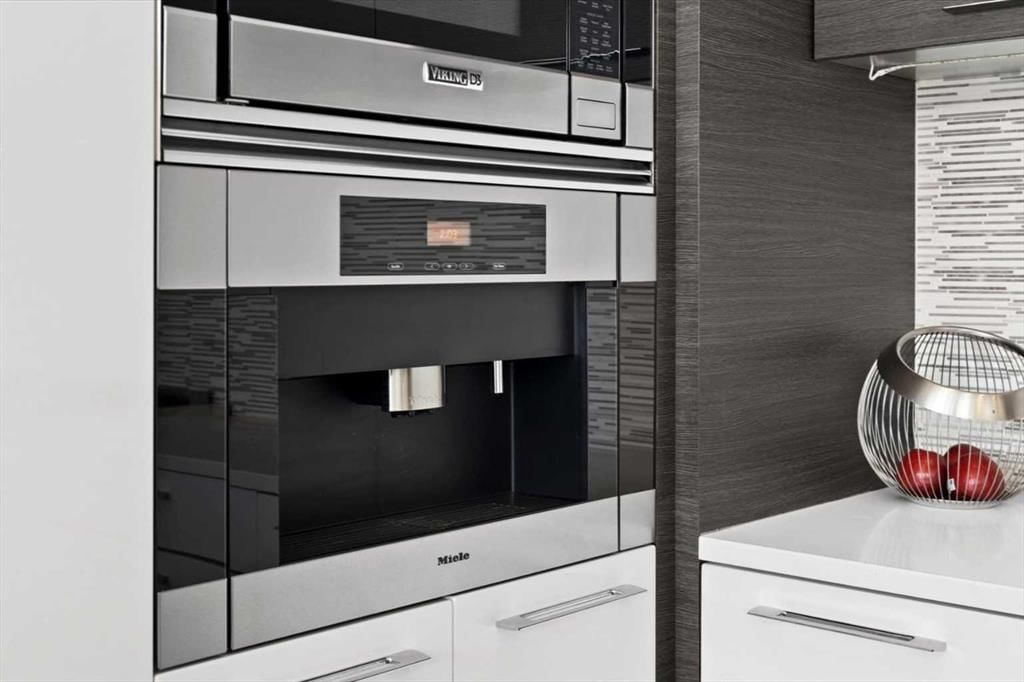
A rare opportunity awaits!!! Nestled in the prestigious neighbourhood of Hillhurst, just minutes from the vibrant heart of Downtown Calgary, this air conditioned 3-storey, 3-bedroom, 3.5-bathroom executive home is a testament to modern luxury and sophisticated living. With meticulously crafted details, this residence is designed to captivate and inspire with professionally designed living space filled with elegance and comfort. As you step inside, the open floor plan unfolds before you, and is framed by 10-foot ceilings that amplify the sense of openness and sophistication. A wall of ceiling-height windows bathes the interior in natural light, illuminating the exquisite 24 x 48 porcelain heated tile flooring that gracefully leads you through the thoughtfully planned living spaces. The heart of this home is undoubtedly its kitchen, marrying functionality with luxury in a space where mornings are greeted with the rich aroma of coffee form the Miele built-in coffee machine, and evenings are gracefully concluded with a selection from the full height wine cooler. The culinary enthusiast in your family will appreciate the food preparation space on the large waterfall quartz covered centre island and composite under mount sink. The stainless-steel appliance package is completed with a premium Viking gas range and the French Door refrigerator with cooler drawer and bottom freezer. Hosting dinner parties is a breeze with the spacious dining nook that is adjacent to the living room, anchored by a 52" gas fireplace, is ideal for entertaining and seamlessly integrates with the beautiful outdoor living area. This extension of the main level invites tranquility and relaxation, offering a perfect setting for alfresco dining and gatherings under the sky. Ascend to the second level, where a large landing introduces the expansive primary bedroom. Wake up to breathtaking downtown Calgary views and indulge in the 6-piece ensuite, featuring a free-standing stone soaker tub, a large shower with dual shower heads and Kohler body sprayers, and a customized his-and-her walk-through closet with built-in drawers and shelving. The convenient laundry room on this level, ensures ease and comfort for your daily living routines! The journey continues up to the third level, where the second bedroom and a large bonus room flex area await. Complete with a private balcony, this space offers stunning downtown views of downtown Calgary, providing a serene retreat to watch the newest release or your platform for an inspiring workspace. The sun filled lower level houses the third bedroom, and features a built-in study, media room, and games room, offering versatility and ample storage for an organized and clutter-free lifestyle. Outside, the designer influenced landscape compliments the beautiful exterior décor of this home with your own single car garage, ensuring convenience and security for your vehicle or additional storage needs. Close proximity to top-tier schools, and scenic walking paths!

Remarks as published by the listing brokerage while this home was on the market. Open house dates, showing instructions and offer deadlines in this text have passed.

Property Taxes
$7,178/yr (2024)
Condo / HOA Fee
$521.38/mo

Listing Information

MLS® NumberA2271391
StatusSold
List Price$1, 050, 000
Days on Market76 days
OccupancyOwner

Property Details

Property TypeRow/Townhouse
Architectural Style3 (or more) Storey
ZoningM-CG d72
Above-Grade Sq Ft2, 105 sq ft
Year Built2012
Bedrooms2
Full Bathrooms4
Half Bathrooms1
Total Bathrooms4.5
Parking TypeGarage Faces Rear, Insulated, Rear Drive, See Remarks, Single Garage Detached, Titled

Interior

BasementFull, Finished, None
FlooringCarpet, Tile
Fireplaces1
HeatingForced Air, Natural Gas
Air ConditioningCentral Air

Exterior & Parking

ExteriorCedar, Stucco, Wood Frame
RoofAsphalt Shingle
FoundationPoured Concrete
Garage Spaces1
Total Parking3
Parking TypeGarage Faces Rear, Insulated, Rear Drive, See Remarks, Single Garage Detached, Titled
Patio / DeckPatio, See Remarks

Site & Lot

Lot Width40.03
Lot FeaturesBack Lane, Back Yard, City Lot, Interior Lot, Landscaped, Level, Low Maintenance Landscape, Private, Rectangular Lot, See Remarks, Street Lighting, Views
Legal Description1312081

Inclusions

Dishwasher,Dryer,Gas Stove,Humidifier,Refrigerator,Washer,Window Coverings,Wine Refrigerator

Condo Details

Unit Number3
Monthly Condo Fee$521.38/mo
Building Stories3 storeys
Parking TypeGarage Faces Rear, Insulated, Rear Drive, See Remarks, Single Garage Detached, Titled
Pet PolicyRestrictions, Yes
Building AmenitiesNone

Room Dimensions

Main Level
2pc Bathroom4`0" × 5`7"
Dining Room9`11" × 13`3"
Kitchen18`8" × 10`7"
Living Room13`9" × 13`3"
Upper Level
6pc Ensuite bath14`6" × 9`6"
Den12`0" × 11`8"
Laundry6`6" × 9`3"
Bedroom - Primary13`0" × 14`5"
Walk-In Closet11`4" × 9`3"
Basement Level
4pc Bathroom7`8" × 5`0"
Bedroom9`1" × 10`1"
Game Room25`6" × 17`10"
Furnace/Utility Room9`3" × 9`1"

Listing Office

Real Broker
Listing data provided via MLS®. Not intended to solicit buyers or sellers already under contract.

Property History

3, 408 13 Street NW has been listed 1 time before — see each asking price, what happened, and any sold prices.

Takes 10 seconds · no spam · instant access

Schools near this home

  • Queen Elizabeth SchoolPublic (CBE) · Elementary · 862 m · about 3 mins by carSchool website
  • Hillhurst SchoolPublic (CBE) · Elementary · 1.0 km · about 4 mins by carSchool website
  • Western Canada High SchoolPublic (CBE) · Senior High · 1.8 km · about 10 mins by carSchool website
  • St. Pius X SchoolCatholic (CCSD) · Elementary · 2.7 km · about 7 mins by carSchool website
  • Madeleine d’Houet SchoolCatholic (CCSD) · about 3 mins by carSchool website
  • University of CalgaryPost-Secondary · about 7 mins by carSchool website

Distances and drive times are measured from the centre of Hillhurst, not from this address. Designation depends on address, grade, program and capacity and changes from year to year — check the CBE or Calgary Catholic finder before you buy.

Commute from Hillhurst

DestinationBy carBy transit
Downtown Calgary8 mins23 mins
University of Calgary7 mins32 mins
Foothills Medical Centre6 mins36 mins
Mount Royal University8 mins39 mins
Calgary International Airport22 mins58 mins
Westside Recreation Centre16 mins35 mins

Off-peak estimates measured from the centre of Hillhurst, not from this address. Live traffic varies.

Who lives in Hillhurst

  • 5,475Population
  • 2.0Average household size
  • 51%Owner-occupied households
  • $93KMedian household income
  • 15%Residents aged 0–14

2021 Census of Canada, via the City of Calgary community profile — long-term neighbourhood context, not current market activity. Full Hillhurst census profile →

Questions about this home

Is 3, 408 13 Street NW still for sale?

No. The MLS® record for 3, 408 13 Street NW in Hillhurst (MLS® A2271391) is marked sold. The last publicly advertised asking price was $1,050,000; the final sale price is available only to signed-in members under Alberta VOW rules.

How many bedrooms and bathrooms does 3, 408 13 Street NW have?

3, 408 13 Street NW in Hillhurst has 2 bedrooms and 4.5 bathrooms. The listing records 2,105 sq ft above grade. It is a townhouse.

Live MLS® Data · Calgary Listings Group · Serving Calgary Since 1997

Similar homes still for sale in Hillhurst

All Hillhurst listings →

Active MLS® listings in Hillhurst closest to this home on price, bedrooms and size. Updated every 10 minutes.

Recently sold in Hillhurst

All Hillhurst listings →
Enlarged listing photo

Free account · no cost, no obligation

Everything we give our clients, before you're one.

One free account opens the whole toolkit — the guides we write for Calgary buyers and sellers, the checklists we actually use on deals, the video library, and a concierge that answers your questions any time of day.

Already have one? Sign in →

Takes about twenty seconds. Unsubscribe any time.