← Back to all Calgary listings

1807, 108 9 Avenue SW, Calgary

Downtown Commercial Core
SoldMLS® A2269054· was on the market 28 days
Last listed at $1,524,900
Sold
The sale price and sold-to-list ratio for this home are members-only under Alberta VOW rules.
Takes 10 seconds · no spam · board rules require a free account
2
Bedrooms
3.5
Bathrooms
1,673
Sq ft
2009
Year built
$5,880
Property tax (2025)
$1,938
Condo / HOA fee /mo
CalgaryListings Insight
Set in Downtown Commercial Core, 1807, 108 9 Avenue SW is a 2-bedroom home built in 2009, offering 3.5 bathrooms and 1,673 sq ft of living space above grade. This home also offers hardwood flooring, a fireplace, and air conditioning. Condo fees are approximately $1,938/month, including heat, water, and parking. Before writing, ask about condo fees, reserve fund health, bylaws, insurance deductibles, and building history. If rental income is part of the plan, verify suite legality, permits, insurance, lender treatment, and current lease details before removing conditions. This sale can help you understand current pricing in the area. Ask us how it compares with nearby active and recently sold homes. MLS® A2269054.

Thinking of selling nearby?

This property sold in Downtown Commercial Core. Find out what your home could be worth in today’s market — no obligation.

Get Your Free Home ValuationBrowse Active ListingsCalgary Listings Group · eXp Realty

About this property

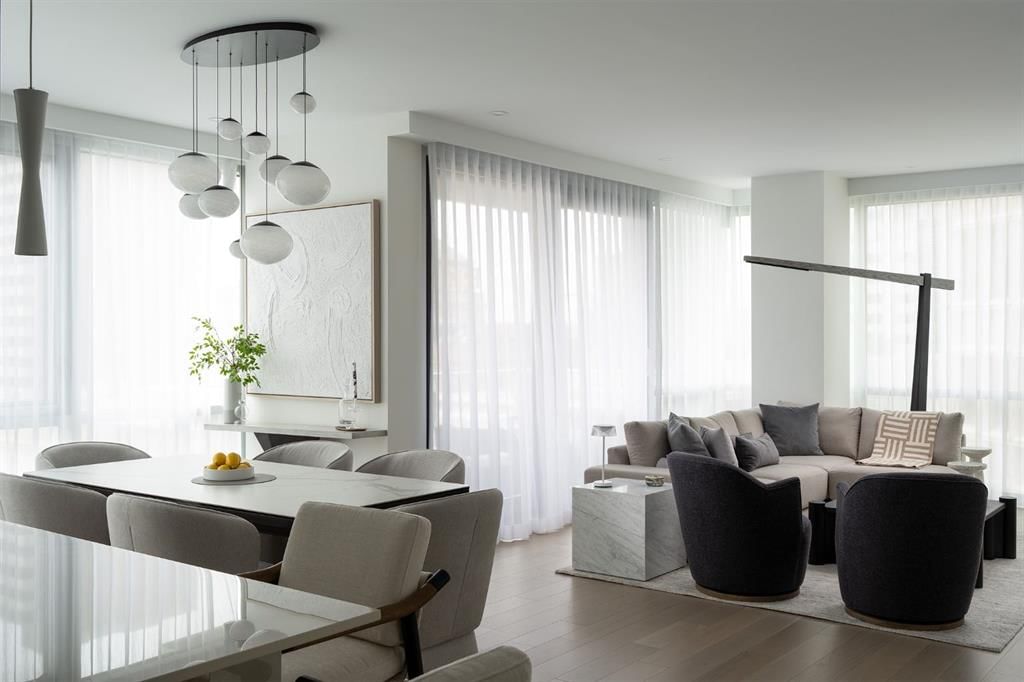
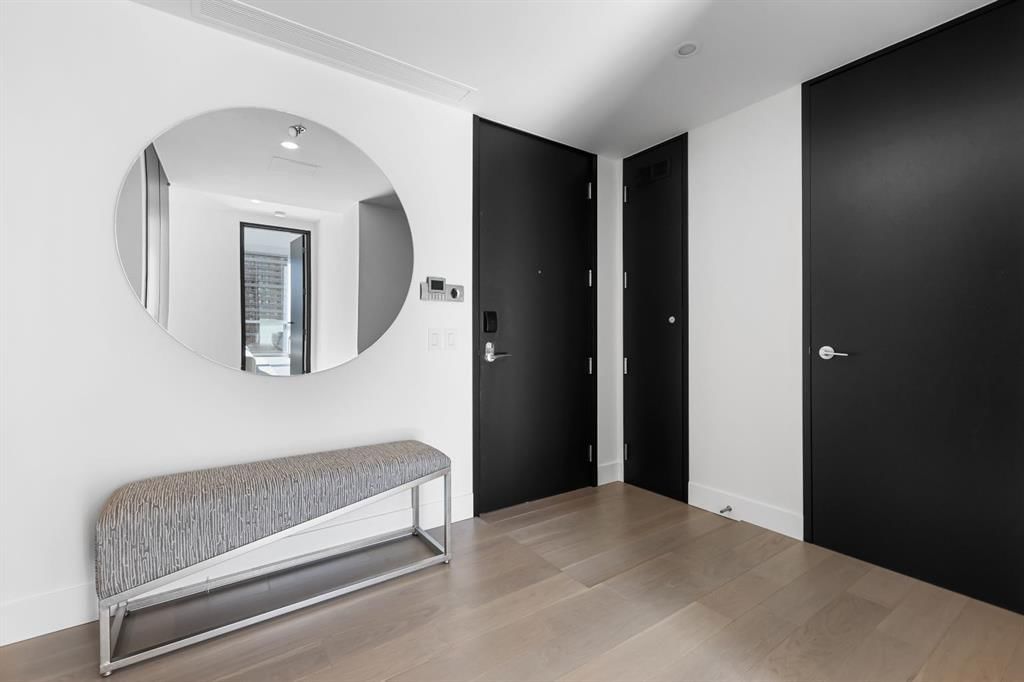
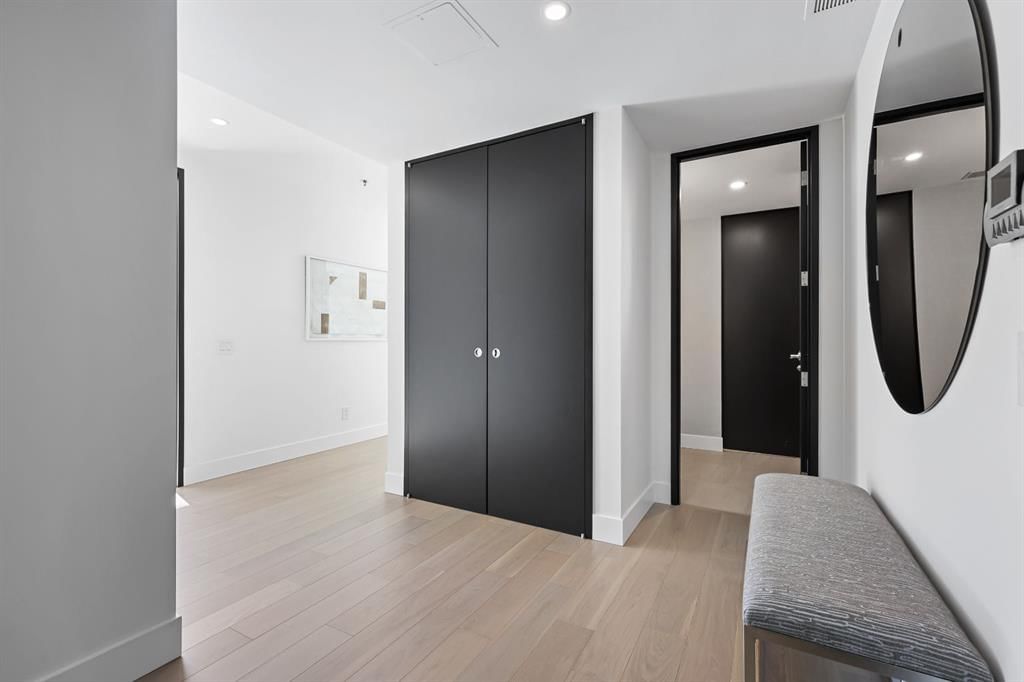
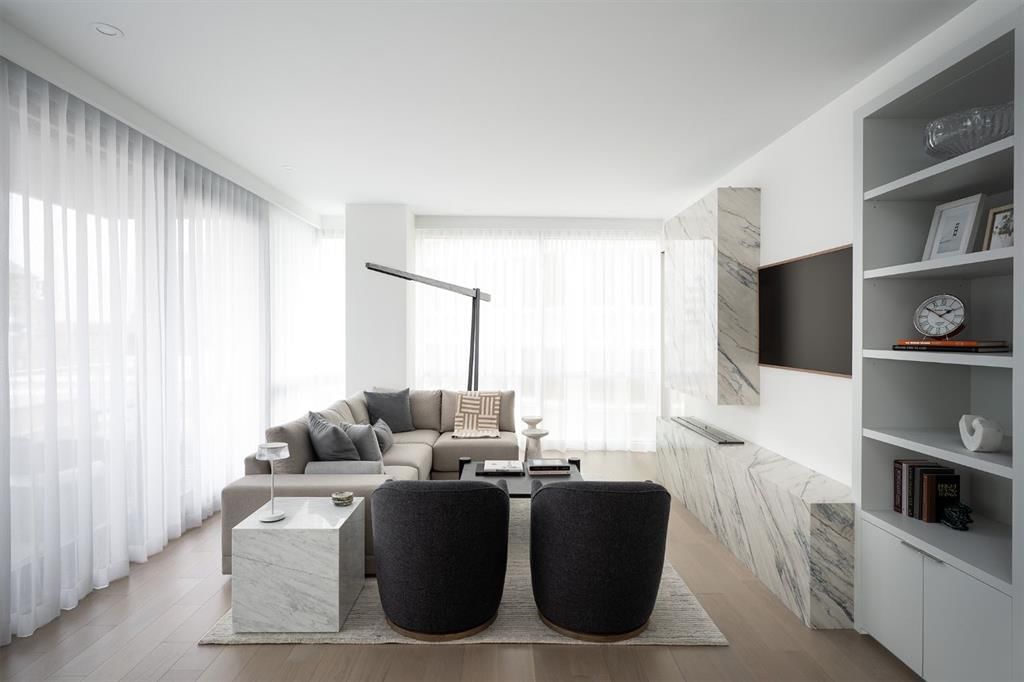
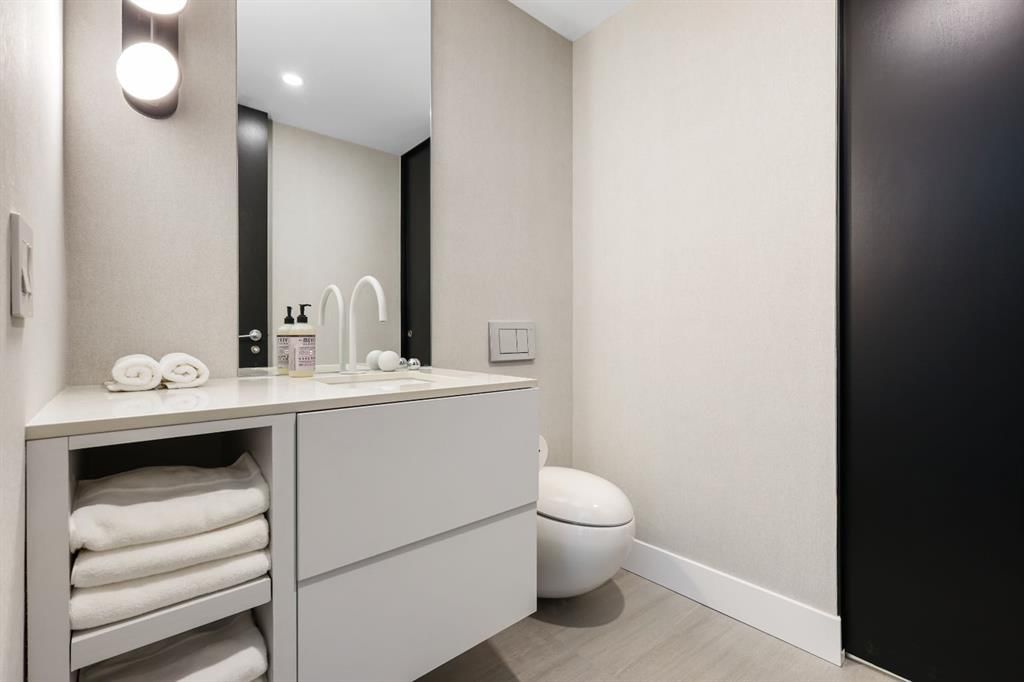
Introducing an unprecedented expression of luxury in the heart of downtown Calgary. Welcome to the Onyx Penthouse. Elevated on the 18th floor of the iconic Le Germain Residences—directly opposite the Calgary Tower—this nearly 1,700 sq. ft. private residence is not simply a condominium; it is a complete design rebirth.?Reimagined and fully renovated in 2025 in a design led project by Tano Studio this home sets a new precedent for what refined, boutique luxury living can be. A serene foyer unfolds with custom integrated millwork offering refined storage solutions complete with a package/dry-cleaning locker. A sculptural powder room and dedicated laundry space are discreetly positioned to maintain architectural flow. Moving further into the home, the space opens dramatically—floor-to-ceiling windows wrap the living, kitchen, and dining areas in uninterrupted skyline views, enhanced by automated window treatments that adjust with just a touch, effortlessly setting the mood from dawn to dusk. At the centre of the living space, a contemporary linear fireplace becomes a focal point—equally sculptural and serene—anchoring the room with warmth and architectural intention. The contemporary kitchen is a masterclass in precision and restraint: clean-lined cabinetry, built-in Miele appliances including double ovens and an integrated Miele coffee system, gas cooktop, and refined stone surfaces. The design encourages seamless movement—intimate for everyday living yet impressive for entertaining. A private balcony extends the living space into the skyline with south western exposure—an outdoor lounge where Calgary’s vibrant energy becomes part of the experience. The primary suite creates a sense of separation and retreat. Framed by expansive views, it features a custom walk-in closet and a spa-inspired ensuite with dual vanities, a frees standing soaking tub, and a glass-enclosed shower—every detail considered, every finish elevated. The secondary bedroom, located on the opposite end of the residence for complete privacy, offers its own walk-in closet and elegant ensuite, making it ideal for guests or an executive workspace. Residents of Le Germain enjoy privileged access to a boutique, hotel-level lifestyle rarely experienced in condominium living: * 24/7 concierge and security * Fitness centre and spa * On-site restaurant and lounge * Valet service ($) * Housekeeping and dry cleaning services ($) * Two titled parking stalls * Storage locker * Car wash bay, pet wash station, and bike room Le Germain has long been celebrated for its ethos of intimacy—small, curated, and impeccably attentive. Paired with the Tano Studio transformation, this residence transcends luxury and becomes something far more rare.

Remarks as published by the listing brokerage while this home was on the market. Open house dates, showing instructions and offer deadlines in this text have passed.

Property Taxes
$5,880/yr (2025)
Condo / HOA Fee
$1,938.36/mo

Listing Information

MLS® NumberA2269054
StatusSold
List Price$1, 524, 900
Days on Market28 days
OccupancyVacant

Property Details

Property TypeApartment
Architectural StyleApartment-Single Level Unit
ZoningCR20-C20/R20
Above-Grade Sq Ft1, 673 sq ft
Year Built2009
Bedrooms2
Full Bathrooms3
Half Bathrooms1
Total Bathrooms3.5
Parking TypeParkade

Interior

FlooringCeramic Tile, Hardwood
Fireplaces1
HeatingIn Floor
Air ConditioningCentral Air

Exterior & Parking

ExteriorConcrete
Total Parking2
Parking TypeParkade
Patio / DeckBalcony(s)

Site & Lot

Legal Description1011208;31

Inclusions

Bar Fridge,Built-In Refrigerator,Dishwasher,Dryer,Gas Cooktop,Microwave,Oven-Built-In,Washer

Condo Details

Unit Number1807
Monthly Condo Fee$1, 938.36/mo
Fee IncludesHeat · Water · Parking
Unit ExposureS
Building Stories21 storeys
Parking TypeParkade
Pet PolicyRestrictions, Yes
Building AmenitiesCar Wash · Elevator(s) · Fitness Center · Parking · Recreation Room · Sauna

Room Dimensions

Main Level
Living Room16`6" × 14`0"
Kitchen15`9" × 10`6"
Dining Room13`0" × 10`4"
Walk-In Closet9`0" × 6`6"
Bedroom - Primary15`3" × 13`7"
5pc Bathroom12`4" × 9`2"
Bedroom - Primary16`6" × 12`1"
Walk-In Closet8`8" × 5`6"
4pc Ensuite bath10`7" × 7`10"
Foyer9`5" × 7`2"
Laundry6`3" × 5`1"
2pc Bathroom6`0" × 5`8"
Furnace/Utility Room5`3" × 4`7"

Listing Office

RE/MAX House of Real Estate
Listing data provided via MLS®. Not intended to solicit buyers or sellers already under contract.

Property History

1807, 108 9 Avenue SW has been listed 1 time before — see each asking price, what happened, and any sold prices.

Takes 10 seconds · no spam · instant access

About Le Germain Calgary

Le Germain Calgary is at 108 9 Avenue SW in Downtown Commercial Core.

Year built2009
Building storeys21
This unit's condo fee$1, 938.36/mo
Fee includesHeat · Water · Parking
Building amenitiesCar Wash · Elevator(s) · Fitness Center · Parking · Recreation Room · Sauna

See every unit for sale in Le Germain Calgary and the building’s full profile →

Schools near this home

  • Connaught SchoolPublic (CBE) · Elementary · 1.2 km · about 5 mins by carSchool website
  • Western Canada High SchoolPublic (CBE) · Senior High · 1.2 km · about 6 mins by carSchool website
  • St. Monica SchoolCatholic (CCSD) · Elementary/Junior High · 1.3 km · about 6 mins by carSchool website
  • Sacred Heart SchoolCatholic (CCSD) · Elementary · 1.8 km · about 6 mins by carSchool website
  • Mount Royal SchoolPublic (CBE) · Junior High · 2.0 km · about 9 mins by carSchool website
  • Riverside SchoolPublic (CBE) · about 7 mins by carSchool website

Distances and drive times are measured from the centre of Downtown Commercial Core, not from this address. Designation depends on address, grade, program and capacity and changes from year to year — check the CBE or Calgary Catholic finder before you buy.

Commute from Downtown Commercial Core

DestinationBy carBy transit
Downtown Calgary3 mins8 mins
University of Calgary10 mins25 mins
Foothills Medical Centre9 mins30 mins
Mount Royal University9 mins16 mins
Calgary International Airport19 mins53 mins
Westside Recreation Centre17 mins24 mins

Off-peak estimates measured from the centre of Downtown Commercial Core, not from this address. Live traffic varies.

Who lives in Downtown Commercial Core

  • 8,225Population
  • 1.7Average household size
  • 8%Owner-occupied households
  • $51KMedian household income
  • 10%Residents aged 0–14

2021 Census of Canada, via the City of Calgary community profile — long-term neighbourhood context, not current market activity. Full Downtown Commercial Core census profile →

Questions about this home

Is 1807, 108 9 Avenue SW still for sale?

No. The MLS® record for 1807, 108 9 Avenue SW in Downtown Commercial Core (MLS® A2269054) is marked sold. The last publicly advertised asking price was $1,524,900; the final sale price is available only to signed-in members under Alberta VOW rules.

How many bedrooms and bathrooms does 1807, 108 9 Avenue SW have?

1807, 108 9 Avenue SW in Downtown Commercial Core has 2 bedrooms and 3.5 bathrooms. The listing records 1,673 sq ft above grade. It is an apartment condo.

What building is 1807, 108 9 Avenue SW in?

This unit is in Le Germain Calgary at 108 9 Avenue SW, built in 2009. The condo fee on this unit is $1,938.36 per month.

Live MLS® Data · Calgary Listings Group · Serving Calgary Since 1997

Similar homes still for sale in Downtown Commercial Core

All Downtown Commercial Core listings →

Active MLS® listings in Downtown Commercial Core closest to this home on price, bedrooms and size. Updated every 10 minutes.

Recently sold in Downtown Commercial Core

All Downtown Commercial Core listings →
Enlarged listing photo

Free account · no cost, no obligation

Everything we give our clients, before you're one.

One free account opens the whole toolkit — the guides we write for Calgary buyers and sellers, the checklists we actually use on deals, the video library, and a concierge that answers your questions any time of day.

Already have one? Sign in →

Takes about twenty seconds. Unsubscribe any time.