← Back to all Calgary listings

2802, 910 5 Avenue SW, Calgary

Downtown Commercial Core
SoldMLS® A2251259· was on the market 127 days
Last listed at $779,900
Sold
The sale price and sold-to-list ratio for this home are members-only under Alberta VOW rules.
Takes 10 seconds · no spam · board rules require a free account
2
Bedrooms
2
Bathrooms
1,456
Sq ft
2007
Year built
$5,413
Property tax (2025)
$1,304
Condo / HOA fee /mo
CalgaryListings Insight
Tucked into the community of Downtown Commercial Core, this 2-bedroom home at 2802, 910 5 Avenue SW was built in 2007 and includes 2 bathrooms and 1,456 sq ft of living space above grade. Additional features include hardwood flooring, a fireplace, and air conditioning. Condo fees are approximately $1,304/month, including heat, water, and parking. Before writing, ask about condo fees, reserve fund health, bylaws, insurance deductibles, and building history. If rental income is part of the plan, verify suite legality, permits, insurance, lender treatment, and current lease details before removing conditions. This sale can help you understand current pricing in the area. Ask us how it compares with nearby active and recently sold homes. MLS® A2251259.

Thinking of selling nearby?

This property sold in Downtown Commercial Core. Find out what your home could be worth in today’s market — no obligation.

Get Your Free Home ValuationBrowse Active ListingsCalgary Listings Group · eXp Realty

About this property

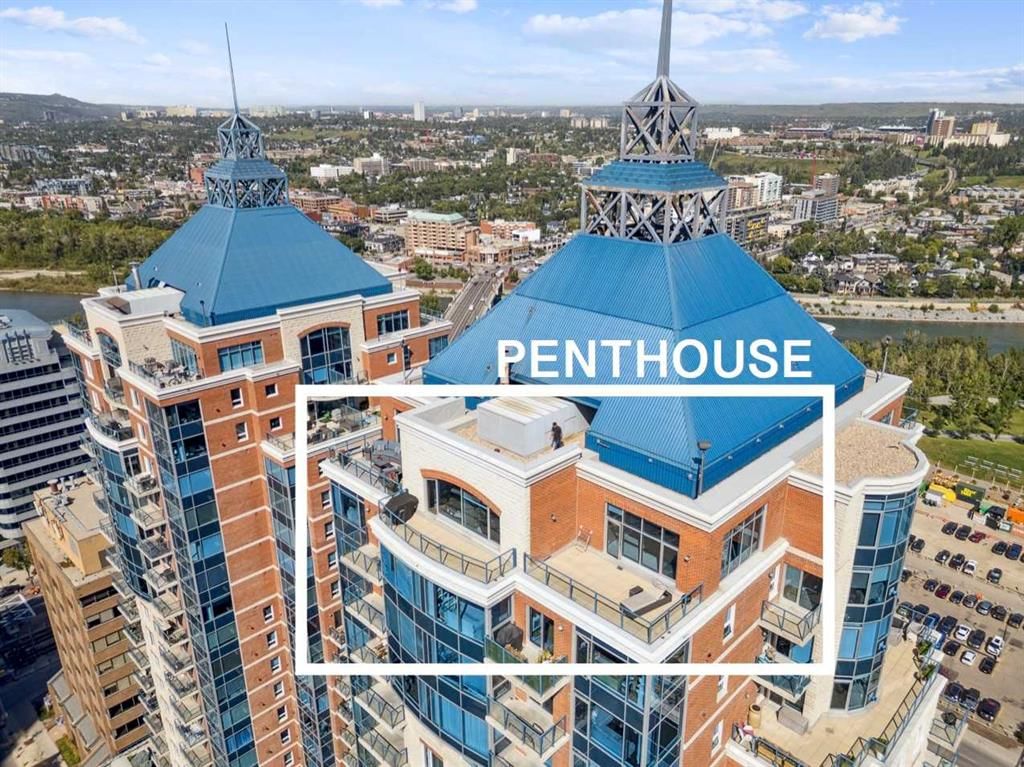
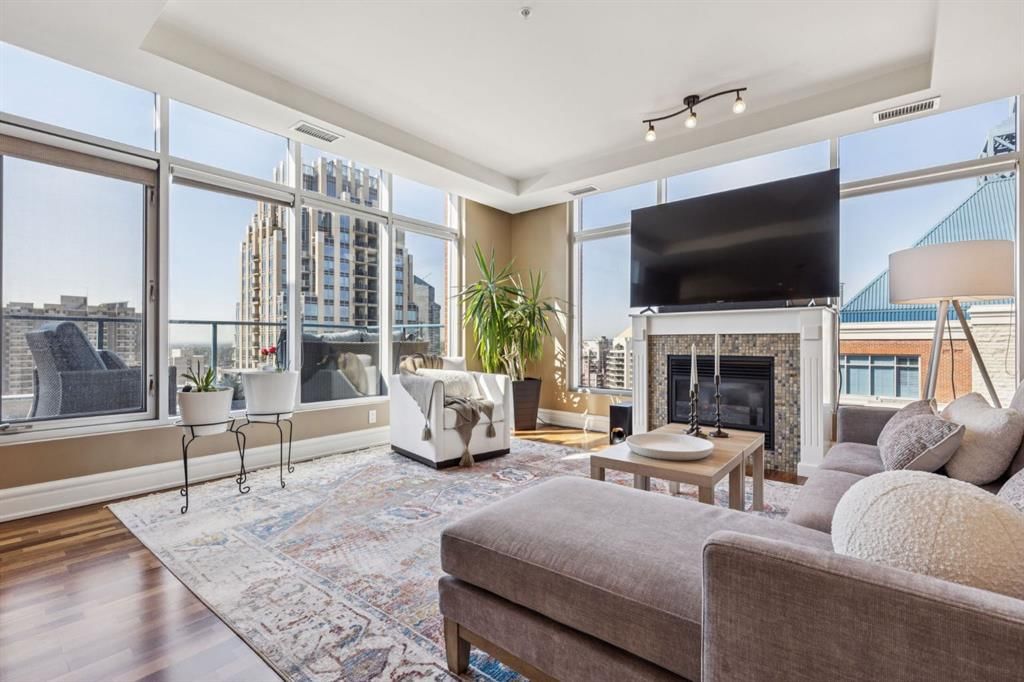
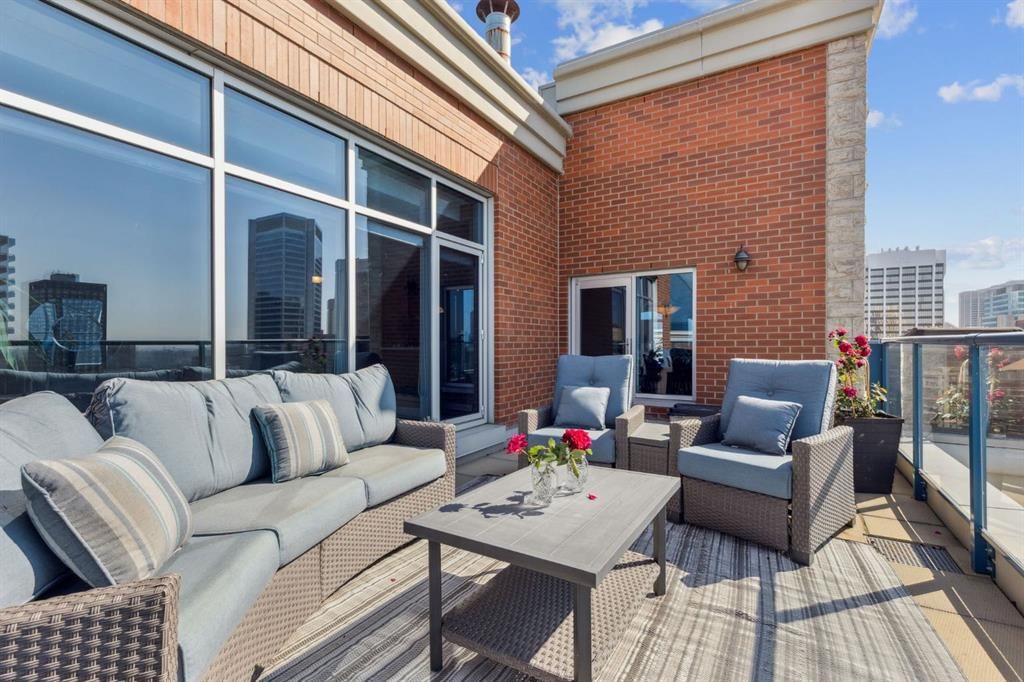
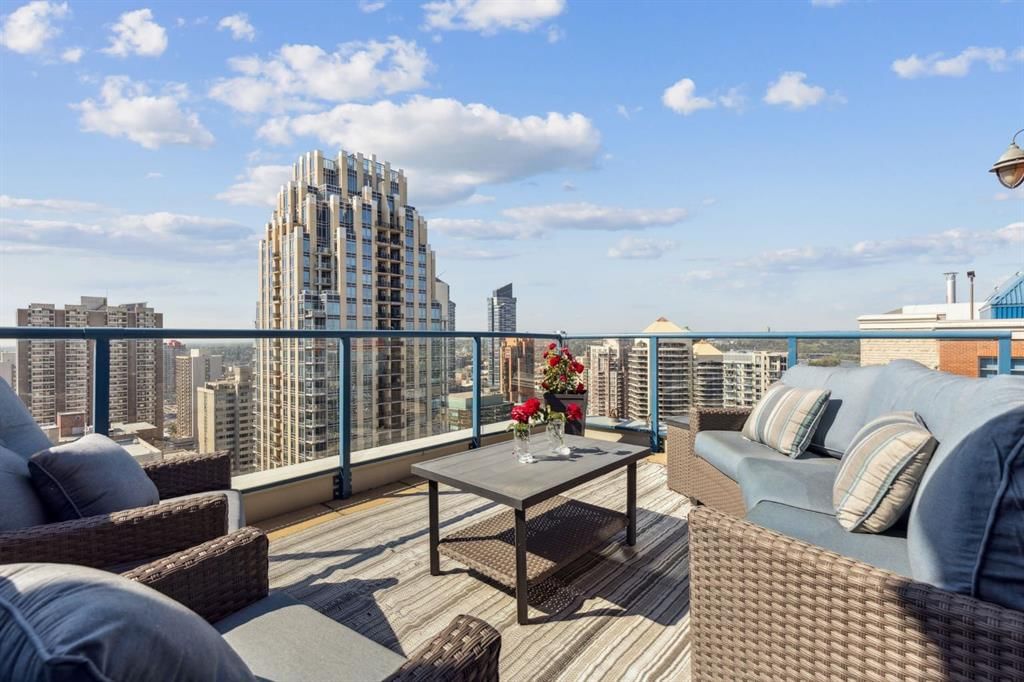
Not your typical condo—this 28th-floor penthouse at Five West is a rare retreat for those who appreciate timeless quality, warm, earthy finishes, and a lifestyle that blends elegance with ease. Offering nearly 1,456 sq. ft. of thoughtfully designed living space, plus three private terraces totalling 665 sq. ft., this home is ideal for those seeking to downsize without sacrificing comfort, style, or space. Step inside and be greeted by rich hardwood floors that flow through the main living areas, 8-foot solid-core doors that echo quality, and plush wool carpeting in the bedrooms for a touch of softness underfoot. The southwest-facing living room fills with natural light, highlighting panoramic views from the Bow River to the city skyline and the Rockies beyond. A gas fireplace invites cozy evenings, quiet reflection, or intimate gatherings with friends and family. The chef’s kitchen is as functional as it is beautiful, featuring Canadian-made Kitchen Craft shaker cabinetry with soft-close hardware and roll-out drawers, granite countertops, a slate backsplash, wall oven, electric cooktop, and a 2022 KitchenAid dishwasher. Whether preparing a weekday meal or hosting a small dinner party, this kitchen blends practicality with enduring elegance. The southeast-facing primary suite is a haven in itself, offering a king-sized layout, a walk-in closet customized by California Closets, a second illuminated closet, and a private terrace to enjoy serene mornings. The spa-inspired ensuite elevates everyday living with dual sinks, a walk-in shower, a freestanding jetted tub, and a private water closet—perfect for unwinding after a busy day. Additional conveniences include two-zone heating and cooling, a dedicated laundry room with 2024 washer and dryer, and a secure 4’ x 10’ storage locker. Residents of Five West enjoy exceptional amenities, including concierge service, an elegant owners’ lounge with billiards, an outdoor terrace, and an underground carwash bay. Outside, the location is unmatched—steps from Bow River pathways, Prince’s Island Park, and Calgary’s finest dining, shopping, and cultural attractions. This penthouse offers a rare opportunity to embrace a lock-and-leave lifestyle without compromising on elegance, space, or comfort. It is a home where timeless finishes, thoughtful design, and breathtaking views combine to create not just a place to live, but a place to love. For those seeking a home that marries ease of living with warmth, beauty, and sophistication, this penthouse at Five West is a true city retreat—a rare gem in the heart of Calgary with a strong reserve fund and an unparalleled lifestyle waiting to be enjoyed.

Remarks as published by the listing brokerage while this home was on the market. Open house dates, showing instructions and offer deadlines in this text have passed.

Property Taxes
$5,413/yr (2025)
Condo / HOA Fee
$1,303.63/mo

Listing Information

MLS® NumberA2251259
StatusSold
List Price$779, 900
Days on Market127 days
OccupancyOwner

Property Details

Property TypeApartment
Architectural StyleApartment-Penthouse
ZoningCR20-C20/R20
Above-Grade Sq Ft1, 456 sq ft
Year Built2007
Bedrooms2
Full Bathrooms2
Total Bathrooms2
Parking TypeParkade, Underground

Interior

FlooringCarpet, Hardwood, Tile
Fireplaces1
HeatingFan Coil
Air ConditioningRooftop
Central VacuumYes

Exterior & Parking

ExteriorConcrete
Total Parking1
Parking TypeParkade, Underground
Patio / DeckBalcony(s), Deck, Patio, Terrace, Wrap Around

Site & Lot

Legal Description0715974;167

Inclusions

Built-In Oven,Dishwasher,Electric Cooktop,Refrigerator,Washer/Dryer Stacked

Condo Details

Unit Number2802
Monthly Condo Fee$1, 303.63/mo
Fee IncludesHeat · Water · Parking
Unit ExposureE, S, SE, SW, W
Building Stories28 storeys
Parking TypeParkade, Underground
Pet PolicyRestrictions, Yes
Building AmenitiesCar Wash · Clubhouse · Elevator(s) · Storage · Visitor Parking

Room Dimensions

Main Level
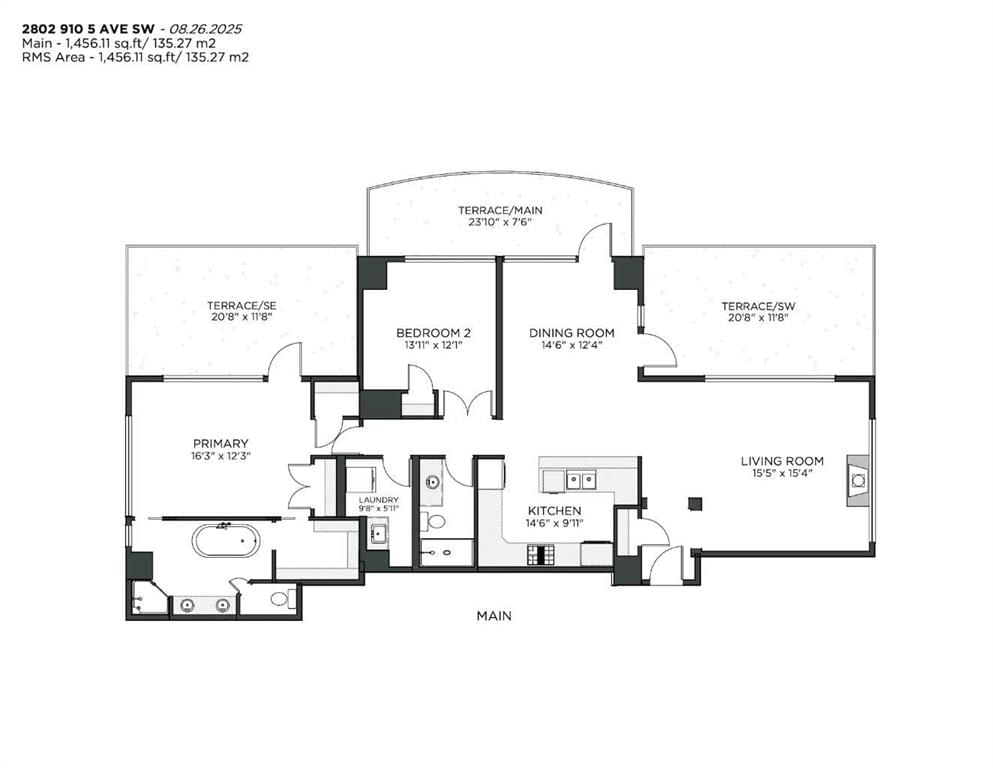
Living Room15`5" × 15`4"
Dining Room14`6" × 12`4"
Kitchen14`6" × 9`11"
Bedroom13`11" × 12`1"
Bedroom - Primary16`3" × 12`3"
5pc Ensuite bath
4pc Bathroom
Laundry9`8" × 5`11"

Listing Office

Royal LePage Benchmark
Listing data provided via MLS®. Not intended to solicit buyers or sellers already under contract.

Property History

2802, 910 5 Avenue SW has been listed 3 times before — see each asking price, what happened, and any sold prices.

Takes 10 seconds · no spam · instant access

About Tribeca Calgary

Tribeca Calgary is at 910 5 Avenue SW in Downtown Commercial Core.

Year built2007
Building storeys28
This unit's condo fee$1, 303.63/mo
Fee includesHeat · Water · Parking
Building amenitiesCar Wash · Clubhouse · Elevator(s) · Storage · Visitor Parking

See every unit for sale in Tribeca Calgary and the building’s full profile →

Schools near this home

  • Connaught SchoolPublic (CBE) · Elementary · 1.2 km · about 5 mins by carSchool website
  • Western Canada High SchoolPublic (CBE) · Senior High · 1.2 km · about 6 mins by carSchool website
  • St. Monica SchoolCatholic (CCSD) · Elementary/Junior High · 1.3 km · about 6 mins by carSchool website
  • Sacred Heart SchoolCatholic (CCSD) · Elementary · 1.8 km · about 6 mins by carSchool website
  • Mount Royal SchoolPublic (CBE) · Junior High · 2.0 km · about 9 mins by carSchool website
  • Riverside SchoolPublic (CBE) · about 7 mins by carSchool website

Distances and drive times are measured from the centre of Downtown Commercial Core, not from this address. Designation depends on address, grade, program and capacity and changes from year to year — check the CBE or Calgary Catholic finder before you buy.

Commute from Downtown Commercial Core

DestinationBy carBy transit
Downtown Calgary3 mins8 mins
University of Calgary10 mins25 mins
Foothills Medical Centre9 mins30 mins
Mount Royal University9 mins16 mins
Calgary International Airport19 mins53 mins
Westside Recreation Centre17 mins24 mins

Off-peak estimates measured from the centre of Downtown Commercial Core, not from this address. Live traffic varies.

Who lives in Downtown Commercial Core

  • 8,225Population
  • 1.7Average household size
  • 8%Owner-occupied households
  • $51KMedian household income
  • 10%Residents aged 0–14

2021 Census of Canada, via the City of Calgary community profile — long-term neighbourhood context, not current market activity. Full Downtown Commercial Core census profile →

Questions about this home

Is 2802, 910 5 Avenue SW still for sale?

No. The MLS® record for 2802, 910 5 Avenue SW in Downtown Commercial Core (MLS® A2251259) is marked sold. The last publicly advertised asking price was $779,900; the final sale price is available only to signed-in members under Alberta VOW rules.

How many bedrooms and bathrooms does 2802, 910 5 Avenue SW have?

2802, 910 5 Avenue SW in Downtown Commercial Core has 2 bedrooms and 2 bathrooms. The listing records 1,456 sq ft above grade. It is an apartment condo.

What building is 2802, 910 5 Avenue SW in?

This unit is in Tribeca Calgary at 910 5 Avenue SW, built in 2007. The condo fee on this unit is $1,303.63 per month.

Live MLS® Data · Calgary Listings Group · Serving Calgary Since 1997

Similar homes still for sale in Downtown Commercial Core

All Downtown Commercial Core listings →

Active MLS® listings in Downtown Commercial Core closest to this home on price, bedrooms and size. Updated every 10 minutes.

Recently sold in Downtown Commercial Core

All Downtown Commercial Core listings →
Enlarged listing photo

Free account · no cost, no obligation

Everything we give our clients, before you're one.

One free account opens the whole toolkit — the guides we write for Calgary buyers and sellers, the checklists we actually use on deals, the video library, and a concierge that answers your questions any time of day.

Already have one? Sign in →

Takes about twenty seconds. Unsubscribe any time.