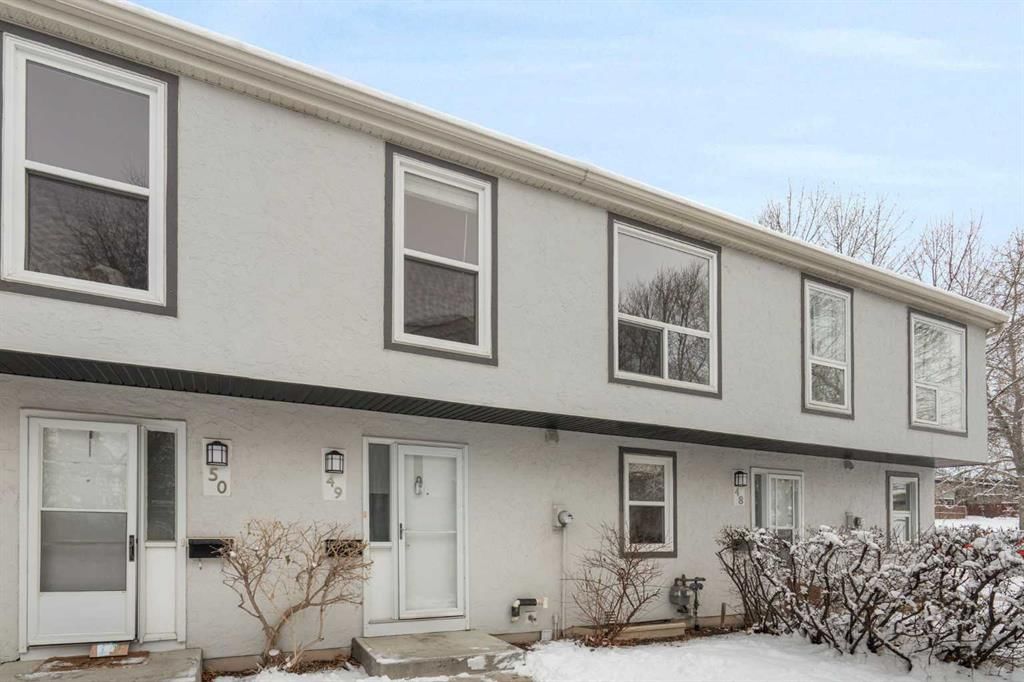
CalgaryListings Insight Located in the community of Braeside, 49, 11407 Braniff Road SW is a 4-bedroom home with 2.5 bathrooms, built in 1970, offering 1,402 sq ft of living space above grade. Standout details include hardwood flooring. Condo fees are approximately $655/month, including parking. For townhomes, review condo fees or HOA fees, exterior maintenance responsibilities, parking, pet rules, and resale fit. This sale can help you understand current pricing in the area. Ask us how it compares with nearby active and recently sold homes. MLS® A2266876.
Thinking of selling nearby?
This property sold in Braeside. Find out what your home could be worth in today’s market — no obligation.
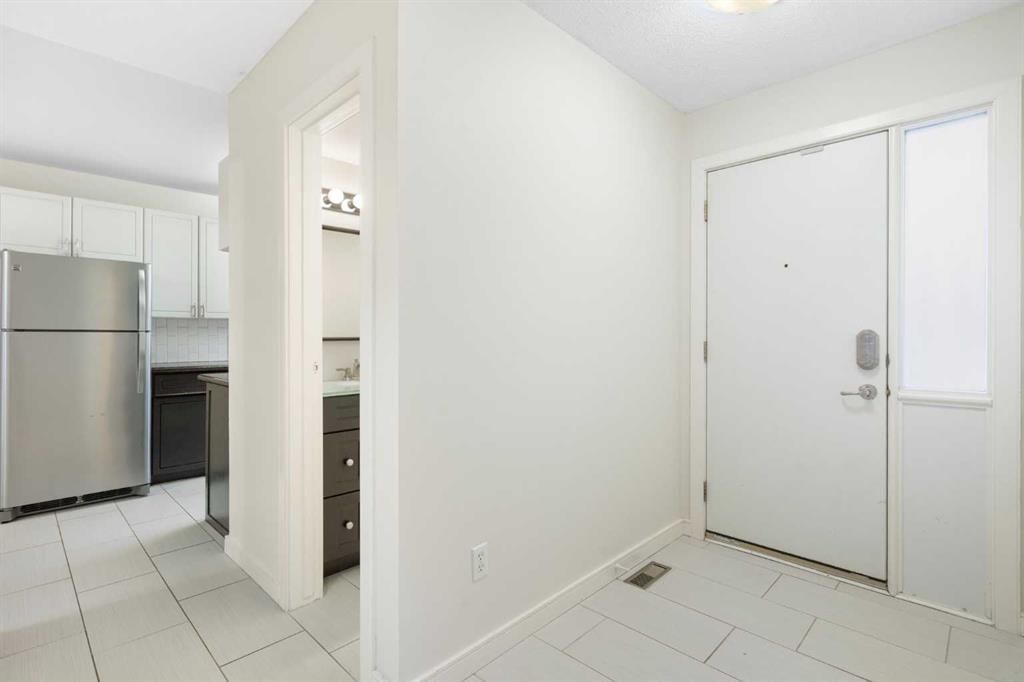
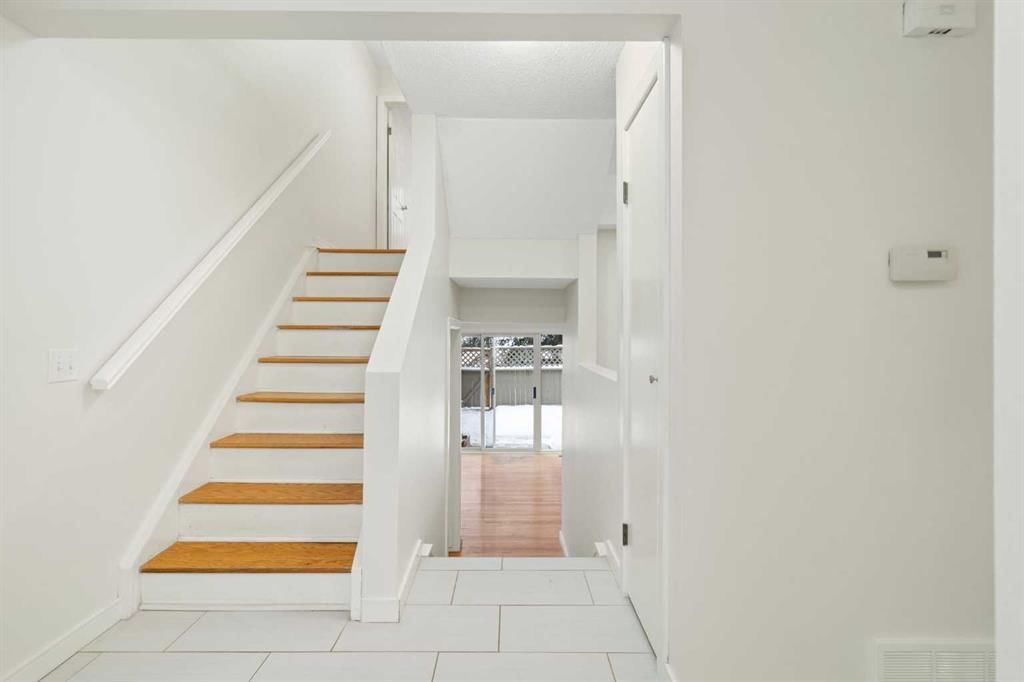
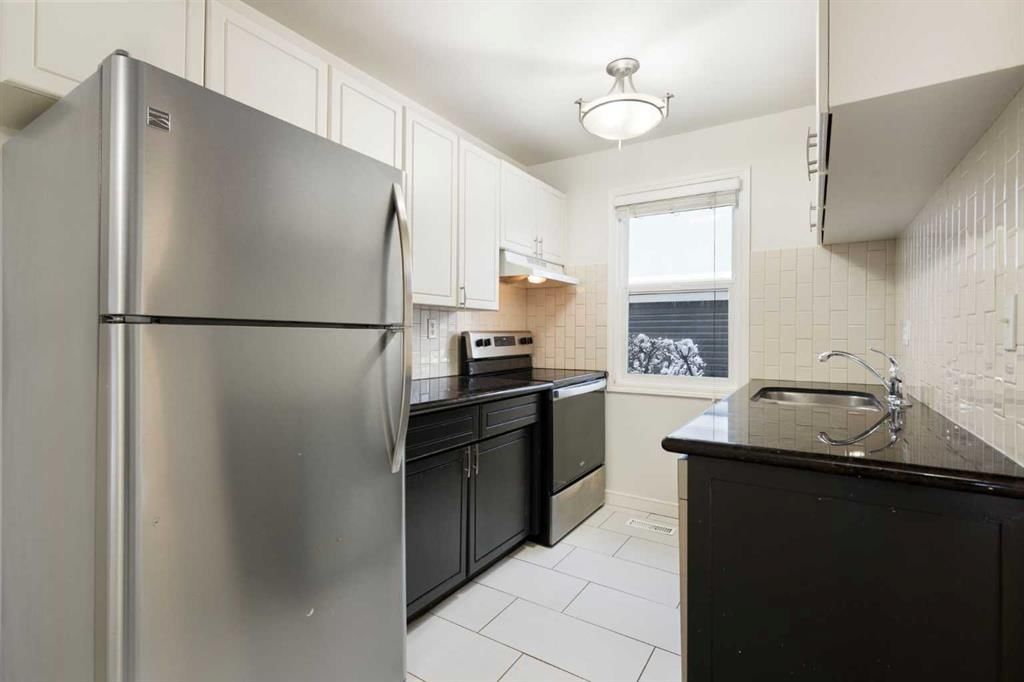
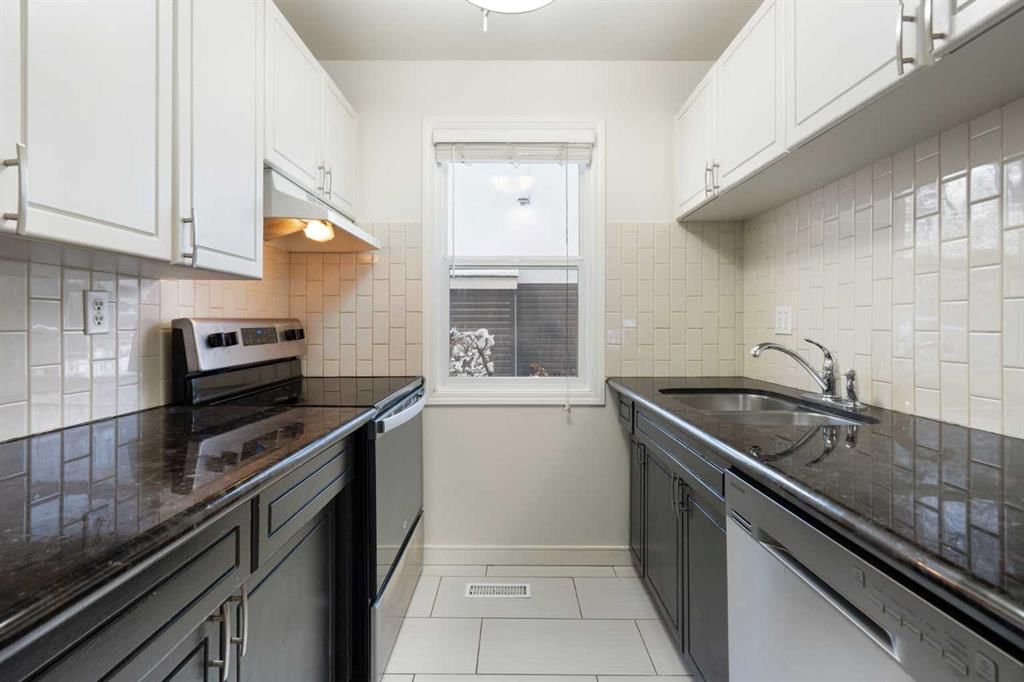
Discover the charm of Braeside Village, a well-loved townhome community located in the mature and welcoming SW neighbourhood of Braeside. This property provides approximately 1,400 sq.ft. of living space and offers 4 bedrooms and 1.5 bathrooms, creating an excellent opportunity for growing families, first-time homeowners, or investors. As you enter, you’ll appreciate the bright and open floor plan that has been recently repainted throughout giving it a fresh and airy feel. The bright living area where natural light fills the space, makes it perfect for both quiet evenings at home and casual get-togethers. The kitchen is equipped with granite countertops and tile flooring and offers a functional workspace for everyday cooking and meal prep. Large windows contribute to a warm, sunny atmosphere throughout the main floor. Hardwood spans the main and upper levels, adding character and continuity to the home. On the second floor, you’ll find four bedrooms, each offering generous space and versatility. The well-sized 4-piece bathroom serves the upper level and supports busy family routines with ease. The undeveloped basement provides excellent storage and the laundry area, while also offering ample room for future customization should you want to expand your living space. Outside, the south-facing private fenced yard backs onto a beautiful treed green space, creating a peaceful outdoor area for relaxing, playing, or gardening. You have your own outside parking stall with additional street parking closeby, and the off-leash park next door is easily accessible. Living in Braeside means enjoying a neighbourhood known for its welcoming atmosphere, established amenities, and outdoor recreation options. Schools, playgrounds, the community centre, and bus routes are all within walking distance. Nature lovers will appreciate the proximity to Braeside Park, Fish Creek Provincial Park, the Glenmore Reservoir, and nearby off-leash spaces. The community also features skating rinks, sports fields, basketball and pickleball courts, and hosts local events that bring neighbours together. Daily errands are simple, with grocery stores, medical clinics, Shoppers Drug Mart, cafés, and restaurants close by. Larger amenities such as Southland Leisure Centre, Rockyview Hospital, Southcentre Mall, Chinook Mall, and Avenida Food Hall are only a short drive away. Easy access to the Ring Road and the Southland C-Train station ensures convenient commuting throughout the city. This well-kept townhome offers a comfortable and connected lifestyle in one of Calgary’s established southwest communities. Book your visit today and experience the exceptional value and location that Braeside Village provides.
No previous MLS® listings on record for this property — this appears to be its first time offered. Want to know how often homes nearby change hands? Ask our team.
Braeside SchoolPublic (CBE) · Elementary · 226 m · about 1 min by carSchool website
John Ware SchoolPublic (CBE) · Junior High · 679 m · about 3 mins by carSchool website
Nellie McClung SchoolPublic (CBE) · Elementary · 1.4 km · about 4 mins by carSchool website
St. Cyril SchoolCatholic (CCSD) · Elementary/Junior High · 1.7 km · about 5 mins by carSchool website
Our Lady of the Rockies High SchoolCatholic (CCSD) · about 7 mins by carSchool website
Woodman SchoolPublic (CBE) · about 6 mins by carSchool website
Distances and drive times are measured from the centre of Braeside, not from this address. Designation depends on address, grade, program and capacity and changes from year to year — check the CBE or Calgary Catholic finder before you buy.
Commute from Braeside
Destination
By car
By transit
Downtown Calgary
19 mins
41 mins
University of Calgary
17 mins
49 mins
Foothills Medical Centre
16 mins
1 hour 6 mins
Mount Royal University
11 mins
24 mins
Calgary International Airport
25 mins
1 hour 20 mins
Westside Recreation Centre
14 mins
1 hour 5 mins
Off-peak estimates measured from the centre of Braeside, not from this address. Live traffic varies.
Who lives in Braeside
5,700Population
2.3Average household size
76%Owner-occupied households
$90KMedian household income
15%Residents aged 0–14
2021 Census of Canada, via the City of Calgary community profile — long-term neighbourhood context, not current market activity. Full Braeside census profile →
Questions about this home
How much is 49, 11407 Braniff Road SW?
49, 11407 Braniff Road SW in Braeside is listed for sale at $340,000. It has been on the market 60 days.
How many bedrooms and bathrooms does 49, 11407 Braniff Road SW have?
49, 11407 Braniff Road SW in Braeside has 4 bedrooms and 2 bathrooms. The listing records 1,402 sq ft above grade. It is a townhouse.
Live MLS® Data · Calgary Listings Group · Serving Calgary Since 1997
Everything we give our clients, before you're one.
One free account opens the whole toolkit — the guides we
write for Calgary buyers and sellers, the checklists we actually use on deals, the
video library, and a concierge that answers your questions any time of day.