View all 40 photos
4
Bedrooms
3
Bathrooms
1,667
Sq ft
1972
Year built
$2,809
Property tax (2026)
$643
Condo / HOA fee /mo
1
Garage
$468,500
386 Brae Glen Crescent SW, Calgary T2W 1B6
BraesideNewMLS® A2343218· New listing
CalgaryListings Insight
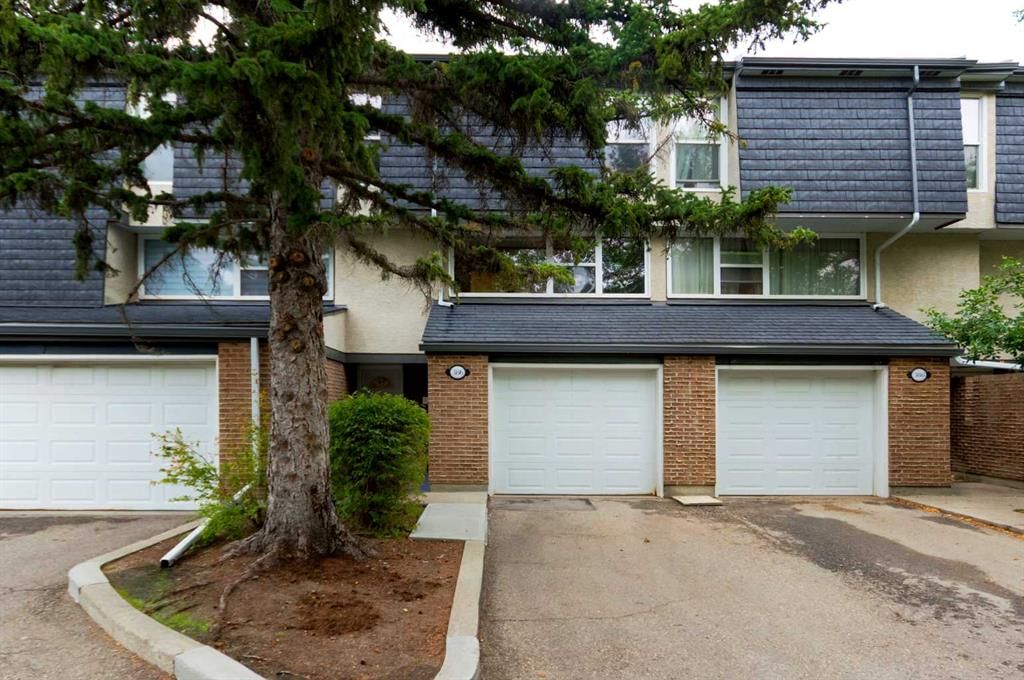
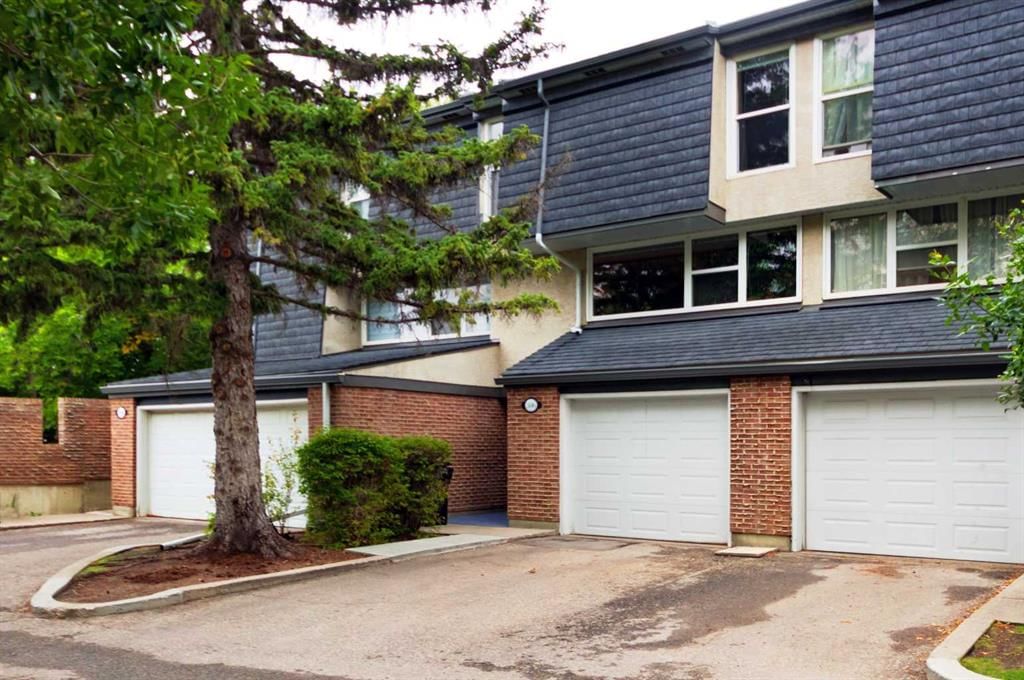
Welcome to 386 Brae Glen Crescent SW — a 4-bedroom home built in 1972, featuring 3.5 bathrooms in the community of Braeside, with 1,667 sq ft of living space above grade. Additional features include a fully finished basement, a single attached garage, tile flooring, and a quiet cul-de-sac location. Condo fees are approximately $643/month, including water. For townhomes, review condo fees or HOA fees, exterior maintenance responsibilities, parking, pet rules, and resale fit. If rental income is part of the plan, verify suite legality, permits, insurance, lender treatment, and current lease details before removing conditions. This one is new to market, so showing access and offer timing may matter. MLS® A2343218.
Welcome to 386 Brae Glen Crescent SW — a 4-bedroom home built in 1972, featuring 3.5 bathrooms in the community of Braeside, with 1,667 sq ft of living space above grade. Additional features include a fully finished basement, a single attached garage, tile flooring, and a quiet cul-de-sac location. Condo fees are approximately $643/month, including water. For townhomes, review condo fees or HOA fees, exterior maintenance responsibilities, parking, pet rules, and resale fit. If rental income is part of the plan, verify suite legality, permits, insurance, lender treatment, and current lease details before removing conditions. This one is new to market, so showing access and offer timing may matter. MLS® A2343218.
Want to see this home?
Tour this home in person with a CalgaryListings REALTOR® and get straight answers before you decide.
Ask a Question About This ListingCalgary Listings Group · eXp RealtyHomeowners · Free & InstantThinking of selling?Curious what your own home could be worth? Get an instant, no-obligation estimate based on current market data.
Get an Instant Home Evaluation →About this property
Welcome to this beautiful 1,667 sq. ft. contemporary four-bedroom home, tucked away in a quiet cul-de-sac in popular Brae Glen Court. Offering a thoughtful floor plan and numerous upgrades, this home is ideal for families looking for space, comfort, and a fantastic location.
The spacious foyer is conveniently located next to the garage entrance, providing plenty of room to welcome guests and transition easily into the main living areas.
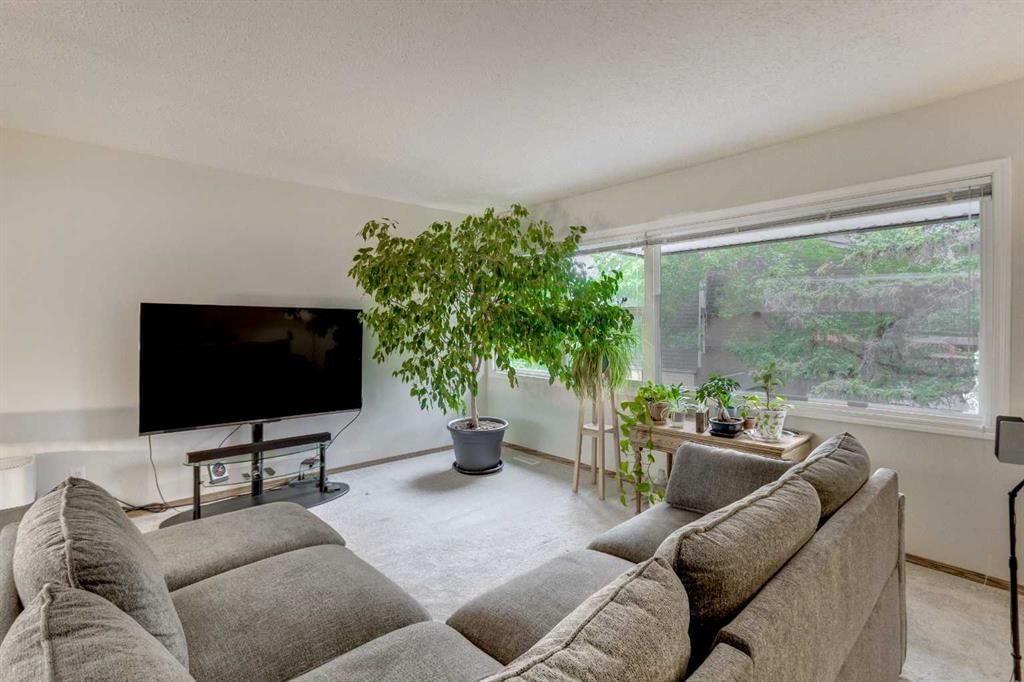
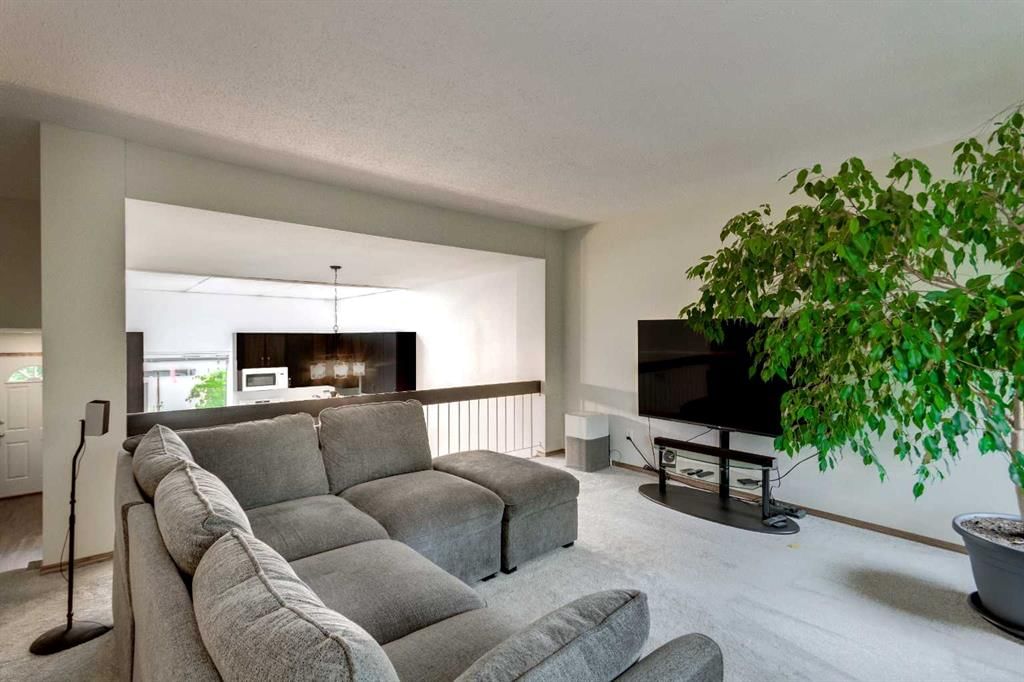
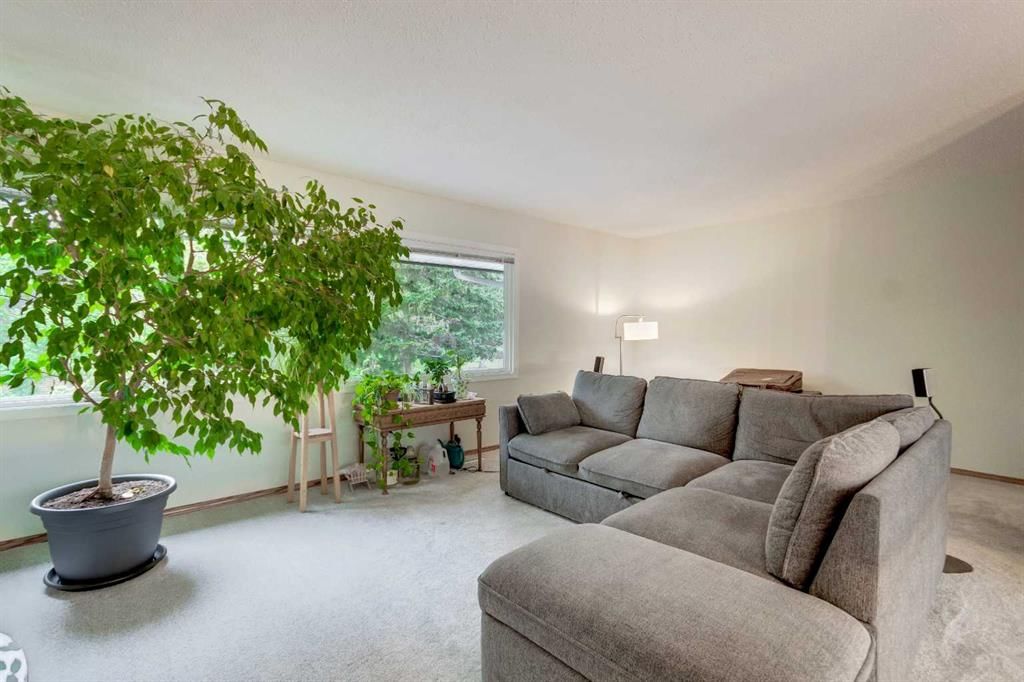
Just steps away, the open-concept kitchen and dining room create a wonderful gathering space, while the huge 320 sq. ft. living room offers plenty of room for relaxing and entertaining. The custom kitchen features an open design, beautiful custom cabinetry with convenient pull-out drawers, and a stove that is just two years old and includes an air fryer.
Upstairs, four generously sized bedrooms provide plenty of space for the whole family. The landing also features a built-in desk, creating a handy workspace or homework station. The primary bedroom includes a convenient 3-piece ensuite, while the spacious 4-piece main bathroom serves the additional bedrooms.
The developed basement adds even more living space with a fantastic recreation room, perfect for a media area, movie nights, games, or simply plenty of R&R.
Step outside to enjoy the beautiful deck overlooking the courtyard/park. The yard is bordered by mature perennials and a gorgeous hedge, creating a private and peaceful outdoor retreat.
Numerous updates add to the appeal, including windows replaced in 2015, along with the roof, soffits, and fascia. The front door has also been replaced, and the carpets are just four years old.
Located in popular Brae Glen Court, you’ll enjoy parks and pathways right outside your door, while being close to schools, shopping, and the Southland Leisure Centre. Costco, the Glenmore Reservoir, Rockyview Hospital, and so much more are also just a short drive away.
A wonderful home in a fantastic location — ready for your family to make it your own!
Property Taxes
$2,809/yr (2026)
Condo / HOA Fee
$643/mo
Listing Information
MLS® NumberA2343218
StatusActive
List Price$468, 500
Days on MarketNew listing
OccupancyOwner
Property Details
Property TypeRow/Townhouse
Architectural Style4 Level Split
ZoningM-CG d44
Above-Grade Sq Ft1, 667 sq ft
Year Built1972
Bedrooms4
Full Bathrooms3
Half Bathrooms1
Total Bathrooms3.5
Parking TypeDriveway, Single Garage Attached
Interior
BasementFull, Finished, Other
FlooringCarpet, Laminate, Tile
Fireplaces0
HeatingForced Air, Natural Gas
Air ConditioningNone
Exterior & Parking
ExteriorWood Frame
RoofAsphalt Shingle
FoundationPoured Concrete
Garage Spaces1
Total Parking2
Parking TypeDriveway, Single Garage Attached
Patio / DeckDeck
Site & Lot
Lot FeaturesBacks on to Park/Green Space, Cul-De-Sac, Landscaped, Level
Legal Description8110389;58
Inclusions
Dishwasher,Dryer,Electric Stove,Garage Control(s),Garburator,Microwave Hood Fan,Refrigerator,Washer,Window Coverings
Condo Details
Monthly Condo Fee$643/mo
Fee IncludesWater
Unit ExposureW
Parking TypeDriveway, Single Garage Attached
Pet PolicyRestrictions
Building AmenitiesPark · Snow Removal · Trash
Room Dimensions
Main Level
Kitchen12`11" × 10`0"
Dining Room12`2" × 11`1"
2pc Bathroom3`1" × 5`11"
Foyer6`6" × 8`9"
Second Level
Living Room19`9" × 14`5"
Upper Level
Bedroom - Primary10`9" × 15`0"
Bedroom8`7" × 14`11"
Bedroom9`5" × 14`6"
Bedroom10`0" × 11`7"
3pc Ensuite bath7`4" × 4`6"
4pc Bathroom7`4" × 8`5"
Basement Level
Game Room12`4" × 19`10"
Property History
No previous MLS® listings on record for this property — this appears to be its first time offered. Want to know how often homes nearby change hands? Ask our team.
What did similar homes here actually sell for?
CalgaryListings Group clients see recent sold prices and sale-to-list ratios for homes just like this one — plus smart matches and one-tap showing requests. Free with your client portal account.