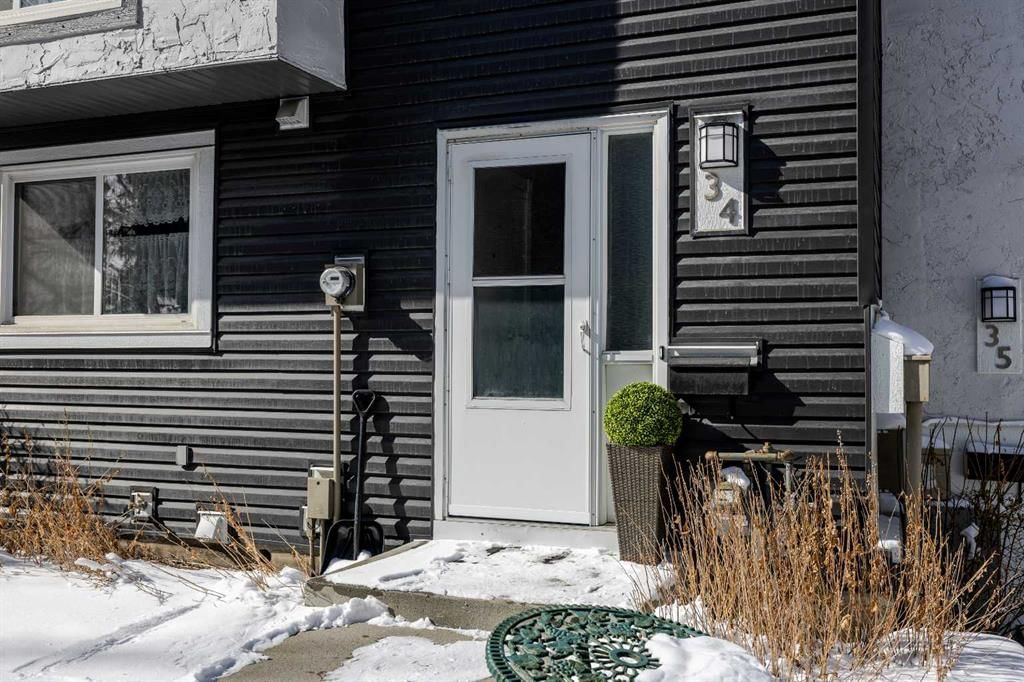
34, 11407 Braniff Road SW, Braeside, Calgary

← Back to all Calgary listings
Last listed at $314,900
Sold
The sale price and sold-to-list ratio for this home are members-only under Alberta VOW rules.
Takes 10 seconds · no spam · board rules require a free account
34, 11407 Braniff Road SW, Calgary T2W1C5
Braeside
SoldMLS® A2294233· 13 days on market
3
Bedrooms
2
Bathrooms
1,118
Sq ft
1970
Year built
$2,030
Property tax (2025)
$511
Condo / HOA fee /mo
CalgaryListings Insight
Located in the community of Braeside, 34, 11407 Braniff Road SW is a 3-bedroom home with 2.5 bathrooms, built in 1970, offering 1,118 sq ft of living space above grade. Standout details include a partially finished basement and hardwood flooring. Condo fees are approximately $511/month, including parking. For townhomes, review condo fees or HOA fees, exterior maintenance responsibilities, parking, pet rules, and resale fit. This sale can help you understand current pricing in the area. Ask us how it compares with nearby active and recently sold homes. MLS® A2294233.

Thinking of selling nearby?

This property sold in Braeside. Find out what your home could be worth in today’s market — no obligation.

Get Your Free Home ValuationBrowse Active ListingsCalgary Listings Group · eXp Realty

About this property

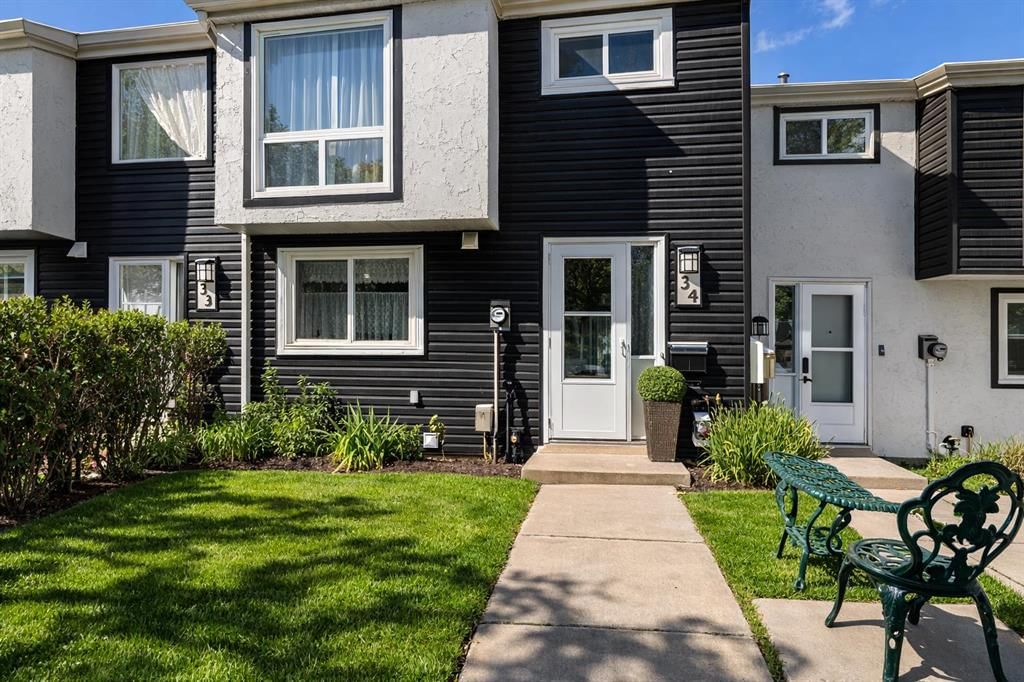
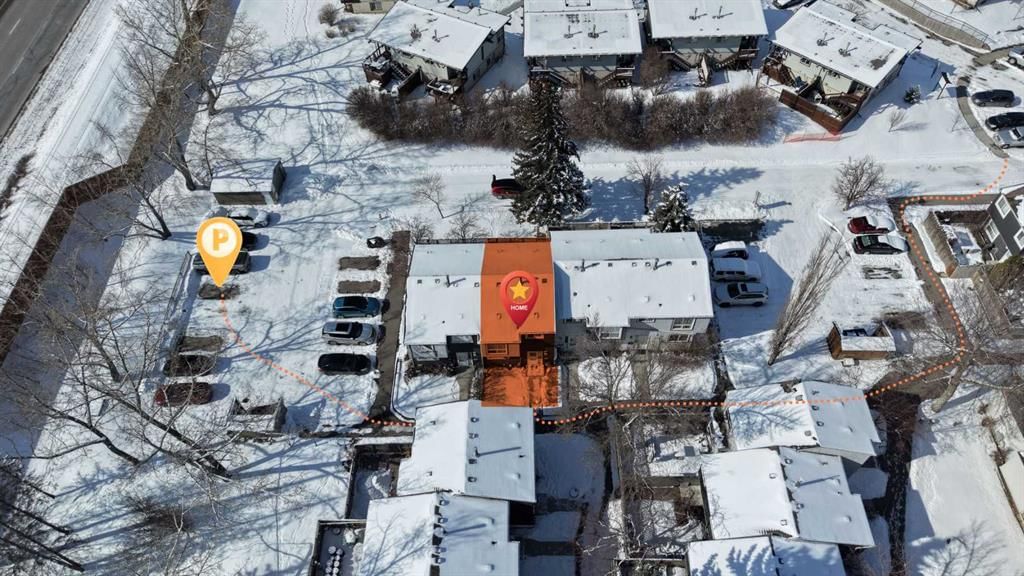
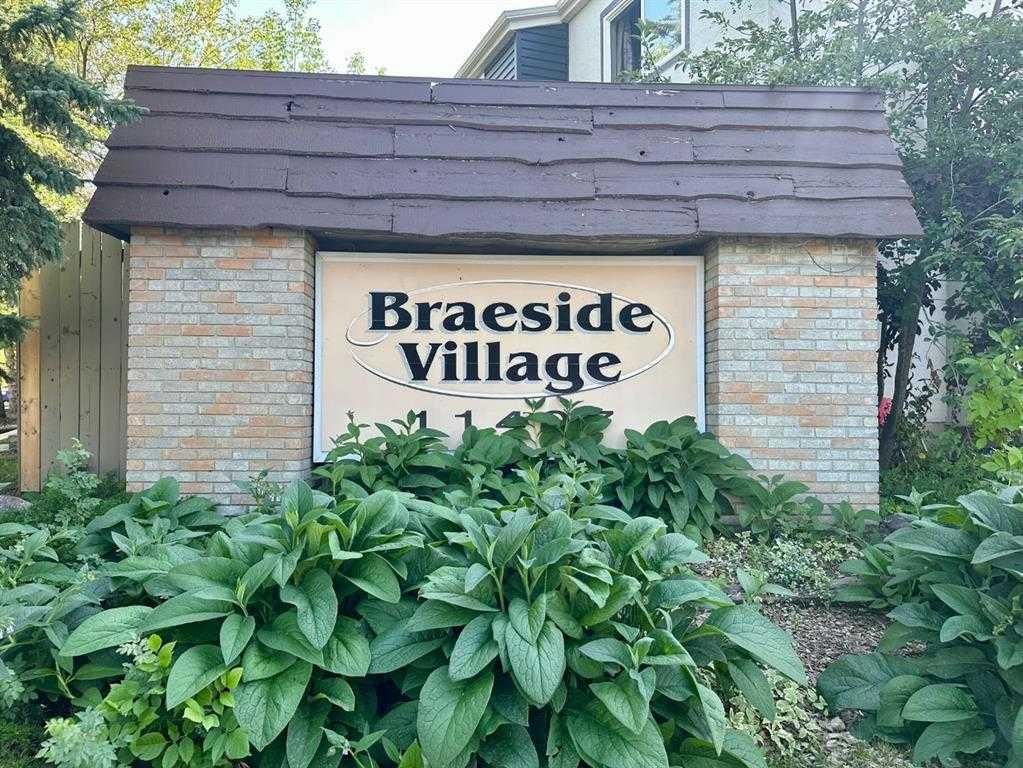
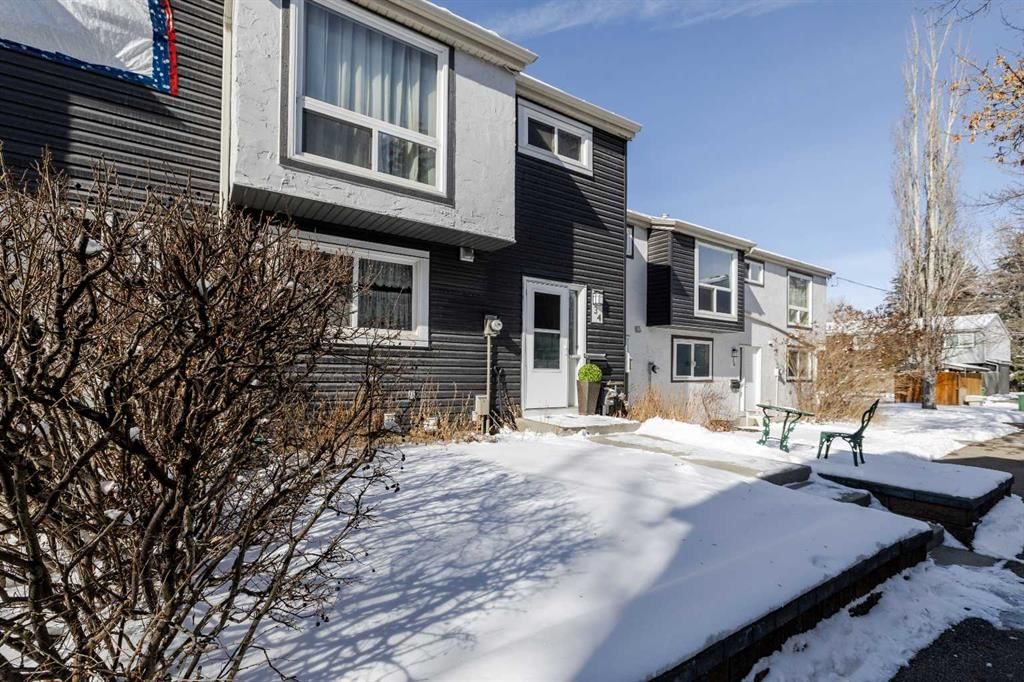
Discover the charm of Braeside Village, a well established and sought after townhome complex located in the mature southwest community of Braeside. Offering approximately 1,120 sq. ft. of developed living space, this home features 3 bedrooms and 1.5 bathrooms an excellent opportunity for growing families, first-time buyers, or investors. Upon entry, you are welcomed by a bright and functional floor plan, recently refreshed with new paint throughout, creating a clean and inviting atmosphere. The spacious living room is filled with natural light, providing a comfortable setting for both everyday living and entertaining. The kitchen is well-appointed with ample workspace for meal preparation. Large windows throughout the main level enhance the home’s warm and airy feel. Hardwood flooring extends across the main and upper levels, adding both character and continuity. The upper level offers three generously sized bedrooms, providing flexibility for family living, home office space, or guest accommodations. A well appointed 4 piece bathroom completes the upper floor and is designed to accommodate busy households with ease. The partially developed basement includes a laundry area, flex room, workshop, and offers excellent storage, along with significant potential for future development to suit your needs. Step outside to a private, west facing fenced yard that backs onto a tranquil, treed green space, perfect for relaxing, gardening, or outdoor enjoyment. The property includes a dedicated parking stall, with additional street parking nearby. An off-leash park adjacent to the complex adds further convenience for pet owners. Residents of Braeside enjoy a welcoming community atmosphere with access to a wide range of amenities. Schools, playgrounds, transit options, and the community centre are all within walking distance. Outdoor enthusiasts will appreciate the close proximity to Braeside Park, Fish Creek Provincial Park, and the Glenmore Reservoir, along with numerous pathways and off-leash areas. The neighbourhood also offers skating rinks, sports fields, and courts for basketball and pickleball. Everyday conveniences, including grocery stores, medical services, Shoppers Drug Mart, cafés, and restaurants are just minutes away. Major amenities such as Southland Leisure Centre, Rockyview General Hospital, Southcentre Mall, CF Chinook Centre, and Avenida Food Hall are all within a short drive. Commuting is convenient with quick access to Stoney Trail (Ring Road) and the nearby Southland C Train Station. This well maintained townhome offers exceptional value, comfort, and location in one of Calgary’s most established southwest communities. Schedule your private showing today.
Property Taxes
$2,030/yr (2025)
Condo / HOA Fee
$511.1/mo

Listing Information

MLS® NumberA2294233
StatusSold
List Price$314, 900
Days on Market13 days
OccupancyOwner

Property Details

Property TypeRow/Townhouse
Architectural Style2 Storey
ZoningM-CG d44
Above-Grade Sq Ft1, 118 sq ft
Year Built1970
Bedrooms3
Full Bathrooms2
Half Bathrooms1
Total Bathrooms2.5
Parking TypeAssigned, Stall

Interior

BasementFull, Partially Finished, None
FlooringCeramic Tile, Hardwood, Linoleum
Fireplaces0
HeatingForced Air, Natural Gas
Air ConditioningNone

Exterior & Parking

ExteriorVinyl Siding, Wood Frame
RoofAsphalt Shingle
FoundationPoured Concrete
Total Parking1
Parking TypeAssigned, Stall
Patio / DeckDeck, Other

Site & Lot

Lot FeaturesBack Yard
Legal Description2CDC;34

Inclusions

Dishwasher,Dryer,Electric Stove,Microwave,Refrigerator,Washer

Condo Details

Unit Number34
Monthly Condo Fee$511.1/mo
Fee IncludesParking
Parking TypeAssigned, Stall
Pet PolicyRestrictions, Yes
Building AmenitiesNone

Room Dimensions

Main Level
Entrance4`1" × 7`0"
Living Room10`6" × 18`9"
Dining Room7`0" × 9`0"
Kitchen8`0" × 8`0"
2pc Bathroom1`9" × 3`0"
Upper Level
Bedroom - Primary9`5" × 14`10"
Bedroom10`0" × 11`0"
Bedroom8`6" × 8`7"
4pc Bathroom5`0" × 9`0"
Lower Level
Flex Space8`0" × 11`4"
Workshop8`0" × 9`0"

Property History

No previous MLS® listings on record for this property — this appears to be its first time offered. Want to know how often homes nearby change hands? Ask our team.

Schools near this home

  • Braeside SchoolPublic (CBE) · Elementary · 226 m · about 1 min by carSchool website
  • John Ware SchoolPublic (CBE) · Junior High · 679 m · about 3 mins by carSchool website
  • Nellie McClung SchoolPublic (CBE) · Elementary · 1.4 km · about 4 mins by carSchool website
  • St. Cyril SchoolCatholic (CCSD) · Elementary/Junior High · 1.7 km · about 5 mins by carSchool website
  • Our Lady of the Rockies High SchoolCatholic (CCSD) · about 7 mins by carSchool website
  • Woodman SchoolPublic (CBE) · about 6 mins by carSchool website

Distances and drive times are measured from the centre of Braeside, not from this address. Designation depends on address, grade, program and capacity and changes from year to year — check the CBE or Calgary Catholic finder before you buy.

Commute from Braeside

DestinationBy carBy transit
Downtown Calgary19 mins41 mins
University of Calgary17 mins49 mins
Foothills Medical Centre16 mins1 hour 6 mins
Mount Royal University11 mins24 mins
Calgary International Airport25 mins1 hour 20 mins
Westside Recreation Centre14 mins1 hour 5 mins

Off-peak estimates measured from the centre of Braeside, not from this address. Live traffic varies.

Who lives in Braeside

  • 5,700Population
  • 2.3Average household size
  • 76%Owner-occupied households
  • $90KMedian household income
  • 15%Residents aged 0–14

2021 Census of Canada, via the City of Calgary community profile — long-term neighbourhood context, not current market activity. Full Braeside census profile →

Questions about this home

How much is 34, 11407 Braniff Road SW?

34, 11407 Braniff Road SW in Braeside is listed for sale at $314,900. It has been on the market 13 days.

How many bedrooms and bathrooms does 34, 11407 Braniff Road SW have?

34, 11407 Braniff Road SW in Braeside has 3 bedrooms and 2 bathrooms. The listing records 1,118 sq ft above grade. It is a townhouse.

Live MLS® Data · Calgary Listings Group · Serving Calgary Since 1997

Recently sold in Braeside

All Braeside listings →
Enlarged listing photo

Free account · no cost, no obligation

Everything we give our clients, before you're one.

One free account opens the whole toolkit — the guides we write for Calgary buyers and sellers, the checklists we actually use on deals, the video library, and a concierge that answers your questions any time of day.

Already have one? Sign in →

Takes about twenty seconds. Unsubscribe any time.