View all 36 photos
2
Bedrooms
2
Bathrooms
1,054
Sq ft
1978
Year built
$2,320
Property tax (2026)
$354
Condo / HOA fee /mo
1
Garage
$329,900
12, 740 Bracewood Drive SW, Calgary T2W 3N3
BraesideNewMLS® A2340835· New listing
CalgaryListings Insight
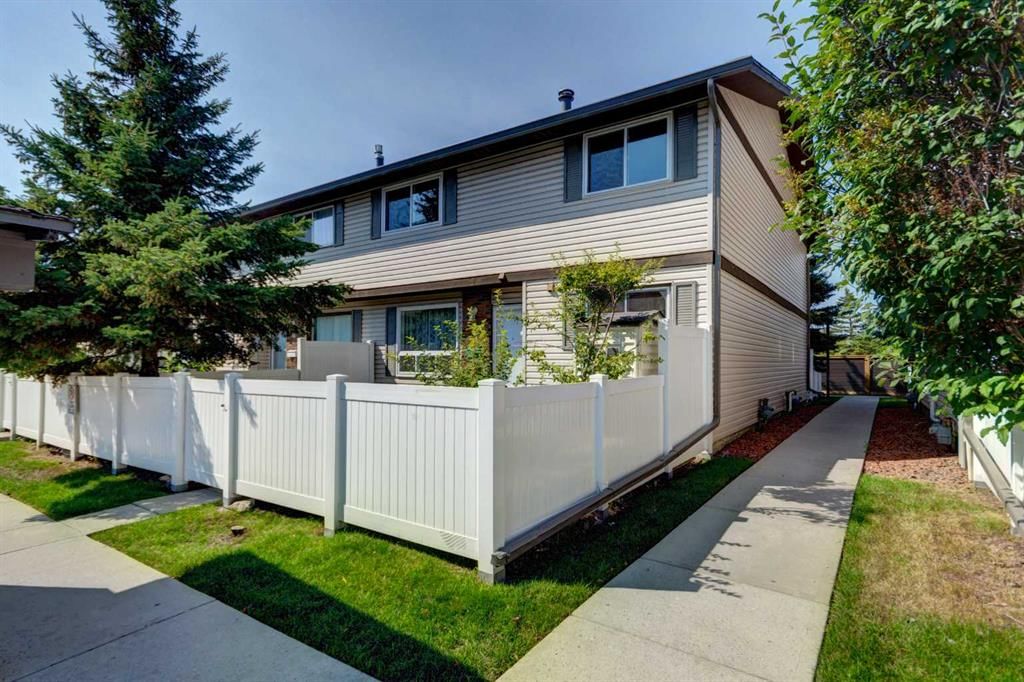
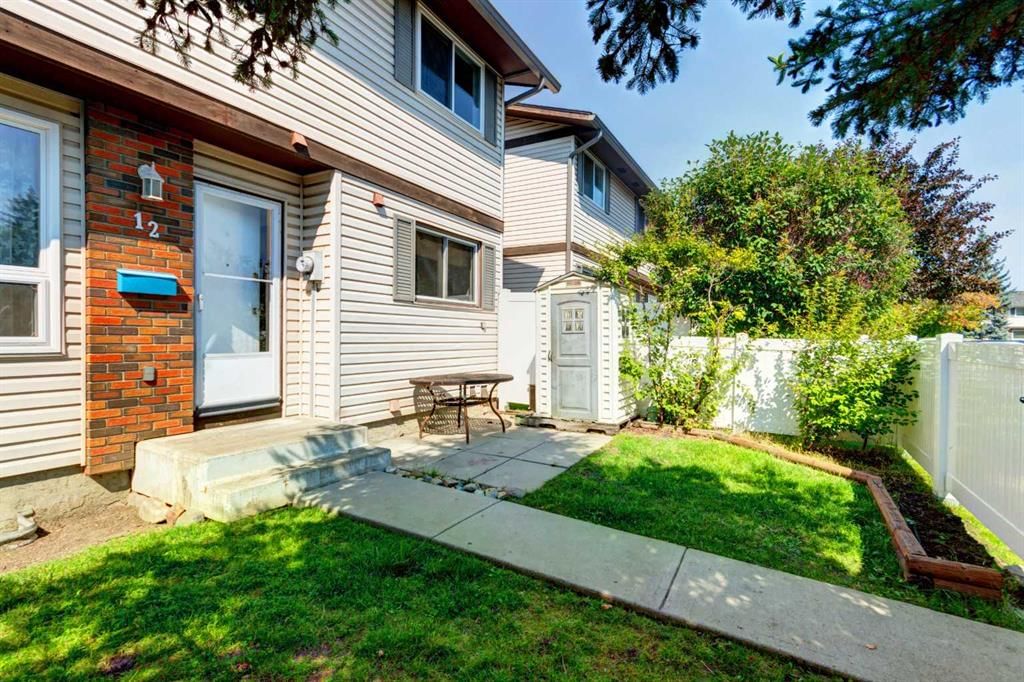
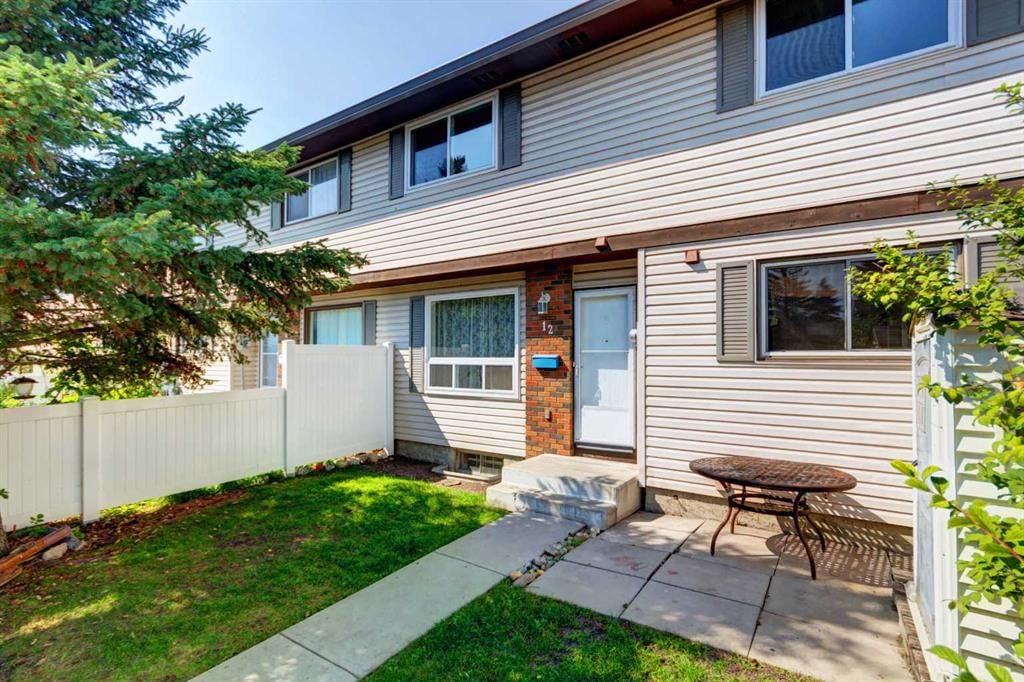
Located in the community of Braeside, 12, 740 Bracewood Drive SW is a 2-bedroom home with 2.5 bathrooms, built in 1978, offering 1,054 sq ft of living space above grade. Notable features include a fully finished basement, a single garage, tile flooring, and a fireplace. Condo fees are approximately $354/month, including water and parking. For townhomes, review condo fees or HOA fees, exterior maintenance responsibilities, parking, pet rules, and resale fit. This one is new to market, so showing access and offer timing may matter. MLS® A2340835.
Located in the community of Braeside, 12, 740 Bracewood Drive SW is a 2-bedroom home with 2.5 bathrooms, built in 1978, offering 1,054 sq ft of living space above grade. Notable features include a fully finished basement, a single garage, tile flooring, and a fireplace. Condo fees are approximately $354/month, including water and parking. For townhomes, review condo fees or HOA fees, exterior maintenance responsibilities, parking, pet rules, and resale fit. This one is new to market, so showing access and offer timing may matter. MLS® A2340835.
Want to see this home?
Tour this home in person with a CalgaryListings REALTOR® and get straight answers before you decide.
Ask a Question About This ListingCalgary Listings Group · eXp RealtyHomeowners · Free & InstantThinking of selling?Curious what your own home could be worth? Get an instant, no-obligation estimate based on current market data.
Get an Instant Home Evaluation →About this property
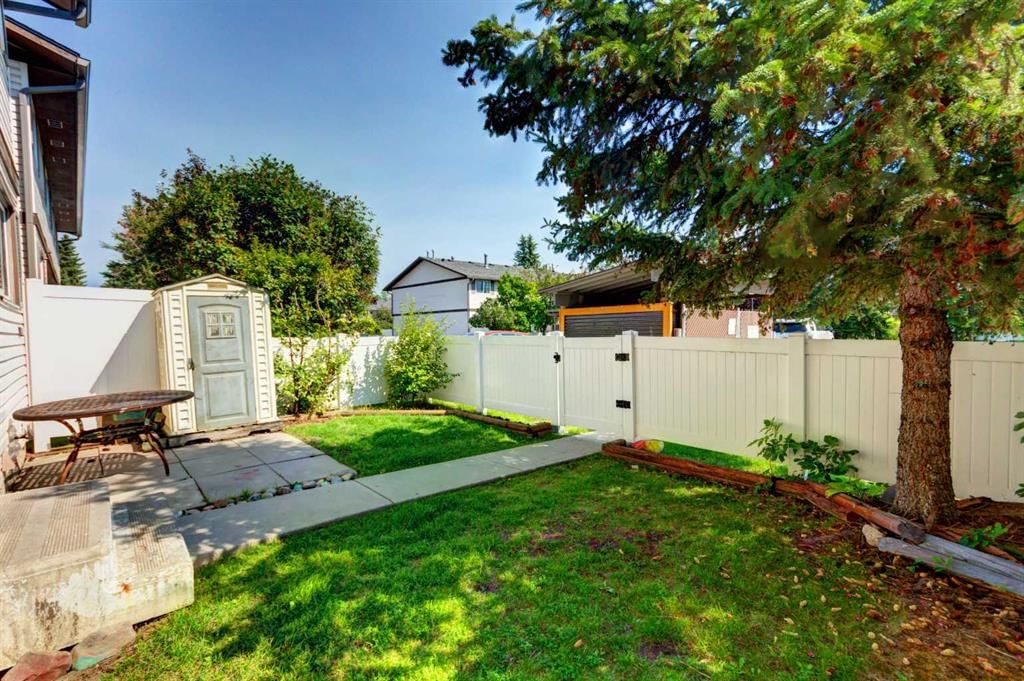
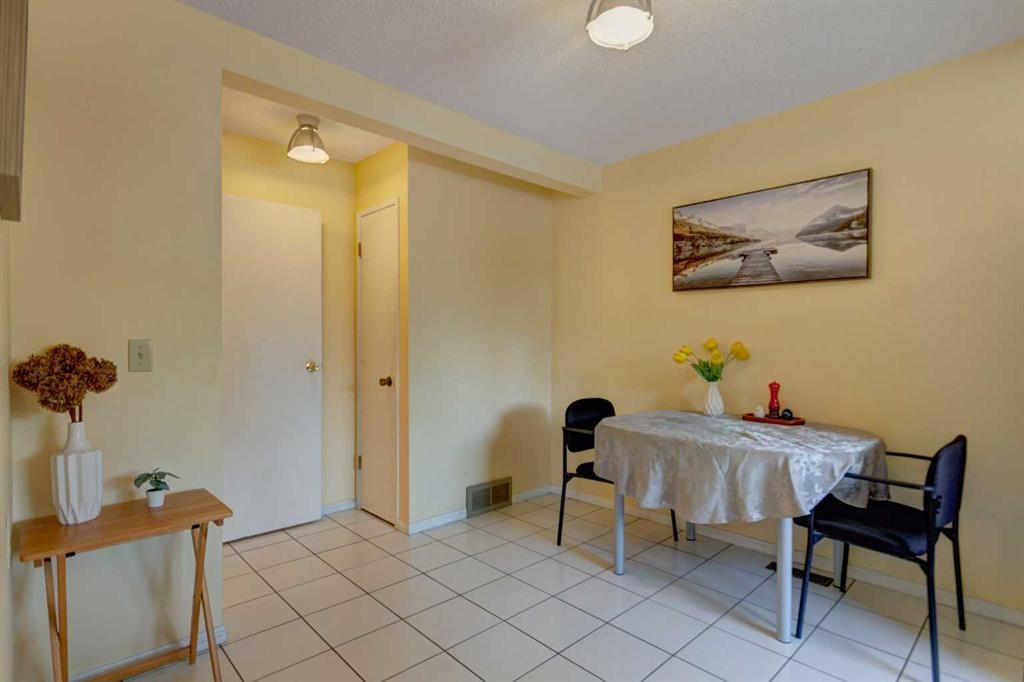
Great value! Well-priced (under tax assessment value $349,000) for a quick sale , very flexible possession date — an excellent opportunity for first-time buyers. The main floor features a spacious living room with a cozy wood-burning fireplace, perfect for cold evenings or a romantic night in. A large east-facing picture window overlooks your fenced yard and the central green space, bringing in beautiful morning sun. A convenient 2-piece bathroom completes the main level. The bright kitchen offers a generous eating area, ideal for enjoying your morning coffee. Upstairs, you’ll find two spacious bedrooms with great closet space and a 4-piece bathroom. The fully developed basement provides even more living space with a comfortable family room, laundry area, and a huge storage room. This well-managed complex has a healthy reserve fund, water included in the condo fees, and low utility bills — all big advantages for first-time homeowners. Parking stall #108 is located just steps away in front of the unit, with plenty of visitor parking close by. Braemeadows is close to everything you need: schools, shopping, golf, parks, and everyday conveniences. It’s just a two-minute walk to Tim Hortons, shops, restaurants, and a walk-in medical clinic. A short drive brings you to Costco, Southland Leisure Centre, Braeside Elementary School, and Fish Creek Park. A fantastic starter home — book your private showing today!
Property Taxes
$2,320/yr (2026)
Condo / HOA Fee
$354.01/mo
Listing Information
MLS® NumberA2340835
StatusActive
List Price$329, 900
Days on MarketNew listing
OccupancyVacant
Property Details
Property TypeRow/Townhouse
Architectural Style2 Storey
ZoningM-C1 d100
Above-Grade Sq Ft1, 054 sq ft
Year Built1978
Bedrooms2
Full Bathrooms2
Half Bathrooms1
Total Bathrooms2.5
Parking TypeStall
Interior
BasementFull, Finished, None
FlooringCarpet, Ceramic Tile, Linoleum
Fireplaces1
HeatingForced Air, Natural Gas
Air ConditioningNone
Exterior & Parking
ExteriorVinyl Siding, Wood Frame
RoofAsphalt Shingle
FoundationPoured Concrete
Garage Spaces1
Total Parking1
Parking TypeStall
Patio / DeckNone
Site & Lot
Lot FeaturesFront Yard, Level
Legal Description7910116;12
Inclusions
Dryer,Electric Stove,Range Hood,Refrigerator,Washer,Window Coverings
Condo Details
Unit Number12
Monthly Condo Fee$354.01/mo
Fee IncludesWater · Parking
Unit ExposureE
Parking TypeStall
Pet PolicyYes
Building AmenitiesParking
Room Dimensions
Main Level
2pc Bathroom5`0" × 4`1"
Dining Room12`3" × 9`11"
Foyer8`4" × 4`1"
Kitchen7`0" × 7`11"
Living Room13`8" × 10`10"
Second Level
4pc Bathroom8`0" × 4`11"
Bedroom10`10" × 12`10"
Bedroom - Primary15`8" × 10`0"
Basement Level
Game Room16`9" × 13`6"
Furnace/Utility Room19`0" × 11`0"
Property History
No previous MLS® listings on record for this property — this appears to be its first time offered. Want to know how often homes nearby change hands? Ask our team.
What did similar homes here actually sell for?
CalgaryListings Group clients see recent sold prices and sale-to-list ratios for homes just like this one — plus smart matches and one-tap showing requests. Free with your client portal account.