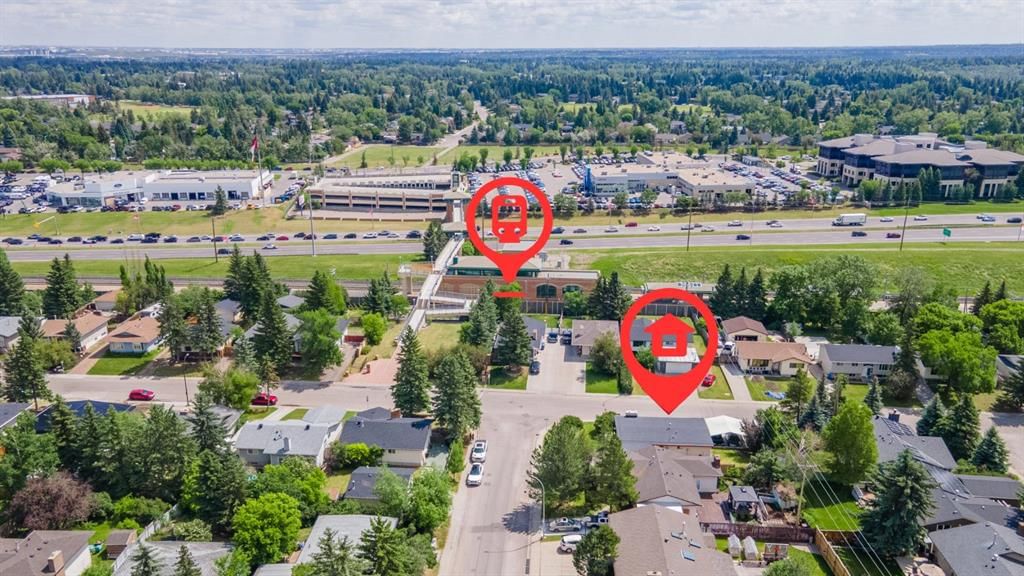
CalgaryListings Insight Welcome to 703 130 Avenue SW — a 3-bedroom home built in 1974, featuring 3.5 bathrooms in the community of Canyon Meadows, with 1,244 sq ft of living space above grade. Notable features include a fully finished basement with a separate entrance, a single garage, hardwood flooring, and a corner lot. Before writing, ask about recent comparable sales, inspection items, permits, basement development, and long-term resale fit. If rental income is part of the plan, verify suite legality, permits, insurance, lender treatment, and current lease details before removing conditions. This sale can help you understand current pricing in the area. Ask us how it compares with nearby active and recently sold homes. MLS® A2257762.
Thinking of selling nearby?
This property sold in Canyon Meadows. Find out what your home could be worth in today’s market — no obligation.
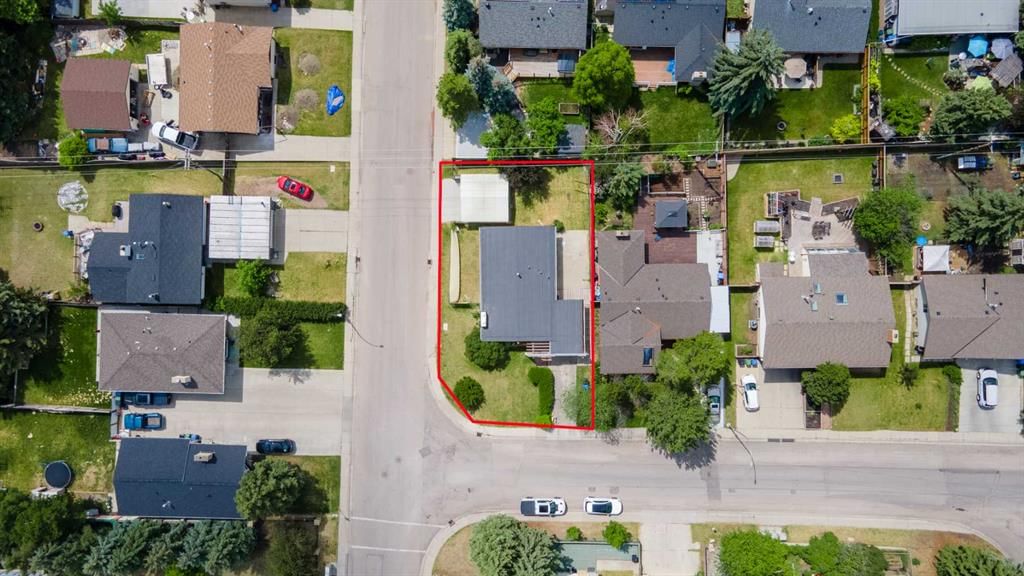
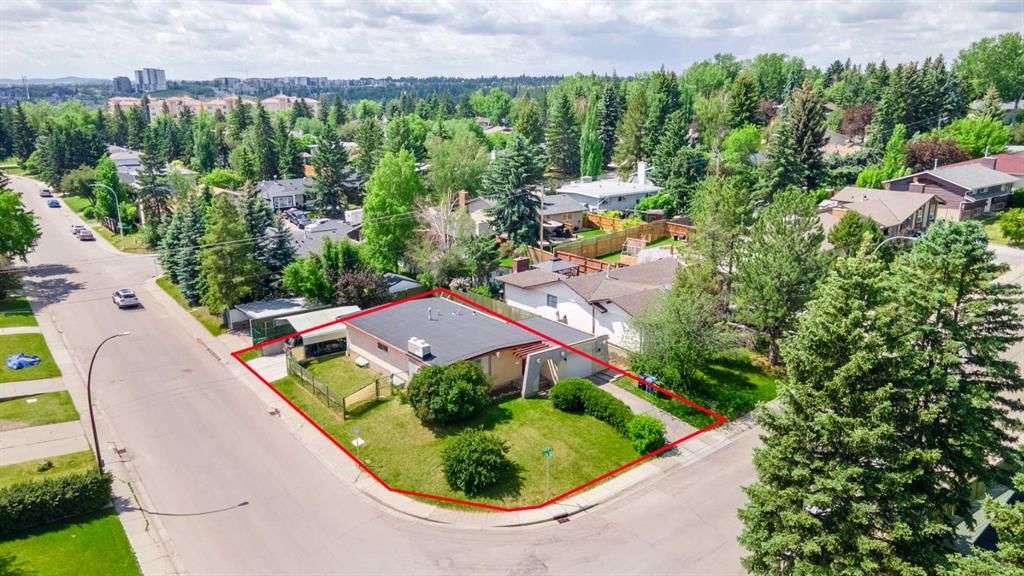
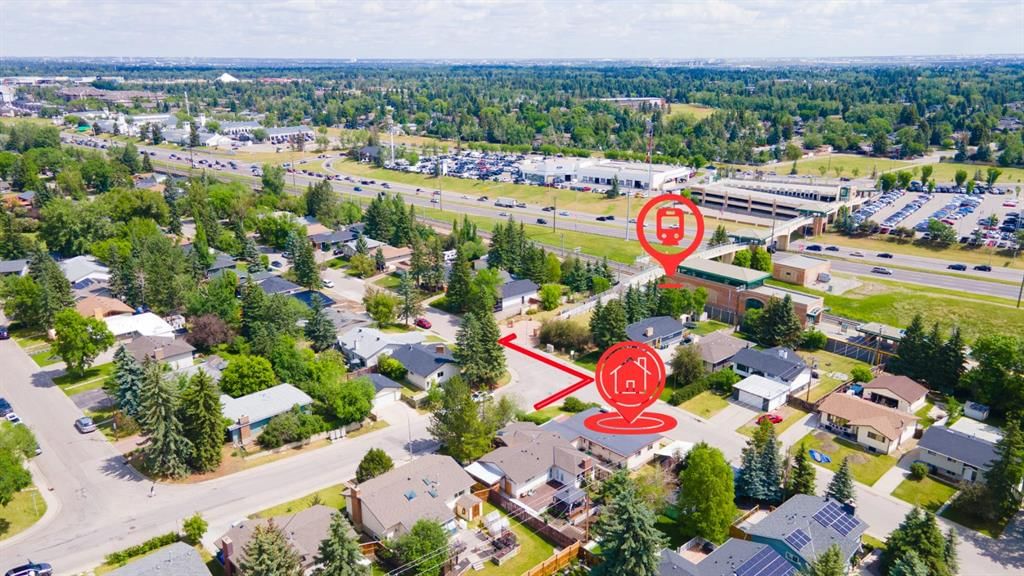
**6200 SQFT CORNER LOT | 1244 SQFT BUNGALOW + OVER 1000 SQFT LEGAL BASEMENT SUITE | 6 BEDROOMS + 3 BATHROOMS | 4 PARKING SPOTS INCLUDED | $100K+ IMPROVEMENT OVER THE YEARS | NEW WINDOWS ON MAIN FLOOR JUST COMPLETED | NO CITY'S TREE ON PROPERTY LOT | <1 MIN WALK TO C-TRAIN | 8 MINS WALK TO FISH CREEK PARK | DR. E. P. SCARLETT HIGH SCHOOL WALK ZONE** Welcome to 703 130 Ave SW and discover the perfect blend of value, convenience, and long-term potential in this exceptional Canyon Meadows bungalow. Nestled on a spacious 6,200 sqft regular-shaped CORNER LOT and zoned R-CG, this home offers an unbeatable opportunity for HOMEOWNERS, INVESTORS, or DEVELOPERS alike.
Step inside to find a bright and welcoming main level boosting 1,244 sqft of developed space, including 3 generous BEDROOMS and 1.5 BATHROOMS. The half bath is ENSUITE to the Primary Bedroom. Downstairs, a fully developed, LEGAL BASEMENT SUITE adds over 1,000 sqft of additional space with its own 3 BEDROOMS and 1 FULL BATH—ideal for mortgage assistance through a “live up, rent down” scenario or multi-generational living. With R-CG zoning, you also have the option to rent both units independently for maximum cash flow or explore future redevelopment opportunities. **The LIST OF IMPROVEMENT is attached to this listing. Please contact your realtor or listing agent for this list.**
Parking is a breeze with an attached single-car garage, a long private driveway, and a two-car carport, providing a total of 4 PARKING SPOTS. Outdoors, the corner-lot setting ensures extra yard space and abundant natural light, perfect for summer barbecues or gardening.
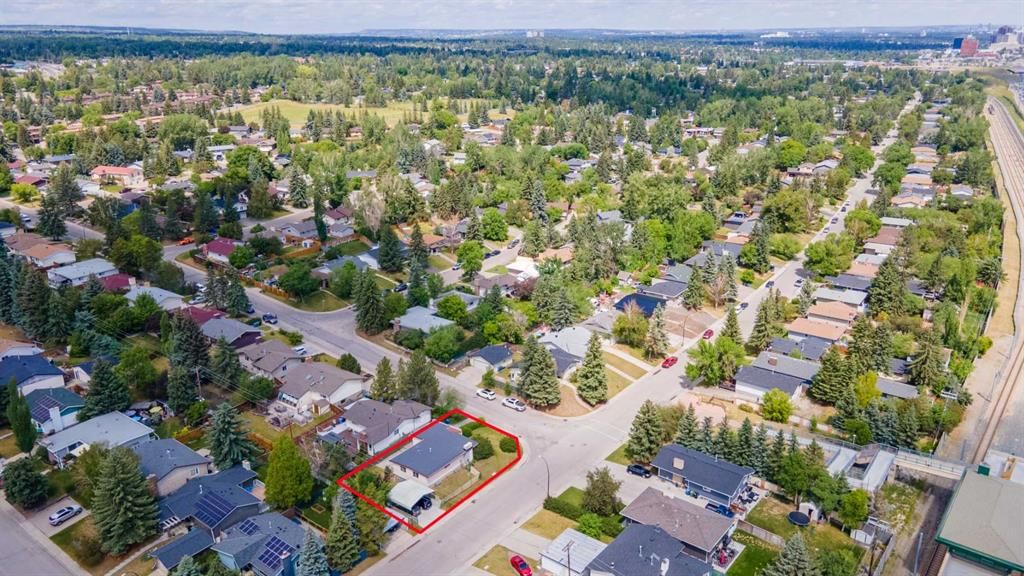
LOCATION couldn’t be better: it’s LESS THAN 1 MIN walk to the Canyon Meadows C-Train station for an effortless downtown commute, and just an 8 MINS stroll to the scenic trails of Fish Creek Provincial Park. Families will appreciate being within the WALKING ZONE for Dr. E.P. Scarlett High School, known for its outstanding programs and facilities and also ranked by Fraser Institute as TOP HIGH SCHOOL in entire Alberta!
In MOVE-IN READY condition, this bungalow allows you to start enjoying city conveniences and parkland serenity immediately, while the LEGAL BASEMENT SUITE income helps offset your carrying costs. Don’t miss your chance to own a versatile property in one of Calgary’s most sought-after SW neighborhoods—contact your favorite realtor today to book a private viewing!
No previous MLS® listings on record for this property — this appears to be its first time offered. Want to know how often homes nearby change hands? Ask our team.
Robert Warren SchoolPublic (CBE) · Elementary/Junior High · 606 m · about 2 mins by carSchool website
Canyon Meadows SchoolPublic (CBE) · Elementary · 1.3 km · about 4 mins by carSchool website
St. Bonaventure SchoolCatholic (CCSD) · Junior High · 2.7 km · about 6 mins by carSchool website
Dr. E.P. Scarlett High SchoolPublic (CBE) · about 4 mins by carSchool website
Our Lady of the Rockies High SchoolCatholic (CCSD) · about 10 mins by carSchool website
Nellie McClung SchoolPublic (CBE) · about 9 mins by carSchool website
Distances and drive times are measured from the centre of Canyon Meadows, not from this address. Designation depends on address, grade, program and capacity and changes from year to year — check the CBE or Calgary Catholic finder before you buy.
Commute from Canyon Meadows
Destination
By car
By transit
Downtown Calgary
21 mins
44 mins
University of Calgary
21 mins
1 hour 15 mins
Foothills Medical Centre
20 mins
1 hour 15 mins
Mount Royal University
14 mins
42 mins
Calgary International Airport
27 mins
1 hour 31 mins
Westside Recreation Centre
17 mins
1 hour 12 mins
Off-peak estimates measured from the centre of Canyon Meadows, not from this address. Live traffic varies.
Who lives in Canyon Meadows
7,435Population
2.4Average household size
79%Owner-occupied households
$100KMedian household income
15%Residents aged 0–14
2021 Census of Canada, via the City of Calgary community profile — long-term neighbourhood context, not current market activity. Full Canyon Meadows census profile →
Questions about this home
How much is 703 130 Avenue SW?
703 130 Avenue SW in Canyon Meadows is listed for sale at $695,000. It has been on the market 132 days.
How many bedrooms and bathrooms does 703 130 Avenue SW have?
703 130 Avenue SW in Canyon Meadows has 3 bedrooms and 3 bathrooms. The listing records 1,244 sq ft above grade. It is a detached house.
Live MLS® Data · Calgary Listings Group · Serving Calgary Since 1997
Everything we give our clients, before you're one.
One free account opens the whole toolkit — the guides we
write for Calgary buyers and sellers, the checklists we actually use on deals, the
video library, and a concierge that answers your questions any time of day.