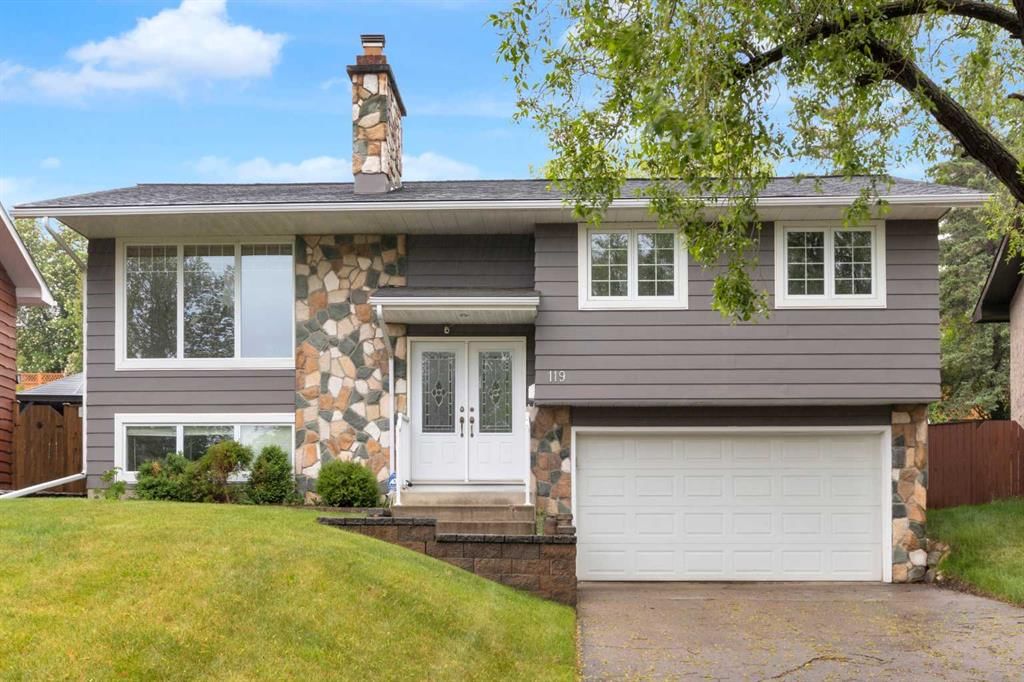
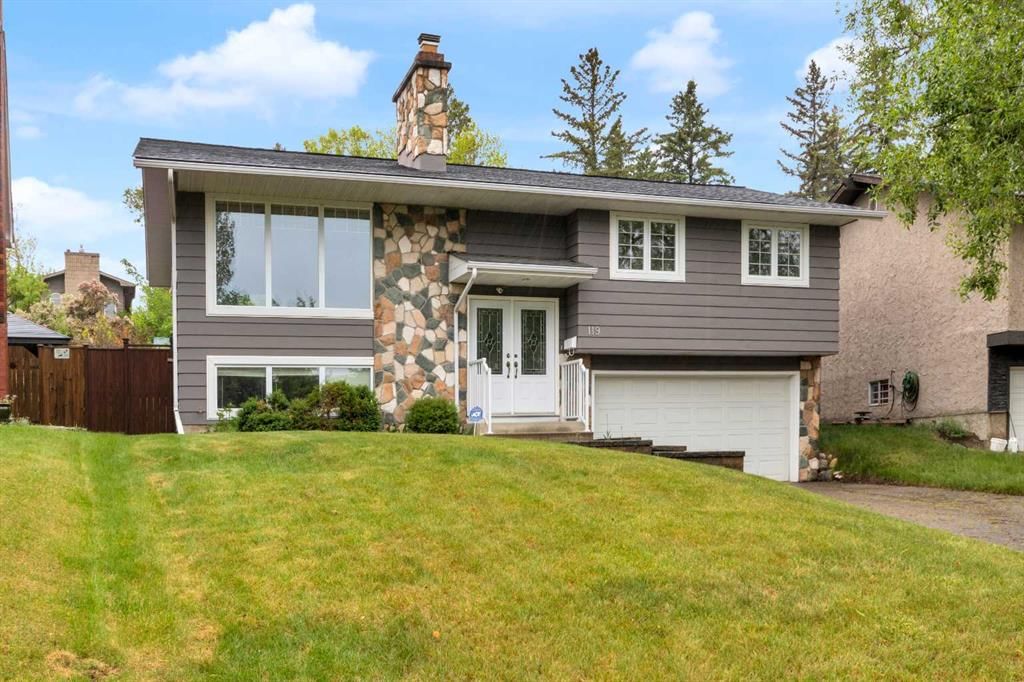
CalgaryListings Insight 119 Cantrell Place SW is a 3-bedroom home in the community of Canyon Meadows, built in 1973, offering 3 bathrooms and 1,224 sq ft of living space above grade. Highlights include a finished walkout basement, a double garage, hardwood flooring, 2 fireplaces, and air conditioning. Before writing, ask about recent comparable sales, inspection items, permits, basement development, and long-term resale fit. If rental income is part of the plan, verify suite legality, permits, insurance, lender treatment, and current lease details before removing conditions. This sale can help you understand current pricing in the area. Ask us how it compares with nearby active and recently sold homes. MLS® A2279274.
Thinking of selling nearby?
This property sold in Canyon Meadows. Find out what your home could be worth in today’s market — no obligation.
Welcome to this beautifully updated and meticulously maintained bi-level, perfectly situated in a quiet cul-de-sac in the highly desirable community of Canyon Meadows. Backing directly onto a scenic walking path leading to Babbling Brook Park, this home offers the perfect combination of privacy, convenience, and outdoor living. With no sidewalks to shovel, C-Train station just a 10-minute walk away, 5 mins from Fish Creek Park, and 5-6 minutes from 3 different off-leash dog parks. This is an ideal location for families, professionals, and commuters alike.
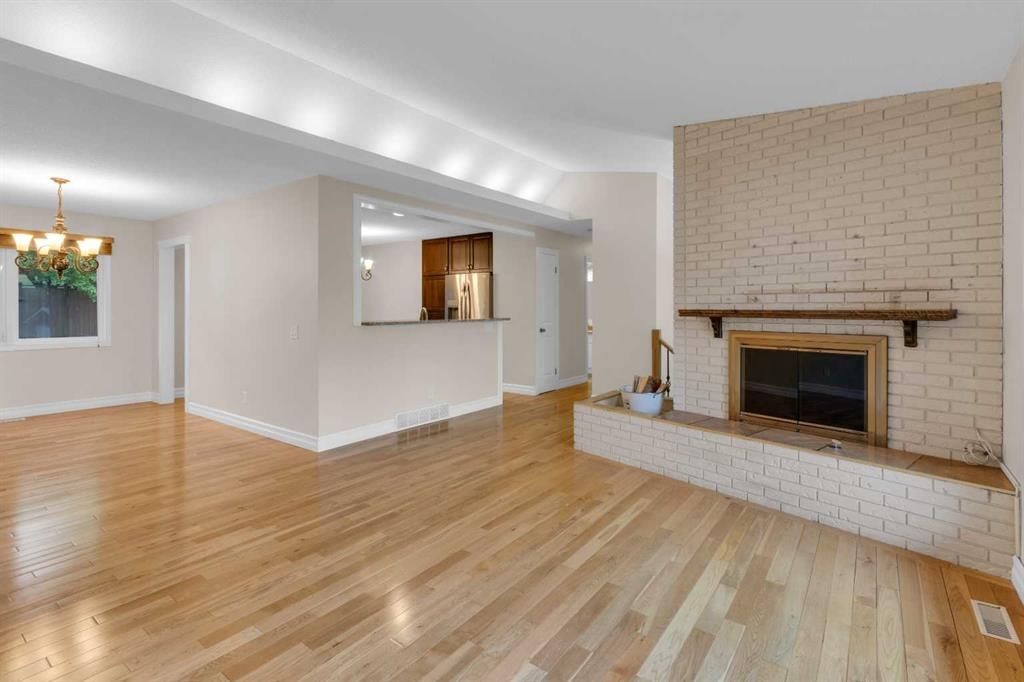
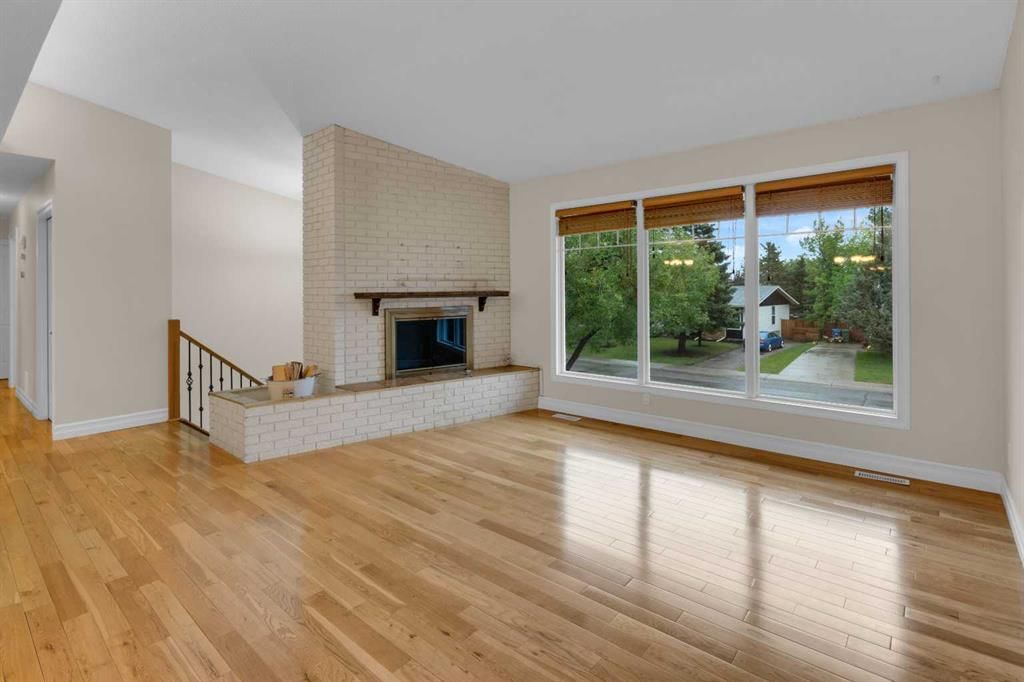
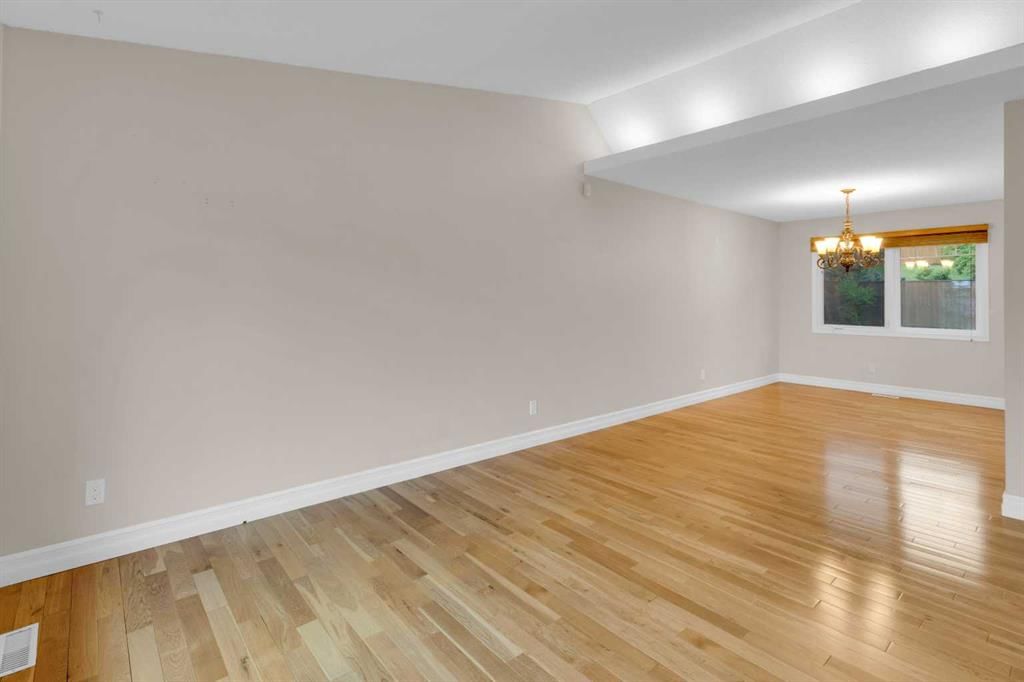
From the moment you arrive, you will appreciate the pride of ownership throughout. The main level features stunning oak hardwood flooring and a beautifully updated kitchen designed for both everyday living and entertaining, complete with granite countertops, a large central island, and newer appliances (2025). Patio doors off the kitchen open to a large newly refinished deck overlooking the expansive private backyard and mature green space beyond, creating a peaceful extension of your living space. The yard also includes a storage shed, convenient under-deck storage, and Green Drop lawn care service in the front yard fully paid for 2026, including fertilizer and weed control treatments.
The spacious dining area flows seamlessly into the bright and inviting living room, highlighted by a wood burning fireplace that creates a warm and welcoming atmosphere.
On this level, you will also find three generously sized bedrooms, including a spacious primary retreat complete with a private 4-piece ensuite. Two additional large bedrooms and another full 4-piece bathroom provide plenty of space for family or guests.
The fully finished walk-up basement is exceptionally bright thanks to oversized deep windows and offers incredible additional living space. Featuring brand new carpet, a gas fireplace, a large rec room, an additional bedroom, another full 4-piece bathroom, laundry with newer washer and dryer (2021), and abundant storage, this level is perfectly suited for growing families, guests, or multi-generational living.
Central air conditioning was added (2021). The double attached garage also features a custom-built workshop completed in 2018, ideal for hobbyists, storage, or extra workspace.
This is a rare opportunity to own a move-in ready home backing onto green space in one of Calgary’s most established and family-friendly communities, offering the lifestyle, location, and long-term value buyers are searching for. Come and call this your new home!
Property Taxes
$4,218/yr (2025)
Listing Information
MLS® NumberA2279274
StatusSold
List Price$715, 000
Days on Market62 days
OccupancyOwner
Property Details
Property TypeDetached
Architectural StyleBi-Level
ZoningR-CG
Above-Grade Sq Ft1, 224 sq ft
Year Built1973
Bedrooms3
Full Bathrooms3
Total Bathrooms3
Interior
BasementFull, Finished, Walk Up
FlooringCarpet, Hardwood, Tile
Fireplaces2
HeatingForced Air
Air ConditioningCentral Air
Exterior & Parking
ExteriorMetal Siding, Stone, Wood Frame
RoofAsphalt Shingle
FoundationPoured Concrete
Garage Spaces2
Total Parking4
Patio / DeckDeck
Site & Lot
Lot Size6, 167 sq ft
Lot Acres0.14 acres
Lot Width14.65
Lot FeaturesBack Yard, Backs on to Park/Green Space, Cul-De-Sac, Front Yard
Legal Description1165LK;10;19
Inclusions
Central Air Conditioner,Dishwasher,Dryer,Garage Control(s),Microwave Hood Fan,Refrigerator,Stove(s),Washer
Room Dimensions
Main Level
Kitchen12`6" × 12`11"
Living Room14`5" × 4`11"
Foyer3`10" × 7`4"
Dining Room12`10" × 9`0"
4pc Bathroom7`1" × 7`10"
Bedroom - Primary12`6" × 12`6"
4pc Ensuite bath4`11" × 9`11"
Bedroom11`9" × 10`0"
Bedroom13`0" × 9`0"
Basement Level
Bedroom9`2" × 10`9"
4pc Bathroom9`1" × 7`7"
Game Room19`6" × 22`10"
Laundry9`11" × 16`9"
Property History
No previous MLS® listings on record for this property — this appears to be its first time offered. Want to know how often homes nearby change hands? Ask our team.
Robert Warren SchoolPublic (CBE) · Elementary/Junior High · 606 m · about 2 mins by carSchool website
Canyon Meadows SchoolPublic (CBE) · Elementary · 1.3 km · about 4 mins by carSchool website
St. Bonaventure SchoolCatholic (CCSD) · Junior High · 2.7 km · about 6 mins by carSchool website
Dr. E.P. Scarlett High SchoolPublic (CBE) · about 4 mins by carSchool website
Our Lady of the Rockies High SchoolCatholic (CCSD) · about 10 mins by carSchool website
Nellie McClung SchoolPublic (CBE) · about 9 mins by carSchool website
Distances and drive times are measured from the centre of Canyon Meadows, not from this address. Designation depends on address, grade, program and capacity and changes from year to year — check the CBE or Calgary Catholic finder before you buy.
Commute from Canyon Meadows
Destination
By car
By transit
Downtown Calgary
21 mins
44 mins
University of Calgary
21 mins
1 hour 15 mins
Foothills Medical Centre
20 mins
1 hour 15 mins
Mount Royal University
14 mins
42 mins
Calgary International Airport
27 mins
1 hour 31 mins
Westside Recreation Centre
17 mins
1 hour 12 mins
Off-peak estimates measured from the centre of Canyon Meadows, not from this address. Live traffic varies.
Who lives in Canyon Meadows
7,435Population
2.4Average household size
79%Owner-occupied households
$100KMedian household income
15%Residents aged 0–14
2021 Census of Canada, via the City of Calgary community profile — long-term neighbourhood context, not current market activity. Full Canyon Meadows census profile →
Questions about this home
How much is 119 Cantrell Place SW?
119 Cantrell Place SW in Canyon Meadows is listed for sale at $715,000. It has been on the market 62 days.
How many bedrooms and bathrooms does 119 Cantrell Place SW have?
119 Cantrell Place SW in Canyon Meadows has 3 bedrooms and 3 bathrooms. The listing records 1,224 sq ft above grade. It is a detached house.
Live MLS® Data · Calgary Listings Group · Serving Calgary Since 1997
Everything we give our clients, before you're one.
One free account opens the whole toolkit — the guides we
write for Calgary buyers and sellers, the checklists we actually use on deals, the
video library, and a concierge that answers your questions any time of day.