12019 Canfield Green SW, Canyon Meadows, Calgary

← Back to all Calgary listings
Last listed at $684,900
Sold
The sale price and sold-to-list ratio for this home are members-only under Alberta VOW rules.
Takes 10 seconds · no spam · board rules require a free account
12019 Canfield Green SW, Calgary T2W 1V3
Canyon Meadows
SoldMLS® A2318307· 30 days on market
3
Bedrooms
2
Bathrooms
1,090
Sq ft
1973
Year built
$4,119
Property tax (2025)
2
Garage
5,371
Lot sq ft
CalgaryListings Insight
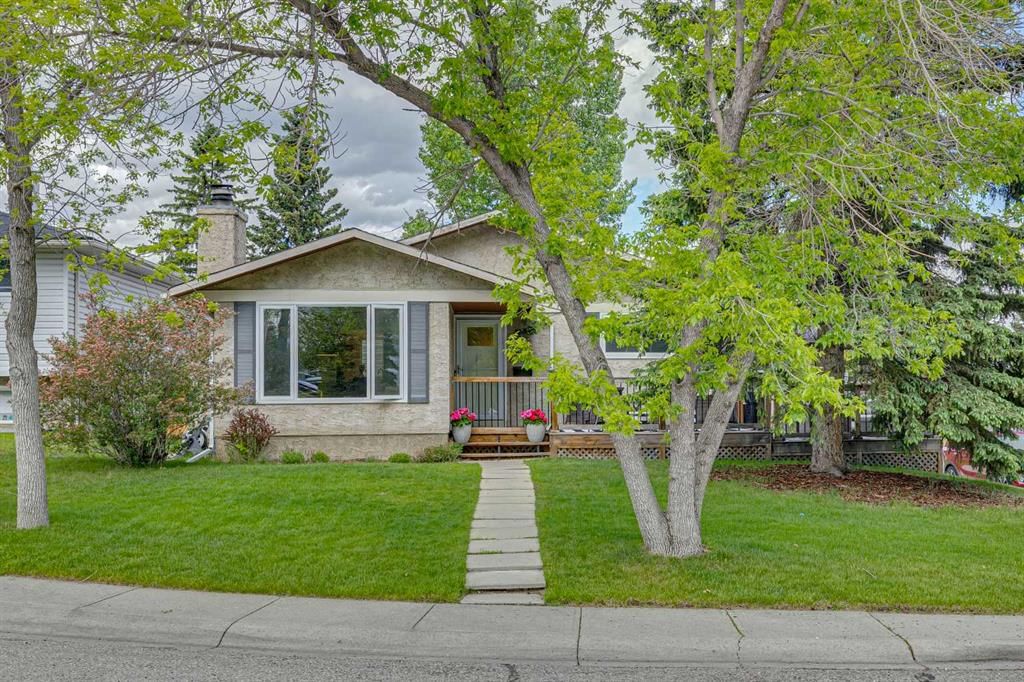
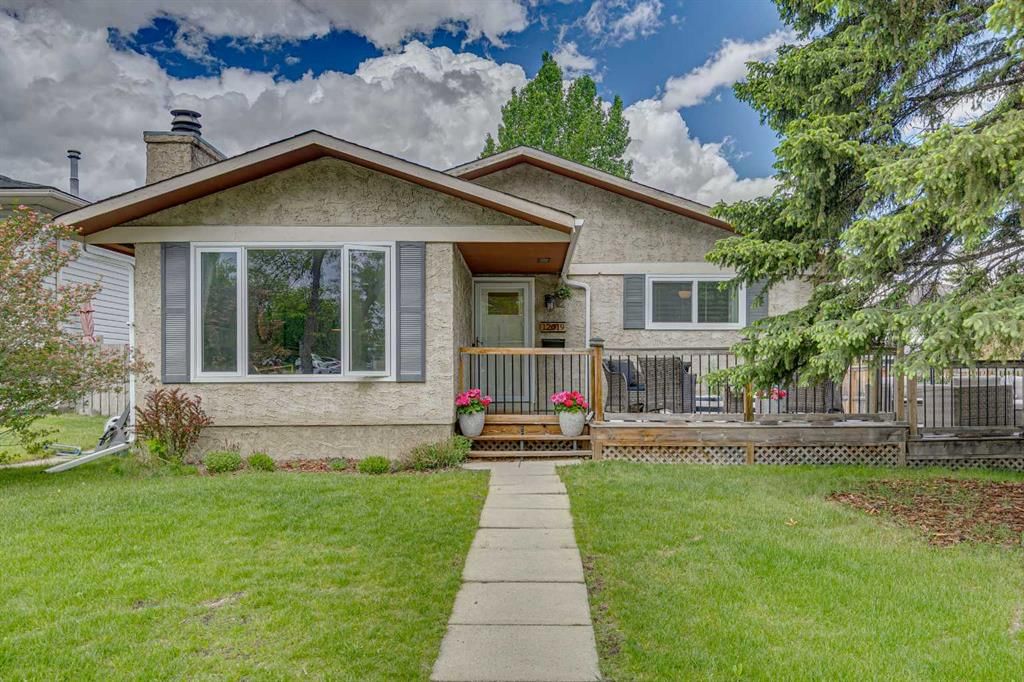
This home at 12019 Canfield Green SW is a 3-bedroom home with 2 bathrooms. Built in 1973, it is located in the community of Canyon Meadows and offers 1,090 sq ft of living space above grade. Additional features include a fully finished basement, a double garage, laminate flooring, a fireplace, and a corner lot. Before writing, ask about recent comparable sales, inspection items, permits, basement development, and long-term resale fit. This sale can help you understand current pricing in the area. Ask us how it compares with nearby active and recently sold homes. MLS® A2318307.

Thinking of selling nearby?

This property sold in Canyon Meadows. Find out what your home could be worth in today’s market — no obligation.

Get Your Free Home ValuationBrowse Active ListingsCalgary Listings Group · eXp Realty

About this property

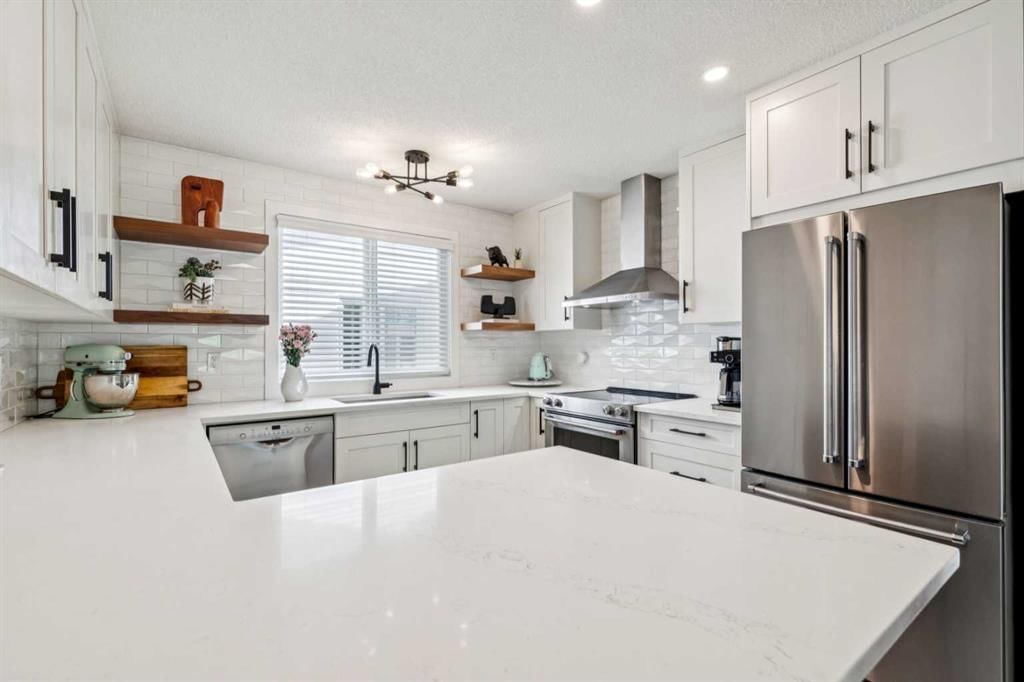
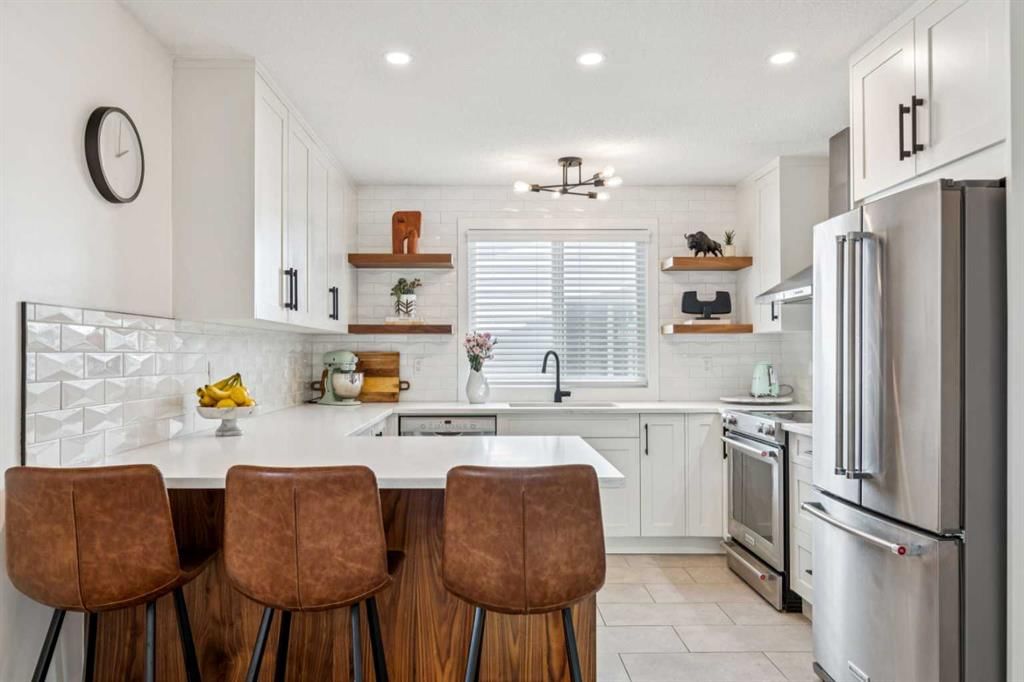
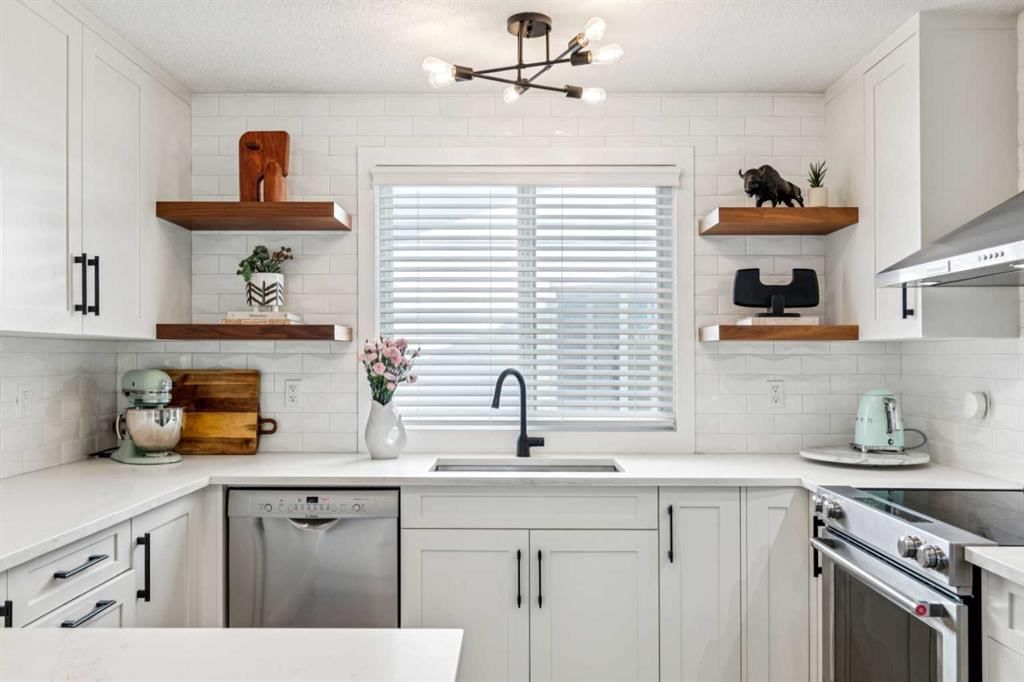
In real estate, location is everything—and it's hard to imagine a better setting for family life than this beautifully updated home in the heart of Canyon Meadows. Positioned across from a green space where kids can play and neighbours connect, and just minutes from Fish Creek Park, schools, transit, shopping, and recreation, this is the kind of location buyers wait for. ~ Behind its welcoming exterior lies a home that has undergone significant recent improvements, allowing the next owners to simply move in and enjoy. The centerpiece is a stunning CUSTOM-DESIGNED KITCHEN completed in 2021, featuring timeless white cabinetry, elegant QUARTZ COUNTERTOPS, stainless steel appliances, and a striking subway tile backsplash that brings both style and sophistication to the space. Thoughtfully designed with functionality in mind, the kitchen offers generous prep areas, abundant storage, and a seamless connection to the dining and living spaces. ~ Natural light fills the main level, where comfortable living spaces are designed for real family living. Gather around the wood-burning fireplace on cooler evenings or host family dinners in a layout that feels connected, practical, and inviting. Three bedrooms on the main floor provide excellent flexibility, while the beautifully renovated bathroom offers a touch of luxury with HEATED FLOORS, contemporary fixtures, and stylish finishes completed in 2025. ~ Downstairs, the fully finished lower level adds valuable living space that adapts to your needs. Whether it's a recreation room, media area, home office, guest accommodation, or teenager retreat, the layout offers room to grow and evolve with your family. A fourth bedroom, full bathroom, laundry area, and additional storage complete the lower level. ~ Step outside and discover one of the home's most enjoyable features: an expansive WRAP-AROUND DECK that transforms the backyard into an extension of the living space. Designed for gathering, relaxing, and making the most of Calgary's warmer months, it's the perfect backdrop for everything from morning coffee to evening get-togethers with friends and family. ~ The impressive OVERSIZED DOUBLE GARAGE, newly built in 2025, offers far more than just parking. Fully insulated and powered, it's ideal for hobbyists, tradespeople, additional storage, or anyone who appreciates having extra space to work and organize. ~ Adding even more peace of mind, the home's windows and roof were replaced in 2015, while the major interior renovations ensure style and functionality are already in place. ~ Canyon Meadows continues to be one of Calgary's most beloved communities for good reason. Residents enjoy quick access to Fish Creek Provincial Park, the Canyon Meadows Aquatic & Fitness Centre, excellent schools, Southcentre Mall, LRT access, and countless amenities that make everyday life convenient.
Property Taxes
$4,119/yr (2025)

Listing Information

MLS® NumberA2318307
StatusSold
List Price$684, 900
Days on Market30 days
OccupancyOwner

Property Details

Property TypeDetached
Architectural StyleBungalow
ZoningR-CG
Above-Grade Sq Ft1, 090 sq ft
Year Built1973
Bedrooms3
Full Bathrooms2
Total Bathrooms2

Interior

BasementFull, Finished, None
FlooringCarpet, Laminate, Linoleum
Fireplaces1
HeatingForced Air, Natural Gas
Air ConditioningNone

Exterior & Parking

ExteriorStucco, Wood Frame
RoofAsphalt Shingle
FoundationPoured Concrete
Garage Spaces2
Total Parking2
Patio / DeckDeck

Site & Lot

Lot Size5, 371 sq ft
Lot Acres0.12 acres
Lot Width35.30
Lot FeaturesBack Lane, Corner Lot, Landscaped, Level, Rectangular Lot
Legal Description1075LK;8;117

Inclusions

Dishwasher,Dryer,Electric Oven,Garage Control(s),Microwave,Range Hood,Refrigerator,Washer,Window Coverings

Room Dimensions

Main Level
3pc Bathroom4`11" × 10`1"
Bedroom11`2" × 9`6"
Bedroom11`1" × 9`0"
Dining Room12`5" × 9`8"
Kitchen11`0" × 17`0"
Living Room12`5" × 12`3"
Bedroom - Primary14`6" × 10`1"
Basement Level
4pc Bathroom7`10" × 12`10"
Bedroom9`8" × 10`0"
Game Room29`10" × 14`8"
Storage10`10" × 9`6"
Furnace/Utility Room7`9" × 12`10"

Property History

No previous MLS® listings on record for this property — this appears to be its first time offered. Want to know how often homes nearby change hands? Ask our team.

Schools near this home

  • Robert Warren SchoolPublic (CBE) · Elementary/Junior High · 606 m · about 2 mins by carSchool website
  • Canyon Meadows SchoolPublic (CBE) · Elementary · 1.3 km · about 4 mins by carSchool website
  • St. Bonaventure SchoolCatholic (CCSD) · Junior High · 2.7 km · about 6 mins by carSchool website
  • Dr. E.P. Scarlett High SchoolPublic (CBE) · about 4 mins by carSchool website
  • Our Lady of the Rockies High SchoolCatholic (CCSD) · about 10 mins by carSchool website
  • Nellie McClung SchoolPublic (CBE) · about 9 mins by carSchool website

Distances and drive times are measured from the centre of Canyon Meadows, not from this address. Designation depends on address, grade, program and capacity and changes from year to year — check the CBE or Calgary Catholic finder before you buy.

Commute from Canyon Meadows

DestinationBy carBy transit
Downtown Calgary21 mins44 mins
University of Calgary21 mins1 hour 15 mins
Foothills Medical Centre20 mins1 hour 15 mins
Mount Royal University14 mins42 mins
Calgary International Airport27 mins1 hour 31 mins
Westside Recreation Centre17 mins1 hour 12 mins

Off-peak estimates measured from the centre of Canyon Meadows, not from this address. Live traffic varies.

Who lives in Canyon Meadows

  • 7,435Population
  • 2.4Average household size
  • 79%Owner-occupied households
  • $100KMedian household income
  • 15%Residents aged 0–14

2021 Census of Canada, via the City of Calgary community profile — long-term neighbourhood context, not current market activity. Full Canyon Meadows census profile →

Questions about this home

How much is 12019 Canfield Green SW?

12019 Canfield Green SW in Canyon Meadows is listed for sale at $684,900. It has been on the market 30 days.

How many bedrooms and bathrooms does 12019 Canfield Green SW have?

12019 Canfield Green SW in Canyon Meadows has 3 bedrooms and 2 bathrooms. The listing records 1,090 sq ft above grade. It is a detached house.

Live MLS® Data · Calgary Listings Group · Serving Calgary Since 1997

Comparable homes for sale in Canyon Meadows

All Canyon Meadows listings →

The active MLS® listings in Canyon Meadows closest to this home on price. Updated every 10 minutes.

Recently sold in Canyon Meadows

All Canyon Meadows listings →
Enlarged listing photo

Free account · no cost, no obligation

Everything we give our clients, before you're one.

One free account opens the whole toolkit — the guides we write for Calgary buyers and sellers, the checklists we actually use on deals, the video library, and a concierge that answers your questions any time of day.

Already have one? Sign in →

Takes about twenty seconds. Unsubscribe any time.