← Back to all Calgary listings

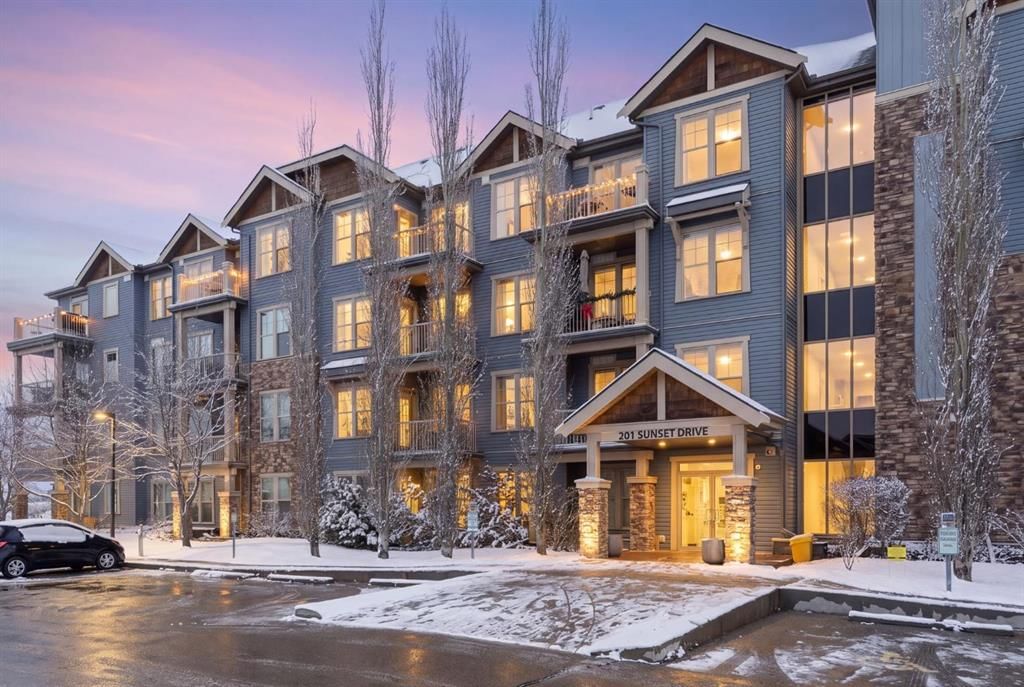
105, 201 Sunset Drive, Cochrane

Sunset Ridge
NewMLS® A2359479· 3 days on market
$292,900
$354 per sq ft (asking)
2
Bedrooms
2
Bathrooms
827
Sq ft
2008
Year built
$1,956
Property tax (2026)
$642
Condo / HOA fee /mo
898
Lot sq ft
CalgaryListings Insight
This home at 105, 201 Sunset Drive is a 2-bedroom home with 2 bathrooms, built in 2008. It offers 827 sq ft of living space above grade. Notable features include laminate flooring and air conditioning. Condo fees are approximately $642/month, including heat and water. Before writing, ask about condo fees, reserve fund health, bylaws, insurance deductibles, and building history. If rental income is part of the plan, verify suite legality, permits, insurance, lender treatment, and current lease details before removing conditions. This one is new to market, so showing access and offer timing may matter. MLS® A2359479.

Want to see this home?

Tour this home in person with a CalgaryListings REALTOR® and get straight answers before you decide.

A REALTOR® from our team replies, not a call centre. No obligation.

Calgary Listings Group · eXp Realty
Homeowners · Free & InstantThinking of selling?Curious what your own home could be worth? Get an instant, no-obligation estimate based on current market data.
Get an Instant Home Evaluation →

About this property

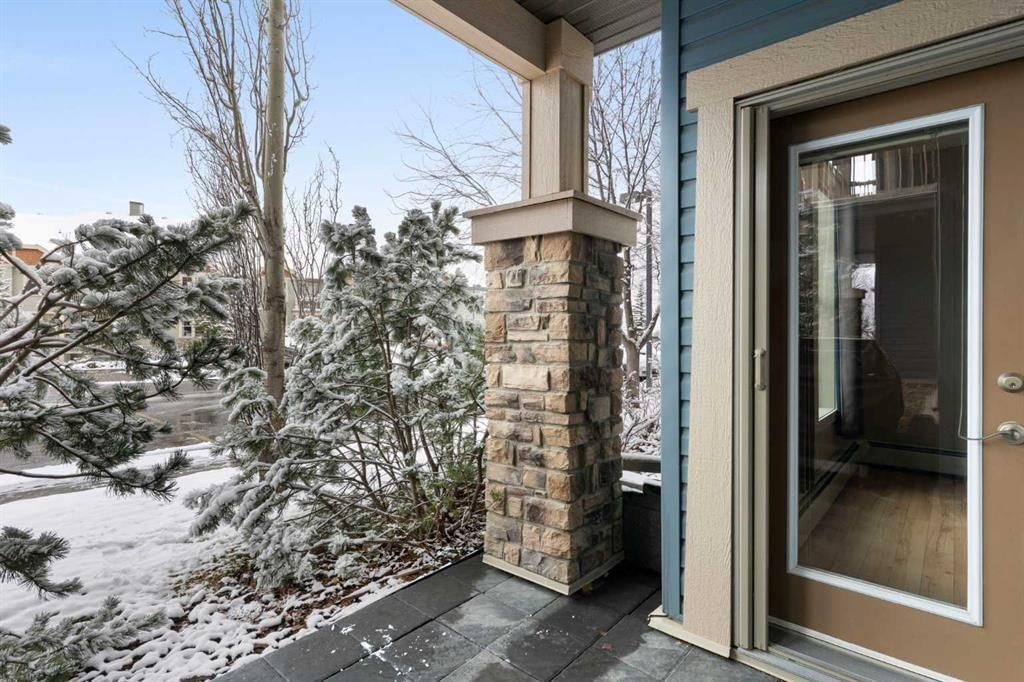
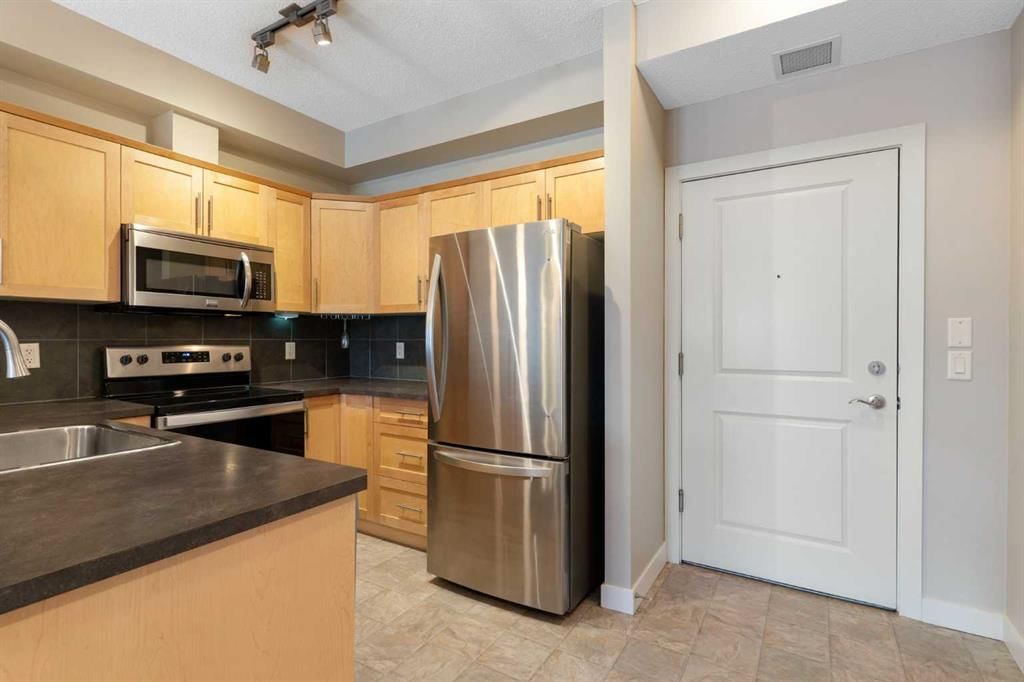
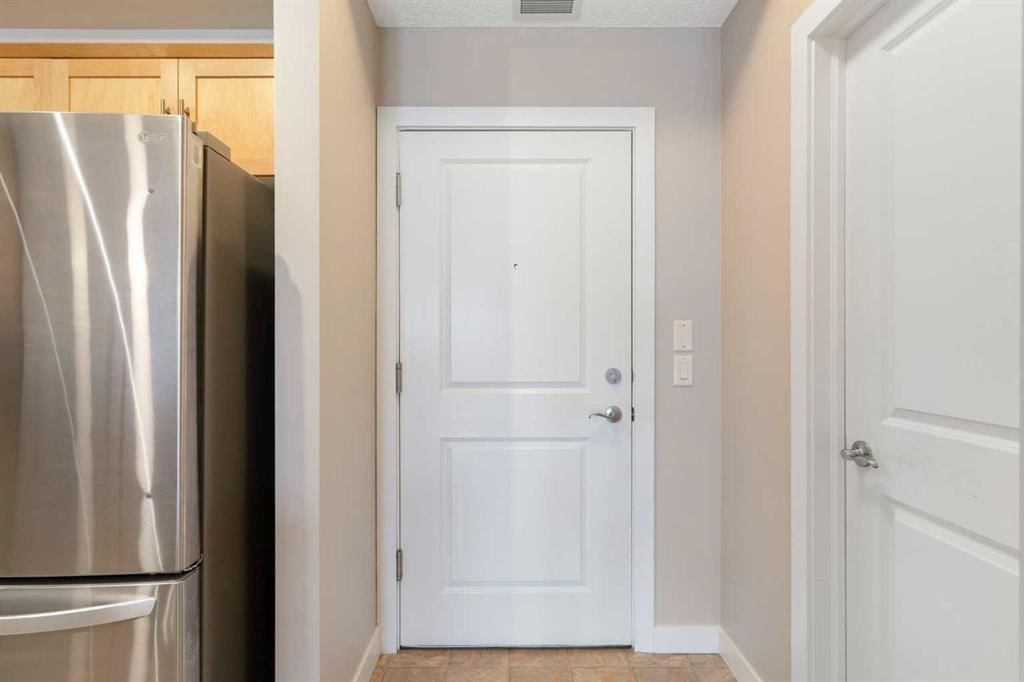
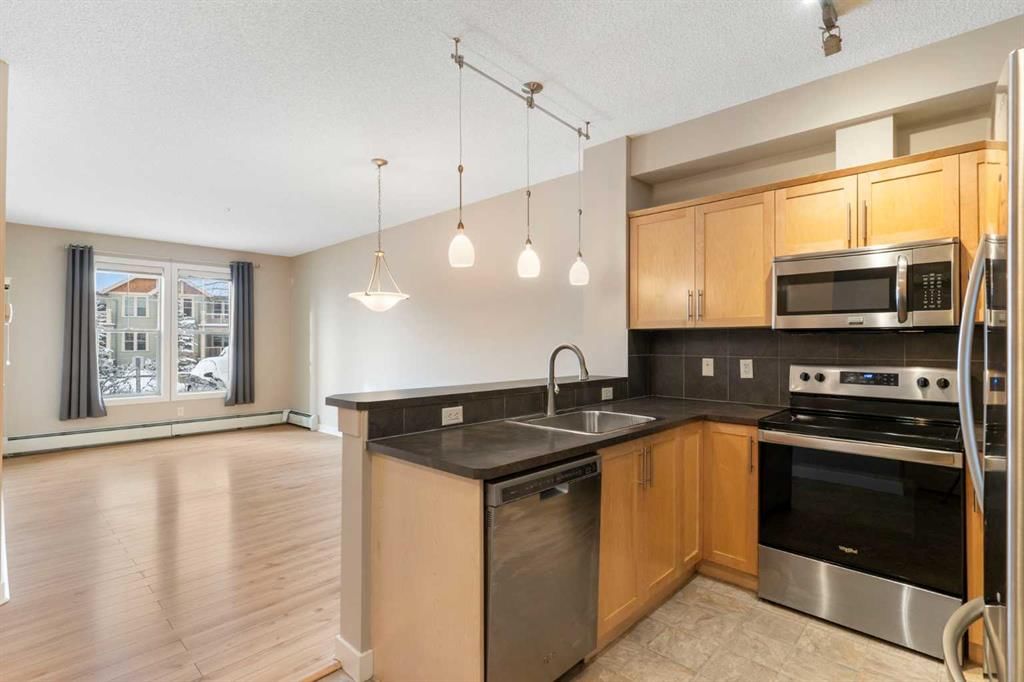
Welcome to this main floor 2 bedroom, 2 bathroom apartment at Alora in Sunset Ridge. With 9 foot ceilings and an open concept layout, this unit feels bright and spacious. The kitchen appliances have been upgraded over the last few years (2024 fridge, stove and microwave, 2020 dishwasher), and you will love the oversized kitchen sink (new faucet) looking out over the living room, with room for bar stools at the peninsula. Step out through the patio door with its phantom screen onto your private stone patio. With no stairs or elevator rides when it’s time for a walk, this is a great setup for pet owners. A natural gas BBQ and a portable AC are included. The primary bedroom has a walk-through closet leading to the ensuite, which has a shower with a sliding door, a built-in bench, a handheld shower head, and shower and toilet safety rails. The second full bathroom has a tub and shower. You’ll also find a built-in home office nook, full-size Whirlpool stacked laundry (new in 2023), and a large front walk-in closet with wire shelving. This unit comes with two titled parking stalls: one in the heated underground parkade with storage in front, plus one outdoor surface stall with a plug-in for block heaters in the winter, close to the main entry. The floor’s guest suite is right next door, making it super convenient when friends or family come to stay. Residents also have access to the fitness centre in the 207 building. Outside your door, Sunset Ridge has over 5 km of pathways, parks, playgrounds, a freshwater pond and an outdoor skating rink. Walk to the Lion Head Pub, Petro-Canada's convenience store, pharmacy, medical clinic, daycare and more, with St. Timothy High School just down the street and RancheView School nearby.
Property Taxes
$1,956/yr (2026)
Condo / HOA Fee
$642.31/mo

Listing Information

MLS® NumberA2359479
StatusActive
List Price$292, 900
Days on Market3 days
OccupancyVacant

Property Details

Property TypeApartment
Architectural StyleApartment-Single Level Unit
ZoningR-HD
Above-Grade Sq Ft827 sq ft
Year Built2008
Bedrooms2
Full Bathrooms2
Total Bathrooms2
Parking TypeParkade, Plug-In, Stall, Titled, Underground

Interior

FlooringCarpet, Laminate, Linoleum
Fireplaces0
HeatingBaseboard
Air ConditioningWindow Unit(s)

Exterior & Parking

ExteriorConcrete, Vinyl Siding, Wood Frame
Total Parking2
Parking TypeParkade, Plug-In, Stall, Titled, Underground
Patio / DeckPatio

Site & Lot

Lot Size898 sq ft
Lot Acres0.02 acres
Legal Description0815292

Inclusions

Dishwasher,Electric Stove,Microwave Hood Fan,Refrigerator,Washer/Dryer Stacked,Window Coverings

Condo Details

Unit Number105
Monthly Condo Fee$642.31/mo
Fee IncludesHeat · Water
Unit ExposureSW
Building Stories4 storeys
Parking TypeParkade, Plug-In, Stall, Titled, Underground
Pet PolicyRestrictions, Cats OK, Dogs OK, Yes
Building AmenitiesElevator(s) · Fitness Center · Guest Suite · Snow Removal · Trash · Visitor Parking

Room Dimensions

Main Level
4pc Bathroom4`11" × 8`8"
3pc Ensuite bath4`11" × 8`6"
Bedroom - Primary9`9" × 13`10"
Bedroom9`2" × 12`2"
Kitchen11`7" × 9`0"
Living/Dining Room Combination13`0" × 20`4"

Listing Office

Royal LePage Benchmark
Listing data provided via MLS®. Not intended to solicit buyers or sellers already under contract.

Property History

No previous MLS® listings on record for this property — this appears to be its first time offered. Want to know how often homes nearby change hands? Ask our team.

What did similar homes here actually sell for?

Calgary Listings Group clients see recent sold prices and sale-to-list ratios for homes just like this one — plus smart matches and one-tap showing requests. Free with your client portal account.

What stands out about this listing

  • Price per sq ft$354 per sq ft above grade at asking, in line with the $364 per sq ft median across 5 comparable active apartment condos in Sunset Ridge.

Worked out from this MLS® record, our published community data and the other active listings in Sunset Ridge. Asking prices only; individual sold prices stay members-only under Alberta VOW rules.

Questions about this home

Is 105, 201 Sunset Drive for sale?

Yes. 105, 201 Sunset Drive in Sunset Ridge is an active MLS® listing (MLS® A2359479). It has been on the market 3 days. Listing data last updated 2026-11-20.

What is the asking price of 105, 201 Sunset Drive?

105, 201 Sunset Drive in Sunset Ridge is listed at $292,900.

How many bedrooms and bathrooms does 105, 201 Sunset Drive have?

105, 201 Sunset Drive in Sunset Ridge has 2 bedrooms and 2 bathrooms. The listing records 827 sq ft above grade. It is an apartment condo.

Live MLS® Data · Calgary Listings Group · Serving Calgary Since 1997

Comparable homes for sale in Sunset Ridge

Active MLS® listings in Sunset Ridge closest to this home on price, bedrooms and size. Updated every 10 minutes.

Enlarged listing photo

Free account · no cost, no obligation

Everything we give our clients, before you're one.

One free account opens the whole toolkit — the guides we write for Calgary buyers and sellers, the checklists we actually use on deals, the video library, and a concierge that answers your questions any time of day.

Already have one? Sign in →

Takes about twenty seconds. Unsubscribe any time.