← Back to all Calgary listings

408, 207 Sunset Drive, Cochrane

Sunset Ridge
ActiveMLS® A2344571· 37 days on market
$419,000
$369 per sq ft (asking)
2
Bedrooms
2
Bathrooms
1,135
Sq ft
2013
Year built
$2,519
Property tax (2025)
$682
Condo / HOA fee /mo
1,213
Lot sq ft
CalgaryListings Insight
This home at 408, 207 Sunset Drive is a 2-bedroom home with 2 bathrooms, built in 2013. It offers 1,135 sq ft of living space above grade. Standout details include vinyl plank flooring. Condo fees are approximately $682/month, including heat and water. Before writing, ask about condo fees, reserve fund health, bylaws, insurance deductibles, and building history. If rental income is part of the plan, verify suite legality, permits, insurance, lender treatment, and current lease details before removing conditions. MLS® A2344571.

Want to see this home?

Tour this home in person with a CalgaryListings REALTOR® and get straight answers before you decide.

A REALTOR® from our team replies, not a call centre. No obligation.

Ask a Question About This ListingCalgary Listings Group · eXp Realty
Homeowners · Free & InstantThinking of selling?Curious what your own home could be worth? Get an instant, no-obligation estimate based on current market data.
Get an Instant Home Evaluation →

About this property

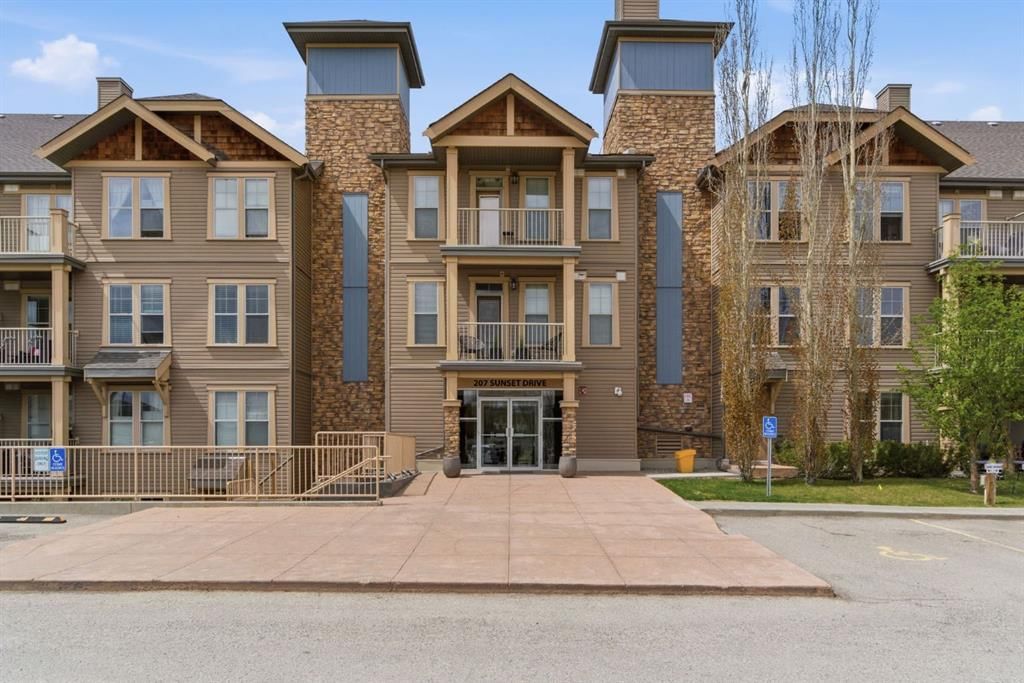
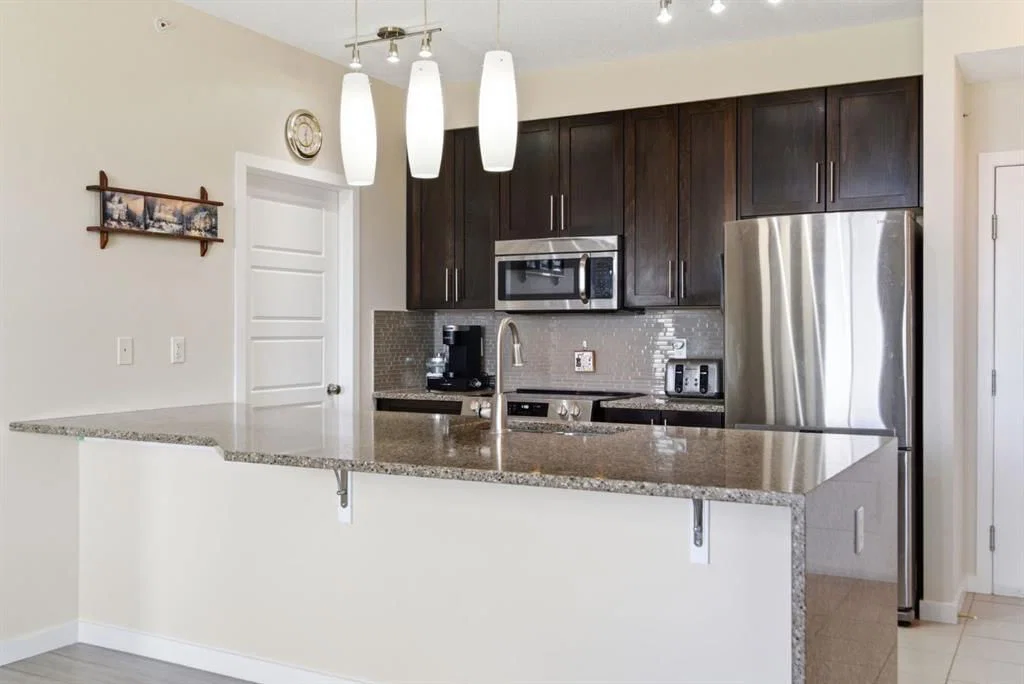
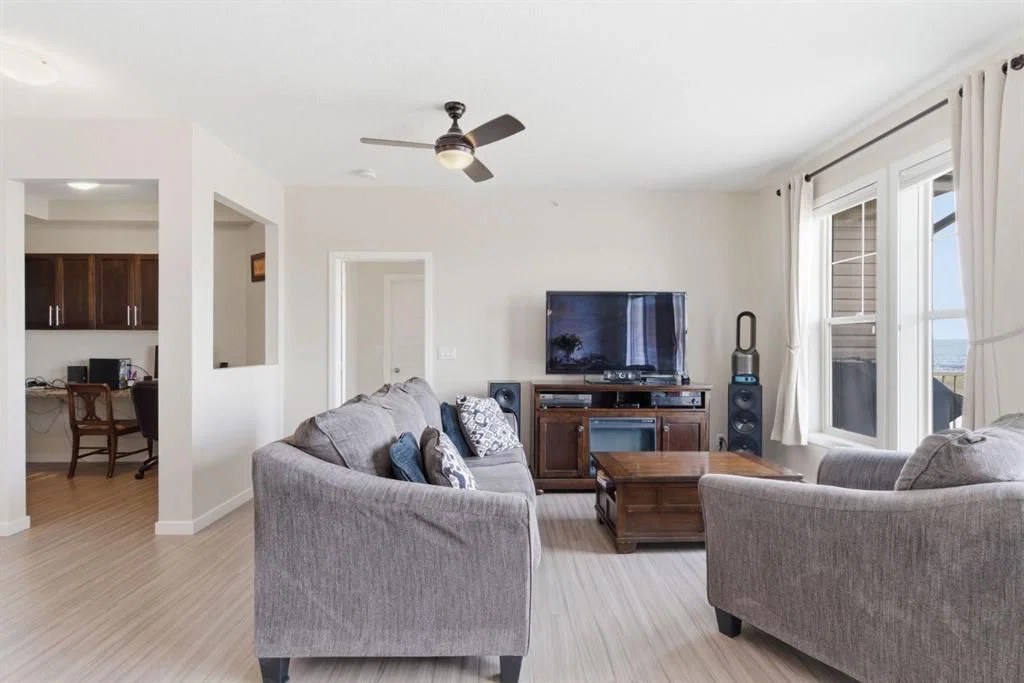
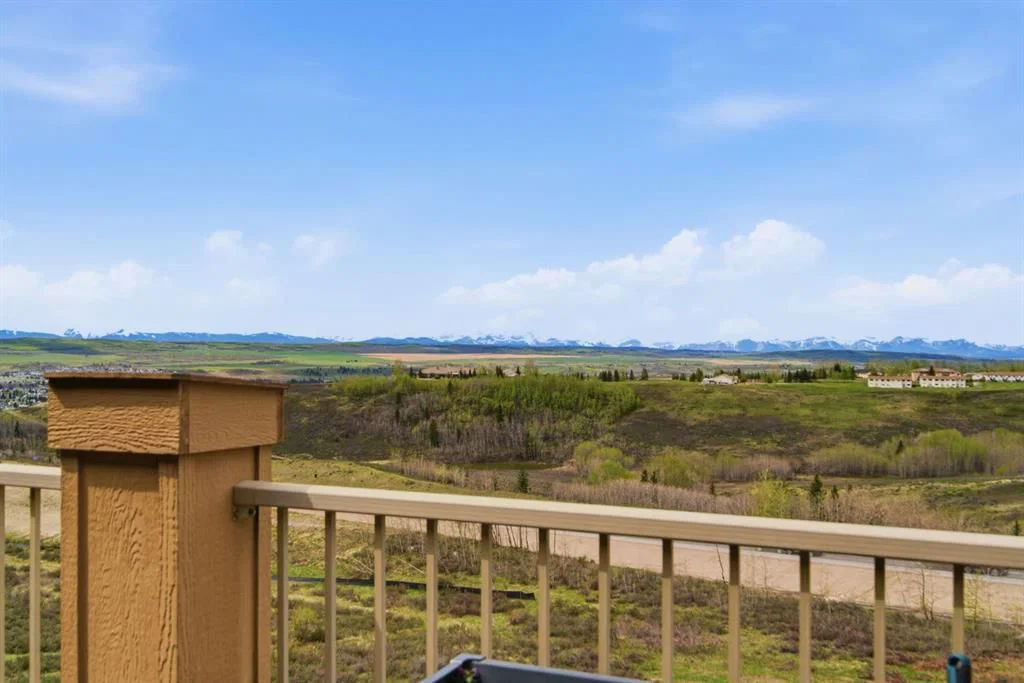
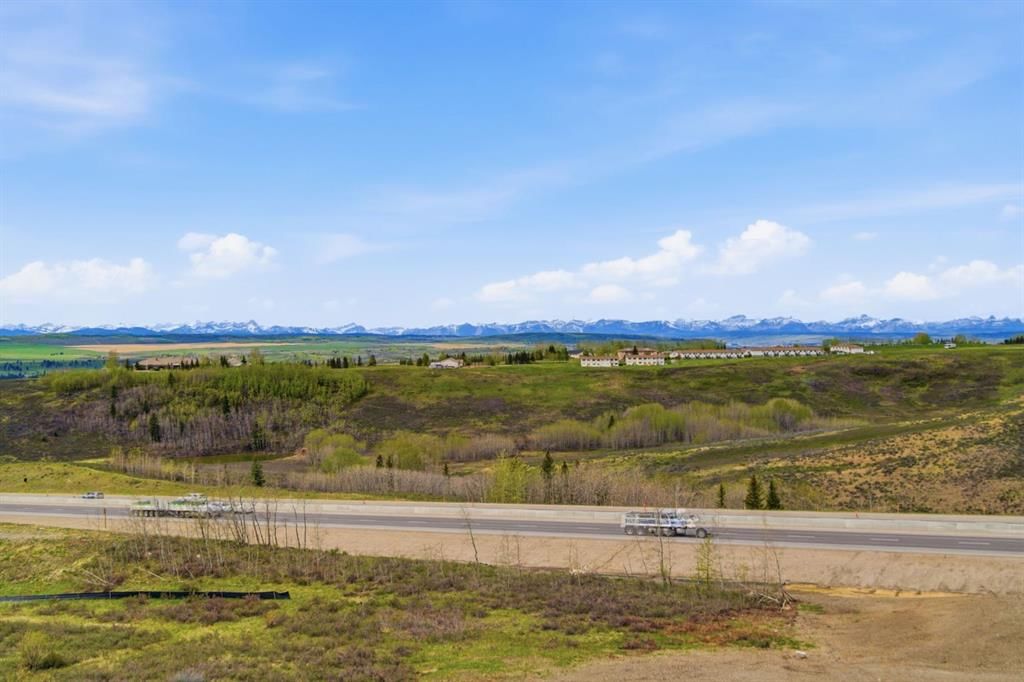
***OPEN HOUSE THIS SATURDAY, OCTOBER 17th, FROM 12-2 PM*** Welcome to this top-floor, 1,135 sq ft condo featuring panoramic, unobstructed views of the Rocky Mountains and the surrounding rolling foothills. This well-designed layout maximizes both living space and functionality. The open-concept kitchen features dark cabinetry, granite water fall countertop, a large breakfast bar, a tiled backsplash, and stainless steel appliances. It flows seamlessly into the bright dining area and central living room, where massive sliding glass doors lead out to a large, private balcony—perfect for taking in the mountain scenery. The primary bedroom serves as a quiet retreat, offering a spacious walk-in closet, a full extra wall unit closet, and a four-piece ensuite bathroom complete with a deep soaking tub and separate standalone shower. On the opposite side of the unit for added privacy sits the second bedroom, which also includes its own walk-in closet and easy access to the main four-piece bathroom. A dedicated office space near the entryway provides a built-in granite wrap-around desk and upper cabinetry, making it an ideal setup for working from home. Practicality is rounded out by an exceptionally large, multi-functional laundry room that doubles as a walk-in pantry, equipped with a side-by-side washer and dryer, an extra freezer, and built-in floor-to-ceiling shelving. This beautifully situated building offers an on-site workout room and direct access to extensive walking paths, with local schools and neighbourhood amenities just minutes away. One underground heated parking stall and a second outside stall is a plus. Call to view before its gone.
Property Taxes
$2,519/yr (2025)
Condo / HOA Fee
$681.63/mo

Listing Information

MLS® NumberA2344571
StatusActive
List Price$419, 000
Days on Market37 days
OccupancyOwner

Property Details

Property TypeApartment
Architectural StyleApartment-Single Level Unit
ZoningR-HD
Above-Grade Sq Ft1, 135 sq ft
Year Built2013
Bedrooms2
Full Bathrooms2
Total Bathrooms2
Parking TypeOutside, See Remarks, Stall, Titled, Underground

Interior

FlooringCarpet, Tile, Vinyl Plank
Fireplaces0
HeatingIn Floor, Natural Gas
Air ConditioningNone

Exterior & Parking

ExteriorWood Frame
RoofAsphalt Shingle
FoundationPoured Concrete
Total Parking2
Parking TypeOutside, See Remarks, Stall, Titled, Underground
Patio / DeckBalcony(s)

Site & Lot

Lot Size1, 213 sq ft
Lot Acres0.03 acres
Legal Description1311898

Inclusions

Dishwasher,Electric Stove,Freezer,Garage Control(s),Microwave Hood Fan,Refrigerator,Washer/Dryer Stacked,Window Coverings

Condo Details

Unit Number408
Monthly Condo Fee$681.63/mo
Fee IncludesHeat · Water
Unit ExposureW
Building Stories4 storeys
Parking TypeOutside, See Remarks, Stall, Titled, Underground
Pet PolicyRestrictions
Building AmenitiesElevator(s) · Fitness Center

Room Dimensions

Main Level
Kitchen12`2" × 9`6"
Dining Room12`10" × 9`6"
Living Room18`11" × 11`3"
Laundry6`6" × 8`8"
Office9`11" × 6`3"
Bedroom - Primary20`11" × 11`4"
Bedroom11`9" × 10`10"
4pc Ensuite bath11`0" × 9`2"
4pc Bathroom4`11" × 8`6"

Listing Office

Royal LePage Benchmark
Listing data provided via MLS®. Not intended to solicit buyers or sellers already under contract.

Property History

408, 207 Sunset Drive has been listed 1 time before — see each asking price, what happened, and any sold prices.

Takes 10 seconds · no spam · instant access

What did similar homes here actually sell for?

CalgaryListings Group clients see recent sold prices and sale-to-list ratios for homes just like this one — plus smart matches and one-tap showing requests. Free with your client portal account.

What stands out about this listing

  • Price per sq ft$369 per sq ft above grade at asking, in line with the $367 per sq ft median across 5 comparable active apartment condos in Sunset Ridge.

Worked out from this MLS® record, our published community data and the other active listings in Sunset Ridge. Asking prices only; individual sold prices stay members-only under Alberta VOW rules.

Questions about this home

Is 408, 207 Sunset Drive for sale?

Yes. 408, 207 Sunset Drive in Sunset Ridge is an active MLS® listing (MLS® A2344571). It has been on the market 37 days. Listing data last updated 2026-10-18.

What is the asking price of 408, 207 Sunset Drive?

408, 207 Sunset Drive in Sunset Ridge is listed at $419,000.

How many bedrooms and bathrooms does 408, 207 Sunset Drive have?

408, 207 Sunset Drive in Sunset Ridge has 2 bedrooms and 2 bathrooms. The listing records 1,135 sq ft above grade. It is an apartment condo.

Live MLS® Data · Calgary Listings Group · Serving Calgary Since 1997

Comparable homes for sale in Sunset Ridge

Active MLS® listings in Sunset Ridge closest to this home on price, bedrooms and size. Updated every 10 minutes.

Enlarged listing photo

Free account · no cost, no obligation

Everything we give our clients, before you're one.

One free account opens the whole toolkit — the guides we write for Calgary buyers and sellers, the checklists we actually use on deals, the video library, and a concierge that answers your questions any time of day.

Already have one? Sign in →

Takes about twenty seconds. Unsubscribe any time.