← Back to all Calgary listings

25 Quarry Common SE, Calgary

Douglasdale/Glen
NewMLS® A2358611· 2 days on market
$969,900
$407 per sq ft (asking)
2
Bedrooms
3.5
Bathrooms
2,382
Sq ft
2018
Year built
$5,286
Property tax (2026)
$580
Condo / HOA fee /mo
2
Garage
4,348
Lot sq ft
CalgaryListings Insight
This home at 25 Quarry Common SE is a 2-bedroom home with 3.5 bathrooms. Built in 2018, it is located in the community of Douglasdale/Glen and offers 2,382 sq ft of living space above grade. Highlights include a double attached garage, hardwood flooring, a fireplace, and air conditioning. Condo fees are approximately $580/month. For new construction, review builder terms, deposit structure, possession timelines, warranty coverage, GST treatment, and what is actually included. If rental income is part of the plan, verify suite legality, permits, insurance, lender treatment, and current lease details before removing conditions. This one is new to market, so showing access and offer timing may matter. MLS® A2358611.

Want to see this home?

Tour this home in person with a CalgaryListings REALTOR® and get straight answers before you decide.

A REALTOR® from our team replies, not a call centre. No obligation.

Calgary Listings Group · eXp Realty
Homeowners · Free & InstantThinking of selling?Curious what your own home could be worth? Get an instant, no-obligation estimate based on current market data.
Get an Instant Home Evaluation →

About this property

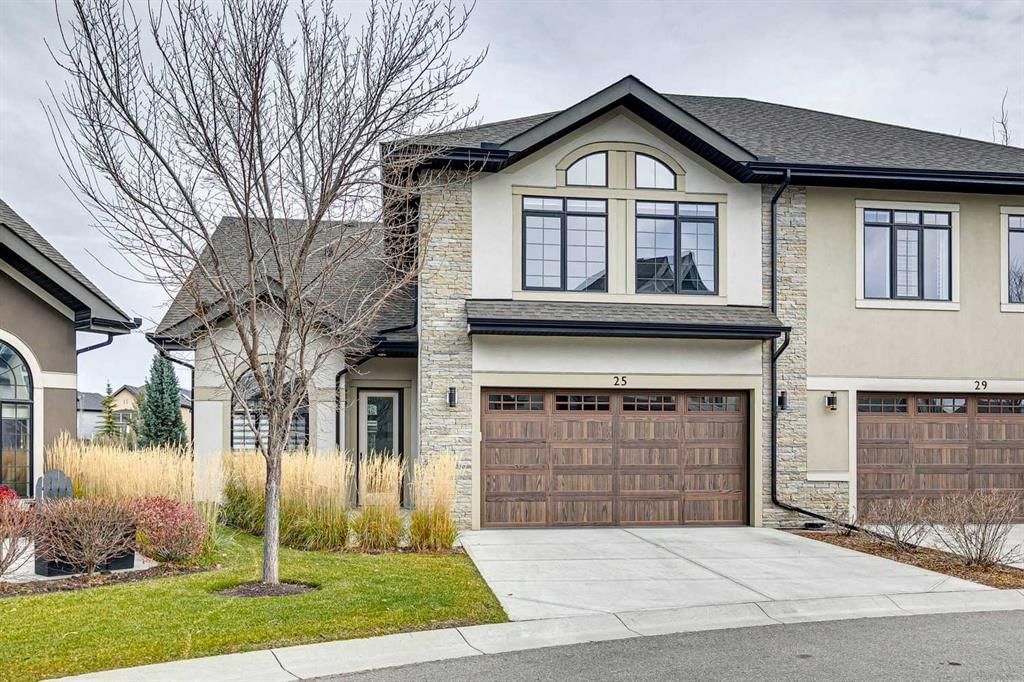
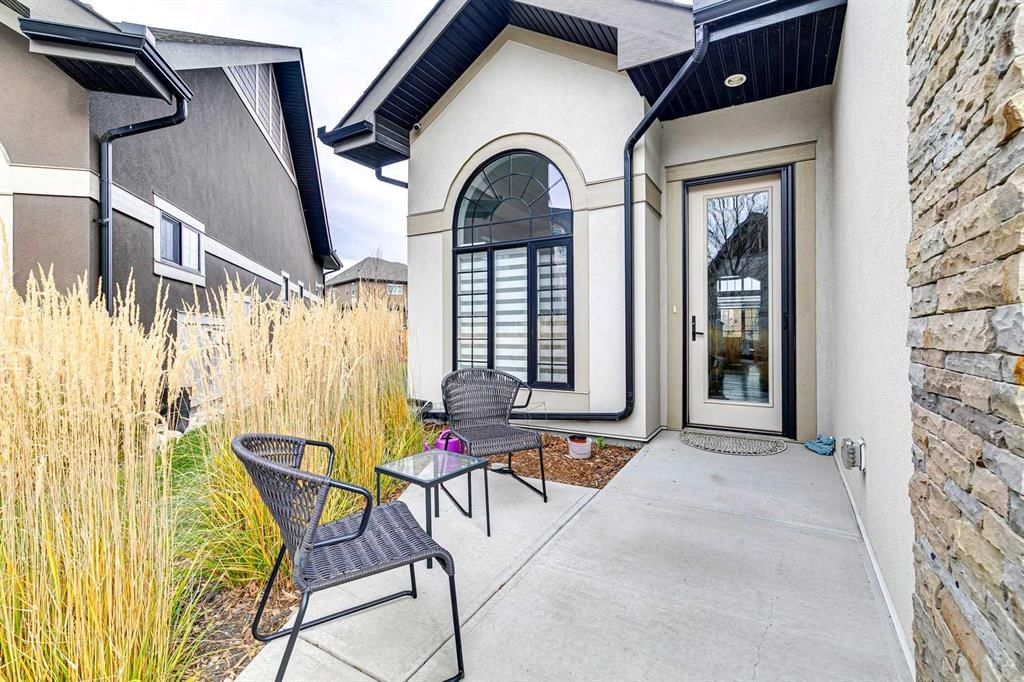
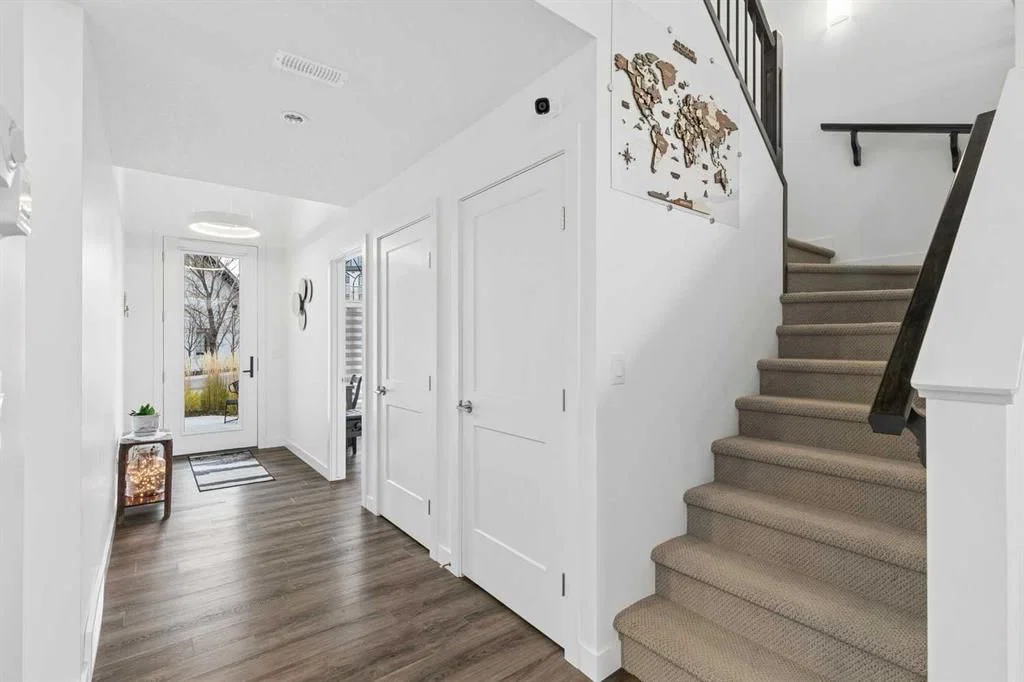
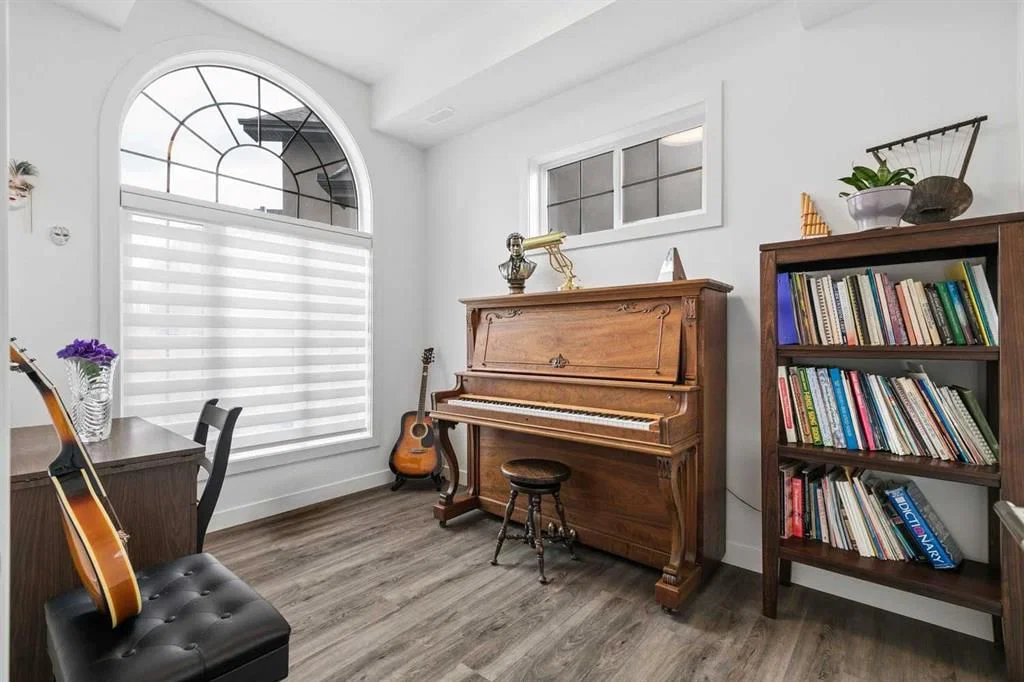
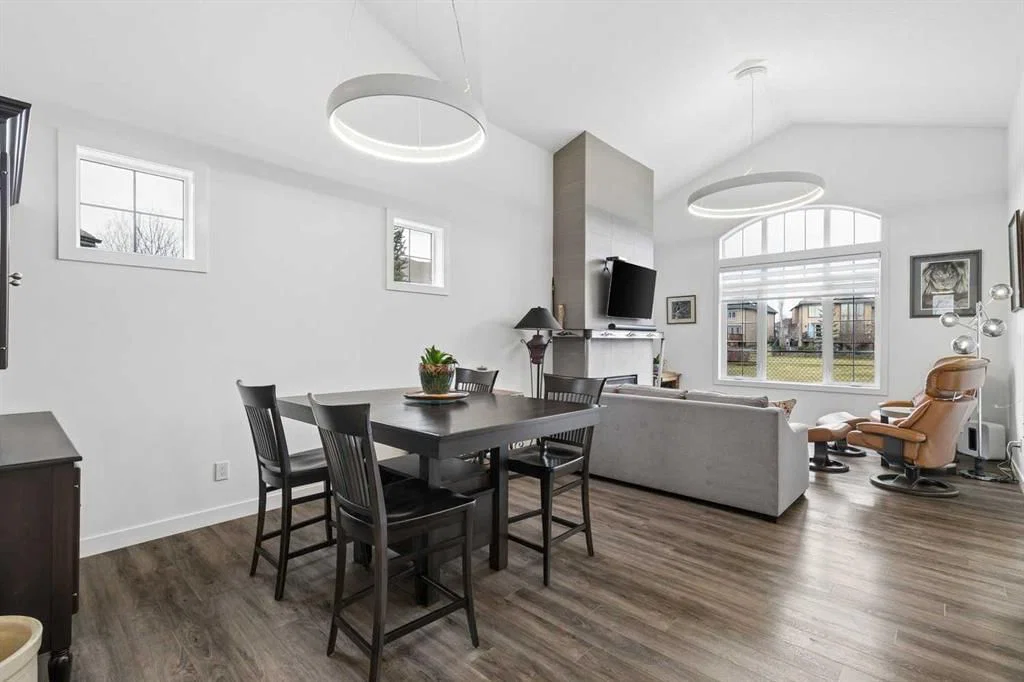
Welcome to this exceptional former showhome bungalow villa in The Calais, located in the award-winning community of Quarry Park. This upscale semi-attached residence occupies one of the development’s premier lots, showcasing sweeping park views, a private side yard and a beautifully finished concrete patio. A rare offering, this home is one of only four largest floor plans and one of just four semi-attached residences in the development. Designed with an emphasis on luxury, comfort and functionality, the home features soaring two-storey vaulted ceilings, engineered hardwood flooring and an impressive chef-inspired kitchen complete with a 5-burner gas cooktop, quartz countertops, full-height shaker cabinetry and soft-close doors and drawers. Quality craftsmanship throughout, including elegant casing and baseboards, and knockdown stipple. The spacious primary bedroom offers a luxurious ensuite, while the second main-floor bedroom is perfect as a guest bedroom, home office or den. Upstairs, a massive bonus room with a built in Murphy bed and 4 pce bath offers a great opportunity for a family room, fitness space, theatre room or additional bedrooms. A standout feature, the oversized double attached garage is spotless, insulated, drywalled, painted, has an epoxy floor, extensive LED lighting, and slat wall storage system. Additional upgrades and features include custom power Hunter Douglas blinds, phantom screen, wine storage under the staircase, custom mechanical system with a mix of radiant in floor heating and forced air, A/C, UV air purification; all professionally serviced and calibrated to enhance the comfort level in the home. Quarry Park is an upscale centrally located community with unmatched walkability and amenities. The Bow River pathway system and Carburn Park are just steps away with quality restaurants, boutique shopping, a YMCA, the future (now under construction) Green Line LRT, public transit, water features and more. With the upgraded Deerfoot and Glenmore Trail interchange almost complete, downtown Calgary and access west to the mountains will be a breeze. A truly rare opportunity to own an exceptional home in one of Quarry Park’s most desirable locations. Combining a premium lot, extensive upgrades and an enviable lifestyle, this may be one of the finest offerings in The Calais!
Property Taxes
$5,286/yr (2026)
Condo / HOA Fee
$580/mo

Listing Information

MLS® NumberA2358611
StatusActive
List Price$969, 900
Days on Market2 days
OccupancyOwner

Property Details

Property TypeSemi Detached (Half Duplex)
Architectural Style1 and Half Storey, Attached-Side by Side
ZoningM-2
Above-Grade Sq Ft2, 382 sq ft
Year Built2018
Bedrooms2
Full Bathrooms3
Half Bathrooms1
Total Bathrooms3.5
Parking TypeDouble Garage Attached, Driveway, Front Drive, Garage Door Opener, Heated Garage, Insulated, Oversized

Interior

BasementNone
FlooringCarpet, Ceramic Tile, Hardwood
Fireplaces1
HeatingBoiler, Combination, In Floor, Forced Air, Natural Gas, Radiant, Zoned
Air ConditioningCentral Air

Exterior & Parking

ExteriorStone, Stucco, Wood Frame
RoofAsphalt Shingle
FoundationSlab
Garage Spaces2
Total Parking2
Parking TypeDouble Garage Attached, Driveway, Front Drive, Garage Door Opener, Heated Garage, Insulated, Oversized
Patio / DeckPatio

Site & Lot

Lot Size4, 348 sq ft
Lot Acres0.10 acres
Lot Width21.16
Lot FeaturesBacks on to Park/Green Space, Greenbelt, Landscaped, Lawn, Level, No Back Lane, No Neighbours Behind, Pie Shaped Lot, Private, Street Lighting, Treed, Underground Sprinklers, Views
Legal Description1912090;3

Inclusions

Central Air Conditioner,Dishwasher,Dryer,Garage Control(s),Gas Cooktop,Microwave,Oven-Built-In,Range Hood,Washer,Window Coverings

Condo Details

Monthly Condo Fee$580/mo
Unit ExposureSW
Parking TypeDouble Garage Attached, Driveway, Front Drive, Garage Door Opener, Heated Garage, Insulated, Oversized
Pet PolicyYes
Building AmenitiesOther

Room Dimensions

Main Level
Great Room13`8" × 13`6"
Dining Room13`7" × 12`9"
Kitchen10`3" × 15`7"
Bedroom11`3" × 8`3"
Foyer13`8" × 5`0"
Bedroom - Primary15`0" × 11`1"
Laundry10`8" × 11`3"
2pc Bathroom0`0" × 0`0"
4pc Ensuite bath0`0" × 0`0"
Second Level
Den10`0" × 11`3"
Bonus Room21`1" × 24`0"
4pc Bathroom0`0" × 0`0"

Listing Office

RE/MAX Realty Professionals
Listing data provided via MLS®. Not intended to solicit buyers or sellers already under contract.

Property History

25 Quarry Common SE has been listed 1 time before — see each asking price, what happened, and any sold prices.

Takes 10 seconds · no spam · instant access

What did similar homes here actually sell for?

Calgary Listings Group clients see recent sold prices and sale-to-list ratios for homes just like this one — plus smart matches and one-tap showing requests. Free with your client portal account.

What stands out about this listing

  • Time on marketOn the market 2 days. Homes of all types that sold in Douglasdale/Glen over November 2025 – October 2026 averaged 33 days.

Worked out from this MLS® record, our published community data and the other active listings in Douglasdale/Glen. Asking prices only; individual sold prices stay members-only under Alberta VOW rules.

Where this price sits in Douglasdale/Glen

Asking $969,900. This listing is not directly comparable with the typical homes of all types in Douglasdale/Glen: the gap is large enough that differences in size, age, lot or condition are more likely than a pricing signal. Lot utility, condition, permits and zoning need individual analysis, so we are not placing it against the $650,000 median sale price (November 2025 – October 2026, 201 recorded sales).

Aggregate MLS® statistics from our own published dataset (methodology). Individual sold prices stay members-only under Alberta VOW rules.

Schools near this home

  • Wilma Hansen SchoolPublic (CBE) · Elementary/Junior High · 1.8 km · about 11 mins by carSchool website
  • Douglasdale SchoolPublic (CBE) · Elementary · 2.6 km · about 4 mins by carSchool website
  • Lord Beaverbrook High SchoolPublic (CBE) · about 10 mins by carSchool website
  • St. William SchoolCatholic (CCSD) · about 8 mins by carSchool website

Distances and drive times are measured from the centre of Douglasdale/Glen, not from this address. Designation depends on address, grade, program and capacity and changes from year to year — check the CBE or Calgary Catholic finder before you buy.

Commute from Douglasdale/Glen

DestinationBy carBy transit
Downtown Calgary21 mins1 hour 0 mins
University of Calgary23 mins1 hour 21 mins
Foothills Medical Centre22 mins1 hour 28 mins
Mount Royal University16 mins1 hour 5 mins
Calgary International Airport21 mins1 hour 27 mins
Westside Recreation Centre22 mins1 hour 31 mins

Off-peak estimates measured from the centre of Douglasdale/Glen, not from this address. Live traffic varies.

Who lives in Douglasdale/Glen

  • 12,920Population
  • 2.6Average household size
  • 88%Owner-occupied households
  • $130KMedian household income
  • 15%Residents aged 0–14

2021 Census of Canada, via the City of Calgary community profile — long-term neighbourhood context, not current market activity. Full Douglasdale/Glen census profile →

Questions about this home

Is 25 Quarry Common SE for sale?

Yes. 25 Quarry Common SE in Douglasdale/Glen is an active MLS® listing (MLS® A2358611). It has been on the market 2 days. Listing data last updated 2026-11-16.

What is the asking price of 25 Quarry Common SE?

25 Quarry Common SE in Douglasdale/Glen is listed at $969,900.

How many bedrooms and bathrooms does 25 Quarry Common SE have?

25 Quarry Common SE in Douglasdale/Glen has 2 bedrooms and 3.5 bathrooms. The listing records 2,382 sq ft above grade. It is a semi-detached home (half duplex).

How does the asking price of 25 Quarry Common SE compare with the Douglasdale/Glen market?

It is not directly comparable with the typical homes of all types in Douglasdale/Glen: the gap is large enough that differences in size, age, lot or condition are more likely than a pricing signal. Lot utility, condition, permits and zoning need individual analysis.

Live MLS® Data · Calgary Listings Group · Serving Calgary Since 1997

Comparable homes for sale in Douglasdale/Glen

All Douglasdale/Glen listings →

Active MLS® listings in Douglasdale/Glen closest to this home on price, bedrooms and size. Updated every 10 minutes.

Recently sold in Douglasdale/Glen

All Douglasdale/Glen listings →
Enlarged listing photo

Free account · no cost, no obligation

Everything we give our clients, before you're one.

One free account opens the whole toolkit — the guides we write for Calgary buyers and sellers, the checklists we actually use on deals, the video library, and a concierge that answers your questions any time of day.

Already have one? Sign in →

Takes about twenty seconds. Unsubscribe any time.