← Back to all Calgary listings

838 3 Avenue NW, Calgary

Sunnyside
NewMLS® A2358579· 3 days on market
$599,000
$784 per sq ft (asking)
2
Bedrooms
2
Bathrooms
764
Sq ft
1914
Year built
$3,711
Property tax (2026)
1
Garage
3,003
Lot sq ft
CalgaryListings Insight
838 3 Avenue NW is a 2-bedroom home in the community of Sunnyside, built in 1914, offering 2 bathrooms and 764 sq ft of living space above grade. Highlights include a partially finished basement, a single garage, hardwood flooring, and a fireplace. Before writing, ask about recent comparable sales, inspection items, permits, basement development, and long-term resale fit. This one is new to market, so showing access and offer timing may matter. MLS® A2358579.

Want to see this home?

Tour this home in person with a CalgaryListings REALTOR® and get straight answers before you decide.

A REALTOR® from our team replies, not a call centre. No obligation.

Ask a Question About This ListingCalgary Listings Group · eXp Realty
Homeowners · Free & InstantThinking of selling?Curious what your own home could be worth? Get an instant, no-obligation estimate based on current market data.
Get an Instant Home Evaluation →

About this property

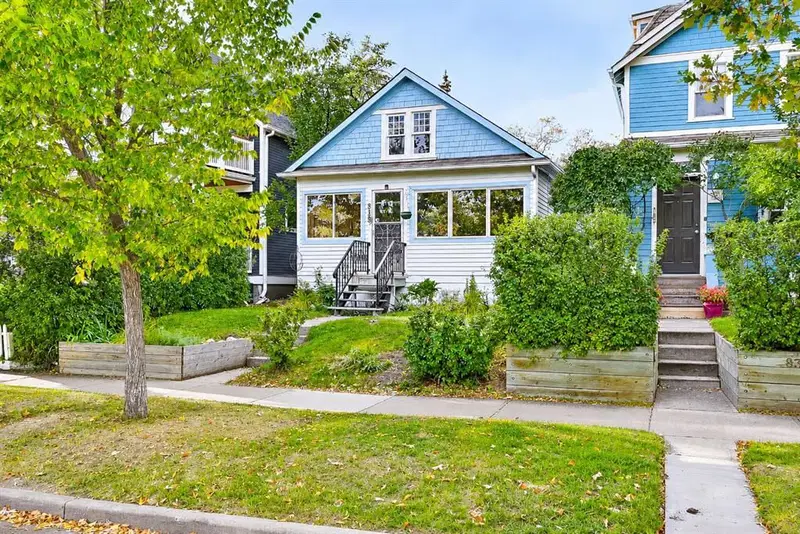
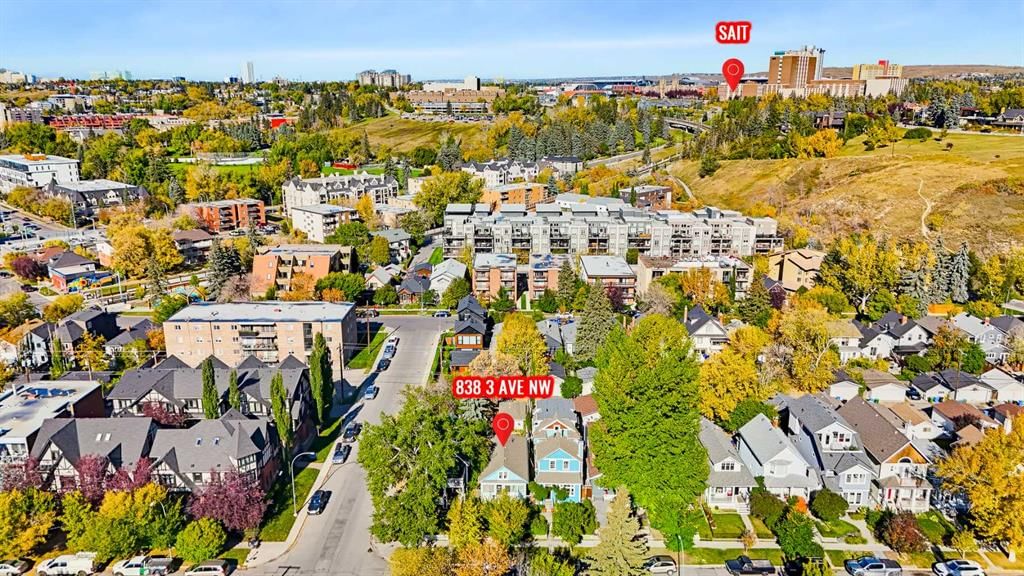
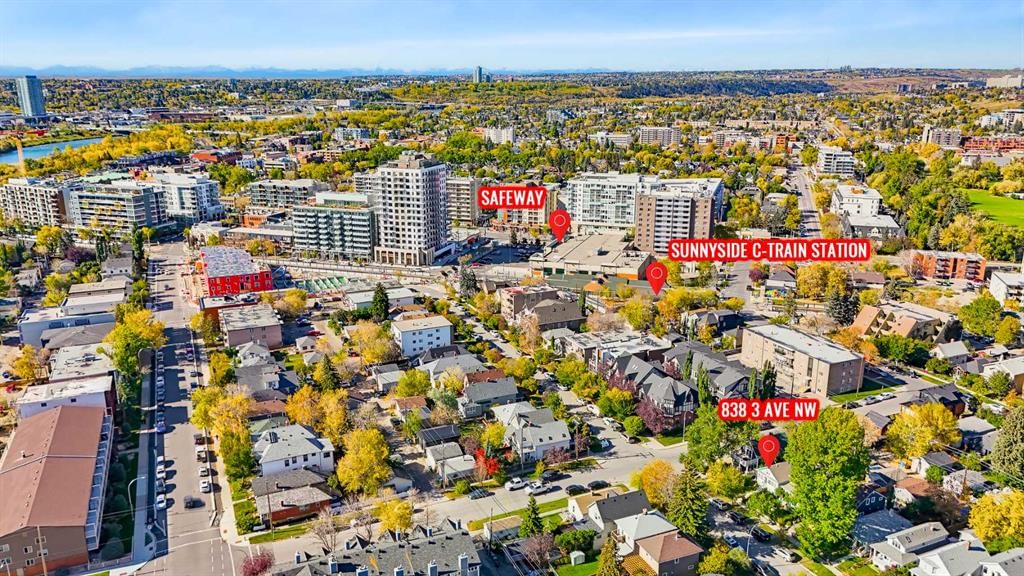
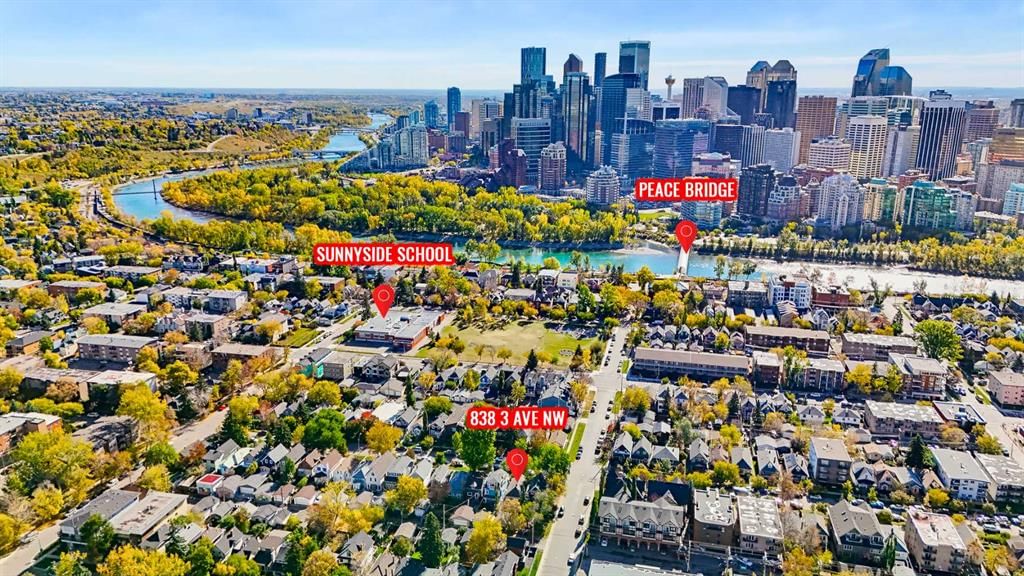
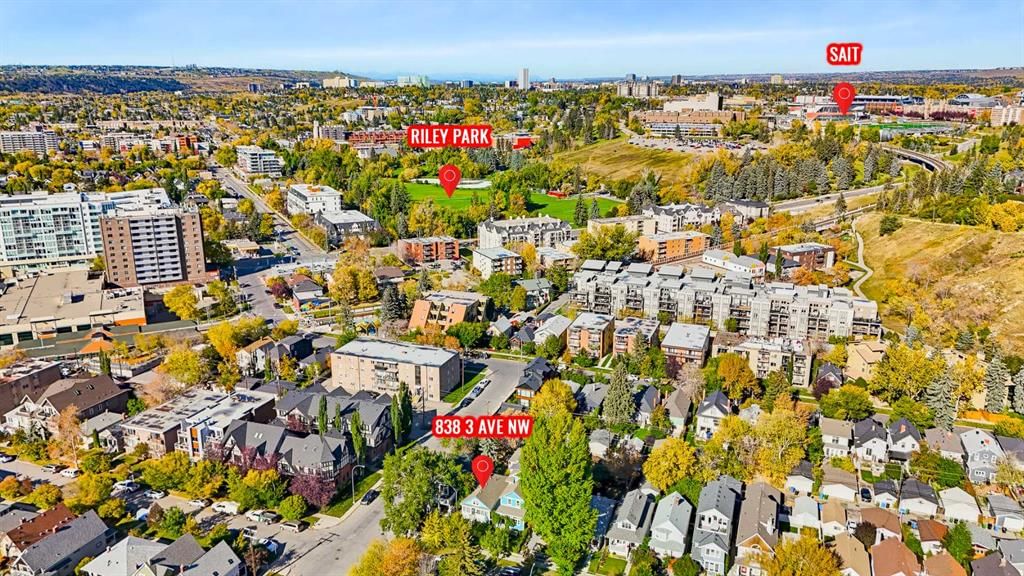
Flexible spaces and a walkable location—Sunnyside living with personality and possibility! This character bungalow offers the opportunity to embrace one of Calgary's most walkable inner-city lifestyles, where independent cafés, restaurants, green spaces, river pathways and downtown are all close to home. Behind its traditional gabled roofline, this detached home offers 764 sq. ft. on the main floor, plus an enclosed front porch, and a partially finished basement providing an additional 619 sq.ft. of living space. Recently painted and professionally cleaned, this home is ready to welcome its next owners. Entering the property, the enclosed porch provides a practical spot for coats and shoes before you step into the open living and dining area, rich in period character. Hardwood floors, original doors, decorative floor vents, and a Victorian-style fireplace reflect the home's historic charm. The living and dining spaces flow together and benefit from a skylight bringing in additional natural light, with the adjoining kitchen featuring classic wood cabinetry, a gas cooktop, countertop oven, practical peninsula with counter seating and sliding patio doors to the rear deck, complete with a gas line for a BBQ. The extended primary bedroom is a highlight. Its generous footprint and window-lined alcove capture views toward downtown Calgary, with room to create a home office, sitting area or reading nook. The second bedroom benefits from a walk-in closet. In the main bathroom, a clawfoot tub, vintage-style fixtures, pedestal sink and rich stained-wood trim celebrate the home's heritage appeal. A winding hardwood staircase with traditional winder steps leads to the partially finished basement. The interconnected areas designated as a family room, recreation room and flex space, provide options for extra living space. With three windows, white walls and ceilings, the space is bright and just awaiting your own finishing touches. A second bathroom with a shower enclosure and adjacent open sink area, plus laundry, provides convenience. And a storage closet, cold storage closet, and mechnical room complete the basement space. Important improvements include a new 100-amp electrical panel, newer roof and windows, and R60 attic insulation. **** Outside, enjoy the benefit of your own backyard, complete with a lawn, raised garden beds, and deck. Whether gardening or relaxing outdoors there's plenty of potential to make this space your own. A single detached garage adds everyday convenience. And the location? Sunnyside C-Train Station and Sunnyside School are just one block away; McHugh Bluff and its off-leash dog park are two blocks away; and Kensington's 10th Street shops and restaurants, Riley Park and the Peace Bridge are three blocks away. Walk for coffee, cycle along the Bow River or head downtown without relying on your car. Book a viewing and find out why this could be the smart move for you!
Property Taxes
$3,710.64/yr (2026)

Listing Information

MLS® NumberA2358579
StatusActive
List Price$599, 000
Days on Market3 days
OccupancyVacant

Property Details

Property TypeDetached
Architectural StyleBungalow
ZoningM-CG
Above-Grade Sq Ft764 sq ft
Year Built1914
Bedrooms2
Full Bathrooms2
Total Bathrooms2

Interior

BasementFull, Partially Finished, None
FlooringCarpet, Hardwood, Tile
Fireplaces1
HeatingForced Air, Natural Gas
Air ConditioningNone

Exterior & Parking

ExteriorWood Frame, Wood Siding
RoofAsphalt Shingle
FoundationPoured Concrete
Garage Spaces1
Total Parking1
Patio / DeckDeck, Front Porch

Site & Lot

Lot Size3, 003 sq ft
Lot Acres0.07 acres
Lot Width25.00
Lot FeaturesBack Lane, Back Yard, Rectangular Lot
Legal Description2448O;9;39

Inclusions

Dishwasher,Gas Cooktop,Gas Dryer,Range Hood,Refrigerator,See Remarks,Washer/Dryer Stacked

Room Dimensions

Main Level
Living Room12`2" × 9`7"
Kitchen11`8" × 9`7"
Dining Room10`5" × 8`1"
Bedroom - Primary14`7" × 9`0"
Bedroom7`11" × 8`4"
3pc Bathroom9`1" × 5`0"
Basement Level
Family Room11`5" × 8`9"
Game Room20`10" × 9`1"
3pc Bathroom10`3" × 4`10"
Flex Space11`6" × 9`4"
Laundry4`9" × 2`9"

Listing Office

2% Realty
Listing data provided via MLS®. Not intended to solicit buyers or sellers already under contract.

Property History

No previous MLS® listings on record for this property — this appears to be its first time offered. Want to know how often homes nearby change hands? Ask our team.

What did similar homes here actually sell for?

Calgary Listings Group clients see recent sold prices and sale-to-list ratios for homes just like this one — plus smart matches and one-tap showing requests. Free with your client portal account.

What stands out about this listing

  • Time on marketOn the market 3 days. Detached homes that sold in Sunnyside over November 2025 – October 2026 averaged 22 days.

Worked out from this MLS® record, our published community data and the other active listings in Sunnyside. Asking prices only; individual sold prices stay members-only under Alberta VOW rules.

Where this price sits in Sunnyside

Asking $599,000. This listing is not directly comparable with the typical detached homes in Sunnyside: its zoning (M-CG) is not typical single-family zoning. Lot utility, condition, permits and zoning need individual analysis, so we are not placing it against the $861,950 median sale price (November 2025 – October 2026, 12 recorded sales).

Aggregate MLS® statistics from our own published dataset (methodology). Individual sold prices stay members-only under Alberta VOW rules.

Schools near this home

  • Rosedale SchoolPublic (CBE) · Elementary/Junior High · 1.1 km · about 8 mins by carSchool website
  • Hillhurst SchoolPublic (CBE) · Elementary · 1.5 km · about 8 mins by carSchool website
  • Queen Elizabeth Elementary/Junior/Senior High SchoolPublic (CBE) · about 8 mins by carSchool website
  • Madeleine d'Houet SchoolCatholic (CCSD) · about 8 mins by carSchool website

Distances and drive times are measured from the centre of Sunnyside, not from this address. Designation depends on address, grade, program and capacity and changes from year to year — check the CBE or Calgary Catholic finder before you buy.

Commute from Sunnyside

DestinationBy carBy transit
Downtown Calgary6 mins24 mins
University of Calgary11 mins33 mins
Foothills Medical Centre10 mins43 mins
Mount Royal University10 mins34 mins
Calgary International Airport18 mins52 mins
Westside Recreation Centre18 mins36 mins

Off-peak estimates measured from the centre of Sunnyside, not from this address. Live traffic varies.

Who lives in Sunnyside

  • 4,000Population
  • 1.7Average household size
  • 32%Owner-occupied households
  • $70KMedian household income
  • 10%Residents aged 0–14

2021 Census of Canada, via the City of Calgary community profile — long-term neighbourhood context, not current market activity. Full Sunnyside census profile →

Questions about this home

Is 838 3 Avenue NW for sale?

Yes. 838 3 Avenue NW in Sunnyside is an active MLS® listing (MLS® A2358579). It has been on the market 3 days. Listing data last updated 2026-11-14.

What is the asking price of 838 3 Avenue NW?

838 3 Avenue NW in Sunnyside is listed at $599,000.

How many bedrooms and bathrooms does 838 3 Avenue NW have?

838 3 Avenue NW in Sunnyside has 2 bedrooms and 2 bathrooms. The listing records 764 sq ft above grade. It is a detached house.

How does the asking price of 838 3 Avenue NW compare with the Sunnyside market?

It is not directly comparable with the typical detached homes in Sunnyside: its zoning (M-CG) is not typical single-family zoning. Lot utility, condition, permits and zoning need individual analysis.

Live MLS® Data · Calgary Listings Group · Serving Calgary Since 1997

Comparable homes for sale in Sunnyside

All Sunnyside listings →

Active MLS® listings in Sunnyside closest to this home on price, bedrooms and size. Updated every 10 minutes.

Recently sold in Sunnyside

All Sunnyside listings →
Enlarged listing photo

Free account · no cost, no obligation

Everything we give our clients, before you're one.

One free account opens the whole toolkit — the guides we write for Calgary buyers and sellers, the checklists we actually use on deals, the video library, and a concierge that answers your questions any time of day.

Already have one? Sign in →

Takes about twenty seconds. Unsubscribe any time.