← Back to all Calgary listings

909 5 Street NW, Calgary

Sunnyside
SoldMLS® A2307777· was on the market 5 days
Last listed at $585,000
Sold
The sale price and sold-to-list ratio for this home are members-only under Alberta VOW rules.
Takes 10 seconds · no spam · board rules require a free account
2
Bedrooms
1
Bathrooms
735
Sq ft
1912
Year built
$3,272
Property tax (2025)
3,003
Lot sq ft
CalgaryListings Insight
Located in the community of Sunnyside, 909 5 Street NW is a 2-bedroom home with 1 bathroom, built in 1912, offering 735 sq ft of living space above grade. This home also offers hardwood flooring and a fireplace. For new construction, review builder terms, deposit structure, possession timelines, warranty coverage, GST treatment, and what is actually included. If rental income is part of the plan, verify suite legality, permits, insurance, lender treatment, and current lease details before removing conditions. This sale can help you understand current pricing in the area. Ask us how it compares with nearby active and recently sold homes. MLS® A2307777.

Thinking of selling nearby?

This property sold in Sunnyside. Find out what your home could be worth in today’s market — no obligation.

Get Your Free Home ValuationBrowse Active ListingsCalgary Listings Group · eXp Realty

About this property

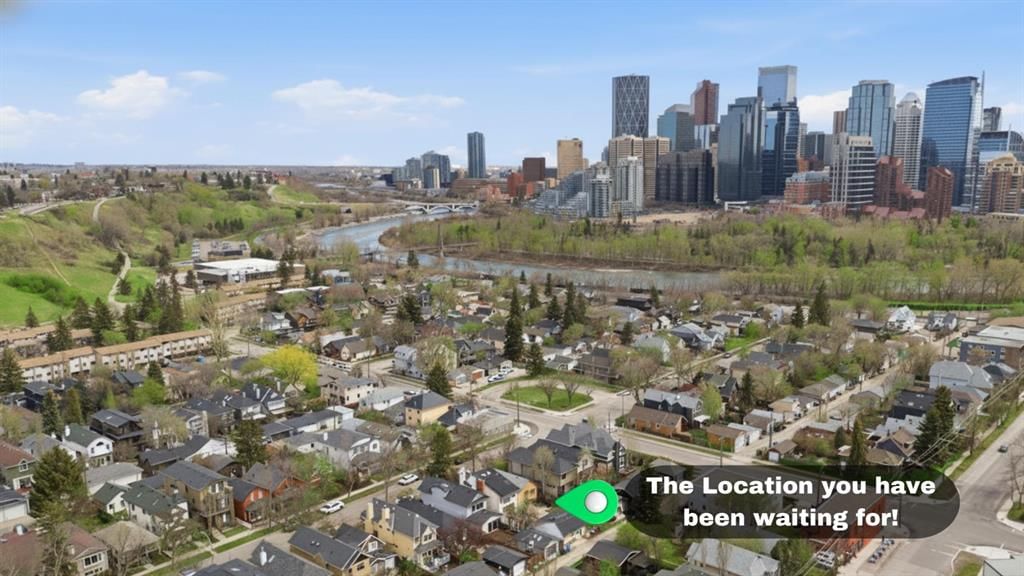
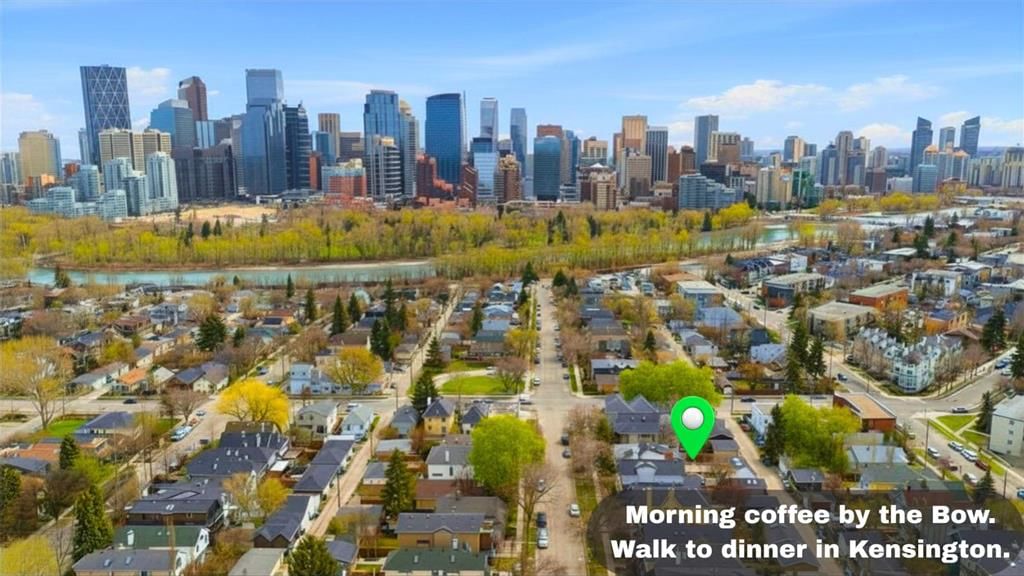
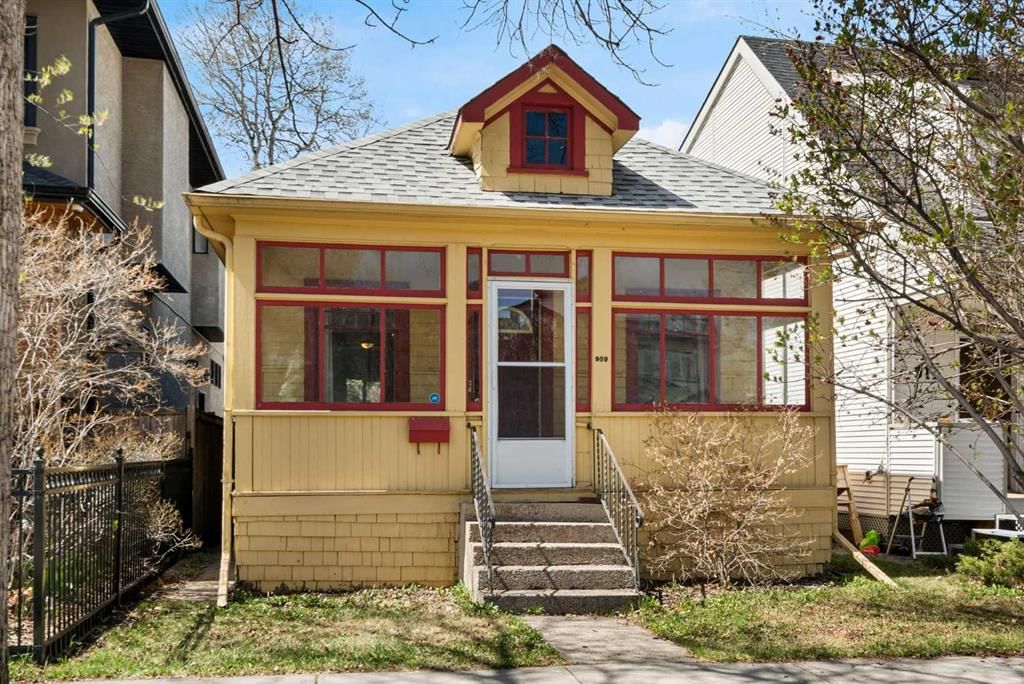
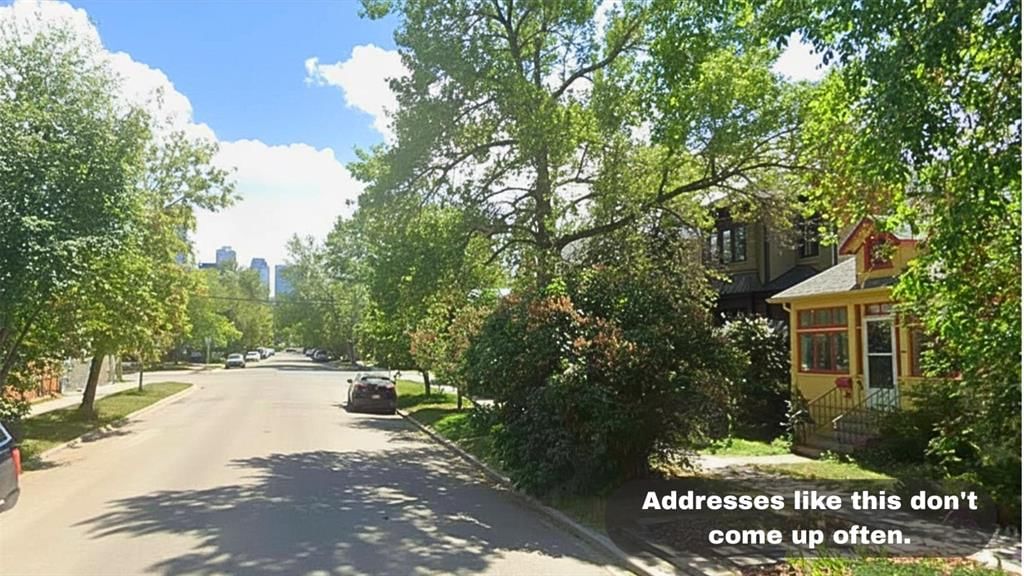
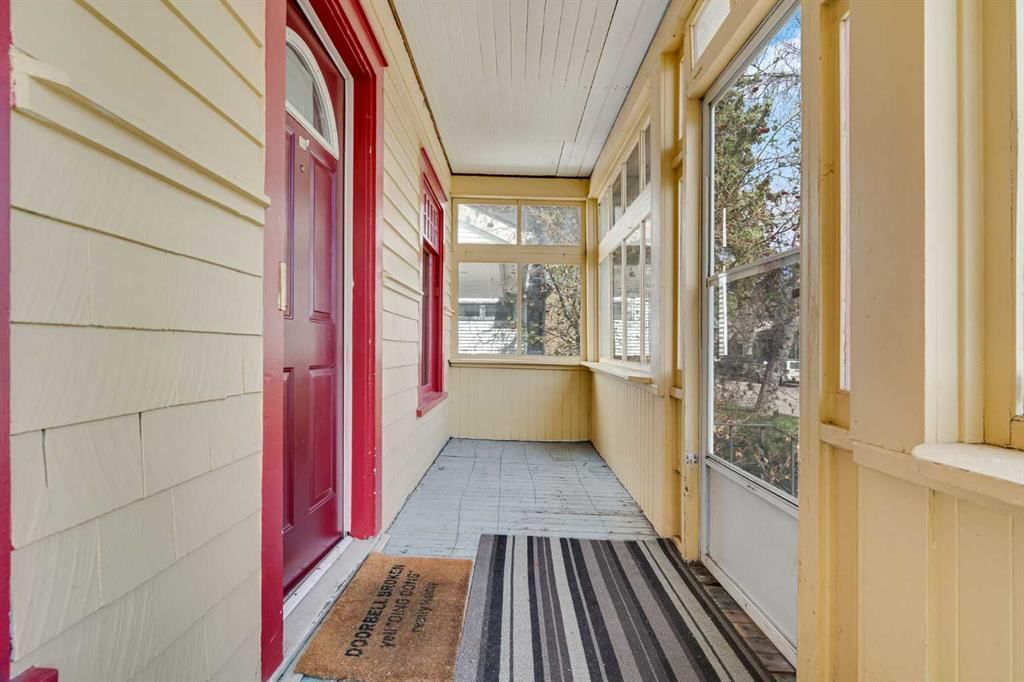
** Be sure to watch the full cinematic home tour of this stunning home with Prime location!! Sunnyside got its streetcar in 1912 - and so did this house, built the same year the rails turned a working-class district along the Bow into one of Calgary's most coveted inner-city addresses. 114 years later, the trees are mature, the infill product on this block is setting price-per-square-foot numbers that are impossible to ignore, and 909 5 Street NW sits squarely in the middle of it on a 25 x 120 lot with rear lane access. For a builder, the math is straightforward: a clean redevelopment opportunity in one of Calgary's most reliable inner-city corridors, surrounded by premium new builds, with R-CG flexibility currently on the table - single-family, semi-detached, or rowhouse up to four units, each allowing a secondary suite, without a separate land-use redesignation (subject to approvals and permitting by the municipality). Calgary's blanket rezoning remains in effect until August 4, 2026, after which the path narrows significantly. For a buyer who'd rather hold and live in it, the property delivers immediately. The 1912 character home offers approximately 735 sq ft of honest charm: a bright 2-bedroom layout, a full 4-piece bath, a decorative fireplace anchoring the living room, a real dining area that fits a proper table, and a workable kitchen with serious cabinetry. The covered, glassed-in front porch is a feature new builds can't replicate - a quiet, sun-warmed spot for morning coffee on one of Sunnyside's prettiest tree-lined streets. The unfinished basement handles laundry and storage, and the west-facing backyard offers a sunny deck and excellent garden potential. The location does the rest: a short walk to Sunnyside LRT and the Peace Bridge into downtown, Kensington's cafés and restaurants at the end of the block, and Bow River Pathway, Riley Park, and Hillhurst-Sunnyside Park all within a few minutes on foot - anchored by a community association that has been actively shaping the neighbourhood since 1942. Two stories live on this lot: own a piece of Calgary's working-class history, or move on a closing redevelopment window in a corridor that's been proving itself for a decade. Either way, opportunities like this don't sit.

Remarks as published by the listing brokerage while this home was on the market. Open house dates, showing instructions and offer deadlines in this text have passed.

Property Taxes
$3,272/yr (2025)

Listing Information

MLS® NumberA2307777
StatusSold
List Price$585, 000
Days on Market5 days
OccupancyOwner

Property Details

Property TypeDetached
Architectural StyleBungalow
ZoningR-CG
Above-Grade Sq Ft735 sq ft
Year Built1912
Bedrooms2
Full Bathrooms1
Total Bathrooms1

Interior

BasementFull, Unfinished, None
FlooringCeramic Tile, Hardwood
Fireplaces1
HeatingForced Air, Natural Gas
Air ConditioningNone

Exterior & Parking

ExteriorWood Frame, Wood Siding
RoofAsphalt Shingle
FoundationPoured Concrete
Patio / DeckDeck, Front Porch

Site & Lot

Lot Size3, 003 sq ft
Lot Acres0.07 acres
Lot Width25.07
Lot FeaturesBack Lane, Back Yard
Legal Description1948P;31;44

Inclusions

Dishwasher,Dryer,Electric Stove,Refrigerator,Washer

Room Dimensions

Main Level
Living Room18`6" × 10`0"
Kitchen8`7" × 17`4"
Dining Room10`7" × 10`3"
Bedroom - Primary9`6" × 8`8"
Bedroom7`7" × 9`4"
Sunroom/Solarium18`6" × 4`6"
4pc Bathroom
Basement Level
Storage30`7" × 17`4"

Listing Office

Real Broker
Listing data provided via MLS®. Not intended to solicit buyers or sellers already under contract.

Property History

No previous MLS® listings on record for this property — this appears to be its first time offered. Want to know how often homes nearby change hands? Ask our team.

Schools near this home

  • Rosedale SchoolPublic (CBE) · Elementary/Junior High · 1.1 km · about 8 mins by carSchool website
  • Hillhurst SchoolPublic (CBE) · Elementary · 1.5 km · about 8 mins by carSchool website
  • Queen Elizabeth Elementary/Junior/Senior High SchoolPublic (CBE) · about 8 mins by carSchool website
  • Madeleine d'Houet SchoolCatholic (CCSD) · about 8 mins by carSchool website

Distances and drive times are measured from the centre of Sunnyside, not from this address. Designation depends on address, grade, program and capacity and changes from year to year — check the CBE or Calgary Catholic finder before you buy.

Commute from Sunnyside

DestinationBy carBy transit
Downtown Calgary6 mins24 mins
University of Calgary11 mins33 mins
Foothills Medical Centre10 mins43 mins
Mount Royal University10 mins34 mins
Calgary International Airport18 mins52 mins
Westside Recreation Centre18 mins36 mins

Off-peak estimates measured from the centre of Sunnyside, not from this address. Live traffic varies.

Who lives in Sunnyside

  • 4,000Population
  • 1.7Average household size
  • 32%Owner-occupied households
  • $70KMedian household income
  • 10%Residents aged 0–14

2021 Census of Canada, via the City of Calgary community profile — long-term neighbourhood context, not current market activity. Full Sunnyside census profile →

Questions about this home

Is 909 5 Street NW still for sale?

No. The MLS® record for 909 5 Street NW in Sunnyside (MLS® A2307777) is marked sold. The last publicly advertised asking price was $585,000; the final sale price is available only to signed-in members under Alberta VOW rules.

How many bedrooms and bathrooms does 909 5 Street NW have?

909 5 Street NW in Sunnyside has 2 bedrooms and 1 bathroom. The listing records 735 sq ft above grade. It is a detached house.

Live MLS® Data · Calgary Listings Group · Serving Calgary Since 1997

Similar homes still for sale in Sunnyside

All Sunnyside listings →

Active MLS® listings in Sunnyside closest to this home on price, bedrooms and size. Updated every 10 minutes.

Recently sold in Sunnyside

All Sunnyside listings →
Enlarged listing photo

Free account · no cost, no obligation

Everything we give our clients, before you're one.

One free account opens the whole toolkit — the guides we write for Calgary buyers and sellers, the checklists we actually use on deals, the video library, and a concierge that answers your questions any time of day.

Already have one? Sign in →

Takes about twenty seconds. Unsubscribe any time.