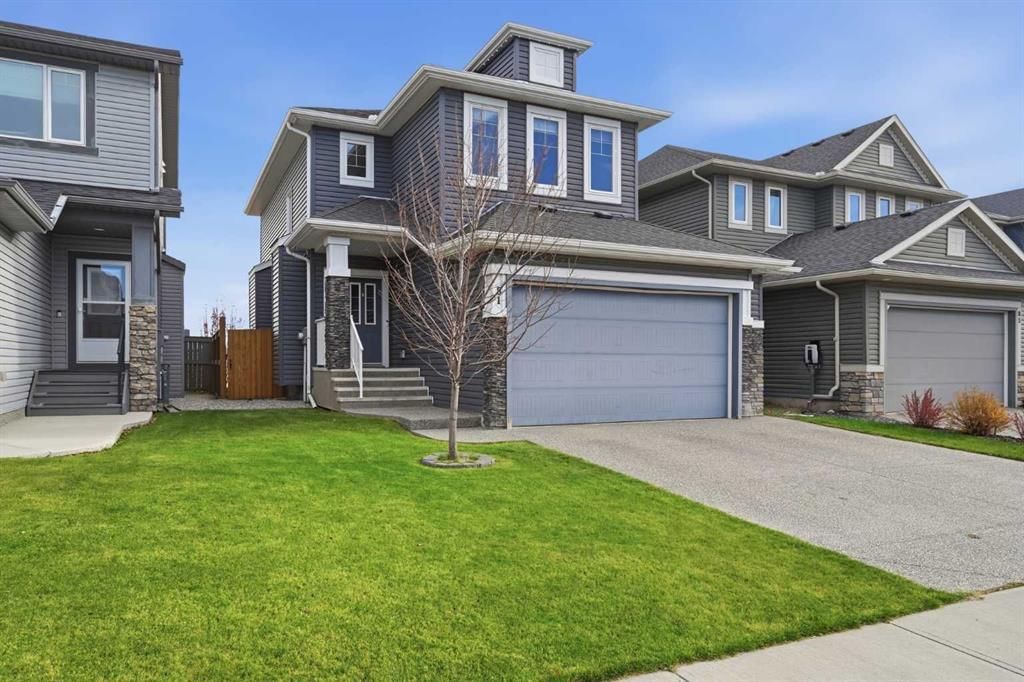
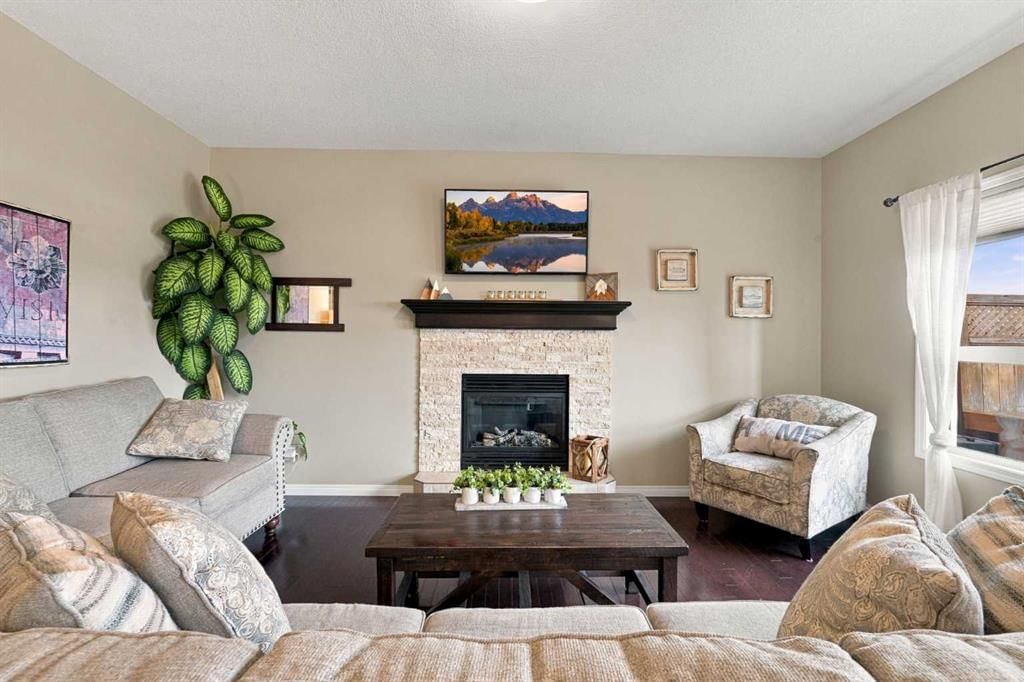
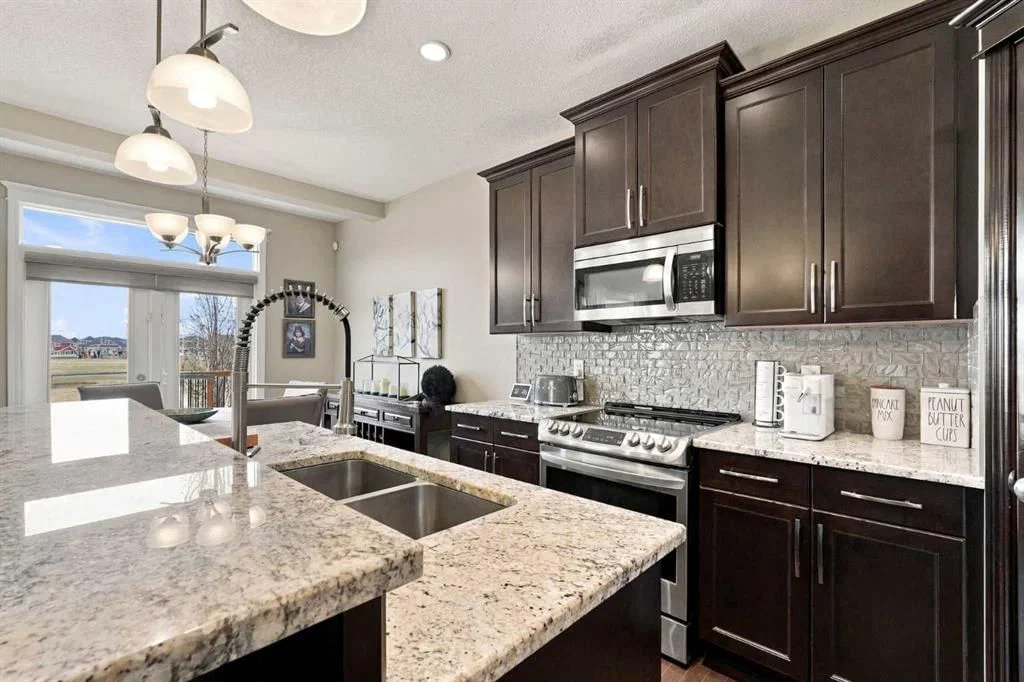
CalgaryListings Insight This home at 81 Willow Close is a 3-bedroom home with 4.5 bathrooms, built in 2014. It offers 1,714 sq ft of living space above grade. Notable features include a fully finished basement, a double garage, hardwood flooring, a fireplace, and air conditioning. For new construction, review builder terms, deposit structure, possession timelines, warranty coverage, GST treatment, and what is actually included. MLS® A2357497.
Want to see this home?
Tour this home in person with a CalgaryListings REALTOR® and get straight answers before you decide.
A REALTOR® from our team replies, not a call centre. No obligation.
Calgary Listings Group · eXp Realty
Homeowners · Free & InstantThinking of selling?Curious what your own home could be worth? Get an instant, no-obligation estimate based on current market data.
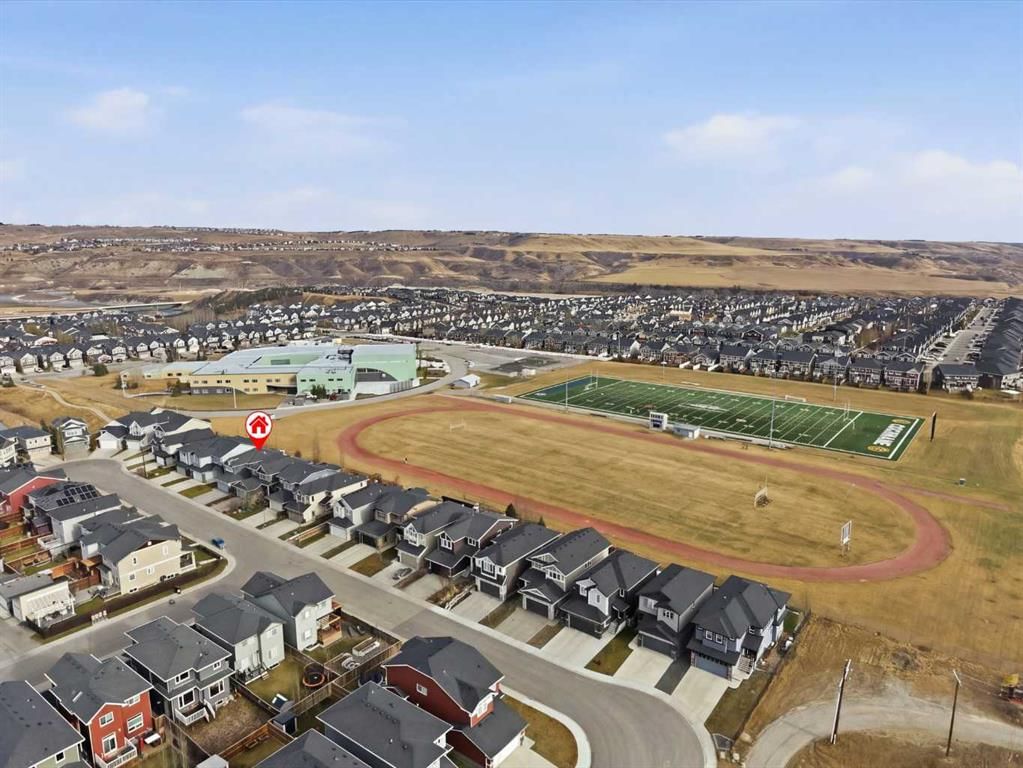
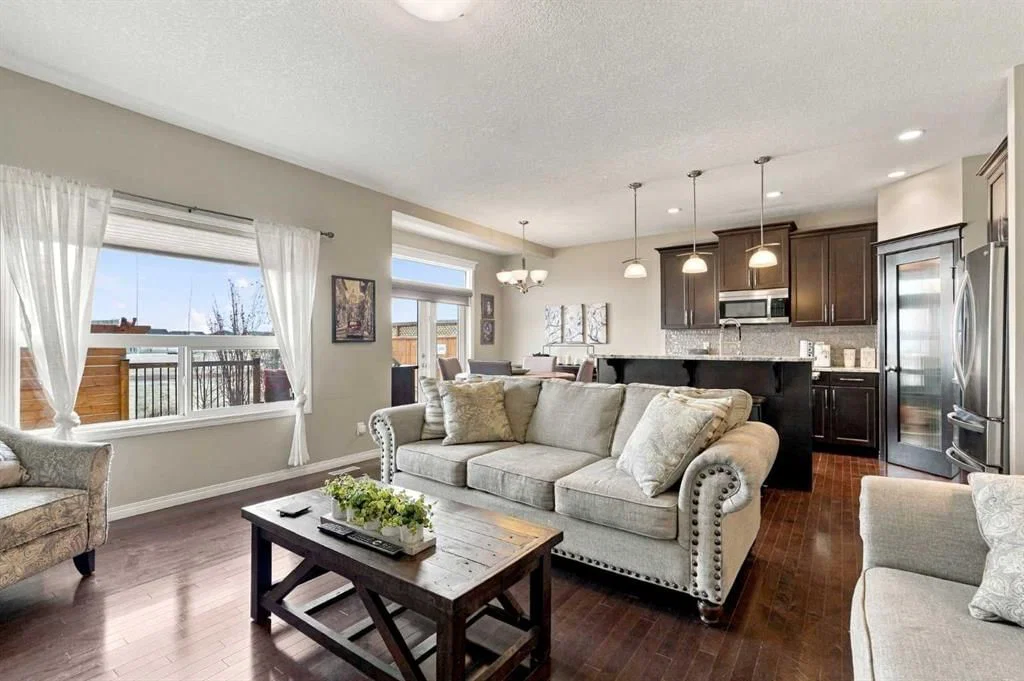
LOCATION, LIFESTYLE & AN UNBEATABLE BACKYARD! Welcome to The Willows in Cochrane, where quality craftsmanship, thoughtful design and an exceptional location come together in this beautifully maintained 4-bedroom, 4-bathroom home! Situated on a generous 4,034 sq. ft. lot in a quiet cul-de-sac and BACKING DIRECTLY ONTO THE SCHOOL FIELD, this property offers an incredible opportunity to enjoy an established setting with all the finishing touches already complete. WHY START FROM SCRATCH WHEN YOU CAN HAVE IT ALL? With so many extras that can add significant costs to a new build, this home is move-in ready with a fully developed basement, central air conditioning, window coverings, completed fencing, established landscaping and beautiful outdoor entertaining spaces. Inside, you’ll appreciate the quality of construction, pride of ownership and abundance of natural light flowing through the many windows. Stone countertops throughout, spacious living areas, walk-in closets and convenient main-floor laundry add both comfort and functionality. The attached garage offers high ceilings and excellent additional storage space. THE BACKYARD IS A TRUE SHOWSTOPPER! Fully fenced and beautifully landscaped with mature trees, this private outdoor oasis features an expansive deck, dedicated dog run and concrete patio complete with a pergola and rough-in for a hot tub. Exterior LED lighting adds another finishing touch to this thoughtfully maintained property. Whether you’re hosting summer BBQs, enjoying peaceful evenings outdoors or WATCHING FOOTBALL GAMES RIGHT FROM YOUR OWN BACKYARD, this space is designed to be enjoyed! With pathways right beside the property, nearby schools and a fantastic family-friendly location, this home offers a combination of space, privacy, quality and convenience that’s hard to find. Why take on the added expenses and projects of buying new when you can enjoy a beautifully finished home in an established location? WELCOME HOME TO THE WILLOWS — WHERE LOCATION MEETS LIFESTYLE!
Property Taxes
$4,304/yr (2026)
Listing Information
MLS® NumberA2357497
StatusActive
List Price$675, 000
Days on Market10 days
OccupancyOwner
Property Details
Property TypeDetached
Architectural Style2 Storey
ZoningR-MX
Above-Grade Sq Ft1, 714 sq ft
Year Built2014
Bedrooms3
Full Bathrooms4
Half Bathrooms1
Total Bathrooms4.5
Interior
BasementFull, Finished, Other
FlooringCarpet, Hardwood, Tile
Fireplaces1
HeatingFireplace(s), Forced Air, Natural Gas
Air ConditioningCentral Air
Exterior & Parking
ExteriorWood Frame
RoofAsphalt Shingle
FoundationPoured Concrete
Garage Spaces2
Total Parking4
Patio / DeckDeck, Patio, Pergola
Site & Lot
Lot Size4, 034 sq ft
Lot Acres0.09 acres
Lot Width36.32
Lot FeaturesBacks on to Park/Green Space, Cul-De-Sac, Dog Run Fenced In, Landscaped, Level, Private, Rectangular Lot, Street Lighting
Legal Description1412219
Inclusions
Dishwasher,Garage Control(s),Microwave Hood Fan,Refrigerator,Stove(s),Tankless Water Heater,Washer/Dryer,Water Softener,Window Coverings
Room Dimensions
Main Level
2pc Bathroom8`9" × 2`11"
Dining Room10`11" × 9`7"
Kitchen10`11" × 11`9"
Living Room12`0" × 16`2"
Second Level
4pc Bathroom8`2" × 4`11"
5pc Ensuite bath8`1" × 8`1"
Bedroom10`10" × 10`11"
Bedroom10`8" × 11`4"
Family Room14`0" × 12`10"
Bedroom - Primary12`8" × 13`0"
Basement Level
3pc Bathroom7`7" × 4`11"
Bedroom9`9" × 14`0"
Game Room13`10" × 15`10"
Furnace/Utility Room8`0" × 10`1"
Listing Office
CIR Realty
Listing data provided via MLS®. Not intended to solicit buyers or sellers already under contract.
Property History
No previous MLS® listings on record for this property — this appears to be its first time offered. Want to know how often homes nearby change hands? Ask our team.
What did similar homes here actually sell for?
Calgary Listings Group clients see recent sold prices and sale-to-list ratios for homes just like this one — plus smart matches and one-tap showing requests. Free with your client portal account.
Yes. 81 Willow Close in The Willows is an active MLS® listing (MLS® A2357497). It has been on the market 10 days. Listing data last updated 2026-11-19.
What is the asking price of 81 Willow Close?
81 Willow Close in The Willows is listed at $675,000.
How many bedrooms and bathrooms does 81 Willow Close have?
81 Willow Close in The Willows has 3 bedrooms and 4.5 bathrooms. The listing records 1,714 sq ft above grade. It is a detached house.
Live MLS® Data · Calgary Listings Group · Serving Calgary Since 1997
Free account · no cost, no obligation
Everything we give our clients, before you're one.
One free account opens the whole toolkit — the guides we
write for Calgary buyers and sellers, the checklists we actually use on deals, the
video library, and a concierge that answers your questions any time of day.