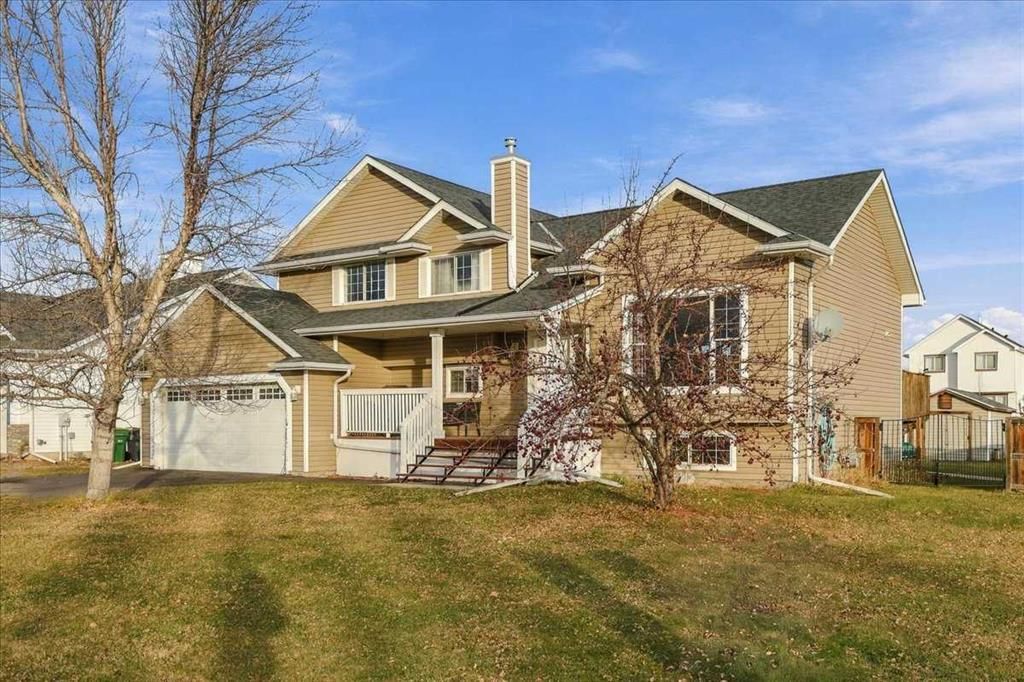
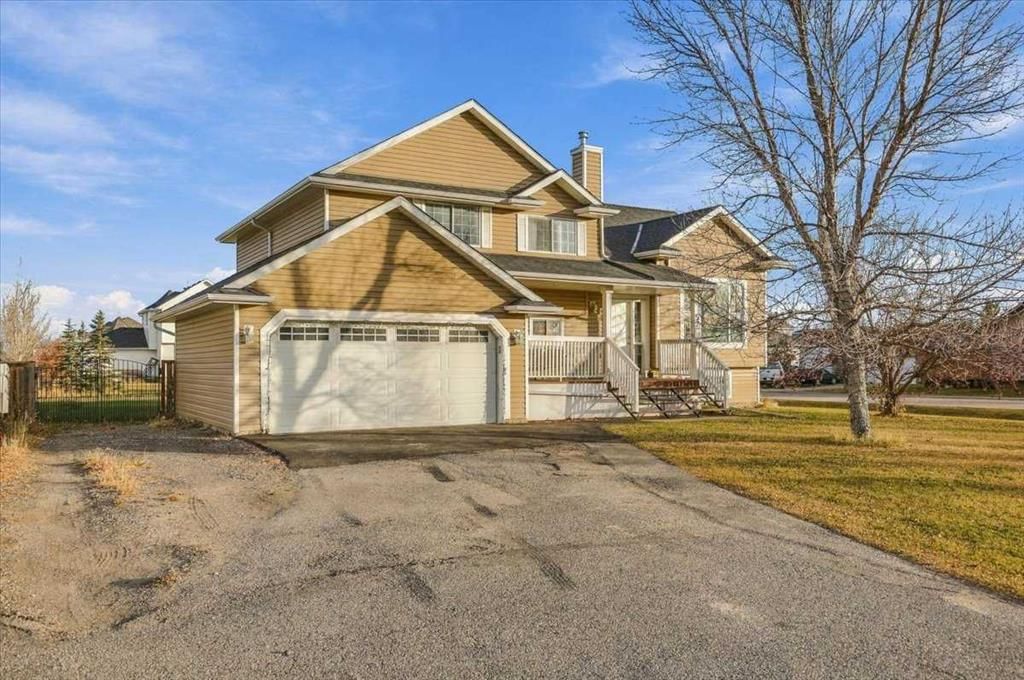
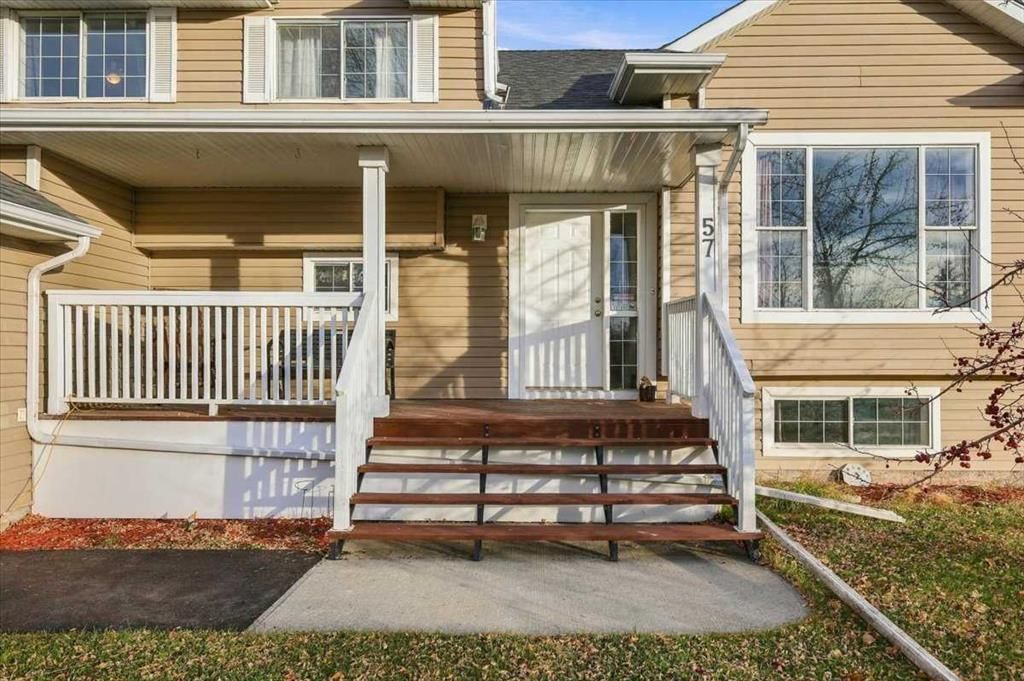
CalgaryListings Insight Welcome to 57 Wilson Road NE — a 3-bedroom home built in 1996, featuring 3.5 bathrooms in northeast Calgary, with 1,729 sq ft of living space above grade. Notable features include a finished walkout basement, a double garage, laminate flooring, air conditioning, and a corner lot. Before writing, ask about recent comparable sales, inspection items, permits, basement development, and long-term resale fit. If rental income is part of the plan, verify suite legality, permits, insurance, lender treatment, and current lease details before removing conditions. This one is new to market, so showing access and offer timing may matter. MLS® A2357439.
Want to see this home?
Tour this home in person with a CalgaryListings REALTOR® and get straight answers before you decide.
A REALTOR® from our team replies, not a call centre. No obligation.
Homeowners · Free & InstantThinking of selling?Curious what your own home could be worth? Get an instant, no-obligation estimate based on current market data.
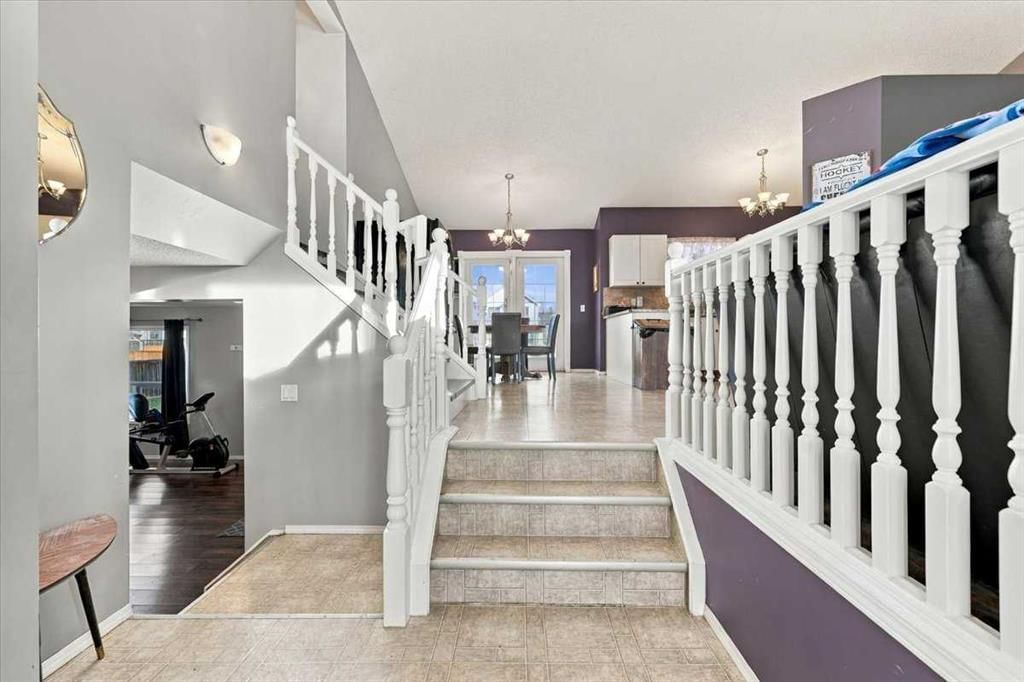
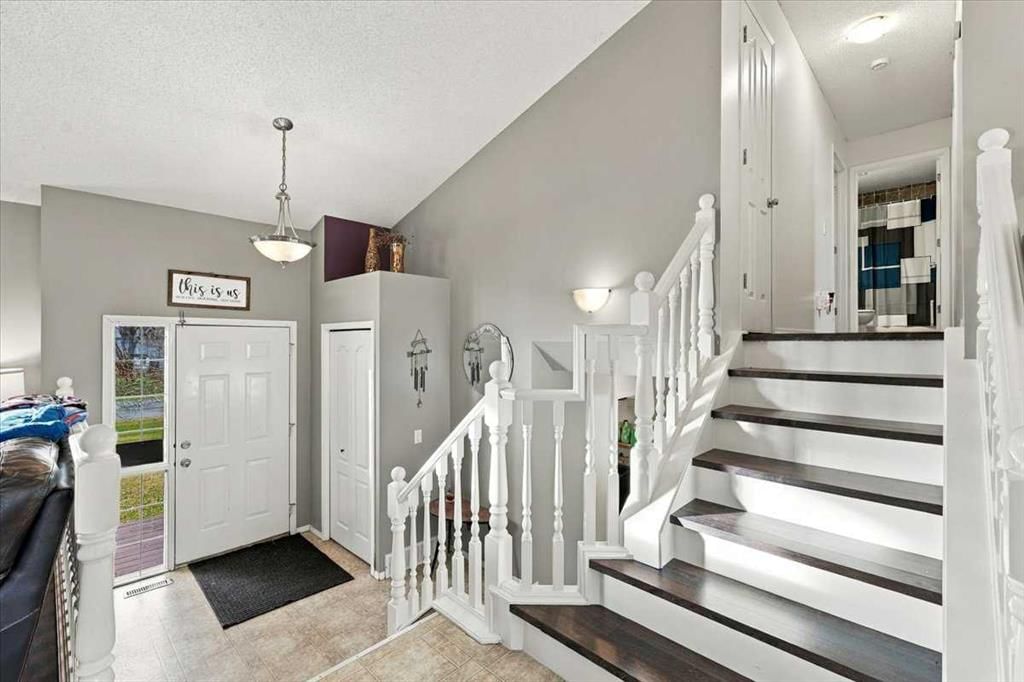
Who says that you can’t have it all? This fully finished home offers the space & tranquility of rural living with all the conveniences of urban life in the charming and desirable hamlet of Langdon. Explore this unique and functional 4 level split design that is located on a coveted 1/4 acre corner lot on the sought after North East quadrant of Langdon close to schools and all amenities. With 4 bedrooms, 2.5 bathrooms and almost 2,200 sq ft of developed living space this home has room for everyone to have their own space. The main level is where you’ll find your shared living spaces including living room, kitchen and dining room. Soaring vaulted ceilings and large windows create a spacious welcoming feel. The well equipped kitchen is open to the dining area which offers direct access to your back deck for easy outdoor grilling and dining. The 3 spacious bedrooms are on their own private upper level. The primary bedroom is complete with a 4 pc ensuite including soaker tub and separate shower plus a walk in closet. The other 2 bedrooms share the main bath also located on this level. The third floor walkout level is located one flight down from the main floor. This multipurpose main space offers a variety of options for use depending on your family’s needs. Use it as a game room, family room, home gym or maybe a playroom. The opportunities are endless. There is also a half bath, laundry room and access to your attached garage on this floor. Last but not least the lower level offers a cozy fully finished family room, a 4th bedroom and plenty of storage. Enjoy central air conditioning for maximum comfort as well as a newer hot water tank. This home’s location will appeal to those looking for more space to enjoy the great outdoors in a manageable sized property. There is the space and potential to add a second garage with county approval. You’ll also enjoy RV parking, raised garden beds and plenty of room for kids and pets to play. This home in the sought after hamlet of Langdon offers the unbeatable combination of affordability, community connection and quality of life that you are looking for. Don’t miss your chance to make this one home.
Property Taxes
$2,881/yr (2026)
Listing Information
MLS® NumberA2357439
StatusActive
List Price$639, 900
Days on Market6 days
OccupancyOwner
Property Details
Property TypeDetached
Architectural Style4 Level Split
ZoningR-URB
Above-Grade Sq Ft1, 729 sq ft
Year Built1996
Bedrooms3
Full Bathrooms3
Half Bathrooms1
Total Bathrooms3.5
Interior
BasementFull, Finished, Walk Out
FlooringCarpet, Laminate, Linoleum
Fireplaces0
HeatingForced Air
Air ConditioningCentral Air
Exterior & Parking
ExteriorVinyl Siding, Wood Frame
RoofAsphalt Shingle
FoundationPoured Concrete
Garage Spaces2
Total Parking7
Patio / DeckDeck, Front Porch
Site & Lot
Lot Size10, 890 sq ft
Lot Acres0.25 acres
Lot Width75.69
Lot FeaturesBack Yard, Corner Lot, Front Yard, Rectangular Lot, Street Lighting
Legal Description9611037
Inclusions
Central Air Conditioner,Dishwasher,Dryer,Electric Stove,Washer
Room Dimensions
Main Level
Living Room13`7" × 13`0"
Kitchen12`0" × 12`0"
Dining Room11`2" × 9`4"
Foyer7`11" × 7`6"
Upper Level
Bedroom - Primary12`6" × 11`0"
Walk-In Closet5`10" × 4`10"
4pc Ensuite bath8`10" × 7`10"
Bedroom11`2" × 9`3"
Bedroom10`0" × 8`10"
4pc Bathroom8`0" × 5`0"
Lower Level
Family Room22`0" × 12`2"
2pc Bathroom4`11" × 4`9"
Laundry6`3" × 4`11"
Basement Level
Bonus Room20`11" × 12`0"
Bedroom12`4" × 11`5"
Furnace/Utility Room11`5" × 8`2"
Listing Office
RE/MAX Key
Listing data provided via MLS®. Not intended to solicit buyers or sellers already under contract.
Property History
No previous MLS® listings on record for this property — this appears to be its first time offered. Want to know how often homes nearby change hands? Ask our team.
What did similar homes here actually sell for?
Calgary Listings Group clients see recent sold prices and sale-to-list ratios for homes just like this one — plus smart matches and one-tap showing requests. Free with your client portal account.
Active MLS® listings in Langdon closest to this home on price, bedrooms and size. Updated every 10 minutes.
Free account · no cost, no obligation
Everything we give our clients, before you're one.
One free account opens the whole toolkit — the guides we
write for Calgary buyers and sellers, the checklists we actually use on deals, the
video library, and a concierge that answers your questions any time of day.