View all 40 photos
2
Bedrooms
3
Bathrooms
1,248
Sq ft
2026
Year built
3
Garage
5,052
Lot sq ft
$754,900
$605 per sq ft (asking)
Was $779,900 · reduced $25,000 (3.2%) on Sep 23, 2026
30 Bridges Way, Langdon T0J 1X3
Bridges of LangdonActiveMLS® A2344568· 9 days on market
CalgaryListings Insight
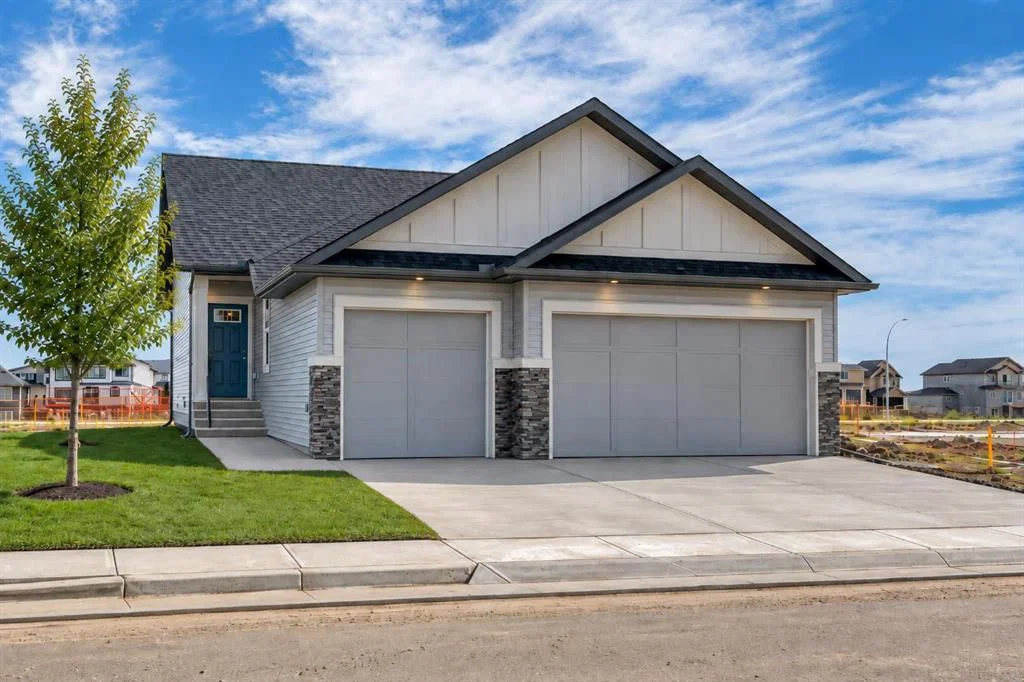
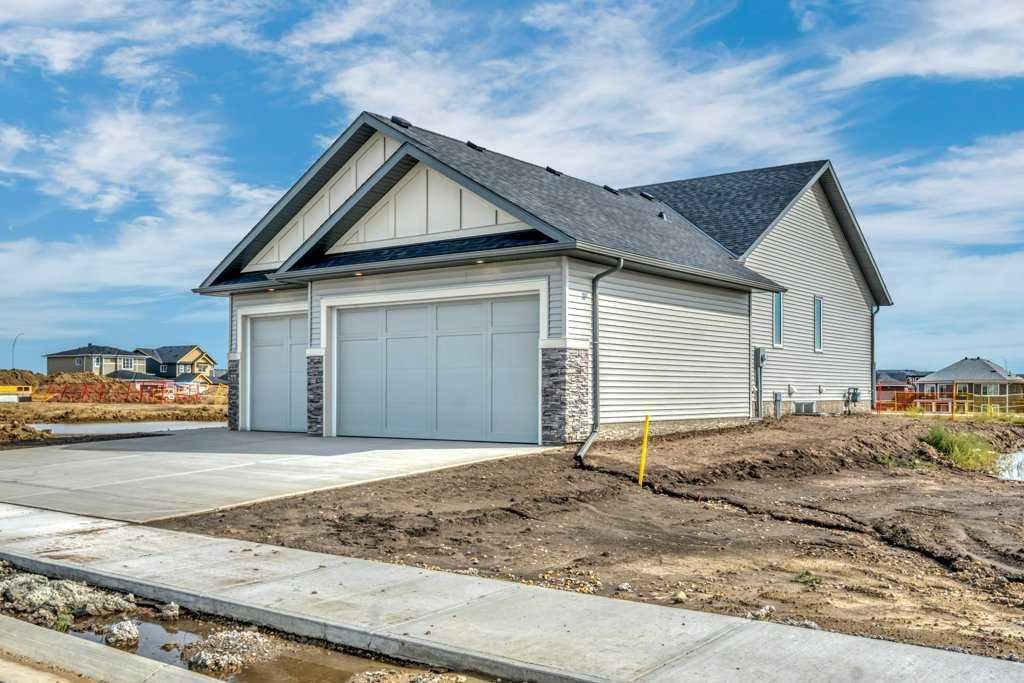
This home at 30 Bridges Way is a 2-bedroom home with 3 bathrooms, built in 2026. It offers 1,248 sq ft of living space above grade. Highlights include a fully finished basement, a triple garage, vinyl plank flooring, and a fireplace. For new construction, review builder terms, deposit structure, possession timelines, warranty coverage, GST treatment, and what is actually included. If rental income is part of the plan, verify suite legality, permits, insurance, lender treatment, and current lease details before removing conditions. The recent price adjustment may change how this property compares with nearby active listings. MLS® A2344568.
This home at 30 Bridges Way is a 2-bedroom home with 3 bathrooms, built in 2026. It offers 1,248 sq ft of living space above grade. Highlights include a fully finished basement, a triple garage, vinyl plank flooring, and a fireplace. For new construction, review builder terms, deposit structure, possession timelines, warranty coverage, GST treatment, and what is actually included. If rental income is part of the plan, verify suite legality, permits, insurance, lender treatment, and current lease details before removing conditions. The recent price adjustment may change how this property compares with nearby active listings. MLS® A2344568.
Want to see this home?
Tour this home in person with a CalgaryListings REALTOR® and get straight answers before you decide.
Ask a Question About This ListingCalgary Listings Group · eXp RealtyHomeowners · Free & InstantThinking of selling?Curious what your own home could be worth? Get an instant, no-obligation estimate based on current market data.
Get an Instant Home Evaluation →About this property
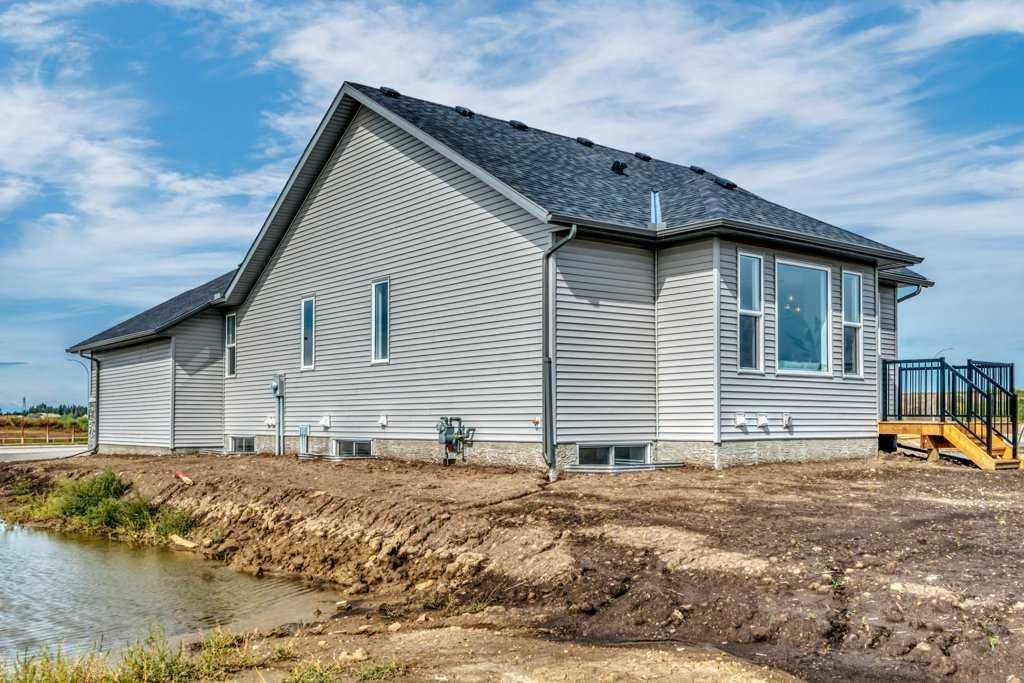
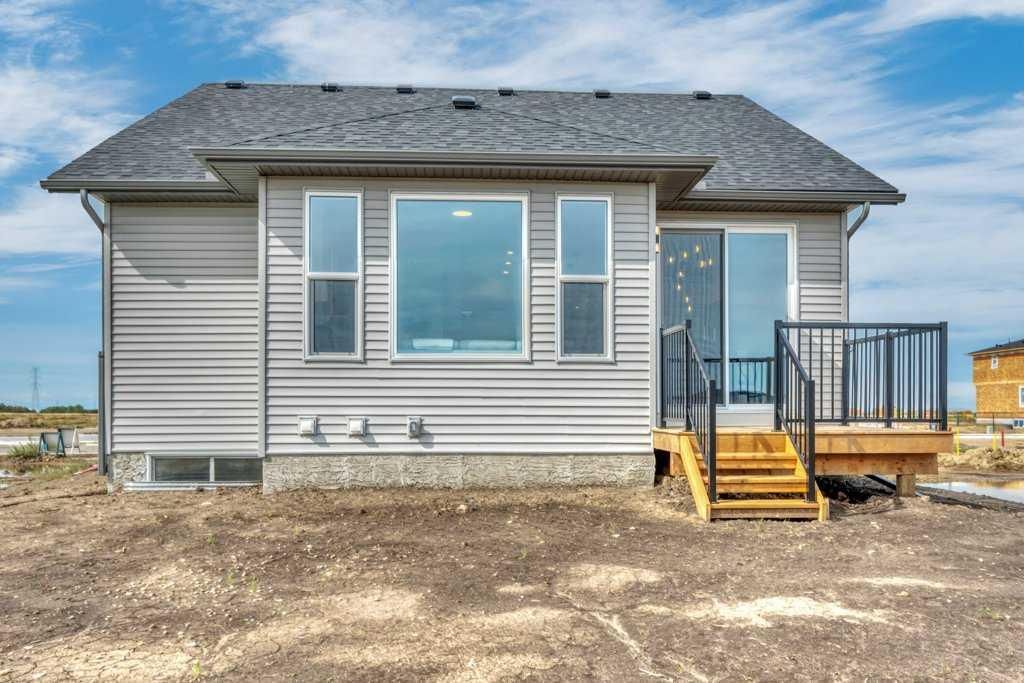
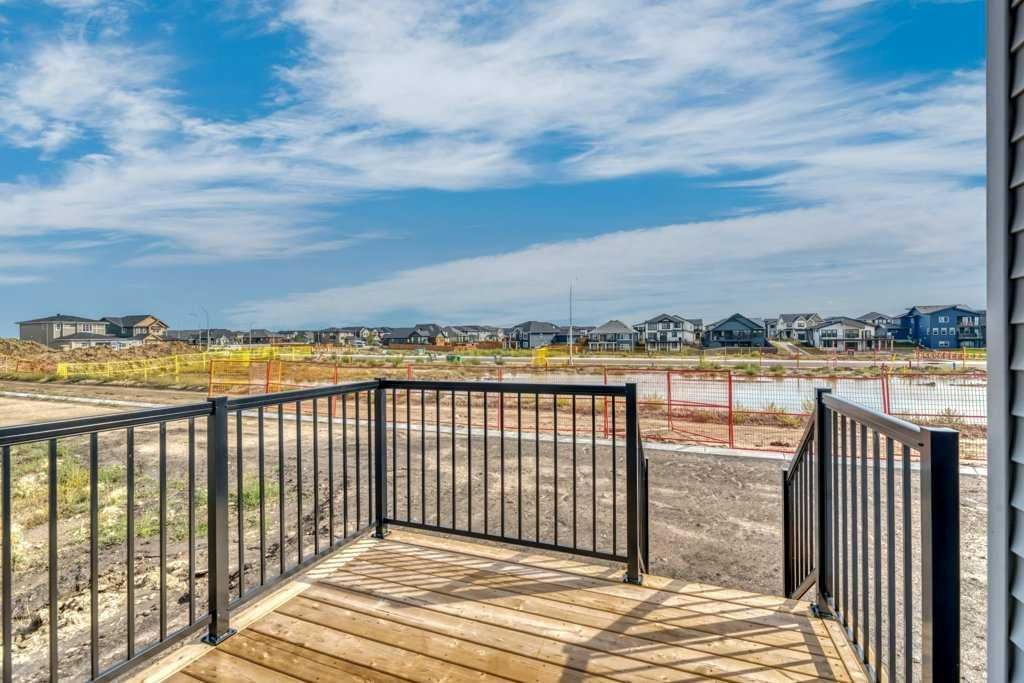
Bridges of Langdon is growing with Phase 4 now underway! Incredible opportunities await with quick possession homes, ready-to-build lots & floor plans, and pricing to fit all budgets. Whether just getting started, looking for more space or simplifying your lifestyle, we have something for you! // WELCOME TO THE “OLIVE” AT 30 BRIDGES WAY. A fully, developed Bungalow with attached, Triple Car Garage! Offering 4 Bedrooms + 3 Full Baths and 9’ Ceilings on both the Main & Lower Level. Step inside the welcoming Front Entry and experience Main Floor living at its best. Luxury vinyl plank flooring keeps the main space light, bright and open. The Kitchen boasts a centre Island, quartz countertops, walk-in Pantry & Stainless Steel Appliance Package to include an upgraded Gas Stove, Range Hood and built-in Microwave. Easily entertain family & friends in the adjacent Dining Room & Living Room (with Fireplace) while hosting Backyard BBQ’s on the Deck. The Primary Retreat is outfitted with a Walk-In Closet and 4-Piece Ensuite featuring dual sinks, built-in Make-Up Vanity, separate Toilet Room & Walk-In Shower. Additionally down the hall is Bedroom #2, another 4-Piece Main Bath & spacious Mud Room/Laundry Room with direct access to the attached, Triple Car Garage. The fully developed Basement offers 9’ Ceilings, a REC/Family Room, Bedrooms #3 & #4, another full Bathroom, and large Storage/Mechanical Room with Tankless Hot Water Heater. Additional features of the home include: a Home Comfort System to include Hi-Velocity Heating and Cooling System & MERV 13 Air Filtration System, Triple Pane Windows, 9’x8’ Back Deck (Measurement from pre-construction Builder Plans) with gas BBQ hook-up, in-floor rough in for a future Basement Wet Bar, quartz countertops throughout & an attached Triple Car Garage. Bridges of Langdon is a thoughtfully planned, family-oriented community located just east of Calgary. Designed to blend small-town charm with modern living, the neighbourhood features spacious homes and a network of parks, scenic pathways and water features that encourage an active, outdoor lifestyle. A peaceful place for families to put down roots while staying connected to the big city. Secure your new home in one of Langdon’s most promising new areas! THIS HOME IS NOW COMPLETE & READY FOR A QUICK POSSESSION. View today!
Original Price
$779,900
Listing Information
MLS® NumberA2344568
StatusActive
List Price$754, 900
Original Price$779, 900
Days on Market9 days
OccupancyNew; Never Occupied
Property Details
Property TypeDetached
Architectural StyleBungalow
ZoningR-MID
Above-Grade Sq Ft1, 248 sq ft
Year Built2026
Bedrooms2
Full Bathrooms3
Total Bathrooms3
Interior
BasementFull, Finished, Other
FlooringCarpet, Vinyl Plank
Fireplaces1
HeatingForced Air, See Remarks
Air ConditioningNone
Exterior & Parking
ExteriorStone, Vinyl Siding
RoofAsphalt Shingle
FoundationPoured Concrete
Garage Spaces3
Total Parking6
Patio / DeckDeck
Site & Lot
Lot Size5, 052 sq ft
Lot Acres0.12 acres
Lot Width44.00
Lot FeaturesBack Yard, Front Yard, Level, Rectangular Lot
Legal DescriptionTBD
Inclusions
Dishwasher,Gas Stove,Microwave,Range Hood,Refrigerator
Room Dimensions
Main Level
Living Room14`2" × 13`0"
Bedroom - Primary12`7" × 12`0"
Bedroom10`11" × 8`7"
4pc Ensuite bath
4pc Bathroom
Laundry
Dining Room10`3" × 8`11"
Kitchen12`5" × 12`8"
Basement Level
Game Room18`6" × 27`8"
4pc Bathroom
Bedroom11`7" × 11`5"
Bedroom11`3" × 15`1"
Furnace/Utility Room
Property History
30 Bridges Way has been listed 1 time before — see each asking price, what happened, and any sold prices.
Takes 10 seconds · no spam · instant access
What did similar homes here actually sell for?
CalgaryListings Group clients see recent sold prices and sale-to-list ratios for homes just like this one — plus smart matches and one-tap showing requests. Free with your client portal account.
Questions about this home
How much is 30 Bridges Way?
30 Bridges Way in Bridges of Langdon is listed for sale at $754,900. It has been on the market 9 days.
How many bedrooms and bathrooms does 30 Bridges Way have?
30 Bridges Way in Bridges of Langdon has 2 bedrooms and 3 bathrooms. The listing records 1,248 sq ft above grade. It is a detached house.